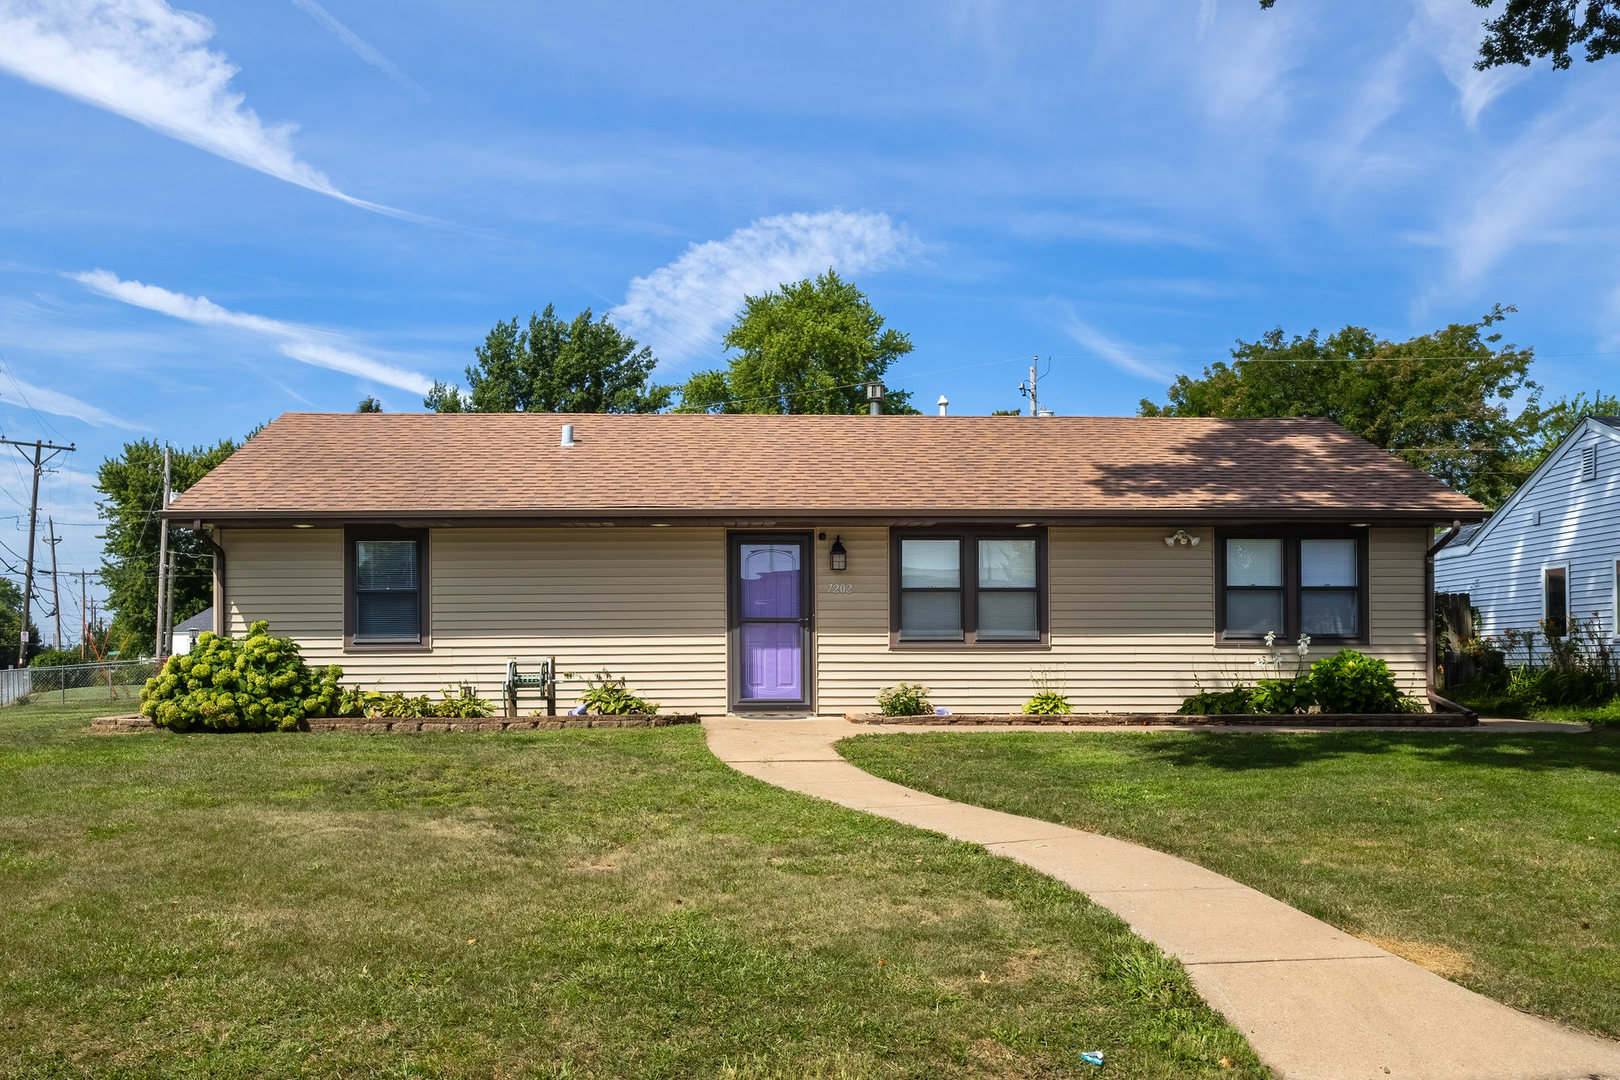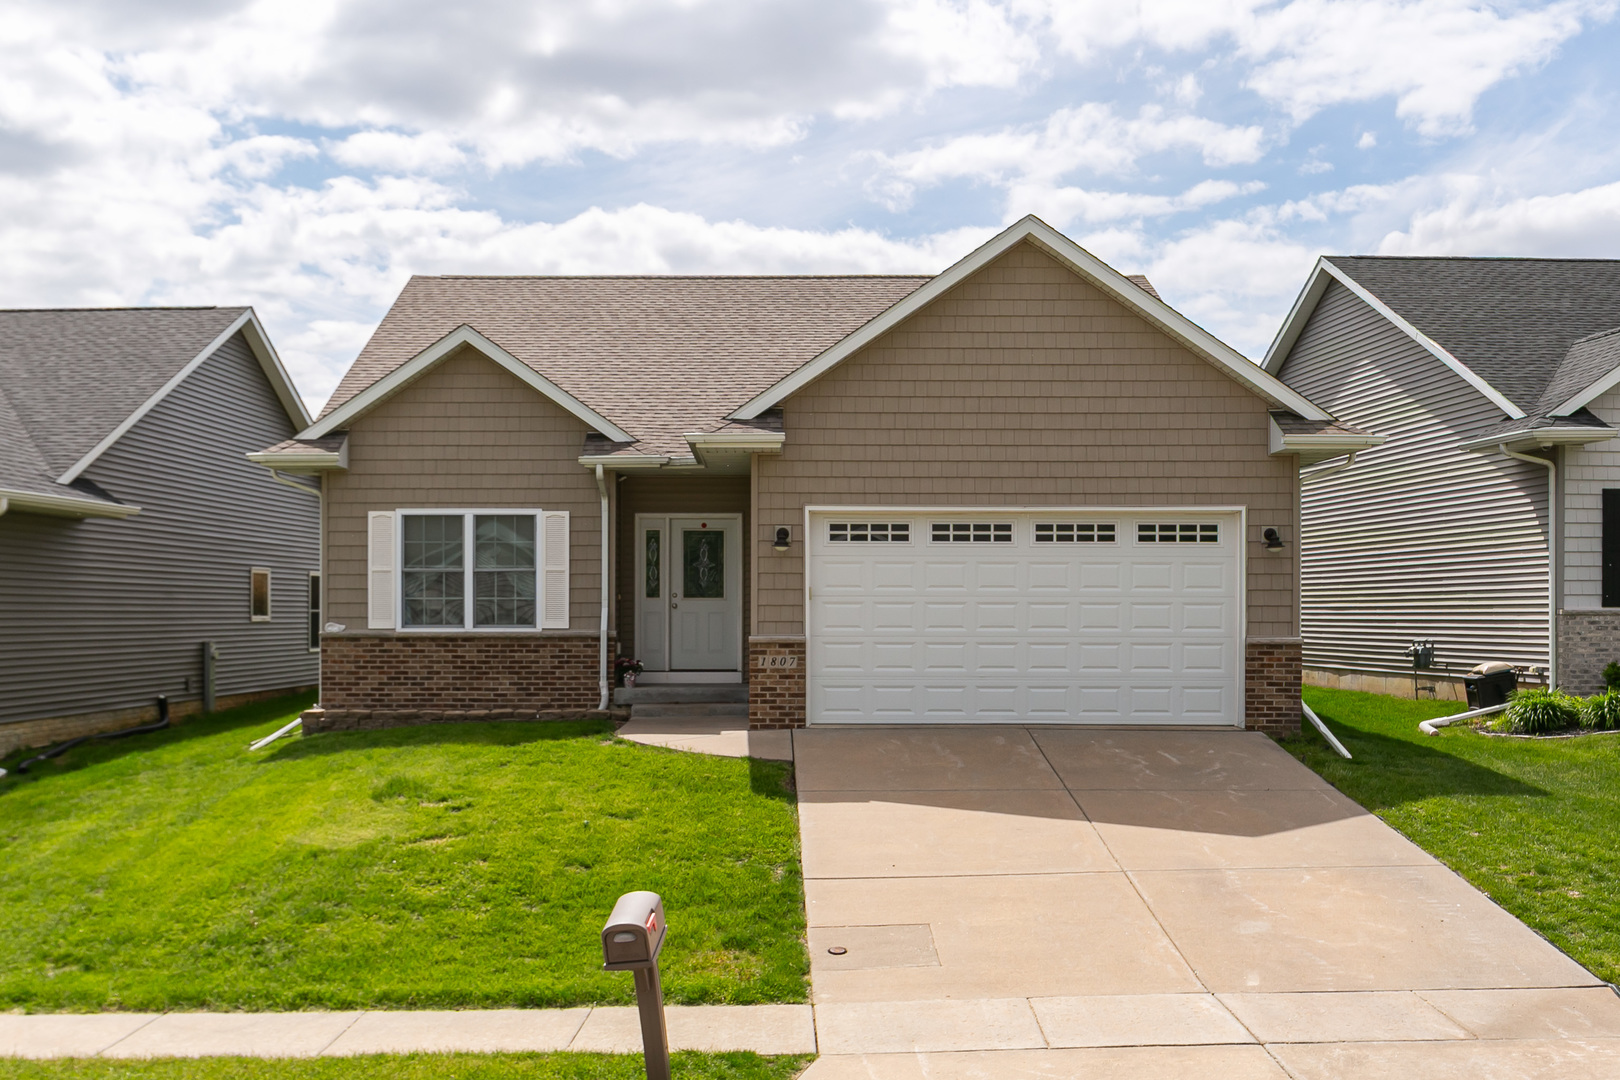
1807 W 75th Place,Davenport, IA 52806
Davenport, IA 52806
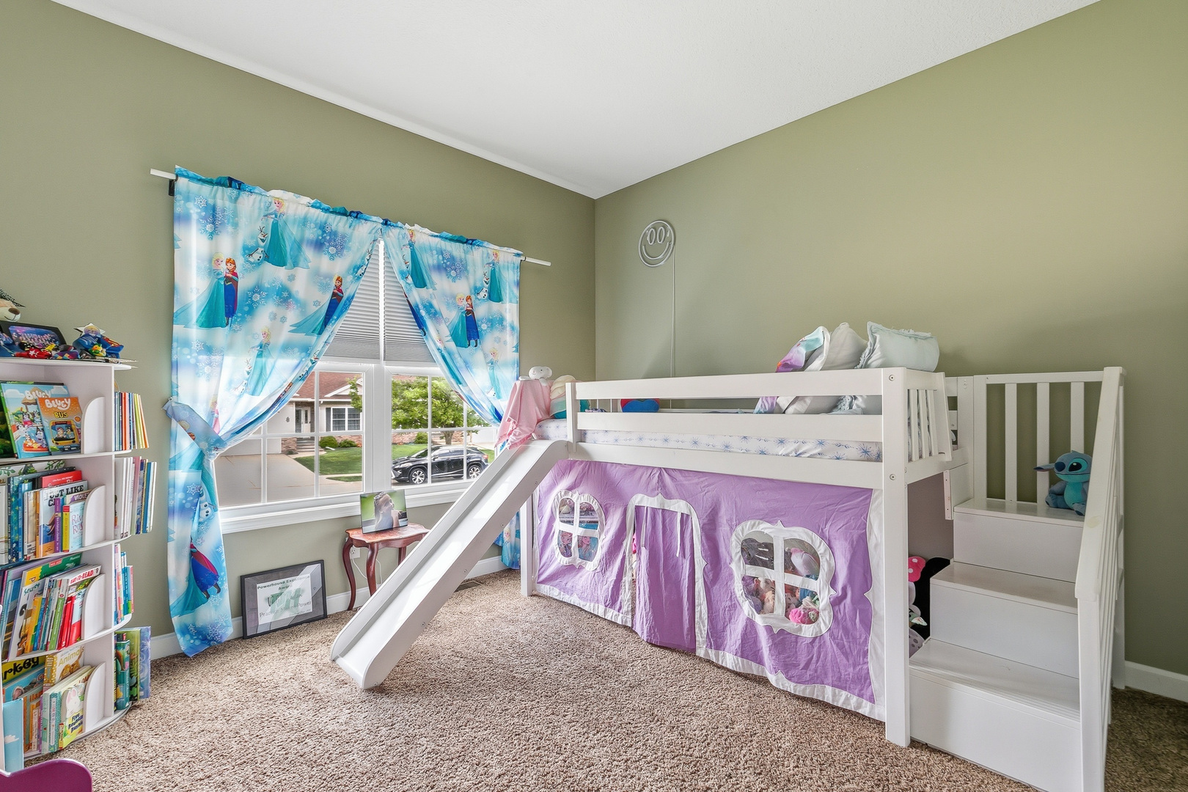
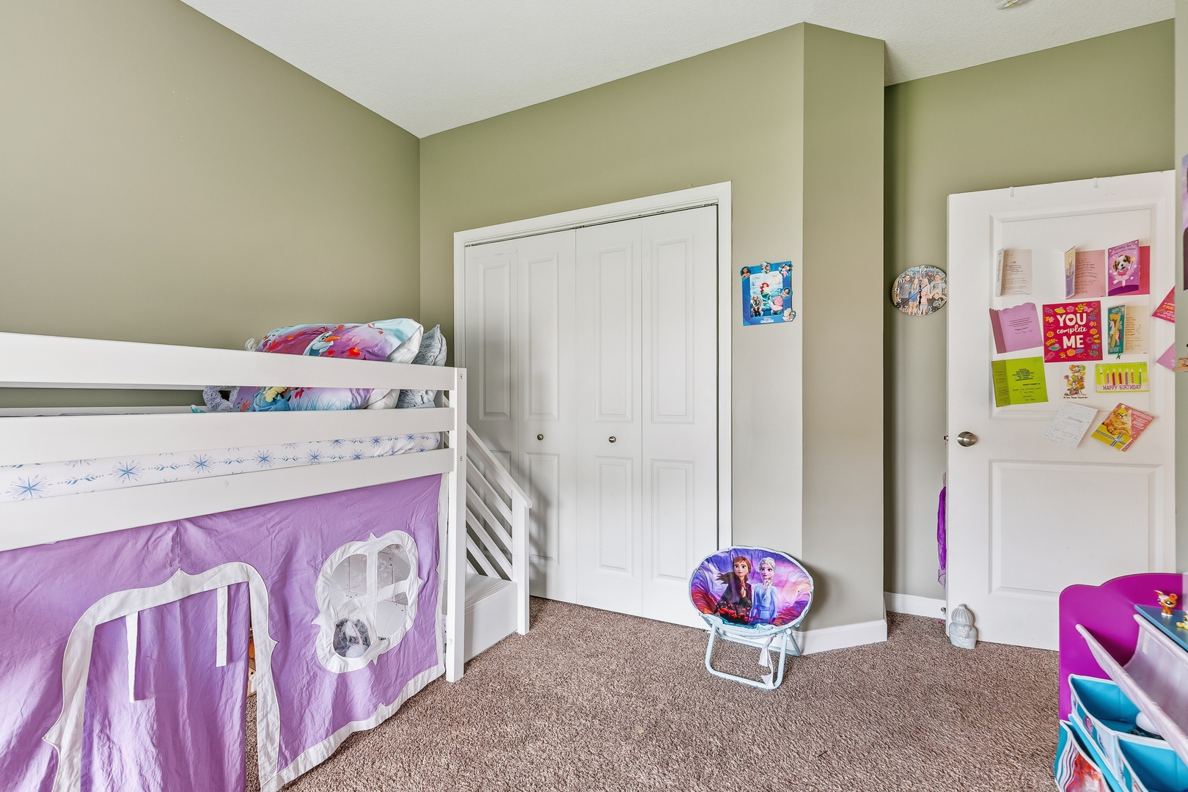
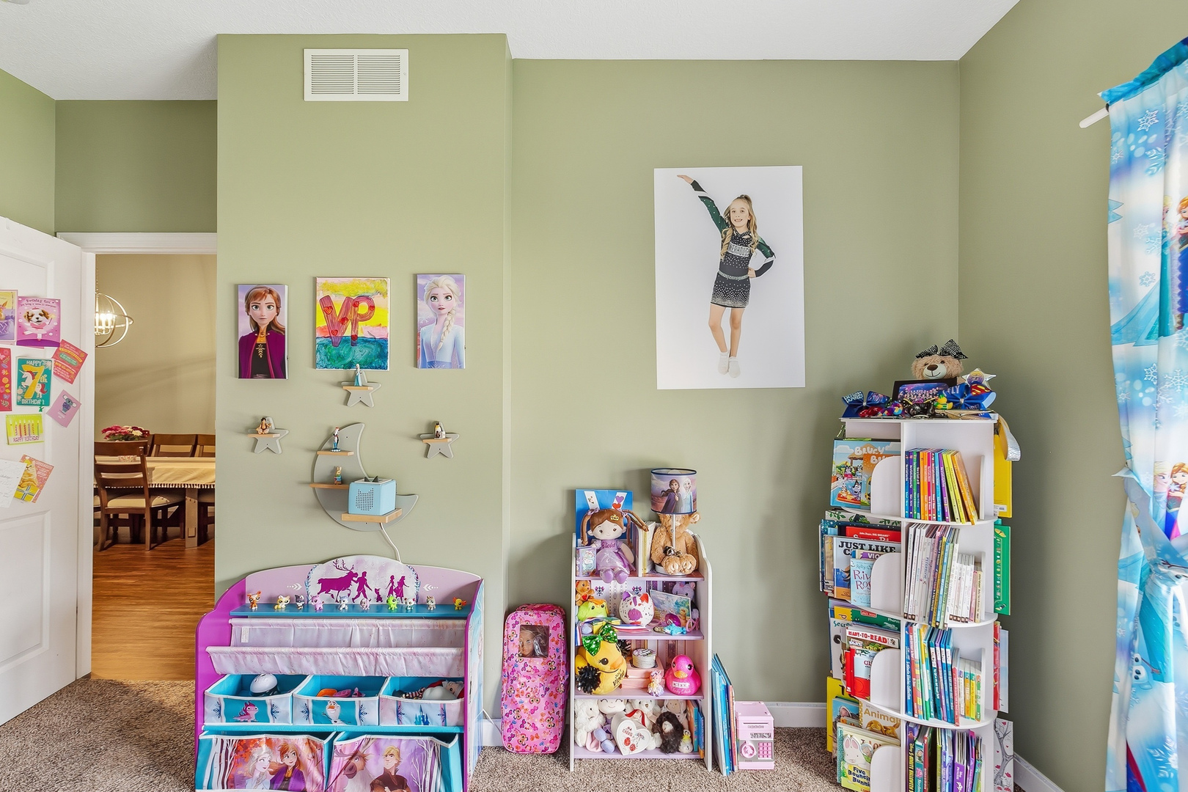
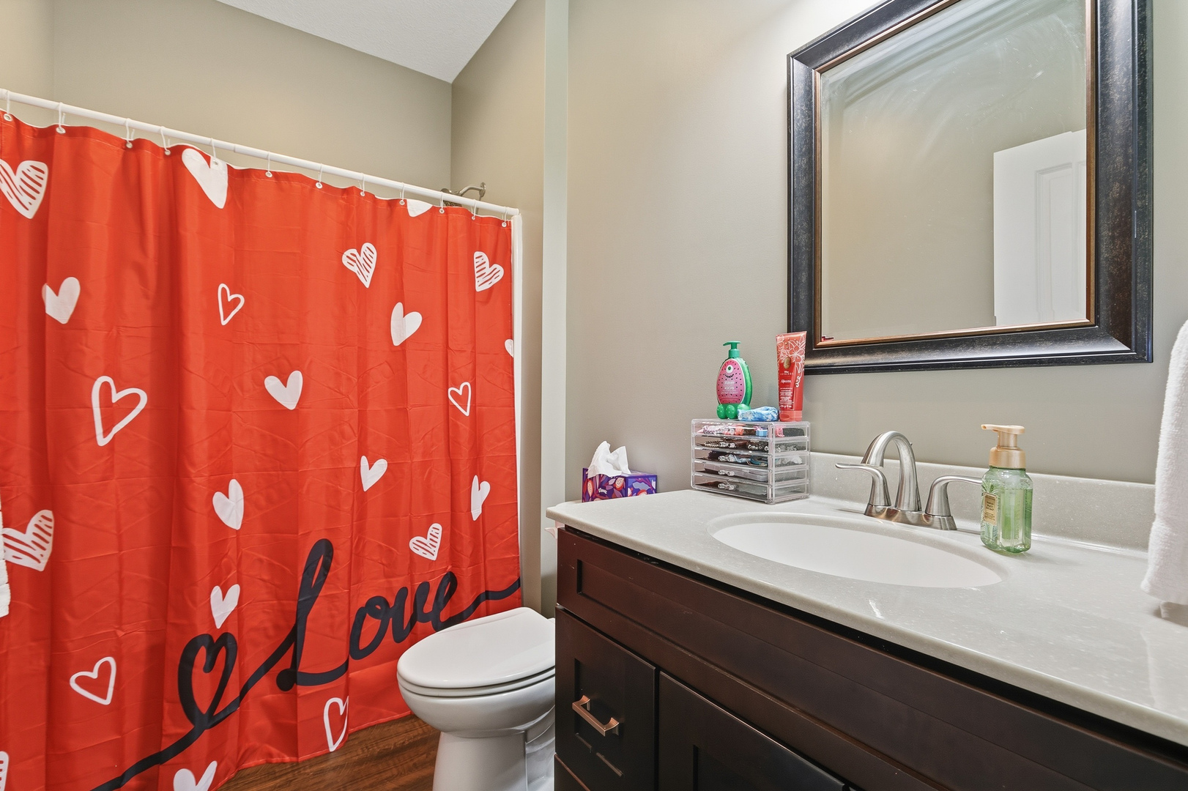

Description
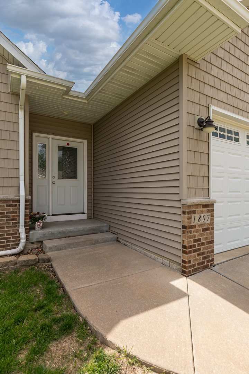
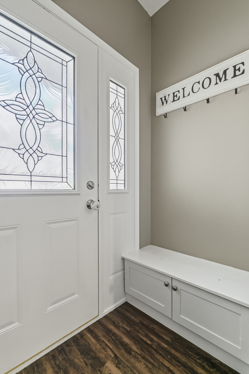
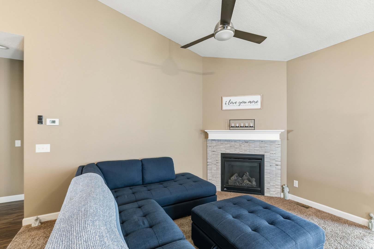
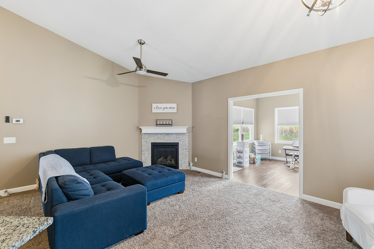
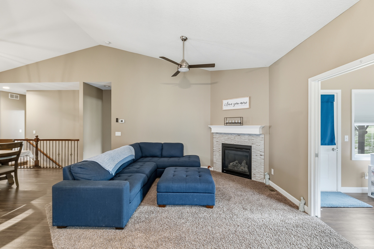
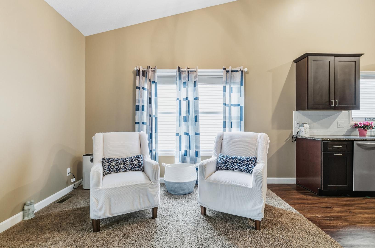
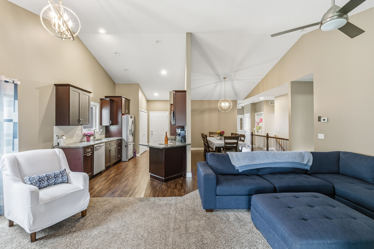
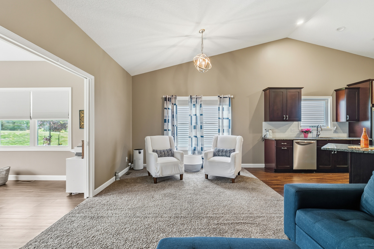
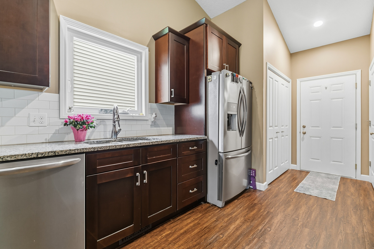
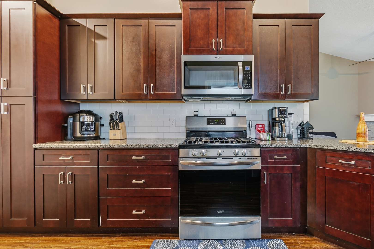
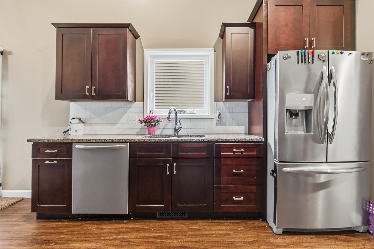
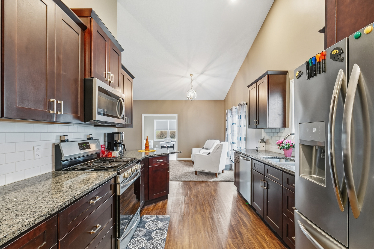
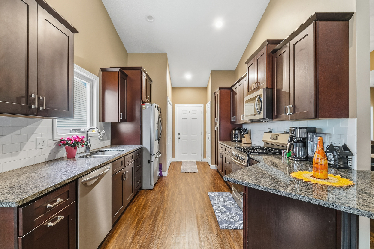
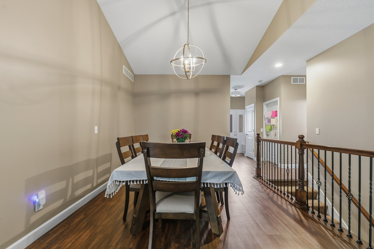
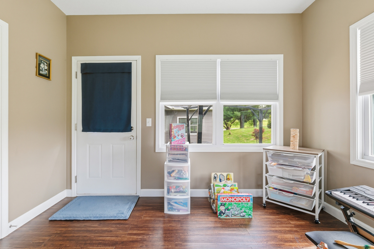
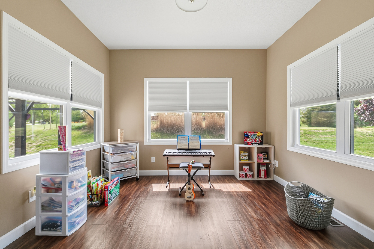
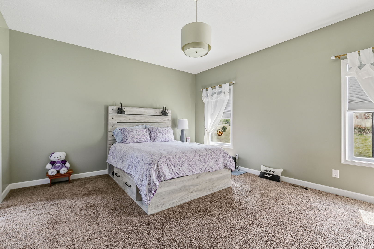
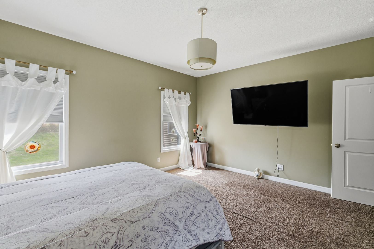
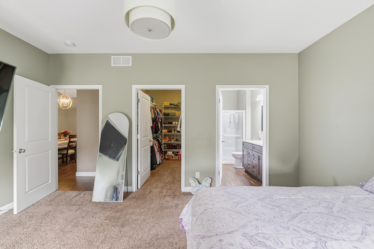
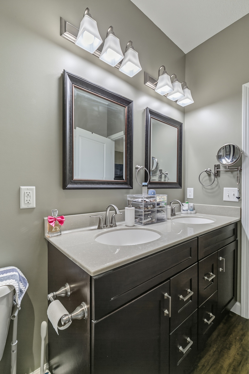
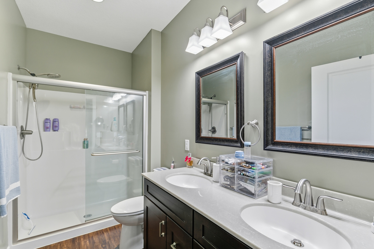
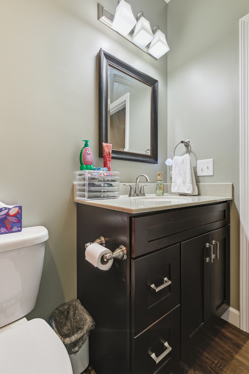
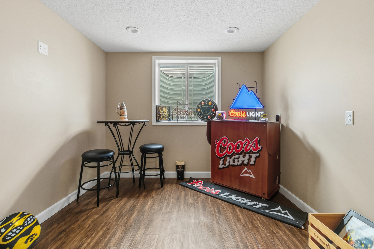
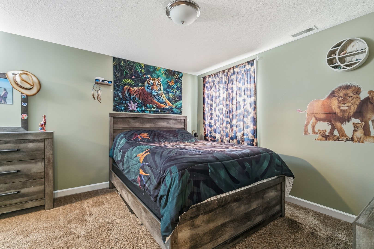
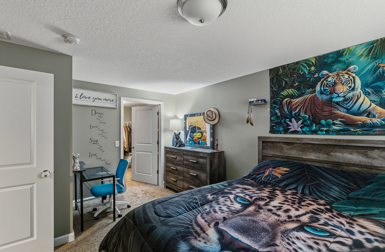
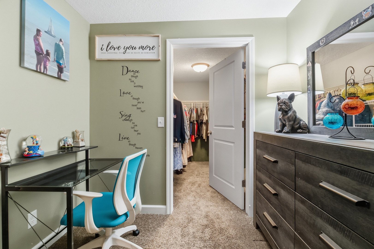
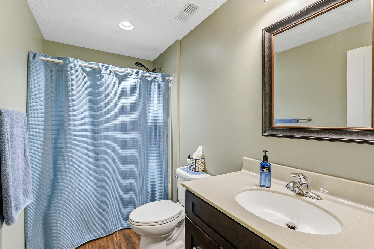
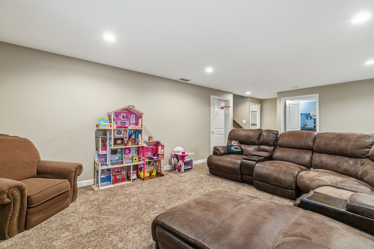
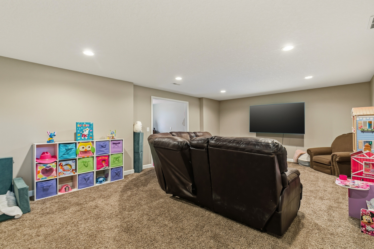
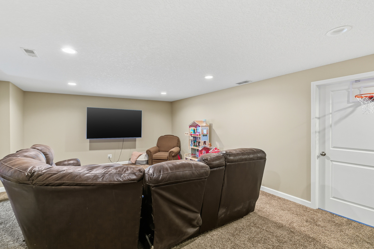
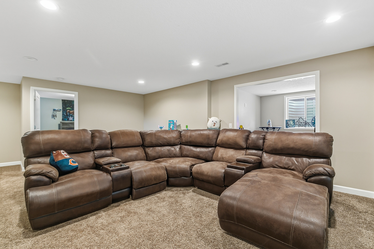
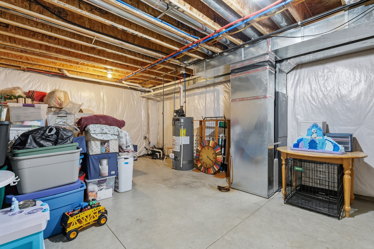
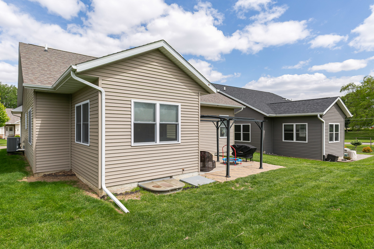
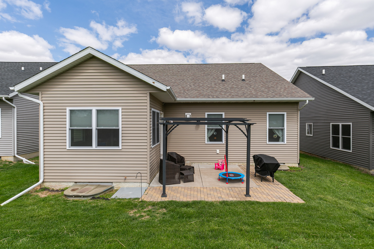
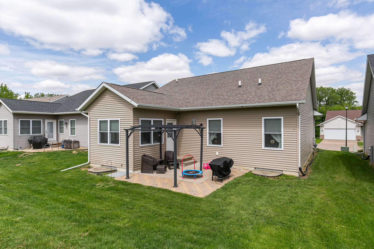
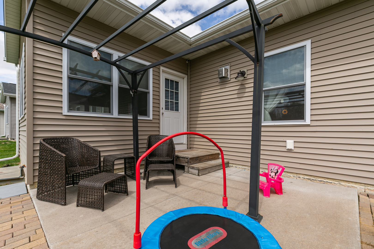
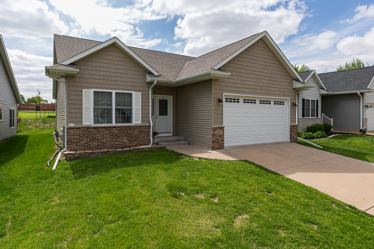
Welcome to effortless living in this spacious and thoughtfully designed ranch-style home offering three bedrooms, multiple living spaces, and the convenience of main level living. Step inside to an open and inviting living room that flows seamlessly into the large formal dining area, creating the perfect setting for entertaining or everyday comfort. Just beyond, the southwest-facing sunroom becomes a true highlight of the home, filled with the warm glow of afternoon sunlight and offering direct access to the patio, creating a natural extension of the living space for relaxing mornings, evening gatherings, or enjoying the changing seasons. The kitchen is both functional and beautifully appointed with granite countertops, soft-close cabinetry, roll-out pantry storage, and an abundance of deep drawers designed to accommodate larger kitchen essentials with ease. The main level features two bedrooms, including a spacious primary suite complete with a large walk-in closet and full ensuite bathroom. Main floor laundry adds additional convenience and practicality to daily living. Downstairs, the mostly finished basement expands the home even further with a large recreation room, third bedroom with walk-in closet, and an additional full bathroom, ideal for guests, hobbies, entertaining, or multi-generational living. Outside, enjoy low-maintenance living with lawn care and snow removal handled by the villa's affordable HOA. Comprised of just 12 properties, the association is described by the seller as relaxed and considerate when individual needs arise, offering a smaller community feel while still providing the benefits of maintenance-free living. Located in Northwest Davenport with convenient access to the I-80 corridor, this villa offers the balance of peaceful living while remaining just minutes from shopping, dining, medical services, and everyday conveniences.
Details
| MLS # | 12639024 |
|---|---|
| Listing Type | For Sale |
| Style | Farm or Ranch |
| HOA Dues | $100 |
| Sub-Type | Resale |
| Status | Active |
| Year | 2017 |
| Days On Site | 108 |
| Listing Provided By | eXp Realty | Ana True |
Features
| Bed(s) | 3 |
|---|---|
| Bath(s) | 3 Total |
| SQ Feet | 1,568 |
| Garage | 2 |
| Basement | Y |
| Story(s) | 1 |
| Acreage | 0.14 |
Interior
| Rooms Total | 9 |
|---|---|
| Cooling | Central Air |
| Heating | Natural Gas |
| Interior Features | Vaulted Ceiling(s), Walk-In Closet(s), Granite Counters |
| Appliances | Range, Microwave, Dishwasher, Refrigerator, Washer, Dryer |
| Fireplaces Total | 1 |
| Fireplace Features | Gas Log |
| Laundry Features | Main Level, In Kitchen |
Exterior
| Roof | Asphalt |
|---|---|
| Foundation Details | Concrete Perimeter |
| Lot Features | Level |
| Construction Materials | Vinyl Siding, Brick |
| Patio And Porch Features | Patio |
Parking
| Parking Features | Concrete, Garage Door Opener, Attached, Garage |
|---|---|
| Garage Spaces | 2 |
Utilities
| Sewer | Public Sewer |
|---|
Taxes
| Tax Year | 2024 |
|---|---|
| Tax Annual Amount | 5652 |
Area Information
| State | IA |
|---|---|
| County | Scott |
| City | Davenport |
| Zip Code | 52806 |
| Area | Davenport |
| School District | Fillmore Elementary School |
| Elementary School | Fillmore Elementary School |
| Listing VS Median (in 52806) | |
Price: $345,000 low | high Med: $239,900 sqft: 1,568 low | high Med: 2,328 $ / sqft: $220 low | high Med: $103 On site: 108 low | high Med: 52 | |
Market Activity 52806
Request a showing
Request a showing
Contact
Learn More About This Property

| State | IA |
|---|---|
| County | Scott |
| City | Davenport |
| Zip Code | 52806 |
| Area | Davenport |
| School District | Fillmore Elementary School |
| Elementary School | Fillmore Elementary School |
| Listing VS Median (in 52806) | |
Price: $345,000 low | high Med: $239,900 sqft: 1,568 low | high Med: 2,328 $ / sqft: $220 low | high Med: $103 On site: 108 low | high Med: 52 | |