
 Price Reduced Listing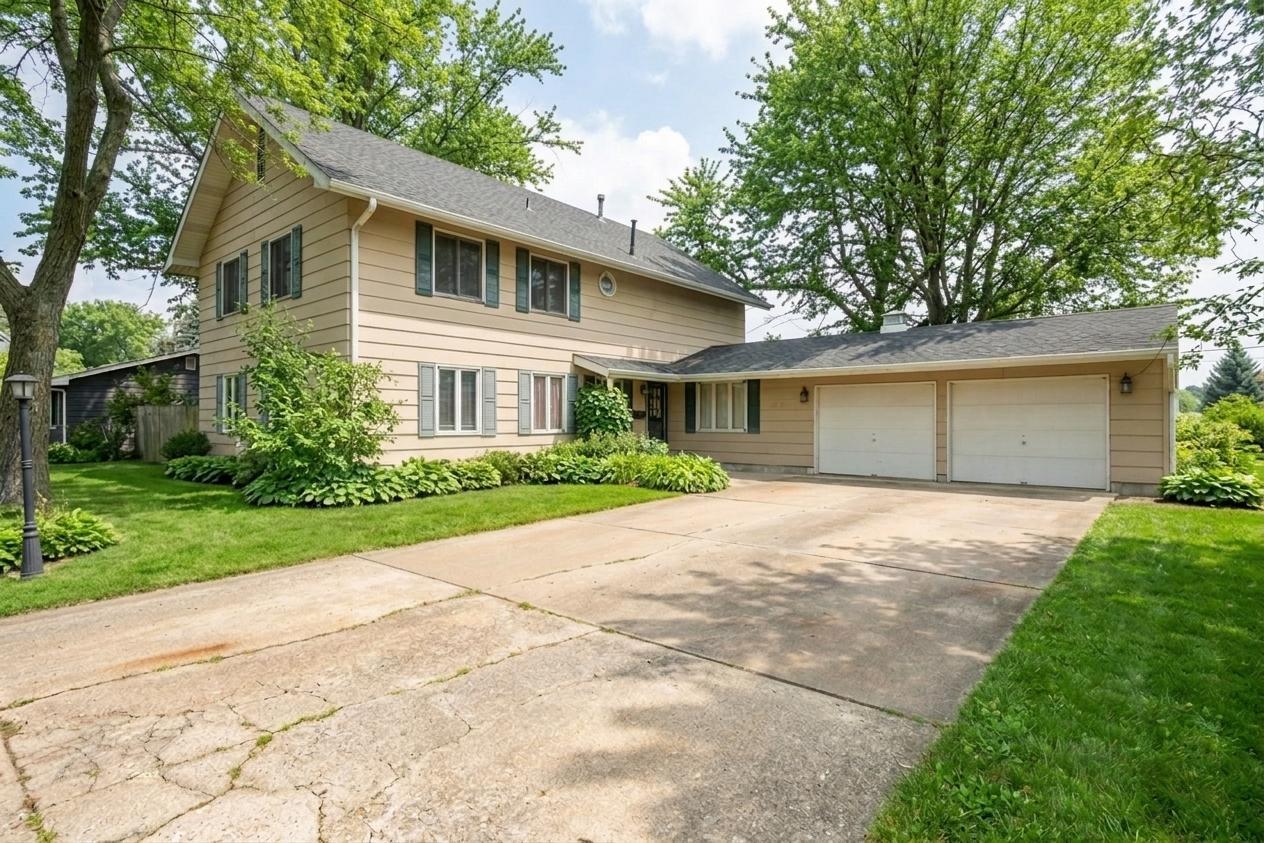



Description
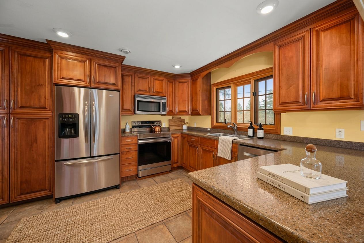
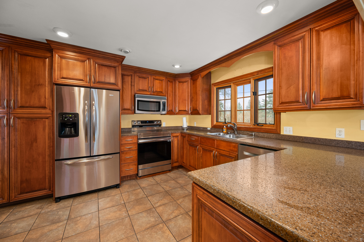
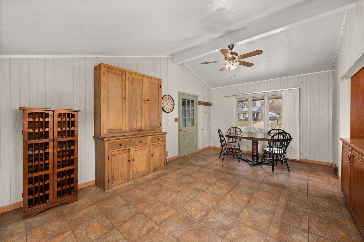
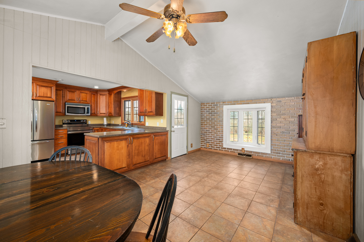
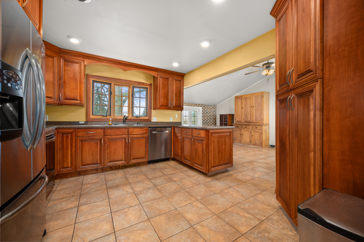
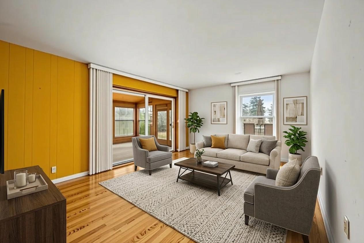
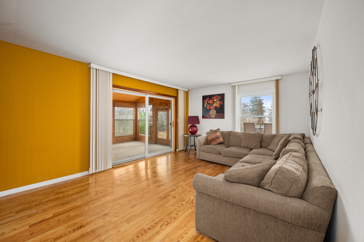
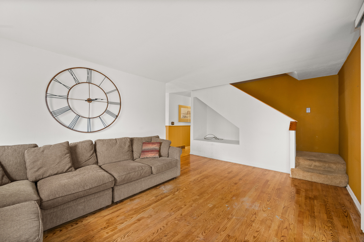
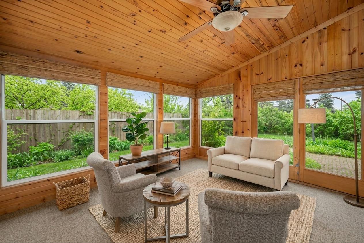
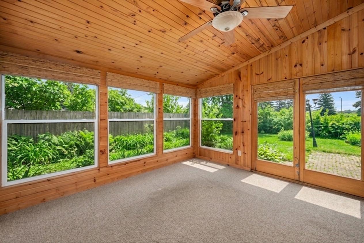
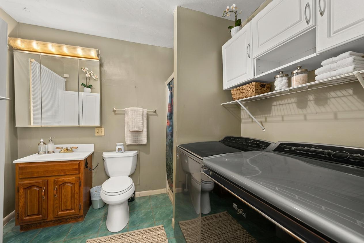
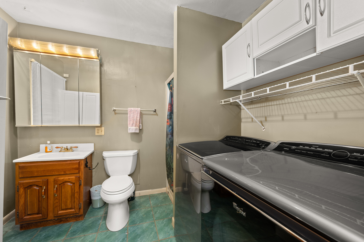
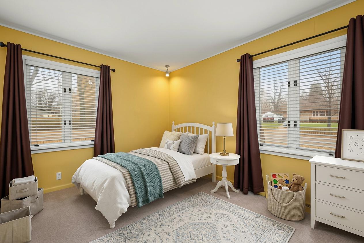
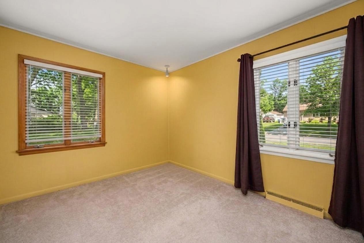
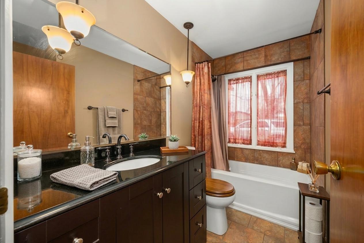
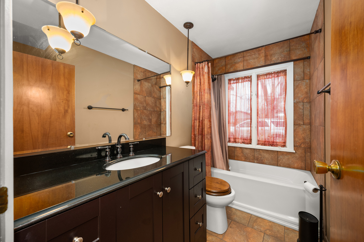
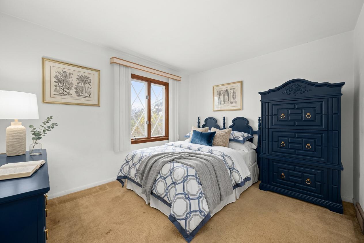
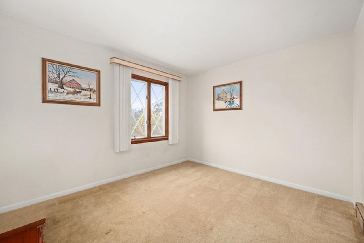
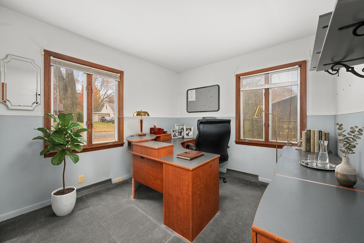
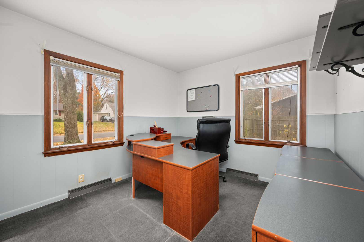
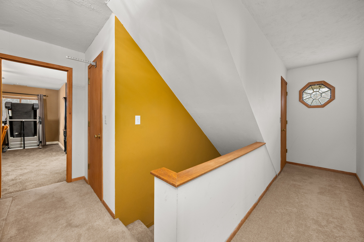
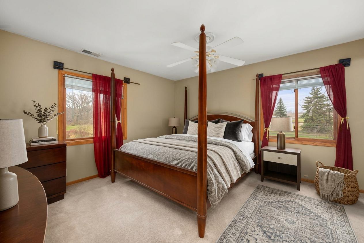
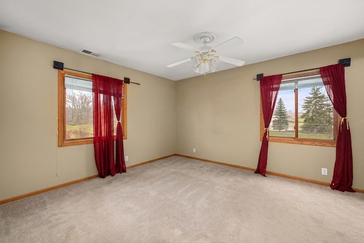
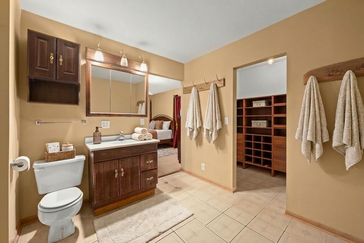
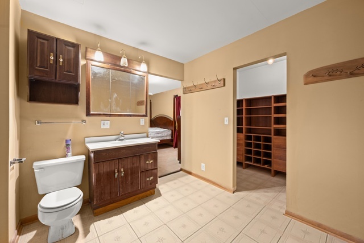
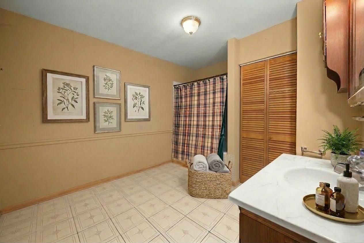
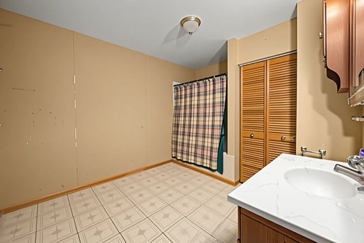
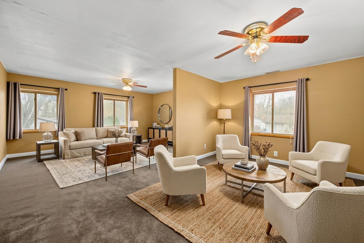
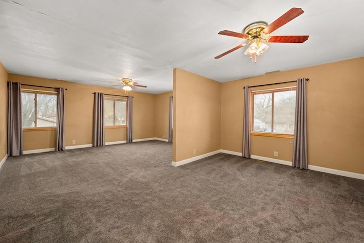
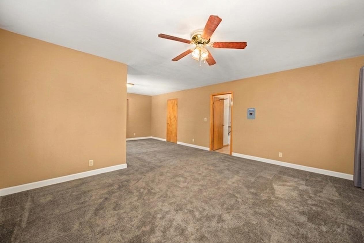
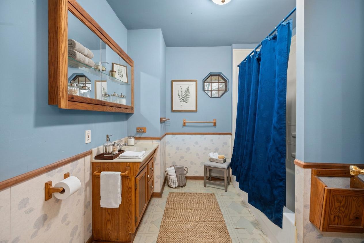
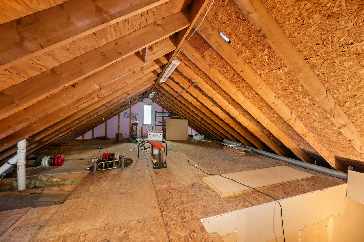
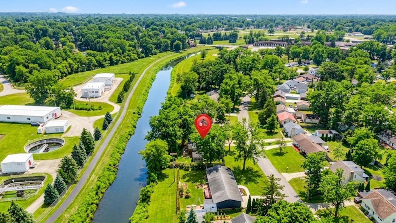
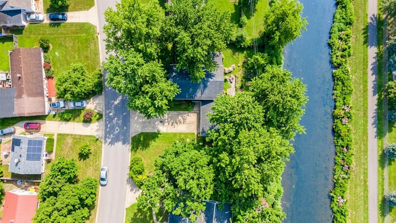
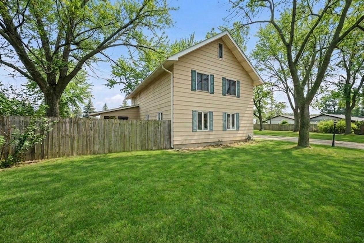
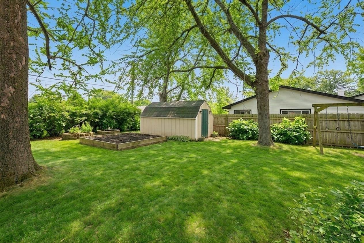
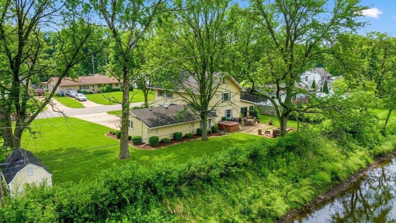
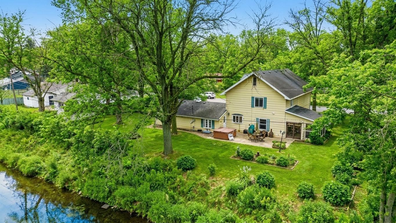
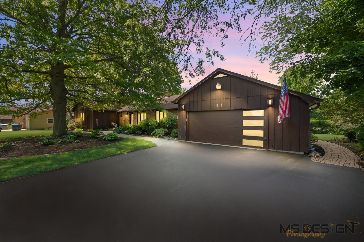
Don't miss this 5-bedroom, 4-bath home that offers over 2,500 square feet of versatile living space on a half-acre lot overlooking a channel of the Kishwaukee River. The heart of the home is the generous updated kitchen, which features custom cabinetry, solid-surface countertops, stainless steel appliances, and a breakfast bar that opens to the dining area with a vaulted ceiling and bay window. The bright living room, features hardwood flooring, that creates an inviting space for everyday living and entertaining, the living room flows seamlessly into one of the home's standout features, the stunning three-season sunroom-with knotty pine on the walls and vaulted ceiling, floor-to-ceiling windows, and French doors leading to the backyard-offers peaceful year-round views. The thoughtfully designed floor plan includes three main-level bedrooms, 2 full baths, and convenient first floor laundry. Upstairs, you'll find the private primary suite complete with a spacious walk-in closet and oversized ensuite bath. An additional hall bath and impressive 26' x 17' 5th bedroom provides endless possibilities for use as a bedroom, family room, game room, home office, fitness area, or hobby space, it could even be divided to create a sixth bedroom. The walk-up attic offers outstanding storage and exciting potential for future expansion. Additional features include an oversized attached two-car garage with built-in cabinetry, mature landscaping, and a desirable location just minutes from Hopkins Park, golf, walking trails, playgrounds, and other recreational amenities. This home combines generous living space, exceptional flexibility, and a beautiful natural setting-all at an incredible value! --. **Unfortunately, the previous buyers' transaction fell through due to their home sale contingency. No fault of the seller or property. Home is back on the market and ready for a new buyer!
Details
| MLS # | 12657956 |
|---|---|
| Listing Type | For Sale |
| Style | House |
| Sub-Type | Resale |
| Status | Active |
| Year | 1962 |
| Days On Site | 88 |
| Listing Provided By | RE/MAX Classic | Tammy Engel |
Features
| Bed(s) | 5 |
|---|---|
| Bath(s) | 4 Total |
| SQ Feet | 2,580 |
| Garage | 2 |
| Story(s) | 2 |
| Water Front | Yes |
Interior
| Rooms Total | 8 |
|---|---|
| Cooling | Central Air |
| Heating | Natural Gas |
| Interior Features | Vaulted Ceiling(s), 1st Floor Bedroom, 1st Floor Full Bath, Built-in Features, Walk-In Closet(s), Dining Combo |
| Appliances | Range, Microwave, Dishwasher, High End Refrigerator, Washer, Dryer, Disposal, Stainless Steel Appliance(s) |
| Laundry Features | Main Level, In Unit, In Bathroom |
Exterior
| Roof | Asphalt |
|---|---|
| Construction Materials | Other |
Parking
| Parking Features | Concrete, Garage Door Opener, Yes, Garage Owned, Attached, Garage |
|---|---|
| Garage Spaces | 2 |
Utilities
| Sewer | Public Sewer |
|---|
Taxes
| Tax Year | 2024 |
|---|---|
| Tax Annual Amount | 5439 |
Area Information
| State | IL |
|---|---|
| County | DeKalb |
| City | DeKalb |
| Zip Code | 60115 |
| Area | De Kalb |
| Listing VS Median (in 60115) | |
Price: $275,000 low | high Med: $279,900 sqft: 2,580 low | high Med: 3,752 $ / sqft: $107 low | high Med: $75 On site: 88 low | high Med: 32 | |
Market Activity 60115
Request a showing
Request a showing
Contact
Learn More About This Property

| State | IL |
|---|---|
| County | DeKalb |
| City | DeKalb |
| Zip Code | 60115 |
| Area | De Kalb |
| Listing VS Median (in 60115) | |
Price: $275,000 low | high Med: $279,900 sqft: 2,580 low | high Med: 3,752 $ / sqft: $107 low | high Med: $75 On site: 88 low | high Med: 32 | |
 | $315,000121 Oak DriveDekalb, IL 60115 |
 | $475,0001311 Azalea LaneDekalb, IL 60115 |
