
1810 Berryville Road,Jonesboro, IL 62952
Jonesboro, IL 62952











Description
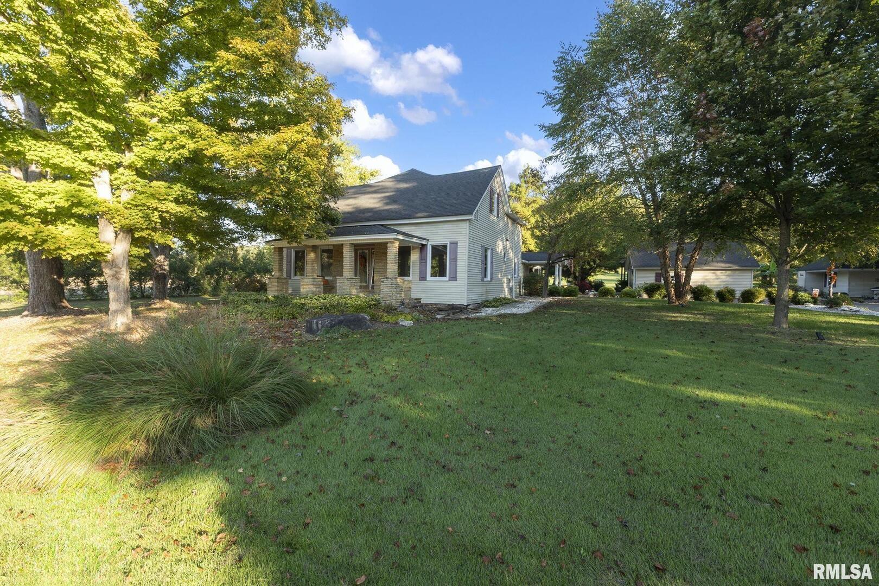
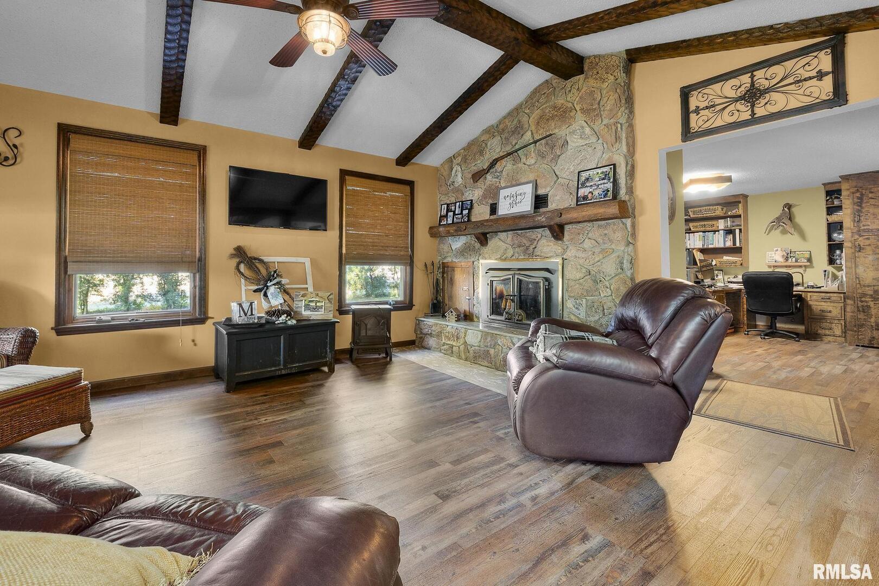
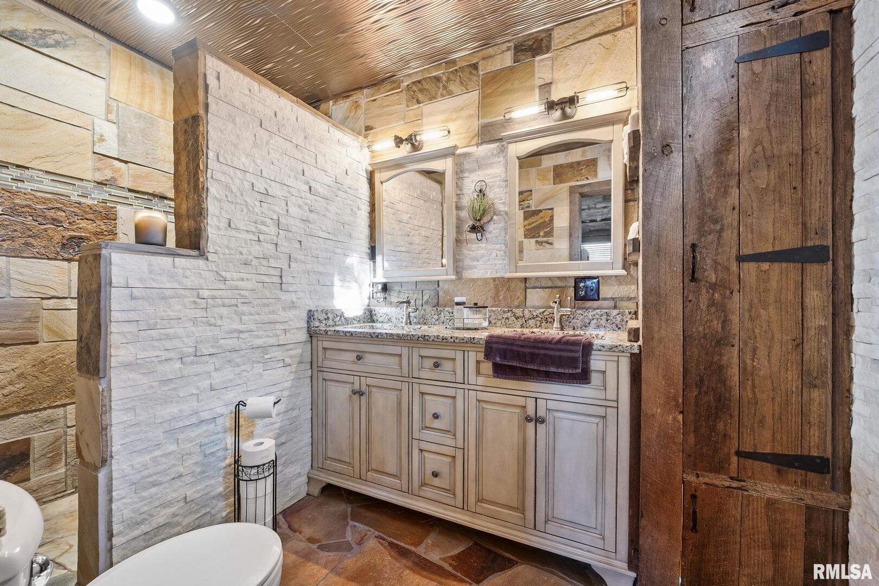
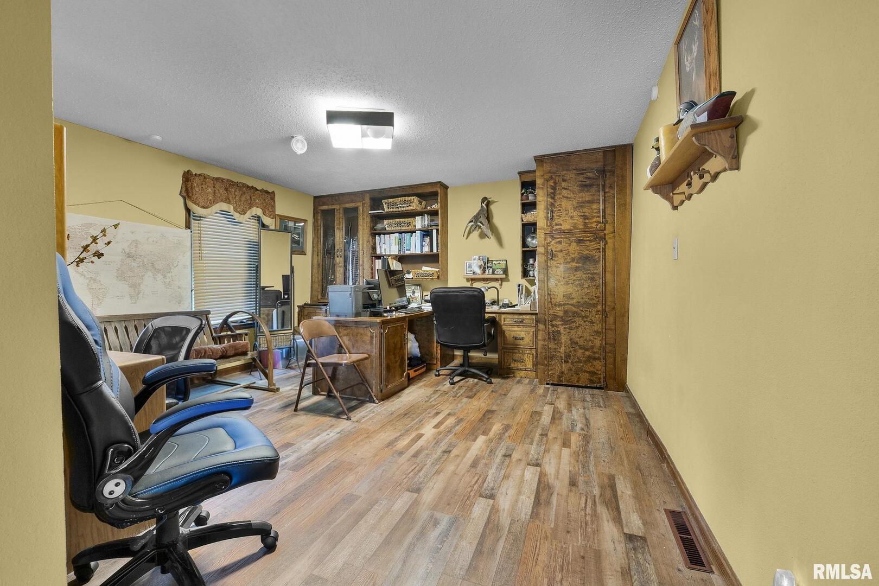
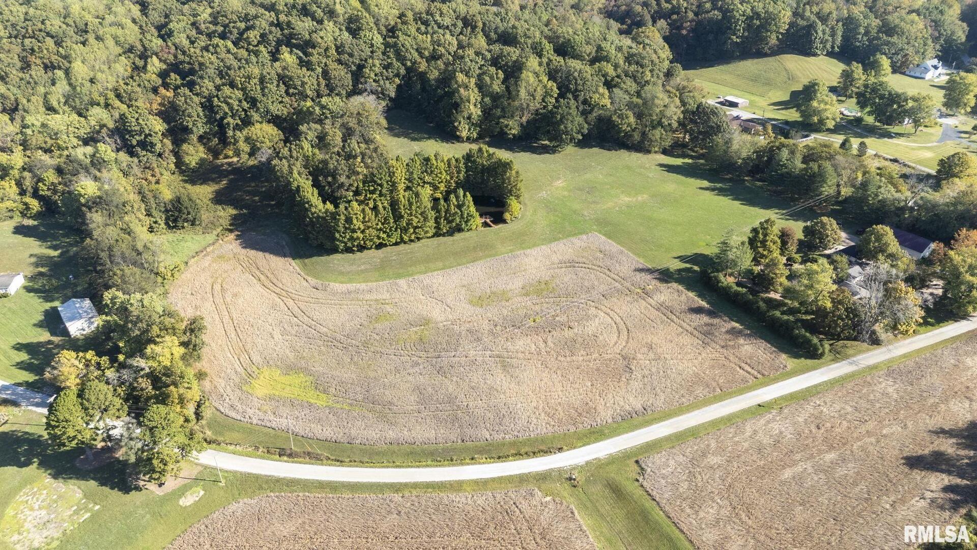
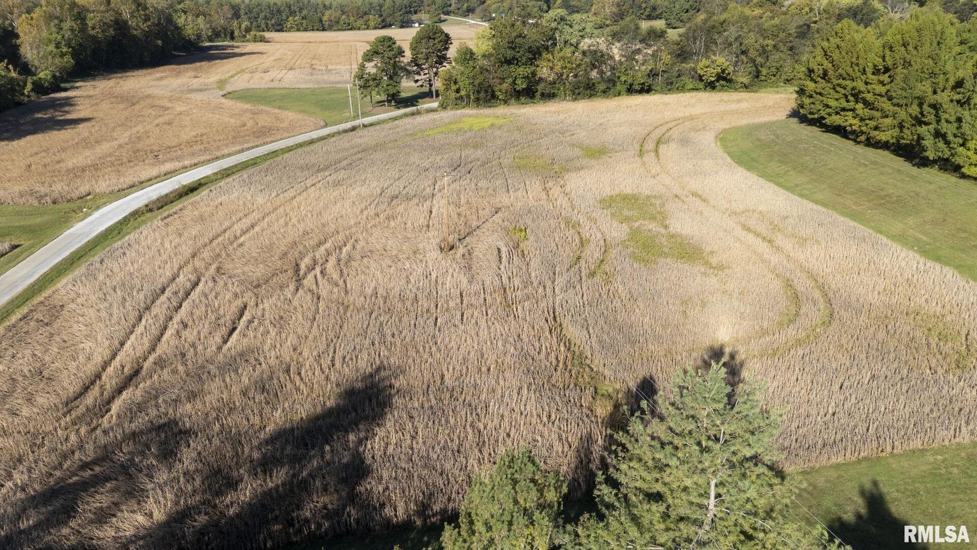
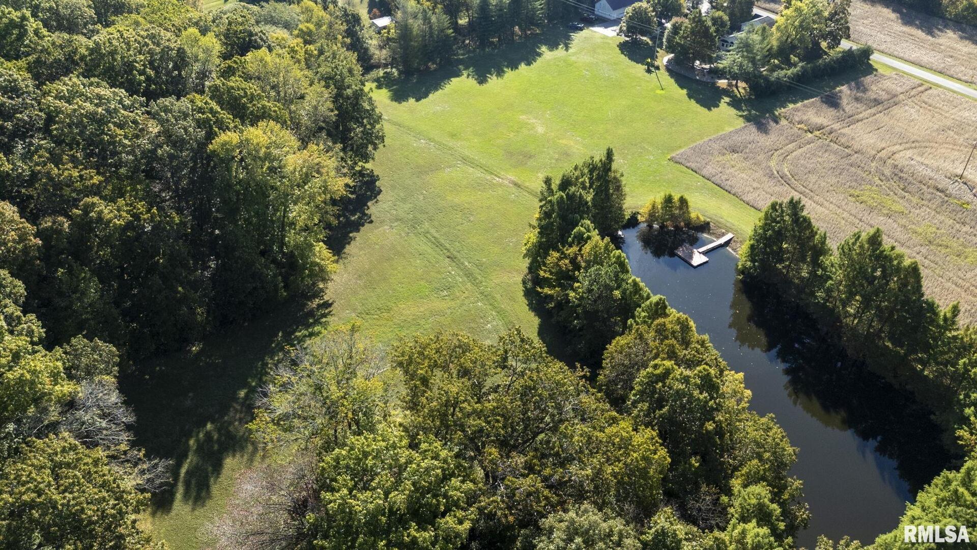
Your inner peace starts when you head down a picturesque country road, canopied by mature trees that lead you to your 21.5 +/- acre property waiting to erase the stresses of the day! This custom home and property were hand-crafted by the current owner, and no corners were cut. Natural landscaping stone touches every corner of this spacious home and picturesque patio. Words are not able to do justice to the tranquil and lush outdoor patio showcasing koi ponds connected by streams, various waterfalls, and water features. A gazebo area that features a custom-made hexagon stone table with ample seating, along with a custom serving table. Steps away from the house, you will find 3 outbuildings for all your needs. Building 1 boasts a 30'x60' with a concrete floor, insulated and heated. Complete with 3 automatic garage doors, 2 walk-in doors, and a 13'x60' lean-to off the back side. Building 2 is 22'x18' with a concrete floor, a garage door, and walk doors. Building 3 is 18'x16', perfect for a wood shop or mancave/she-shed. A concrete floor covered with easy walk foam floor, electric, heat, and A/C. The driveway boasts custom-designed pavers that add a beautiful touch as you drive into the property. The remaining property has a small ag field that is currently being used for farming, a great wooded area that borders some of the Shawnee Nation Forest, and a fully stocked pond. The pond is surrounded by cypress trees and has its own dock, a 5-hp commercial aerator, and is fully stocked! This pond is full of large Catfish, Bluegill, and Bass! Whether you enjoy hunting, fishing, or just enjoying the peaceful outdoors, this property has it all. The home boasts approximately 3,800 square feet of custom high-end touches that are tastefully rustic and extremely well done. As you enter the great room, you will fall in love with the natural stone fireplace that encompasses the entire wall and includes a custom barn wood firebox. The floors are gorgeous natural stone that span the entirety of this main floor. This open concept room includes a large kitchen area and is the perfect marriage of high-end touches. The granite countertops are highlighted on the very large entertaining island that seats 6, while the cooking island allows you to interact with guests while preparing meals. Off the side of the island area is a spacious dining area with a beautiful view through the picture windows looking out to the patio area. A step up from the great room takes you into a perfect private dining area surrounded by barn wood wainscoting. Onward takes you to another sitting area and a gorgeous fireplace! The theme of natural stone and rustic feel continues throughout this level. The main floor is complete with a laundry room, office, full bath off the great room, and a master suite with another full bath. The master suite is as rustic and cozy as it gets. With reclaimed barn wood, rustic barn tin, and natural stone work in the master bath, this is a must-see master area! Upstairs features 4 more bedrooms and a full bath! Perfect for hosting guests and family. This whole level of space provides plenty of privacy and space for your family or guests. This property truly has so much to offer and is a must-see to appreciate the true beauty the current owner has put into it.
Details
| MLS # | 12602581 |
|---|---|
| Listing Type | For Sale |
| Style | Farm or Ranch |
| Sub-Type | Resale |
| Status | Pending |
| Days On Site | 168 |
| Listing Provided By | Midwest Land Group | Scott Schroeder |
Features
| Bed(s) | 5 |
|---|---|
| Bath(s) | 3 Total |
| SQ Feet | 3,400 |
| Garage | 3 |
| Basement | Y |
| Story(s) | 2 |
| Acreage | 21.00 |
| Water Front | Yes |
Interior
| Rooms Total | 9 |
|---|---|
| Cooling | Central Air |
| Heating | Natural Gas, Propane, Wood |
| Fireplaces Total | 2 |
Exterior
| Lot Features | Wooded |
|---|---|
| Construction Materials | Vinyl Siding, Frame |
Parking
| Parking Features | Heated Garage, Yes, Detached, Garage |
|---|---|
| Garage Spaces | 3 |
Utilities
| Sewer | Septic Tank |
|---|
Taxes
| Tax Year | 2024 |
|---|---|
| Tax Annual Amount | 6225.88 |
Area Information
| State | IL |
|---|---|
| County | Union |
| City | Jonesboro |
| Zip Code | 62952 |
| Area | Jonesboro |
| School District | Anna-Jonesboro Community High Sc |
| Elementary School | Jonesboro Elementary School |
| High School | Anna-Jonesboro Community High Sc |
| Listing VS Median (in 62952) | |
Price: $449,000 low | high Med: $314,450 sqft: 3,400 low | high Med: 2,476 $ / sqft: $132 low | high Med: $124 On site: 168 low | high Med: 88 | |
Market Activity 62952
Request a showing
Request a showing
Contact
Learn More About This Property

| State | IL |
|---|---|
| County | Union |
| City | Jonesboro |
| Zip Code | 62952 |
| Area | Jonesboro |
| School District | Anna-Jonesboro Community High Sc |
| Elementary School | Jonesboro Elementary School |
| High School | Anna-Jonesboro Community High Sc |
| Listing VS Median (in 62952) | |
Price: $449,000 low | high Med: $314,450 sqft: 3,400 low | high Med: 2,476 $ / sqft: $132 low | high Med: $124 On site: 168 low | high Med: 88 | |
