Price Reduced Listing
 In-Person: 09/27 11:00 AM - 2:00 PM
1810 Louise Street,Crystal Lake, IL 60014
Crystal Lake, IL 60014

Description
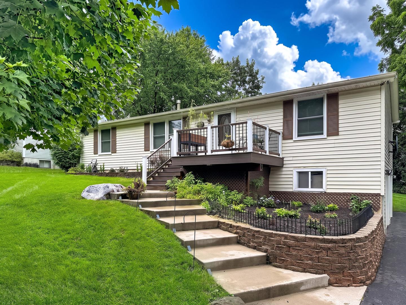
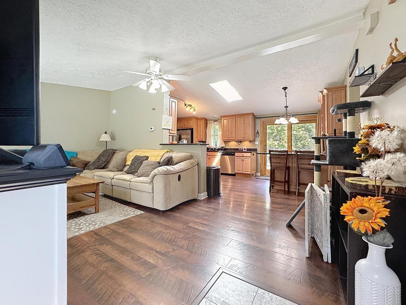
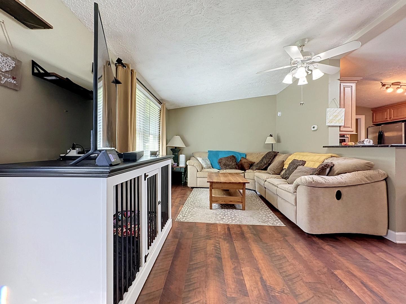
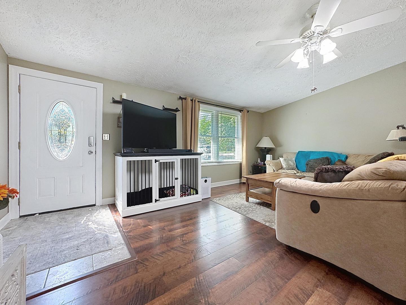
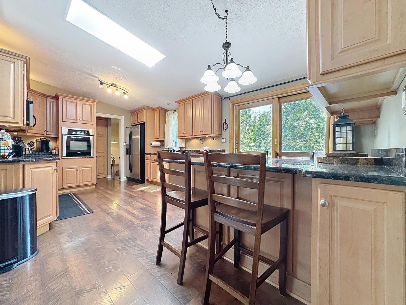
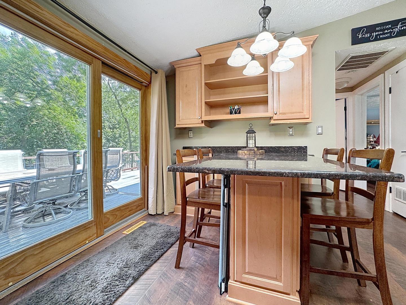
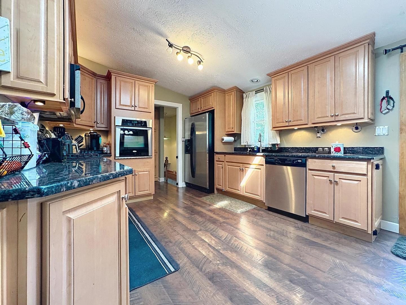
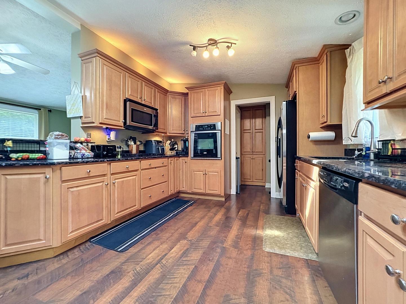
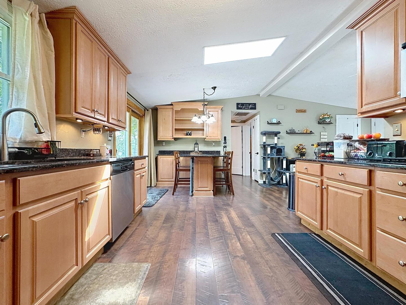
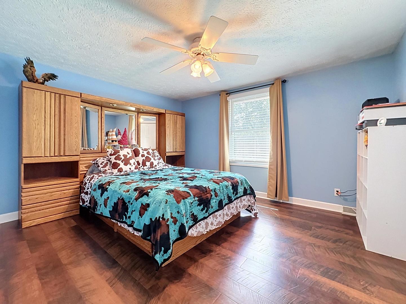
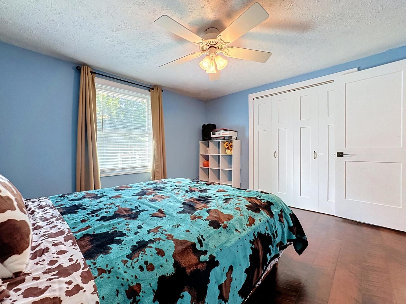
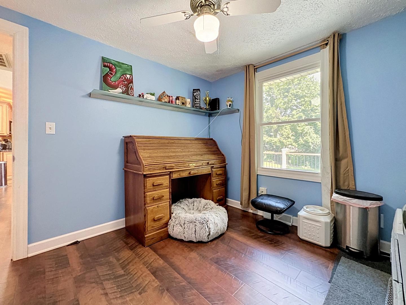
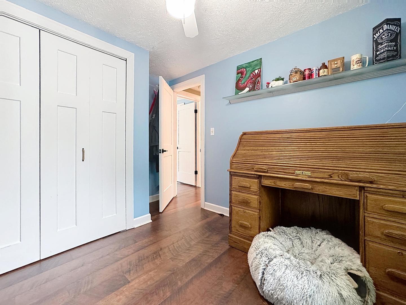
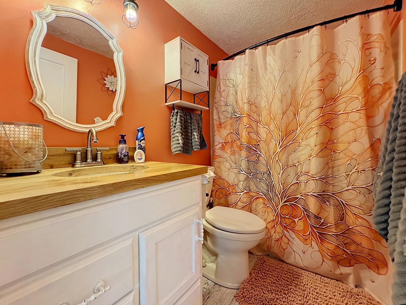
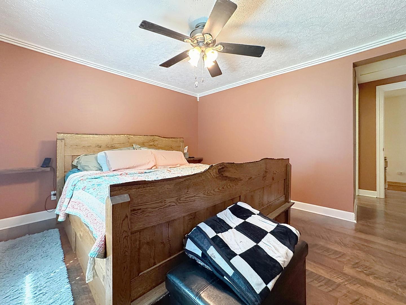
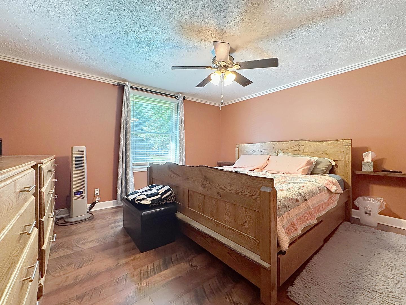
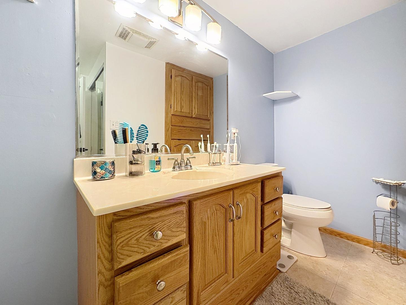
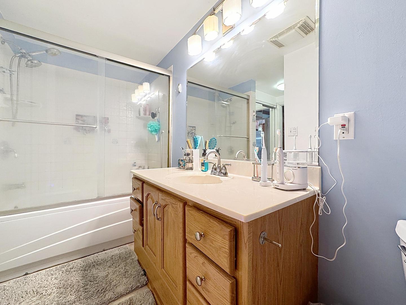
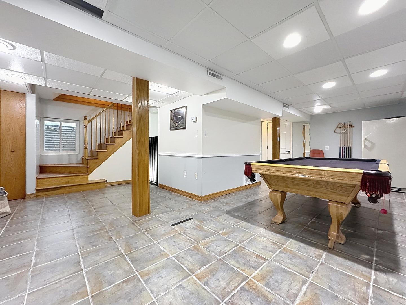
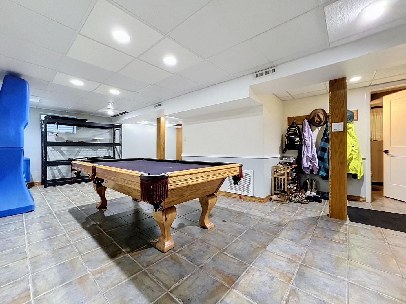
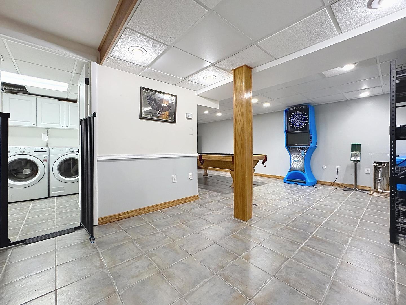
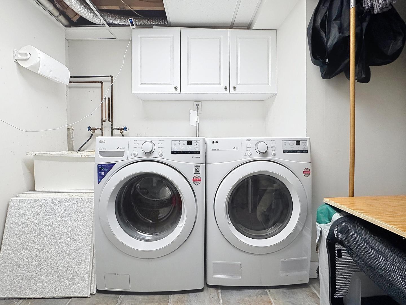
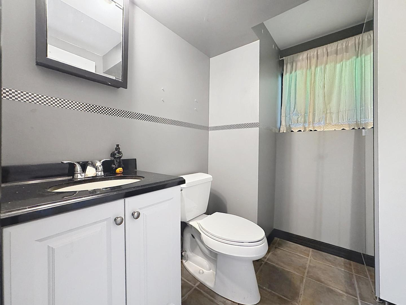
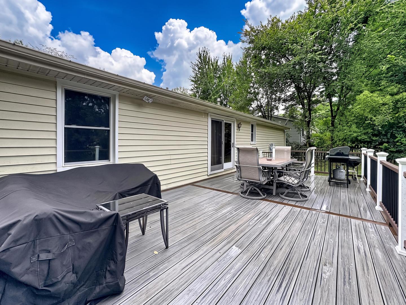
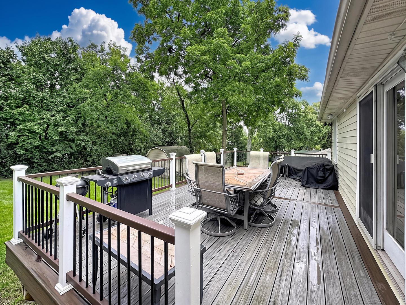
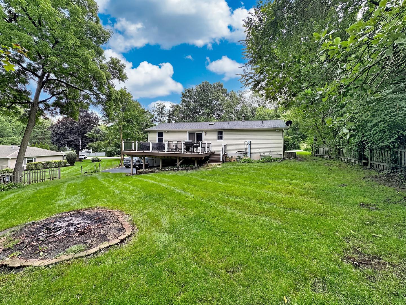
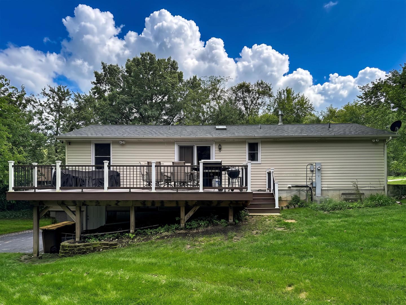
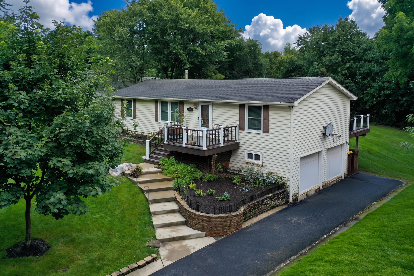
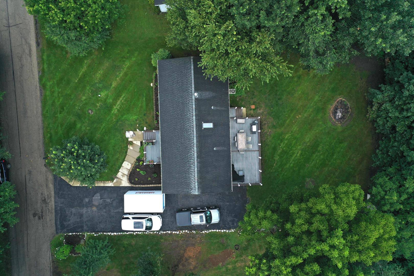
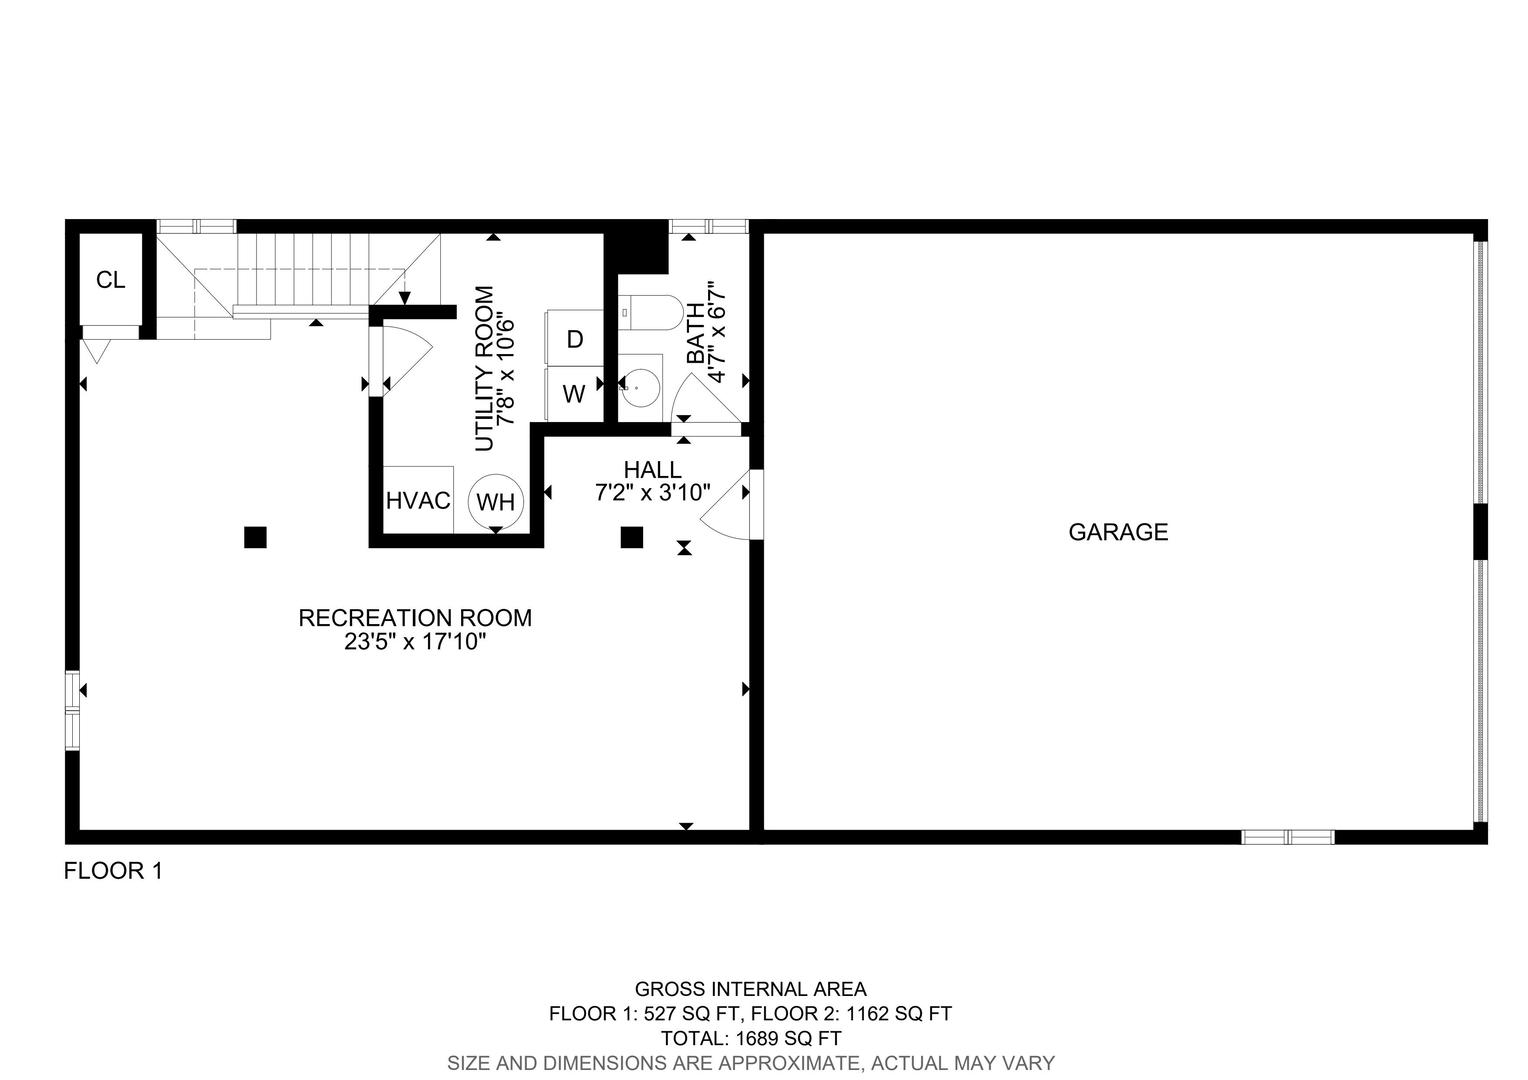
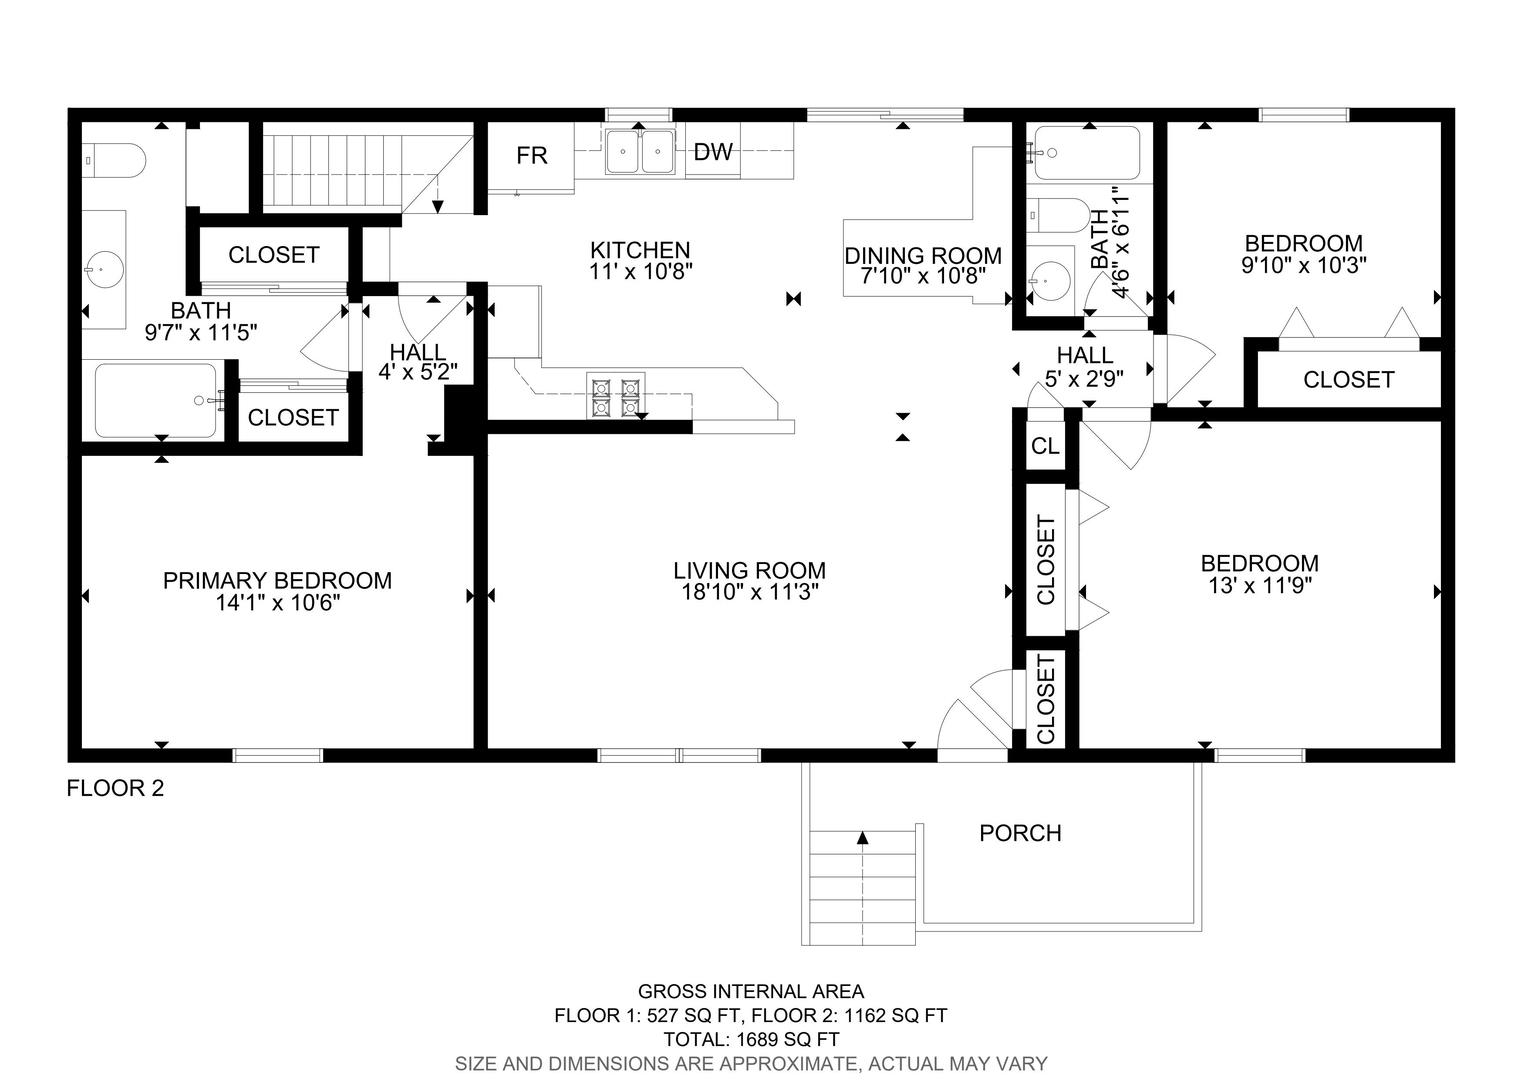
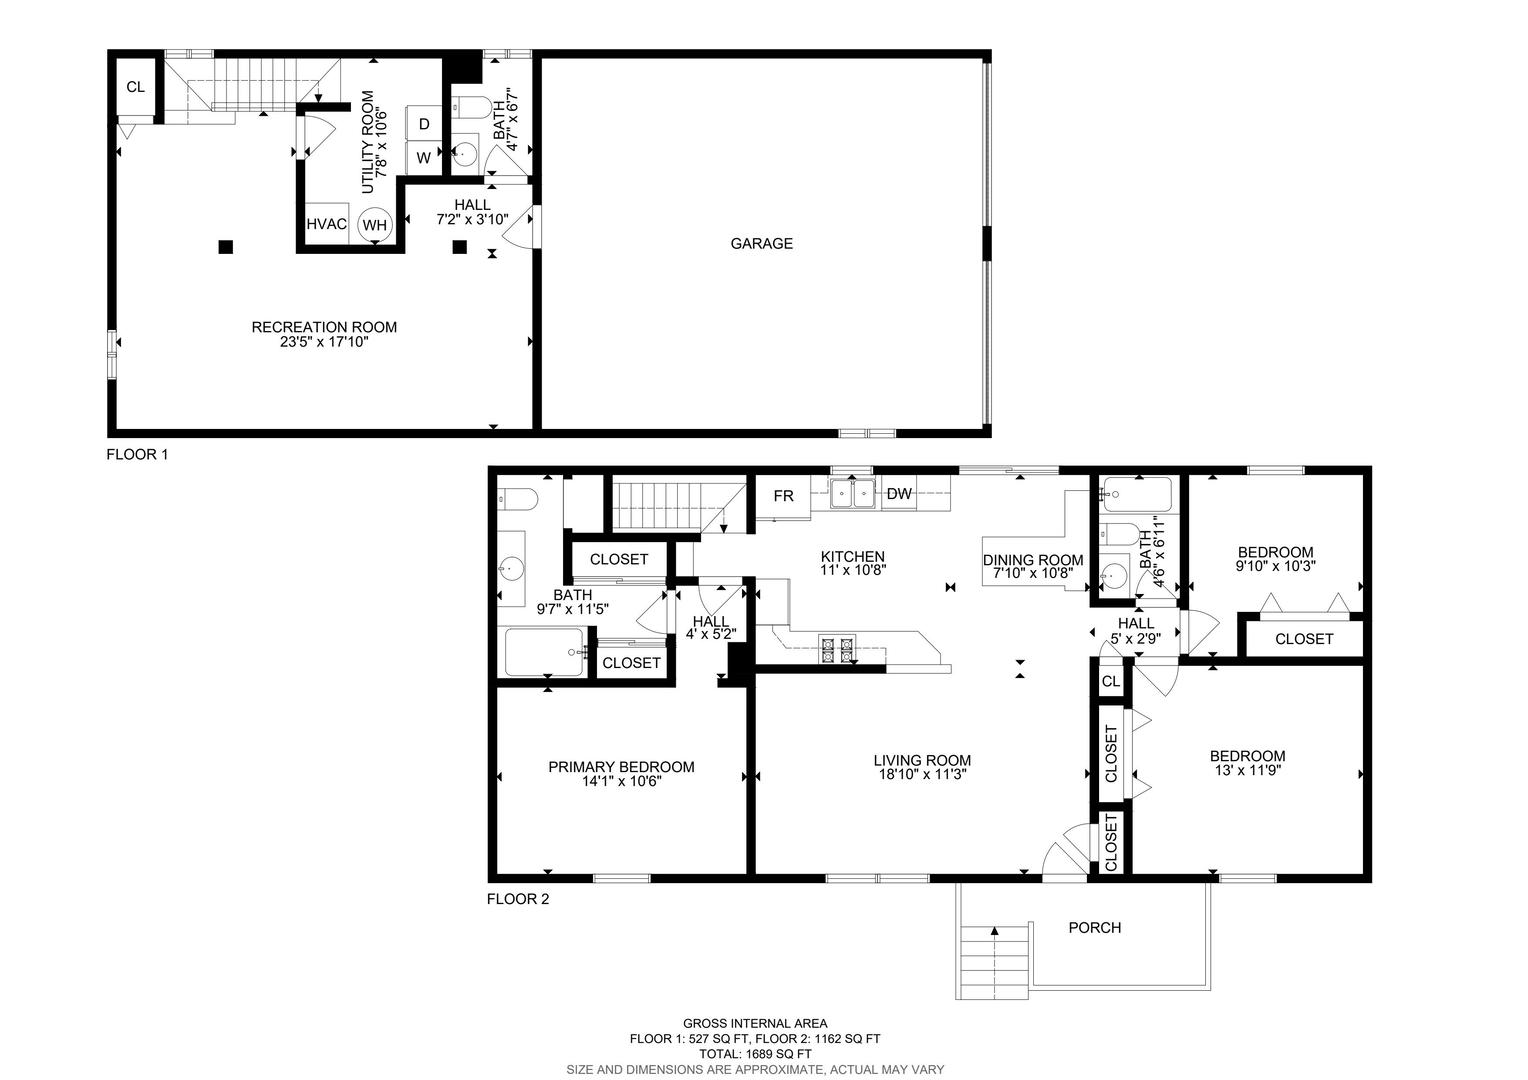
Flexible floor plan with space to live, work, relax & entertain! This 3-bedroom, 2.1 bath home features everything on the main level, with a finished lower level to offer even more versatility. An open-concept living, kitchen & dining layout, generous storage, wood cabinetry, granite countertops, under-cabinet lighting & custom peninsula. A split-bedroom design provides added privacy, with the primary suite separated from the secondary bedrooms. Enjoy seamless indoor-outdoor living from the dining area to the elevated composite deck & backyard. The finished lower level provides even more living space in the family room, with laundry room, half bath & direct access to a heated 2-car garage, providing excellent options for a home office, recreation room, guest space or additional living area. The brand-new composite front porch, plank-style flooring on the main level, oversized driveway, mature trees & abundant parking complete this versatile, multifunctional home in a golf-cart-friendly community in the highly desired Prairie Grove & Prairie Ridge school districts. Close to many shopping, dining, entertainment venues, as well as Fox River recreation & commuter transportation. No HS contingency please.
Details
| MLS # | 12748152 |
|---|---|
| Listing Type | For Sale |
| Style | House |
| Sub-Type | Resale |
| Status | Active |
| Year | 1988 |
| Days On Site | 25 |
| Listing Provided By | RE/MAX Plaza | Emily Ruhnke |
Features
| Bed(s) | 3 |
|---|---|
| Bath(s) | 3 Total |
| SQ Feet | 1,900 |
| Garage | 2 |
| Basement | Y |
| Acreage | 0.23 |
Interior
| Rooms Total | 7 |
|---|---|
| Cooling | Central Air |
| Heating | Natural Gas, Forced Air |
| Interior Features | Vaulted Ceiling(s), 1st Floor Bedroom, 1st Floor Full Bath |
| Appliances | Microwave, Dishwasher, Refrigerator, Washer, Dryer, Disposal, Stainless Steel Appliance(s), Cooktop, Oven, Water Softener Owned, Gas Cooktop, Humidifier |
| Window Features | Skylight(s) |
Exterior
| Roof | Asphalt |
|---|---|
| Foundation Details | Concrete Perimeter |
| Lot Features | Mature Trees |
| Construction Materials | Vinyl Siding |
| Patio And Porch Features | Deck |
| Fencing | Invisible |
Parking
| Parking Features | Asphalt, Garage Door Opener, Heated Garage, Yes, Garage Owned, Attached, Garage |
|---|---|
| Garage Spaces | 2 |
Utilities
| Sewer | Septic Tank |
|---|---|
| Electric | Circuit Breakers |
Location
| Community Features | Street Lights, Street Paved |
|---|
Taxes
| Tax Year | 2025 |
|---|---|
| Tax Annual Amount | 6970.32 |
Area Information
| State | IL |
|---|---|
| County | McHenry |
| City | Crystal Lake |
| Zip Code | 60014 |
| Area | Crystal Lake | Lakewood | Prairie Grove |
| Community Name | Bayview Beach |
| School District | Prairie Ridge High School |
| Elementary School | Prairie Grove Elementary School |
| High School | Prairie Ridge High School |
| Listing VS Median (in Bayview Beach) | |
Price: $354,900 low | high Med: $424,950 sqft: 1,900 low | high Med: 1,652 $ / sqft: $187 low | high Med: $270 On site: 25 low | high Med: 37.5 | |
Market Activity 60014
Request a showing
Request a showing
Contact
Learn More About This Property

| Open House |
|---|
| In-Person 09/27 11:00 AM - 2:00 PM |
| State | IL |
|---|---|
| County | McHenry |
| City | Crystal Lake |
| Zip Code | 60014 |
| Area | Crystal Lake | Lakewood | Prairie Grove |
| Community Name | Bayview Beach |
| School District | Prairie Ridge High School |
| Elementary School | Prairie Grove Elementary School |
| High School | Prairie Ridge High School |
| Listing VS Median (in Bayview Beach) | |
Price: $354,900 low | high Med: $424,950 sqft: 1,900 low | high Med: 1,652 $ / sqft: $187 low | high Med: $270 On site: 25 low | high Med: 37.5 | |