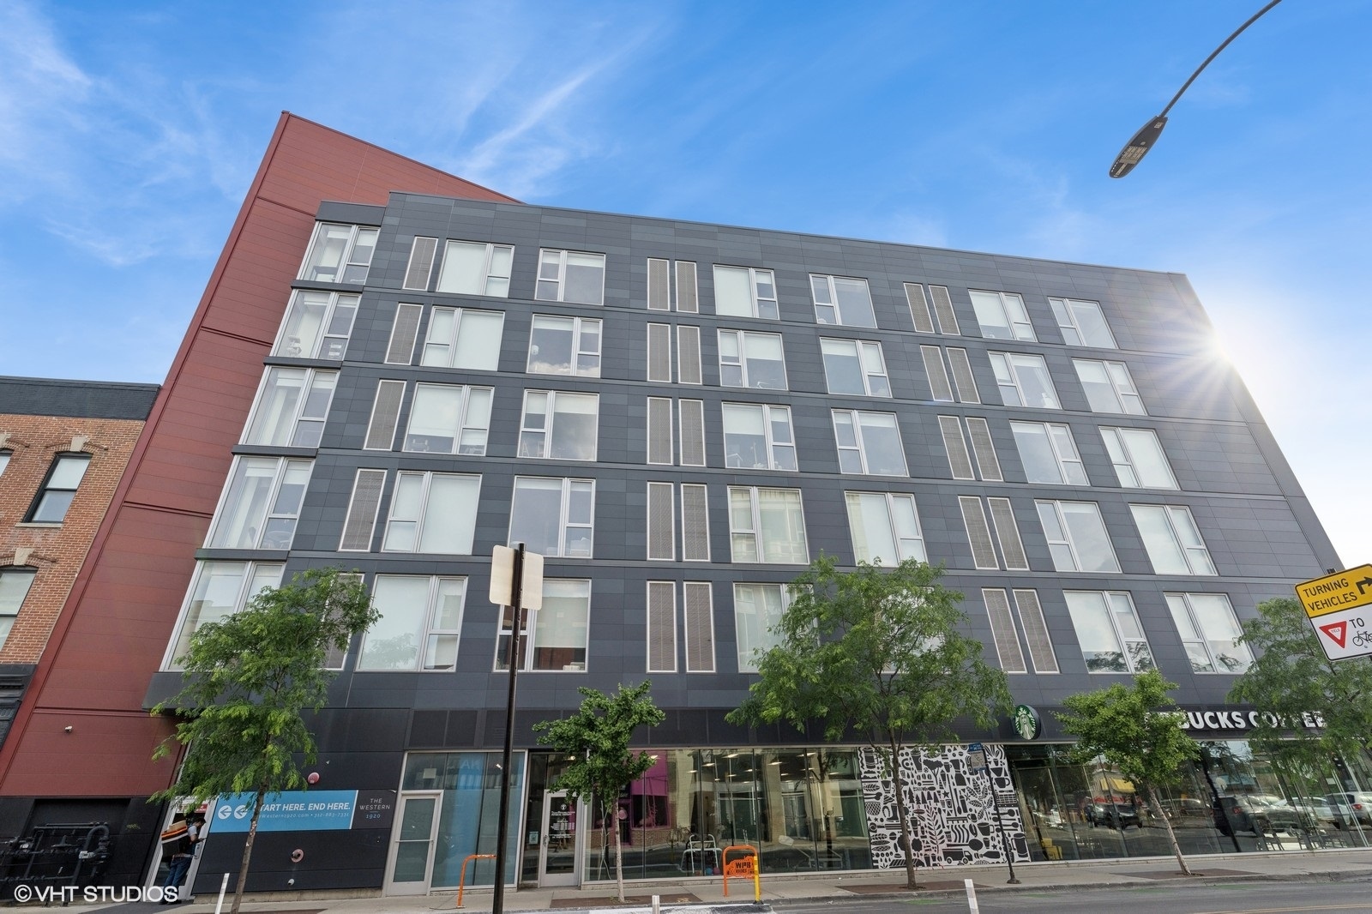
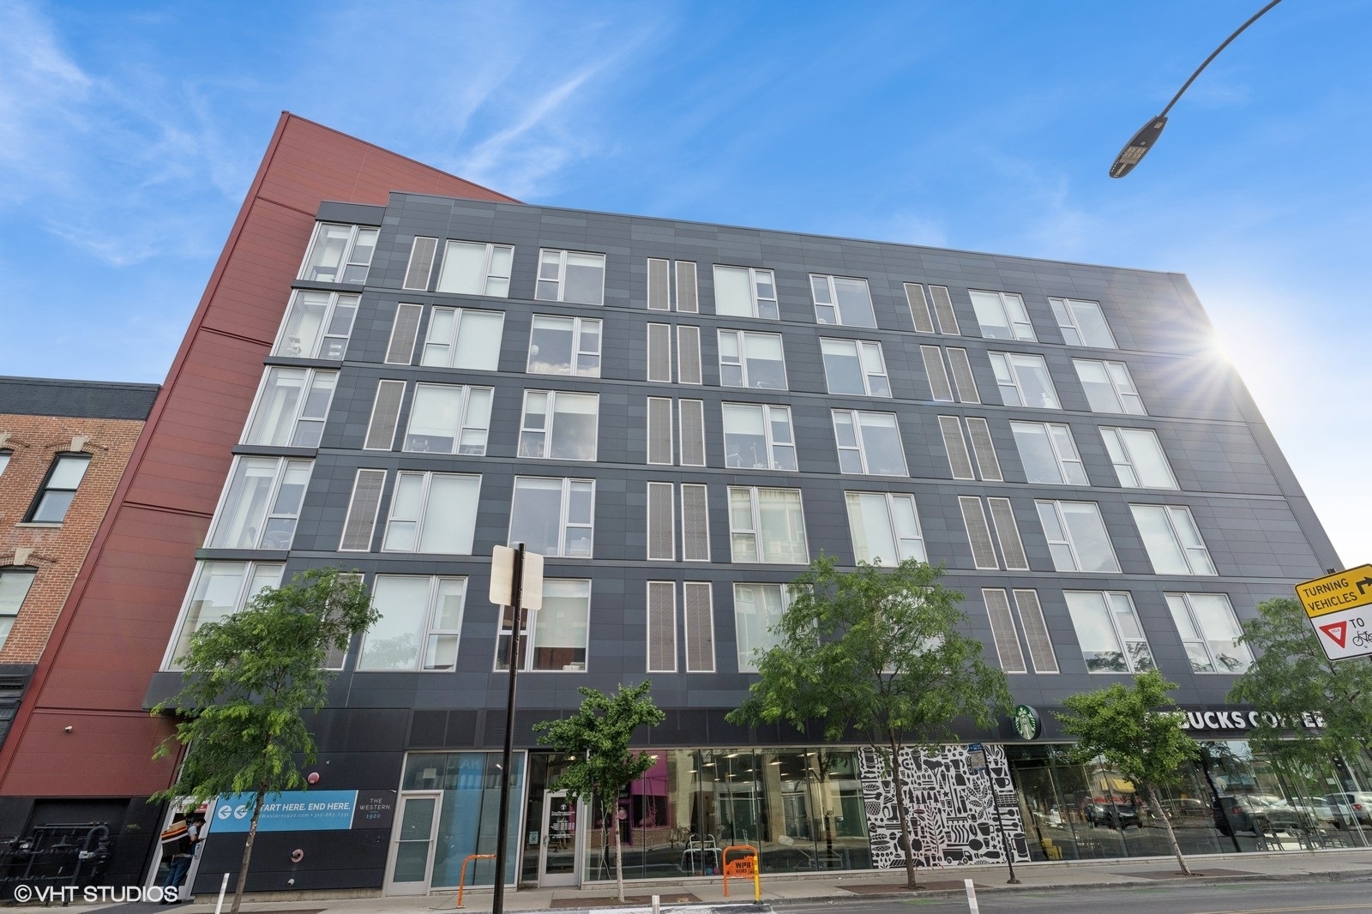
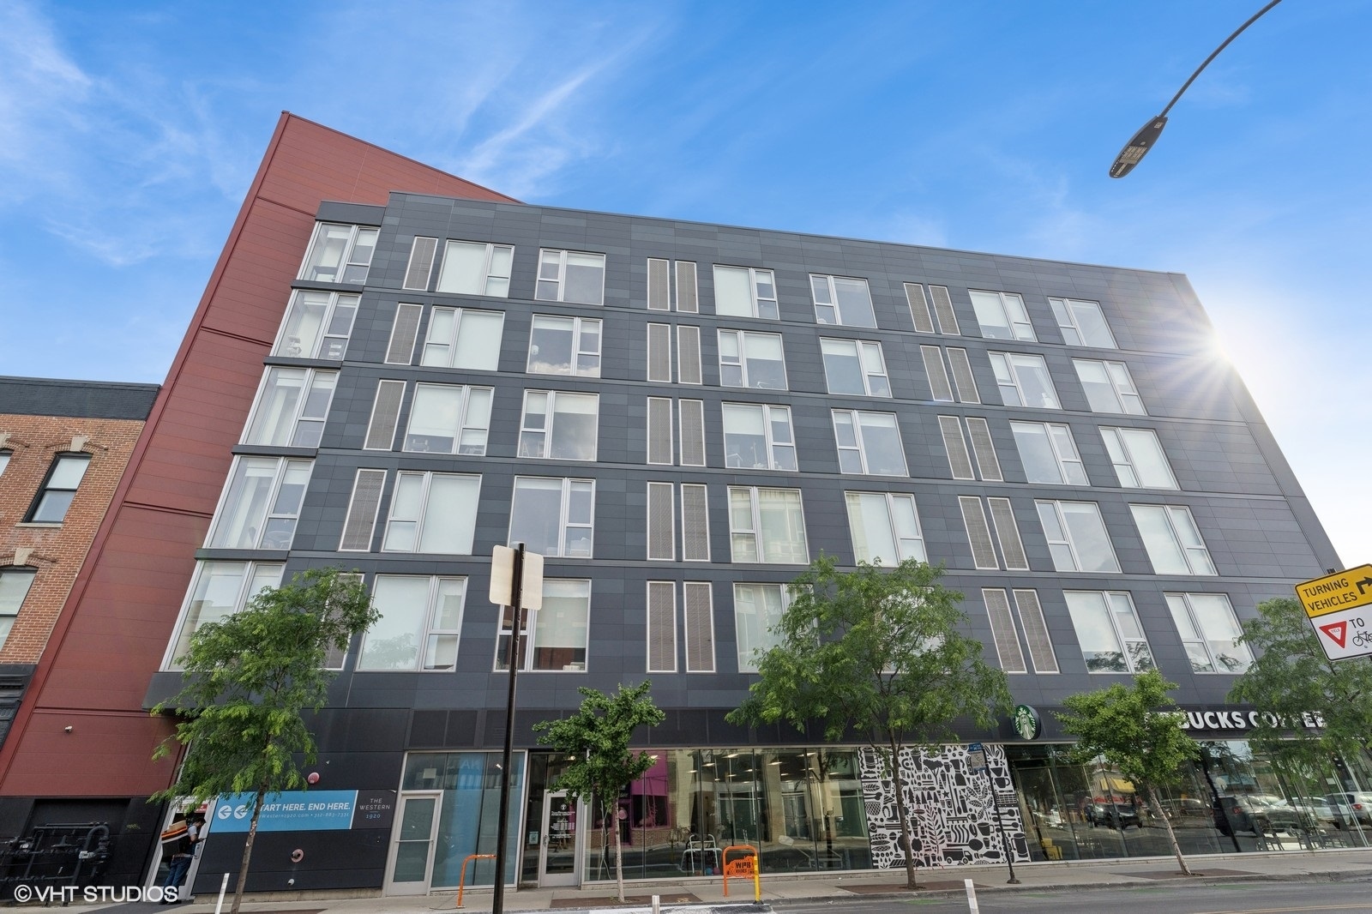
1827 N Milwaukee Avenue 301,Chicago, IL 60647
Chicago, IL 60647




Description
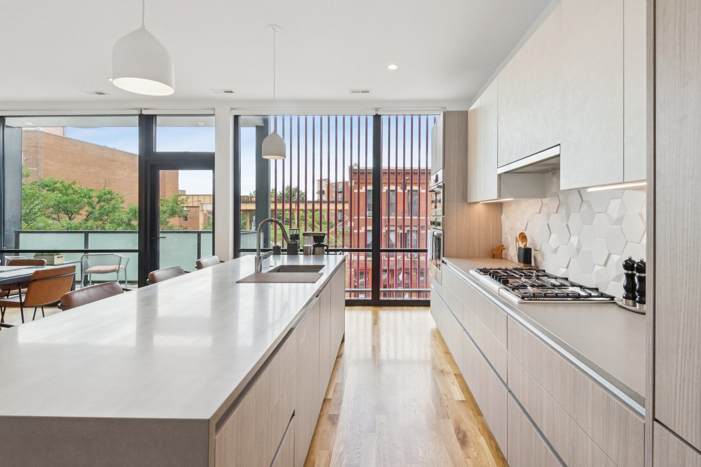
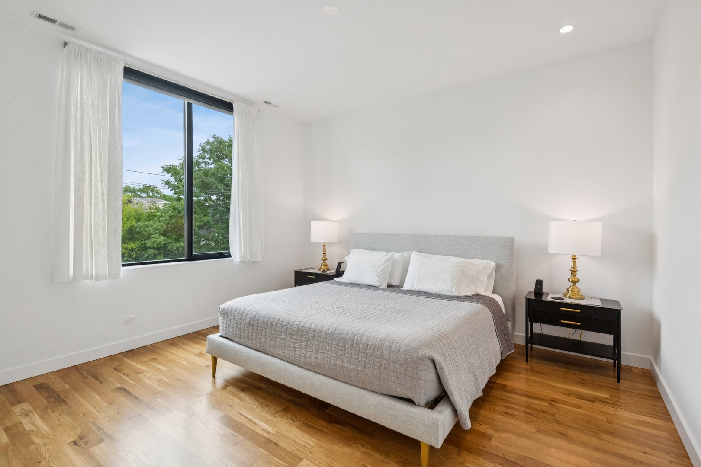
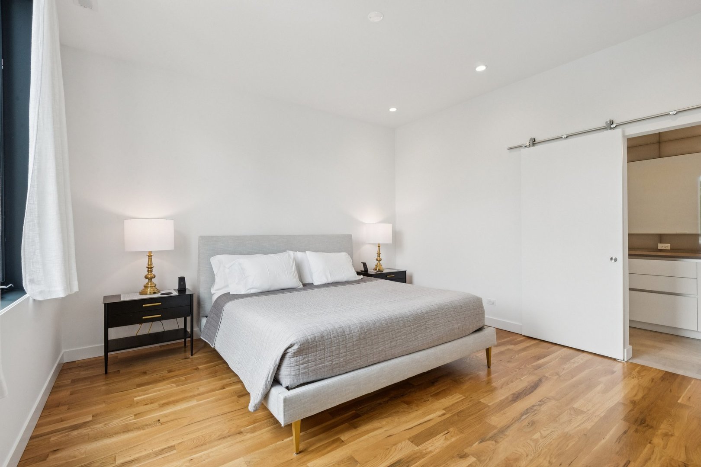
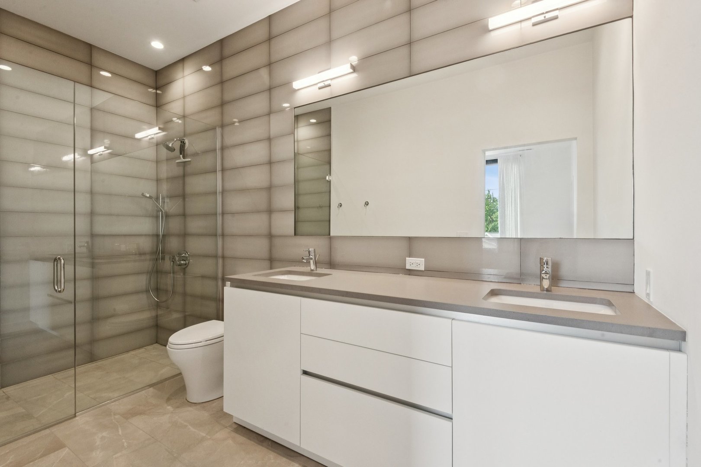
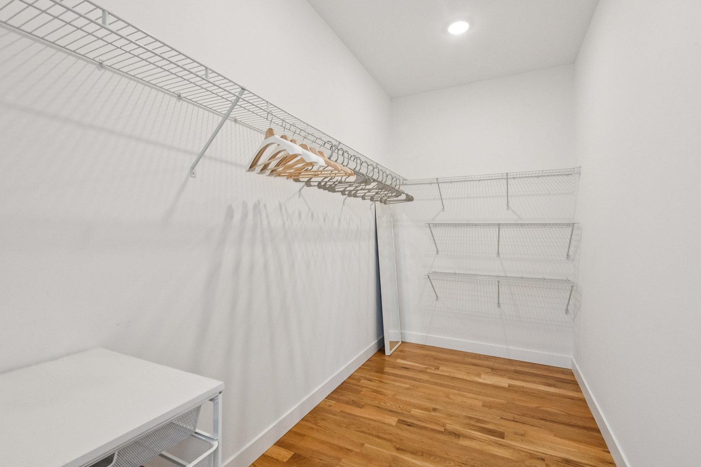
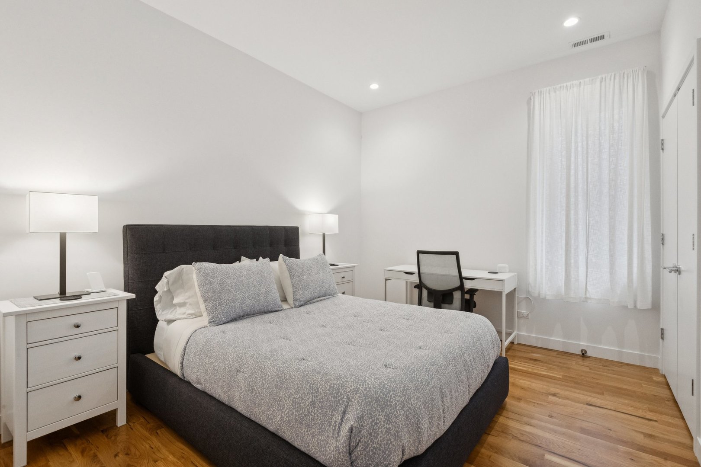
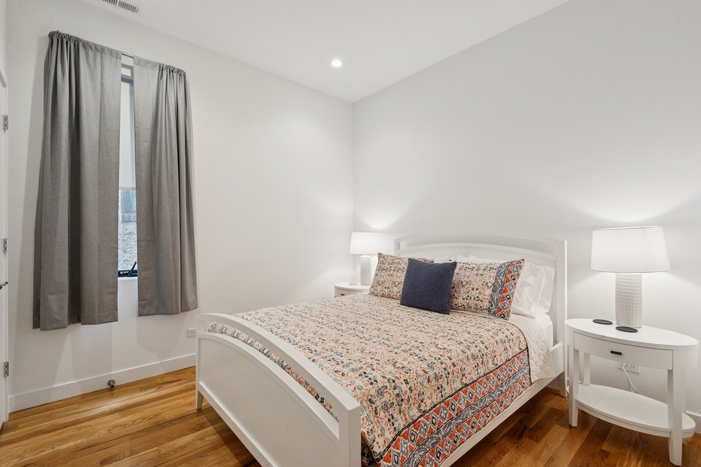
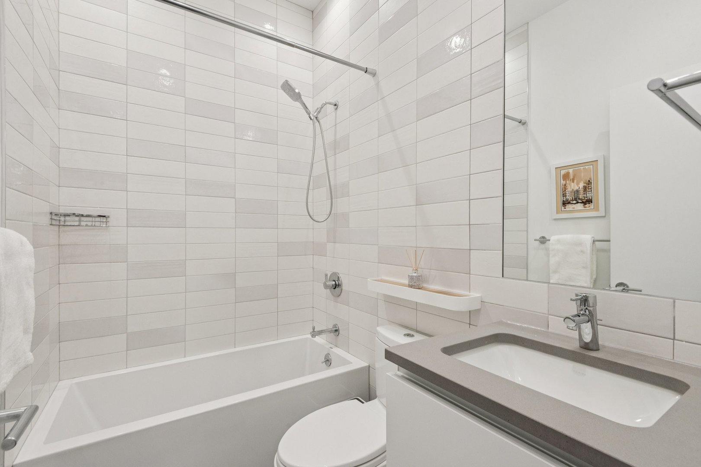
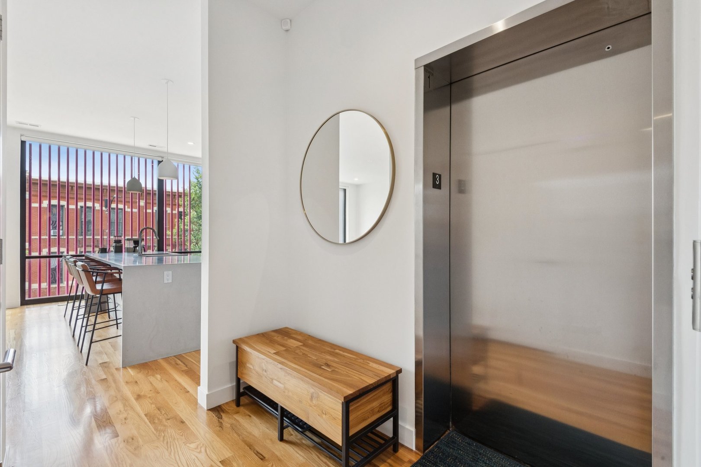
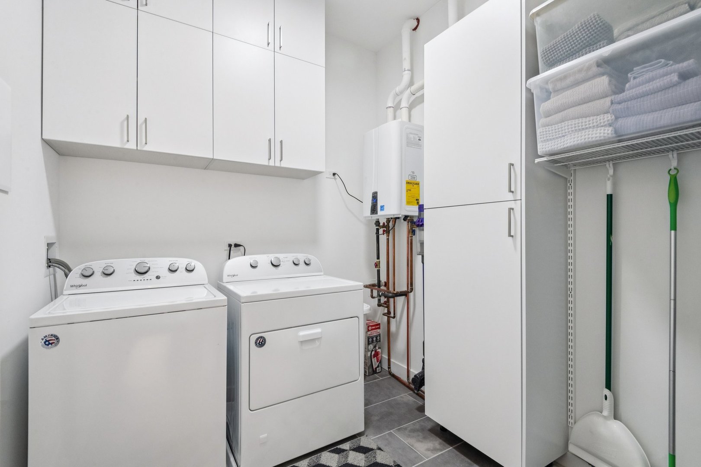
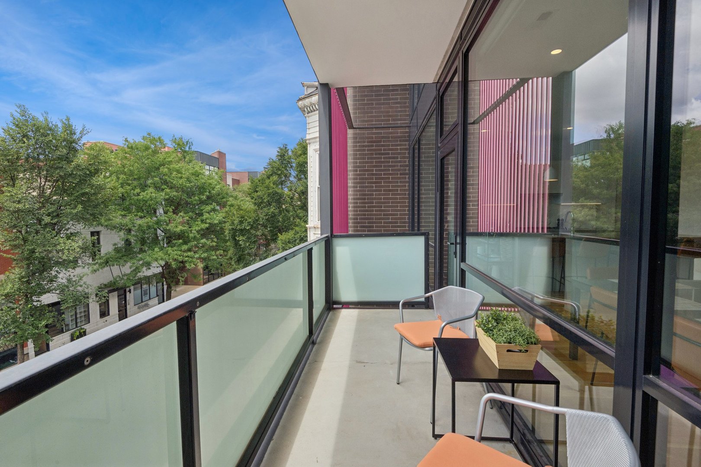
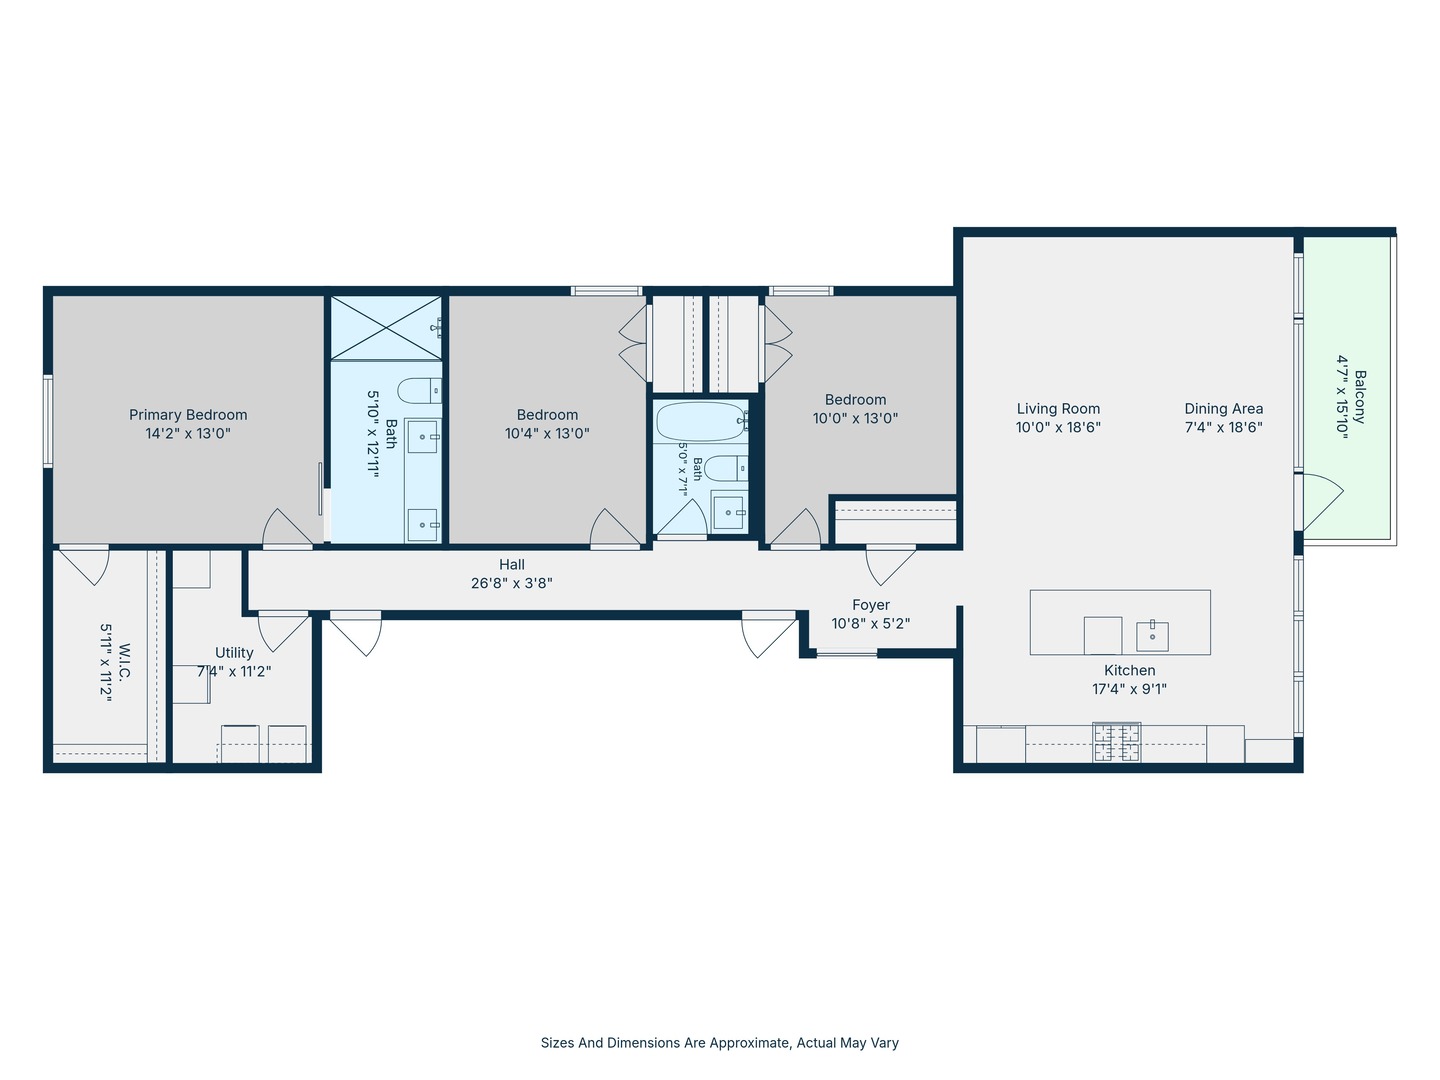
Rare opportunity to own the first resale in this boutique 2021-built luxury residence in the heart of Bucktown. Situated in an intimate three-unit building, Residence 301 offers an exceptional blend of modern design, abundant natural light, and effortless city living. Private elevator that opens directly into the residence, where dramatic floor-to-ceiling windows and unobstructed western views flood the expansive living and entertaining space with natural light throughout the day. White oak hardwood floors run throughout,creating a warm, contemporary backdrop for the home's thoughtfully curated finishes. At the center of the home is a stunning chef's kitchen featuring custom Aster Cucine cabinetry, Bosch and Fisher & Paykel appliances, and an oversized waterfall-edge island with seating for four and generous storage. Just off the main living area, a private balcony provides the perfect setting for morning coffee, evening cocktails, or casual outdoor dining. All three bedrooms offer generous proportions and exceptional closet space. The spacious primary suite serves as a private retreat, complete with a large walk-in closet and a spa-inspired bath featuring a double vanity and a glass-enclosed walk-in shower. An oversized walk-in laundry room adds everyday convenience, while the second full bath features floor-to-ceiling tile and a tub/shower combination. Additional highlights include attached heated garage parking with electric charging, smart-automatic blinds, and the low-maintenance lifestyle of a boutique elevator building. Ideally located just steps from The 606 trail and within easy walking distance of the Blue Line, neighborhood parks, acclaimed restaurants, cafes, boutiques, and everything that makes Bucktown and Wicker Park among Chicago's most sought-after neighborhoods.
Details
| MLS # | 12717537 |
|---|---|
| Listing Type | For Sale |
| Style | Condominium |
| HOA Dues | $423 |
| Sub-Type | Resale |
| Status | Active Under Contract |
| Year | 2021 |
| Days On Site | 23 |
| Listing Provided By | Compass | Charlie Cohen |
Features
| Bed(s) | 3 |
|---|---|
| Bath(s) | 2 Total |
| SQ Feet | 1,550 |
| Garage | 1 |
| Story(s) | 4 |
Interior
| Rooms Total | 6 |
|---|---|
| Cooling | Central Air |
| Heating | Natural Gas |
| Interior Features | Elevator, Walk-In Closet(s), Dining Combo |
| Appliances | Range, Microwave, Dishwasher, High End Refrigerator, Washer, Dryer, Disposal, Stainless Steel Appliance(s), Cooktop |
| Laundry Features | Main Level, In Unit, Laundry Closet |
Exterior
| Exterior Features | Balcony |
|---|---|
| Foundation Details | Concrete Perimeter |
| Construction Materials | Brick |
Parking
| Parking Features | Off Alley, Garage Door Opener, Heated Garage, Yes, Garage Owned, Attached, Garage |
|---|---|
| Garage Spaces | 1 |
Utilities
| Sewer | Public Sewer |
|---|---|
| Electric | 100 Amp Service |
Taxes
| Tax Year | 2024 |
|---|---|
| Tax Annual Amount | 14629 |
Area Information
| State | IL |
|---|---|
| County | Cook |
| City | Chicago |
| Zip Code | 60647 |
| Area | CHI Logan Square |
| Listing VS Median (in 60647) | |
Price: $845,000 low | high Med: $290,000 sqft: 1,550 low | high Med: 2,200 $ / sqft: $545 low | high Med: $132 On site: 23 low | high Med: 224 | |
Market Activity 60647
Request a showing
Request a showing
Contact
Learn More About This Property

| State | IL |
|---|---|
| County | Cook |
| City | Chicago |
| Zip Code | 60647 |
| Area | CHI Logan Square |
| Listing VS Median (in 60647) | |
Price: $845,000 low | high Med: $290,000 sqft: 1,550 low | high Med: 2,200 $ / sqft: $545 low | high Med: $132 On site: 23 low | high Med: 224 | |