









Description
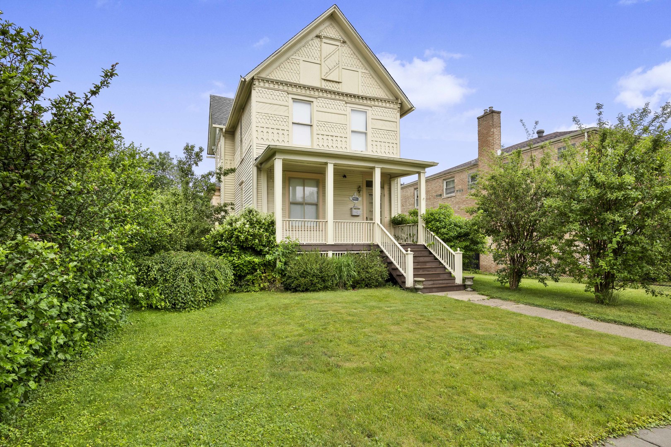
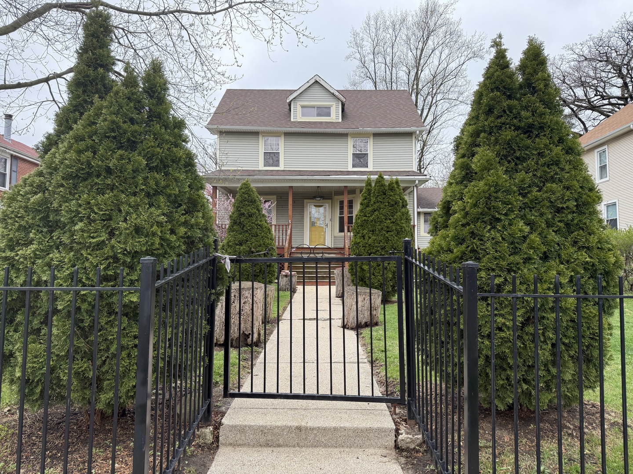
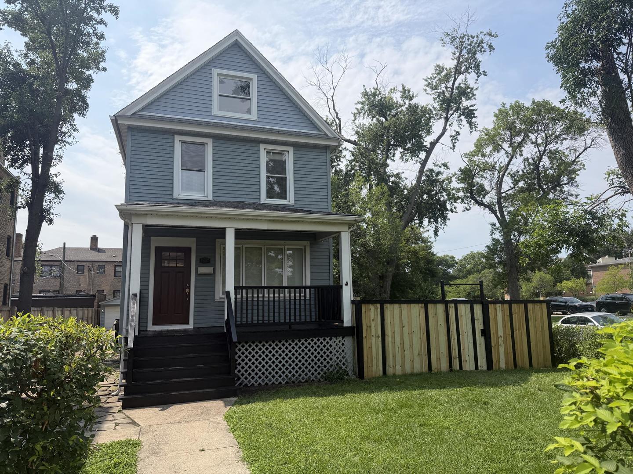
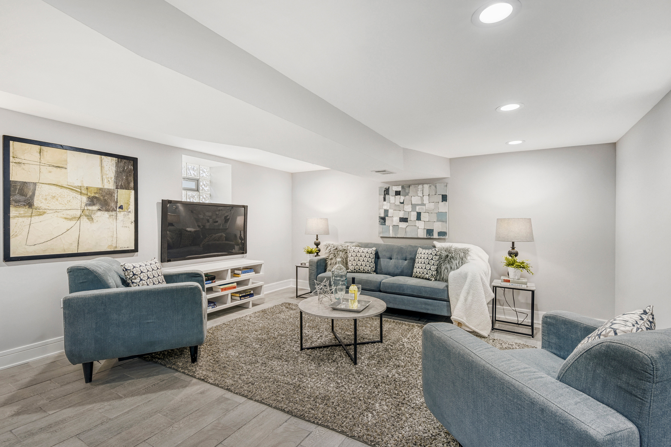
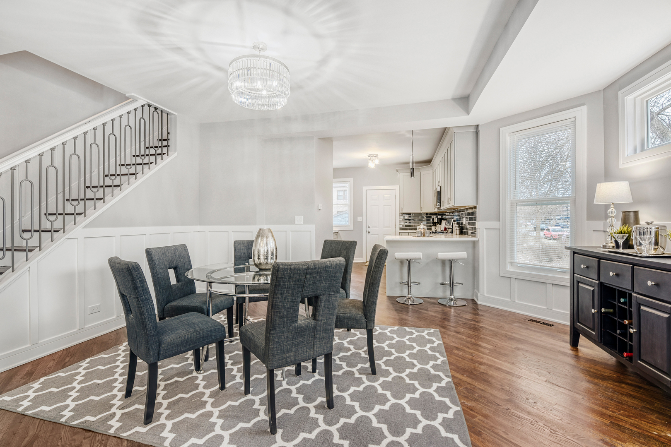
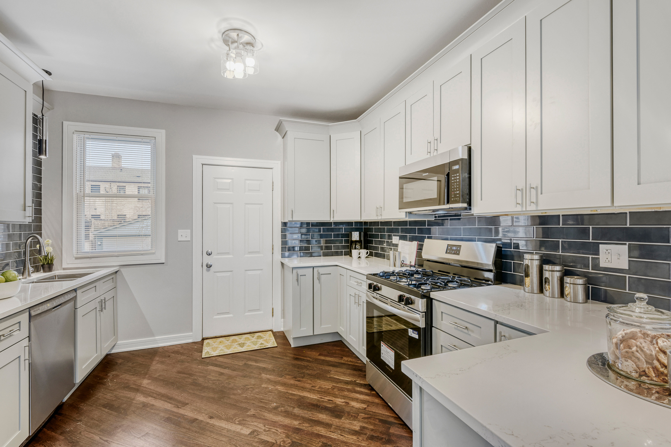
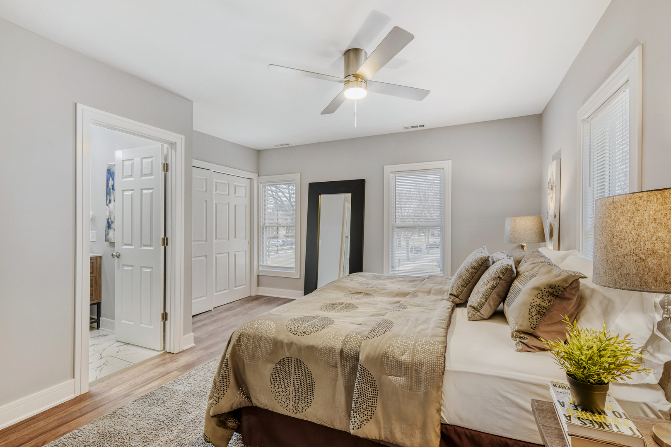
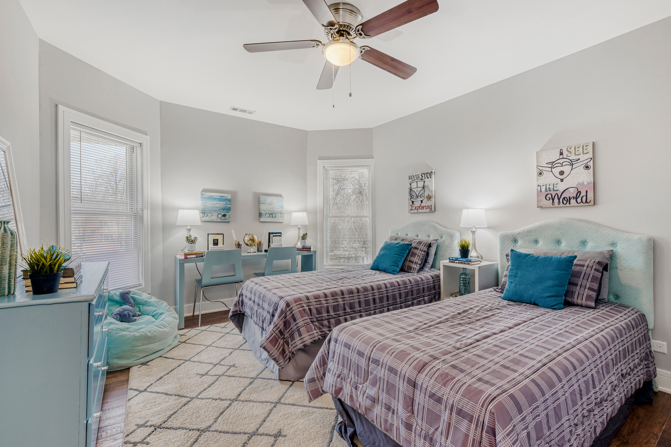
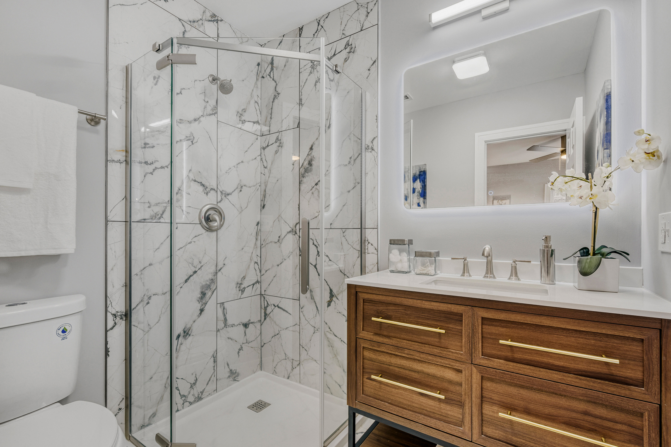
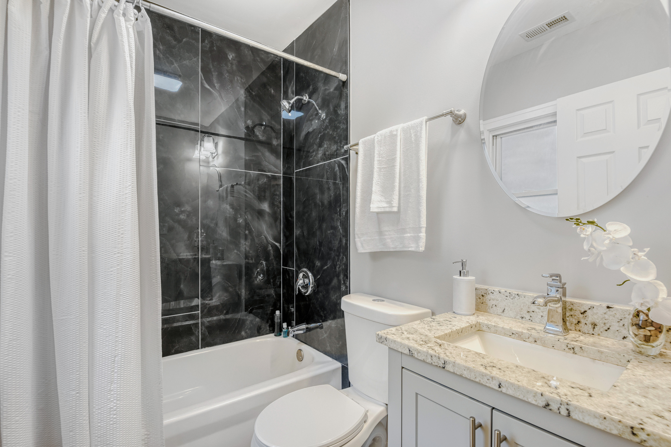
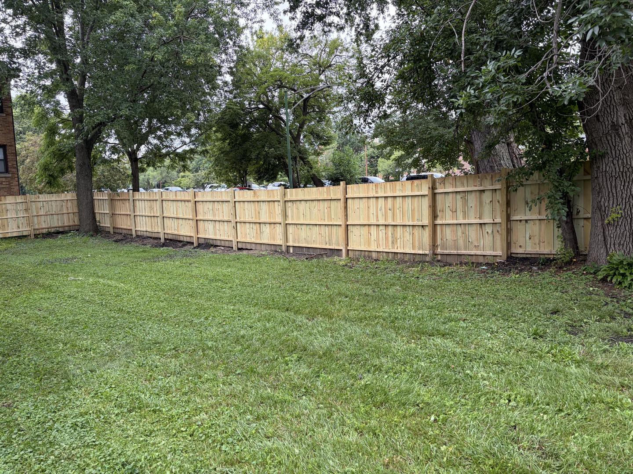
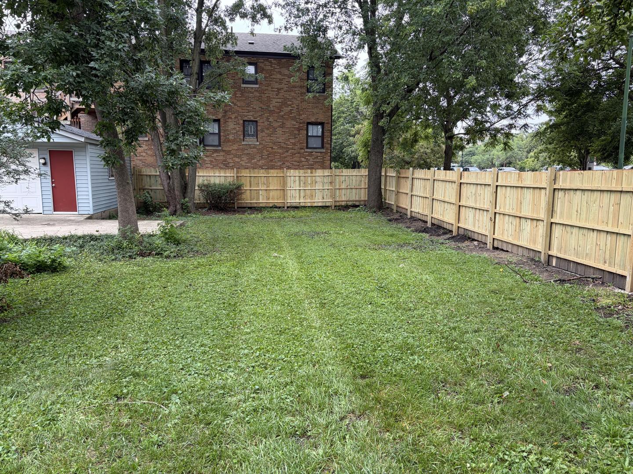
Move right in and fall in love with this stunning, fully renovated 3-bedroom, 3.1-bath home, where modern luxury meets timeless design. Every detail has been thoughtfully updated with high-end finishes and exceptional craftsmanship. The sun-filled open-concept layout features soaring 9-foot ceilings, creating an airy, inviting space that's perfect for both everyday living and effortless entertaining. The show-stopping chef's kitchen is the heart of the home, showcasing elegant quartz countertops, custom soft-close cabinetry, and a complete suite of brand-new stainless steel appliances-including a washer and dryer. The sophisticated living room is highlighted by a beautiful coffered ceiling, adding warmth, character, and architectural charm. Upstairs, you'll find three spacious bedrooms and two beautifully appointed full baths, offering comfort and privacy for family and guests alike. The fully finished basement expands your living space with endless possibilities-create the ultimate family room, recreation area, home office, fitness studio, or guest retreat. Step outside to enjoy the oversized backyard, perfect for summer gatherings, gardening, play, or simply unwinding. A newly installed privacy fence enhances the outdoor experience, while the long side driveway leads to a spacious 2.5-car garage with plenty of room for vehicles and storage. Ideally located near the Metra for a convenient downtown commute and situated within the highly sought-after Sutherland School District, this exceptional home offers the perfect combination of style, space, comfort, and location. This is truly a turnkey opportunity you won't want to miss!
Details
| MLS # | 12726793 |
|---|---|
| Listing Type | For Sale |
| Style | House |
| Sub-Type | Resale |
| Status | Active |
| Year | 1898 |
| Days On Site | 14 |
| Listing Provided By | Chicagoland Brokers Inc. | Vivienne Rose Taylor |
Features
| Bed(s) | 3 |
|---|---|
| Bath(s) | 4 Total |
| SQ Feet | 2,000 |
| Garage | 2 |
| Basement | Y |
| Story(s) | 2 |
| Acreage | 0.21 |
Interior
| Rooms Total | 7 |
|---|---|
| Cooling | Central Air |
| Heating | Natural Gas, Forced Air |
| Interior Features | 1st Floor Full Bath, Walk-In Closet(s), High Ceilings, Open Floorplan, Quartz Counters |
| Appliances | Range, Microwave, Dishwasher, Refrigerator, Washer, Dryer |
| Fireplaces Total | 0 |
| Window Features | Screens |
Exterior
| Roof | Asphalt |
|---|---|
| Foundation Details | Stone |
| Lot Features | Corner Lot, Irregular Lot, Wooded |
| Construction Materials | Vinyl Siding, Frame |
| Patio And Porch Features | Porch |
Parking
| Parking Features | Concrete, Side Driveway, Garage Door Opener, Yes, Garage Owned, Detached, Garage |
|---|---|
| Garage Spaces | 2.5 |
Utilities
| Sewer | Public Sewer |
|---|---|
| Electric | Circuit Breakers, 100 Amp Service |
Location
| Community Features | Park, Curbs, Sidewalks, Street Lights, Street Paved |
|---|
Taxes
| Tax Year | 2024 |
|---|---|
| Tax Annual Amount | 3952 |
Area Information
| State | IL |
|---|---|
| County | Cook |
| City | Chicago |
| Zip Code | 60643 |
| Area | CHI Beverly |
| Listing VS Median (in 60643) | |
Price: $495,500 low | high Med: $261,400 sqft: 2,000 low | high Med: 1,499 $ / sqft: $248 low | high Med: $179 On site: 14 low | high Med: 70.5 | |
Market Activity 60643
Request a showing
Request a showing
Listed By
Learn More About This Property

| State | IL |
|---|---|
| County | Cook |
| City | Chicago |
| Zip Code | 60643 |
| Area | CHI Beverly |
| Listing VS Median (in 60643) | |
Price: $495,500 low | high Med: $261,400 sqft: 2,000 low | high Med: 1,499 $ / sqft: $248 low | high Med: $179 On site: 14 low | high Med: 70.5 | |