
1862 W Wiesbrook Road,Wheaton, IL 60189
Wheaton, IL 60189













Description
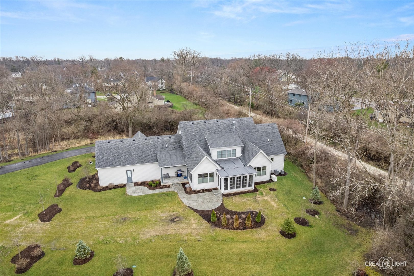
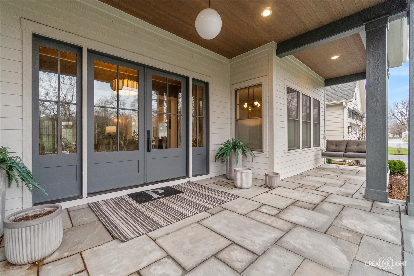
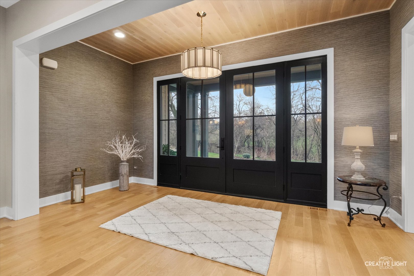
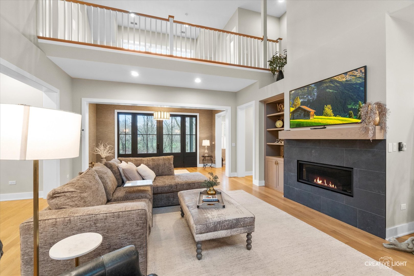
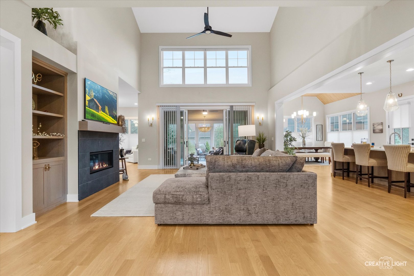
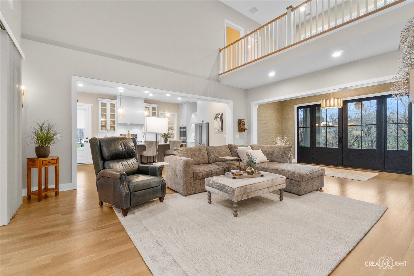
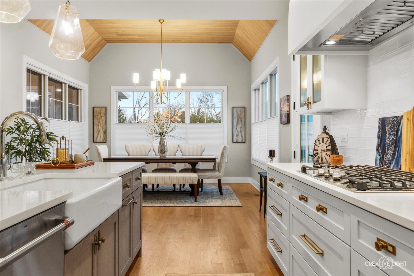
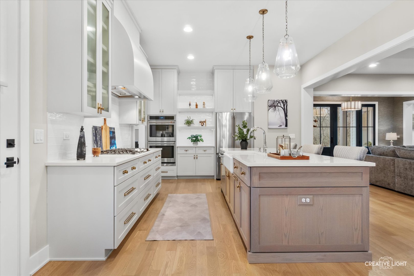
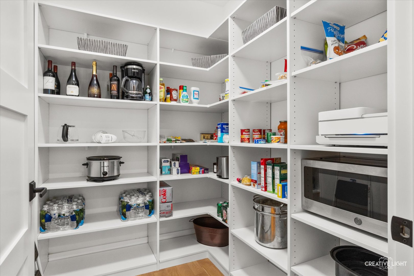
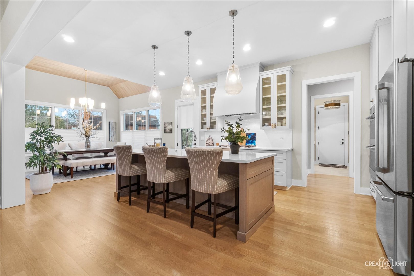
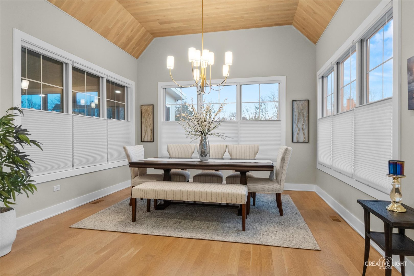
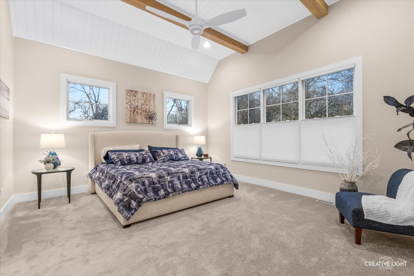
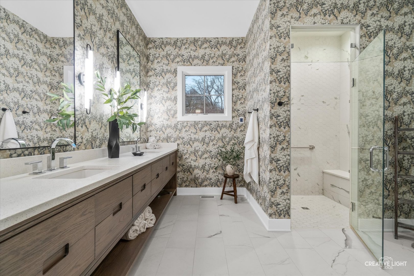
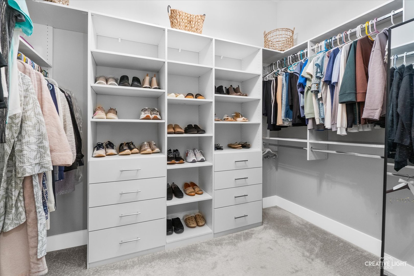
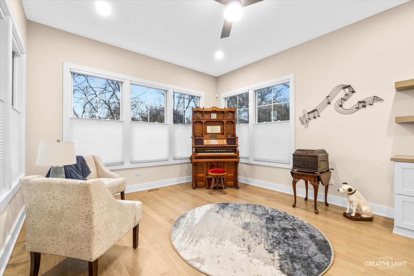
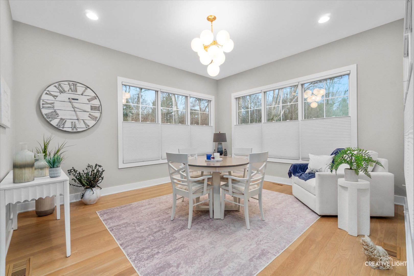
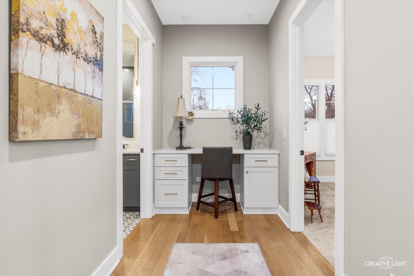
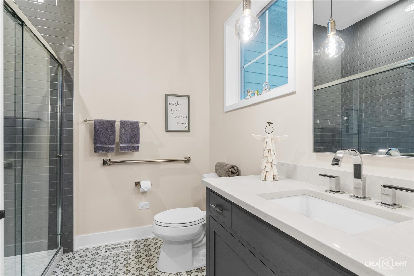
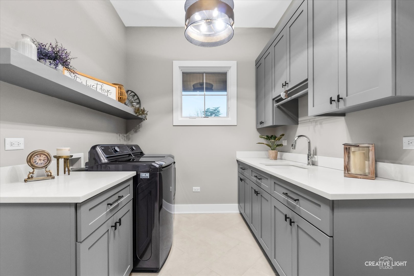
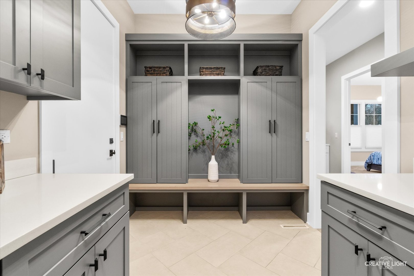
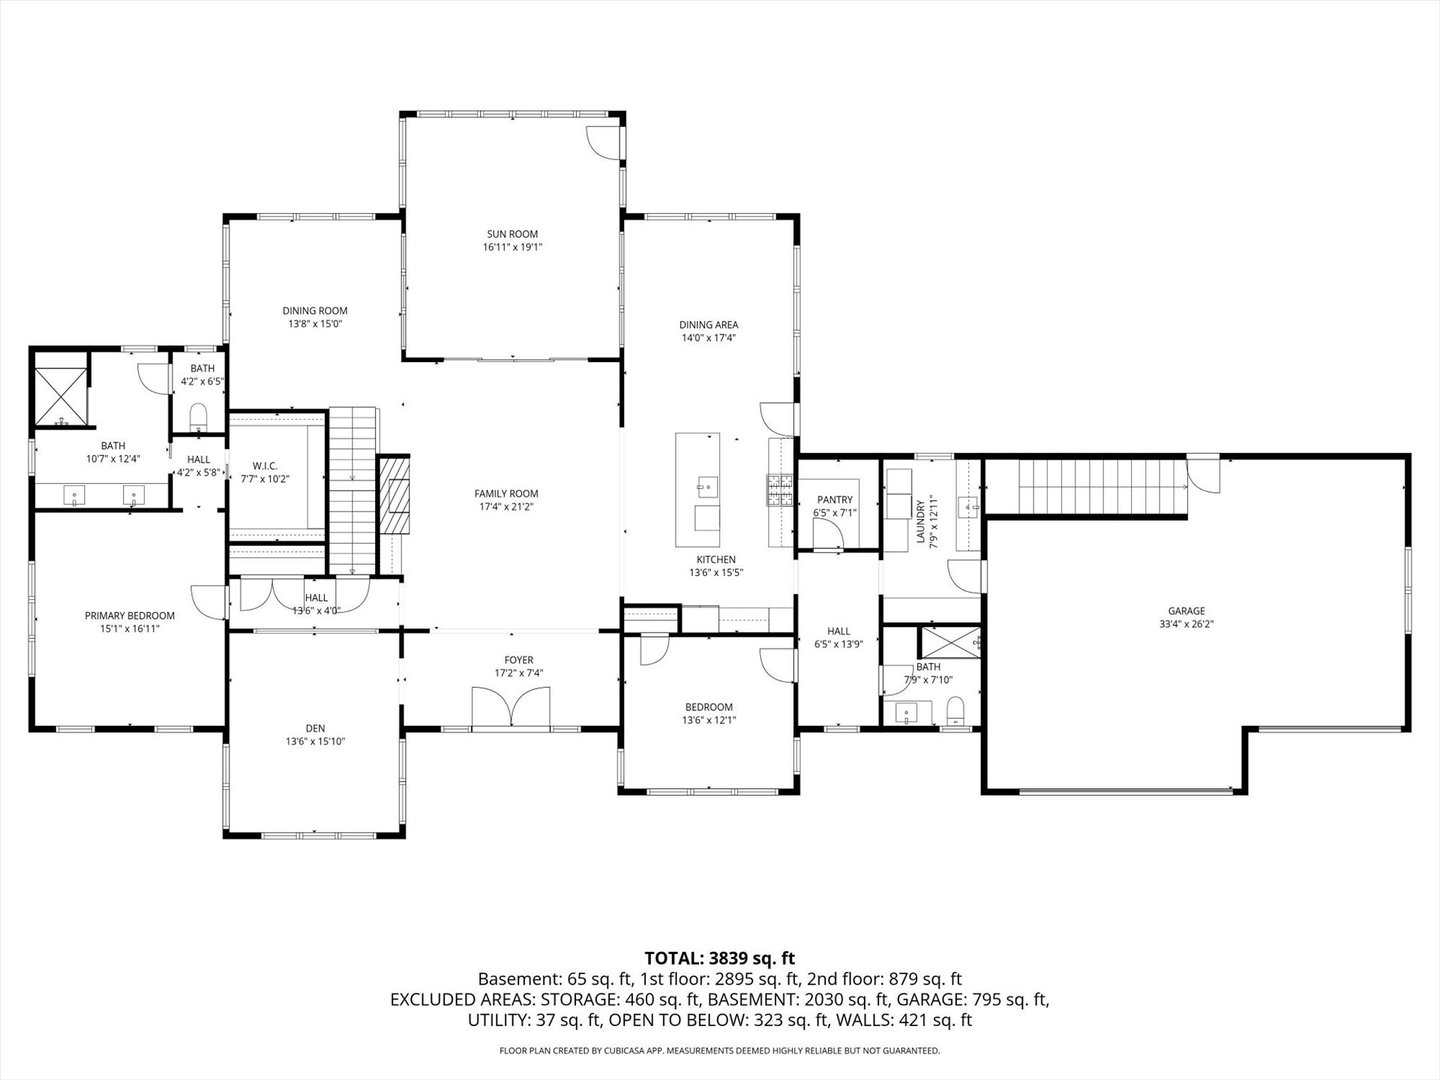
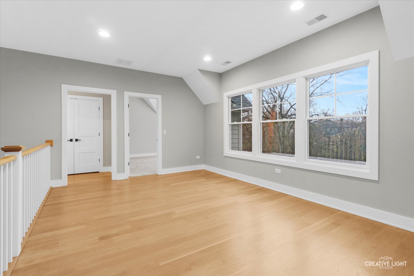
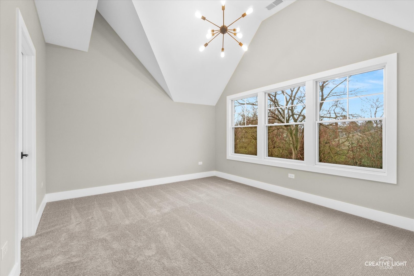
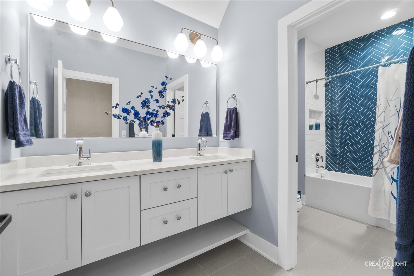
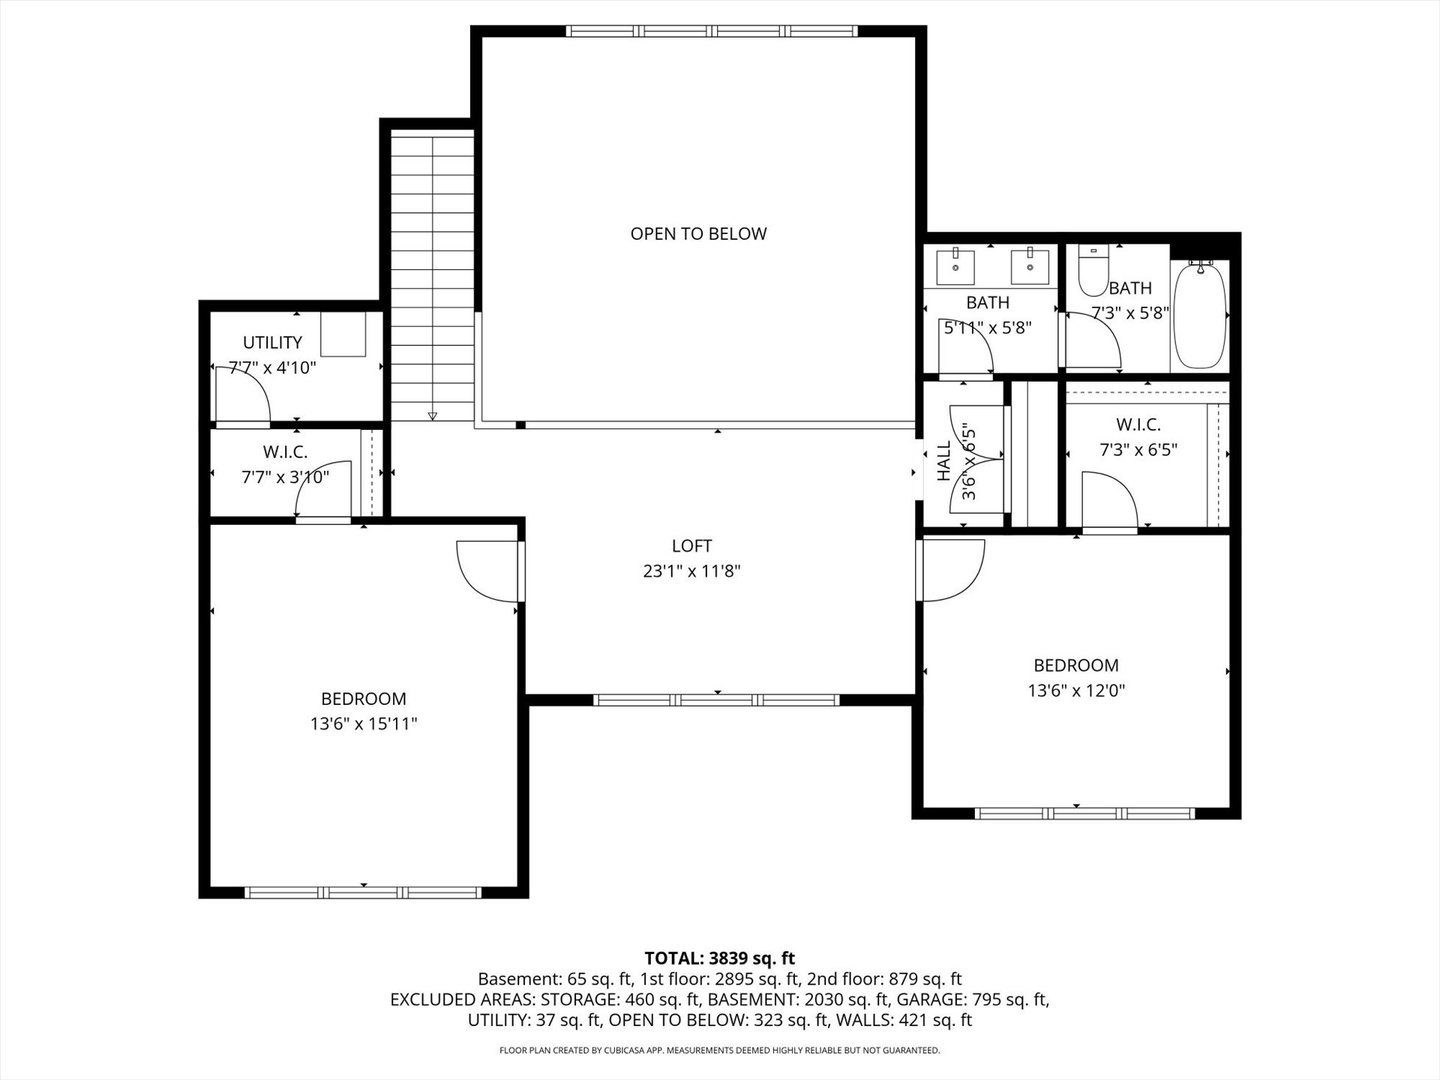
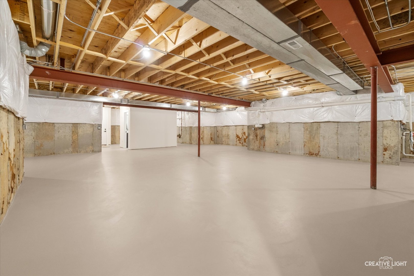
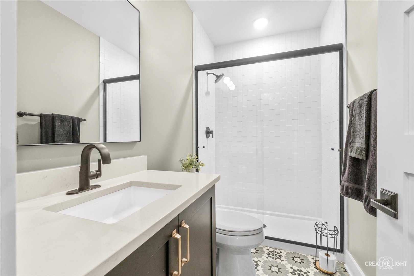
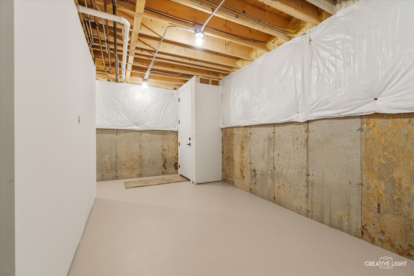
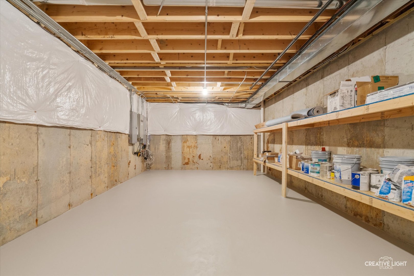
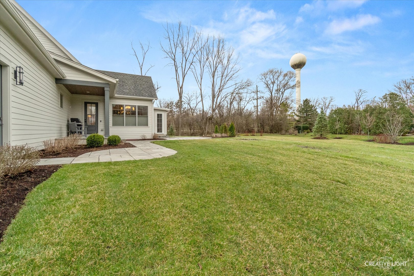
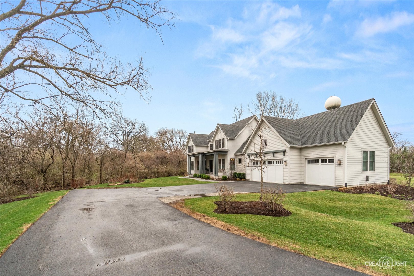
This exceptional custom home, built by renowned Naperville builder M House Development, offers a rare blend of refined design, elevated finishes, and an unbeatable location. From the moment you arrive and step onto the covered front porch, the craftsmanship and thoughtful detail are immediately apparent. The foyer opens to a breathtaking great room where soaring two-story ceilings, a statement fireplace, custom built-ins, plumbed for an elevator, and motorized blinds create a space that is both dramatic and inviting, all bathed in natural light. Rich hardwood flooring carries you into the heart of the home-a stunning chef's kitchen designed for both beauty and function. A striking quartz island anchors the space, complemented by custom cabinetry featuring specialized storage for every need, from utensils and spices to cookware and baking essentials. Elegant blue tile accents provide a sophisticated backdrop to the Cafe stainless steel appliances. The adjacent breakfast room is a showpiece of its own, surrounded by windows on three sides and highlighted by a beautifully detailed wood ceiling, while a spacious walk-in pantry ensures everything has its place. The main level primary suite is a true retreat, showcasing a designer ceiling with wood beams, a custom walk-in closet, and a spa-inspired bath complete with dual vanities, a tiled shower with seating, heated tile floors, and a private water closet with a smart toilet with bidet. This level also offers a second bedroom, a versatile den, a formal dining room, a full bath, and an exceptionally well-designed utility room with abundant storage for everyday living. The four-season room is not to be missed, featuring a wood ceiling and heated bluestone floors, creating a cozy yet sophisticated space to enjoy year-round. Upstairs, a spacious loft overlooks the great room and is flanked by two generously sized bedrooms. The thoughtfully designed full bath includes a beautifully tiled tub and shower area that can be separated by a pocket door, allowing for added convenience and privacy. The basement continues to impress, offering direct access to the garage, a completed full bath, and endless possibilities for additional living or entertaining space. The oversized three-car garage is equipped with an electric vehicle charging outlet, while the home's advanced mechanical systems-including dual zoned HVAC with humidifiers, two 200-amp panels, multiple water heaters including one dedicated to radiant heat, a passive radon system, and a whole-house generator-ensure comfort, efficiency, and peace of mind. Set on nearly 1.3 picturesque acres with a natural wetland and direct adjacency to the Prairie Path, the outdoor setting is as remarkable as the interior. A slate patio and covered back porch with gas grill, create the perfect backdrop for entertaining or relaxing in a serene environment. All of this is complemented by highly acclaimed District 200 schools, along with convenient access to shopping, dining, and nearby forest preserves, making this home a truly extraordinary offering.
Details
| MLS # | 12664393 |
|---|---|
| Listing Type | For Sale |
| Style | House |
| Sub-Type | Resale |
| Status | Active Under Contract |
| Year | 2022 |
| Days On Site | 82 |
| Listing Provided By | Realty Executives Premier Illinois | Paula Schatz |
Features
| Bed(s) | 4 |
|---|---|
| Bath(s) | 4 Total |
| SQ Feet | 5,804 |
| Garage | 3 |
| Basement | Y |
| Story(s) | 1 |
| Acreage | 1.30 |
Interior
| Rooms Total | 12 |
|---|---|
| Cooling | Central Air, Zoned |
| Heating | Natural Gas, Forced Air, Radiant Floor |
| Interior Features | Vaulted Ceiling(s), 1st Floor Bedroom, 1st Floor Full Bath, Built-in Features, Walk-In Closet(s), Beamed Ceilings, Open Floorplan |
| Appliances | Double Oven, Microwave, Dishwasher, High End Refrigerator, Washer, Dryer, Disposal, Stainless Steel Appliance(s), Cooktop, Range Hood, Humidifier |
| Fireplaces Total | 1 |
| Fireplace Features | Attached Fireplace Doors/Screen, Electric |
| Laundry Features | Main Level |
| Window Features | Screens |
Exterior
| Foundation Details | Concrete Perimeter |
|---|---|
| Lot Features | Wetlands, Landscaped, Mature Trees, Backs to Public GRND |
| Construction Materials | Fiber Cement |
| Patio And Porch Features | Patio |
Parking
| Parking Features | Asphalt, Garage Door Opener, Yes, Garage Owned, Attached, Garage |
|---|---|
| Garage Spaces | 3 |
Utilities
| Sewer | Public Sewer |
|---|---|
| Electric | Circuit Breakers, Service - 400 Amp or Greater |
Location
| Community Features | Sidewalks, Street Lights, Street Paved |
|---|
Taxes
| Tax Year | 2025 |
|---|---|
| Tax Annual Amount | 27988.18 |
Area Information
| State | IL |
|---|---|
| County | DuPage |
| City | Wheaton |
| Zip Code | 60189 |
| Area | Wheaton |
| School District | Wheaton Warrenville South H S |
| Elementary School | Madison Elementary School |
| High School | Wheaton Warrenville South H S |
| Listing VS Median (in 60189) | |
Price: $1,250,000 low | high Med: $2,812 sqft: 5,804 low | high Med: 1,361 $ / sqft: $215 low | high Med: $2 On site: 82 low | high Med: 18 | |
Market Activity 60189
Request a showing
Request a showing
Contact
Learn More About This Property

| State | IL |
|---|---|
| County | DuPage |
| City | Wheaton |
| Zip Code | 60189 |
| Area | Wheaton |
| School District | Wheaton Warrenville South H S |
| Elementary School | Madison Elementary School |
| High School | Wheaton Warrenville South H S |
| Listing VS Median (in 60189) | |
Price: $1,250,000 low | high Med: $2,812 sqft: 5,804 low | high Med: 1,361 $ / sqft: $215 low | high Med: $2 On site: 82 low | high Med: 18 | |
