
 Price Reduced Listing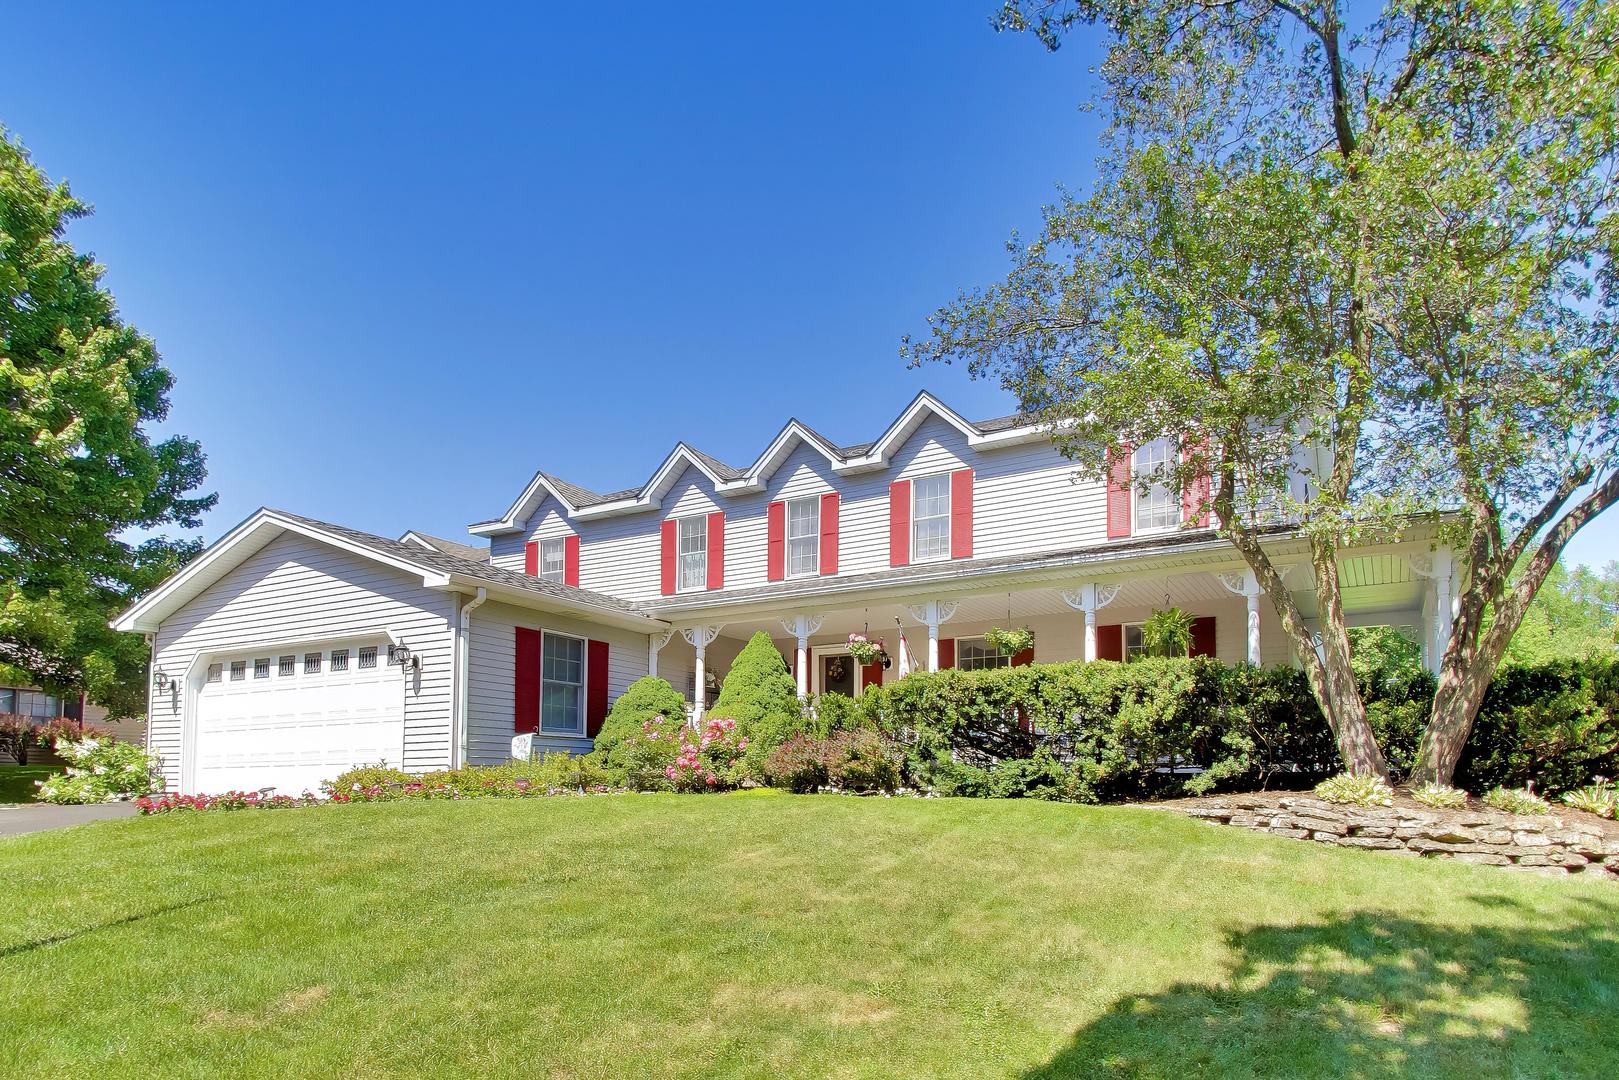




Description
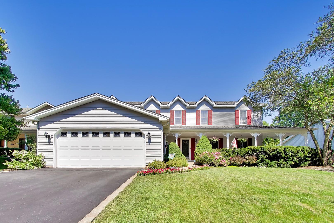
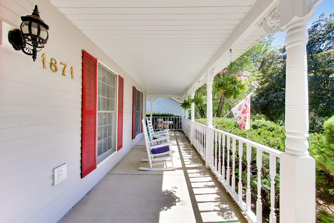
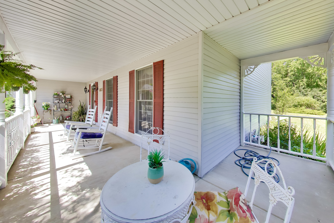
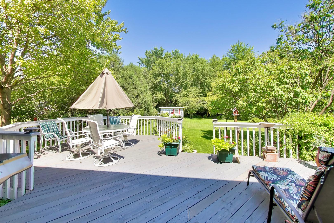
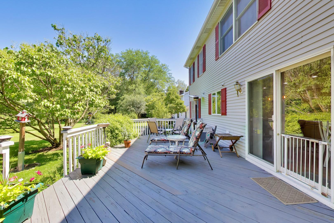
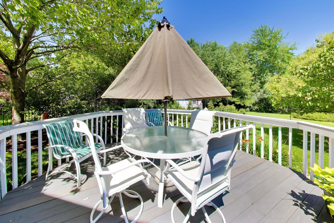
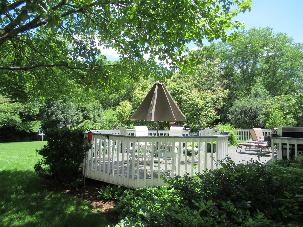
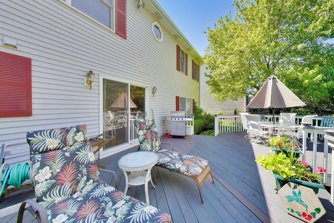
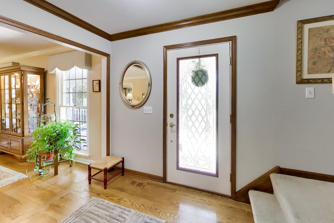
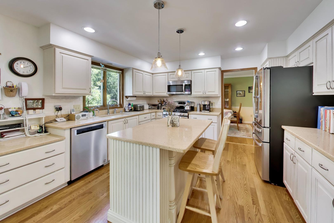
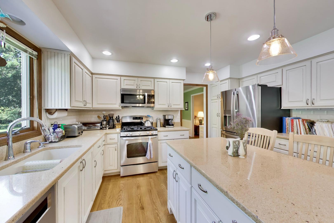
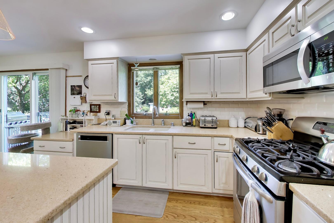
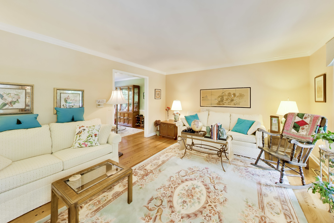
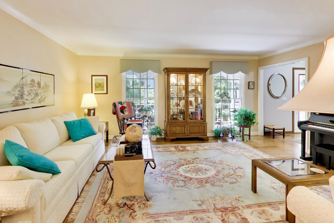
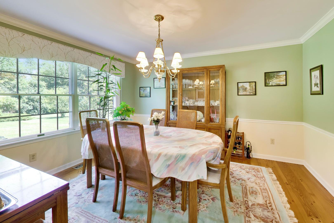
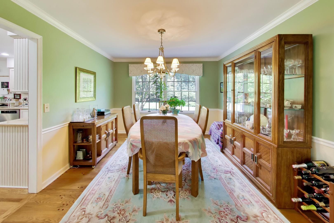
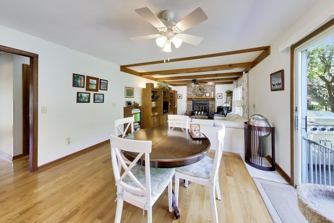
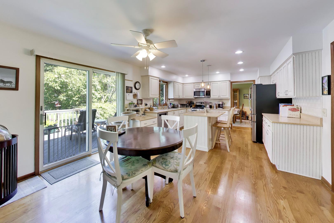
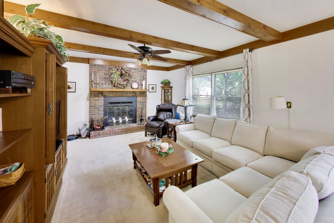
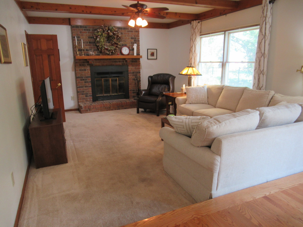
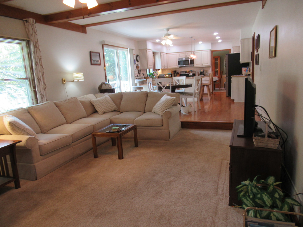
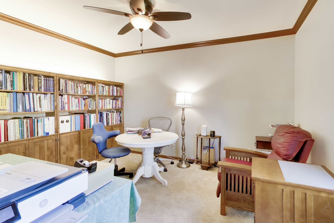
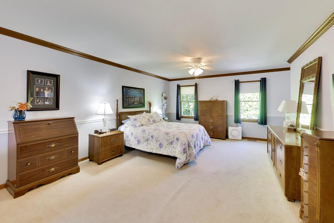
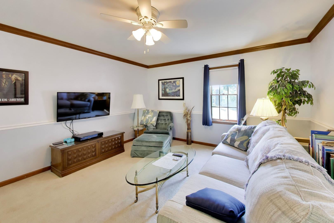
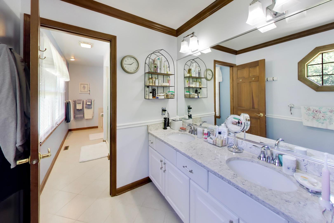
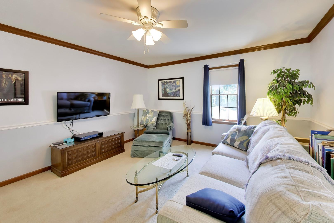
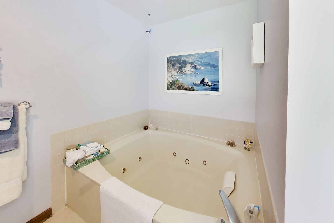
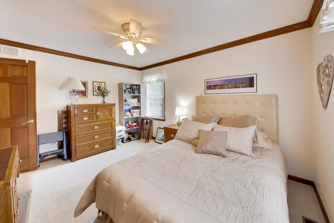
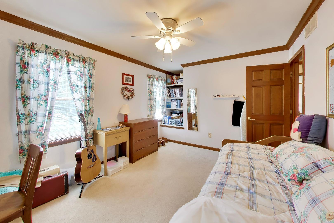
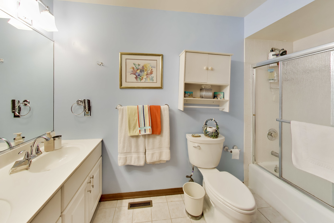
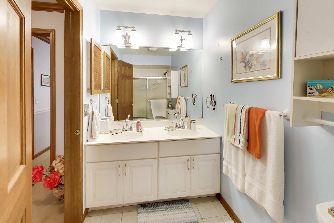
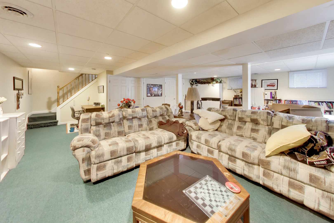
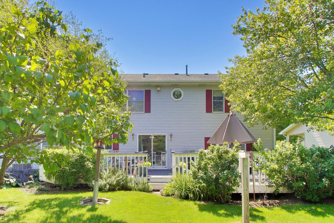
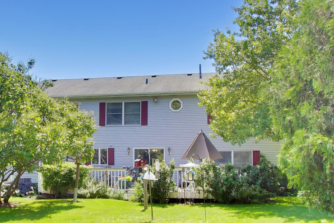
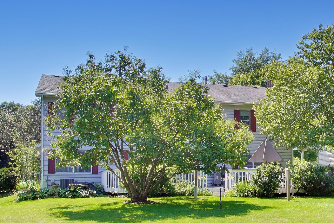
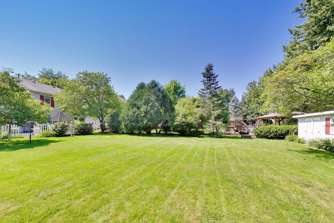
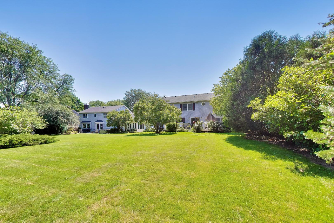
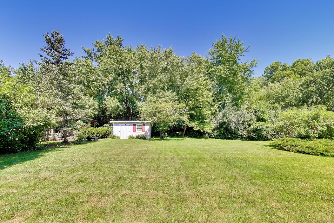
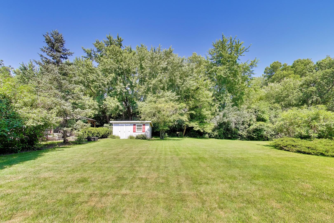
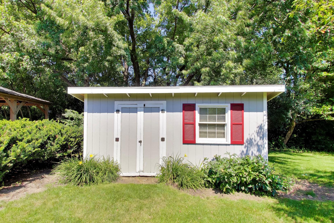
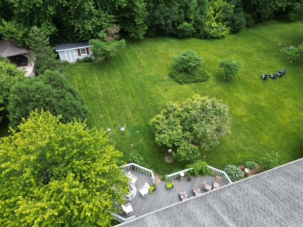
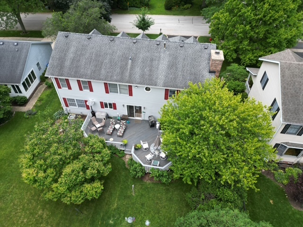
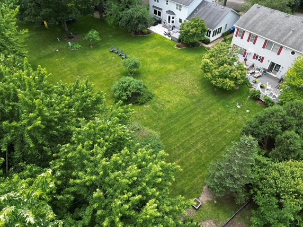
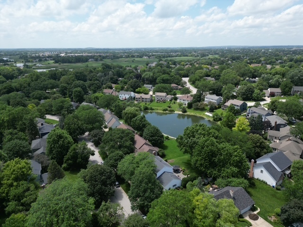
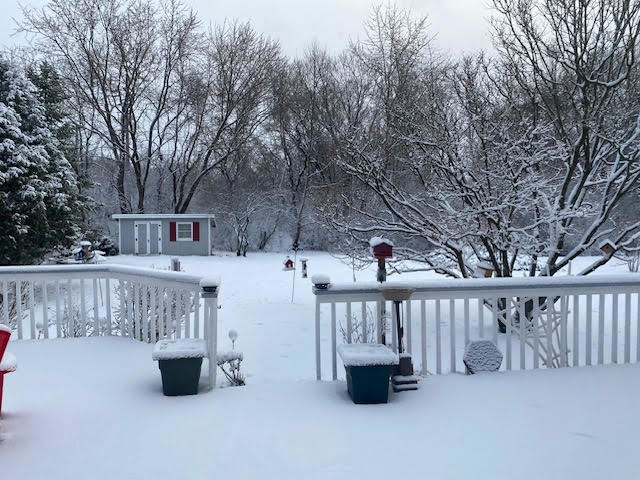
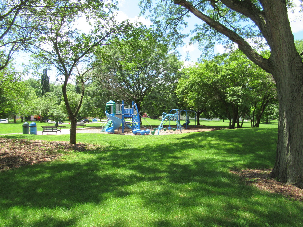
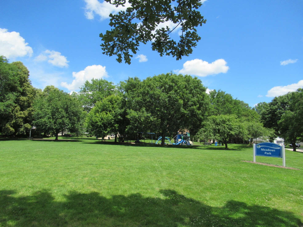
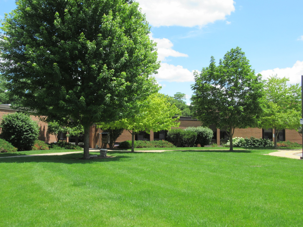
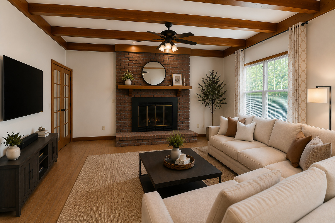
Welcome to a home designed for making memories! Nestled on nearly one-half acre in a peaceful, private setting, this thoughtfully updated 4 bedroom, 2.1 bath home offers three finished levels of living space where every member of the family can feel at home. The heart of the home is the beautifully updated kitchen featuring Silestone countertops, a spacious center island and an open layout that flows effortlessly into the eating area and warm family room with a wood burning fireplace. Whether it's helping with homework at the island, enjoying family dinners, celebrating holidays, or relaxing together after a busy day, these inviting spaces are designed to bring everyone together. The formal living and dining rooms provide additional gathering spaces, while the private den is perfect for working from home, studying or creating a quiet reading nook. Upstairs, the luxurious primary suite offers a relaxing escape with a spa-like bath. At the same time, three additional bedrooms provide ample space for children, guests or hobbies. Outside, nearly half an acre of private yard offers endless opportunities to play, entertain, garden or enjoy the outdoors. Located just a short distance from Western Avenue Elementary School, with Meadows Park across the street, and minutes from downtown Geneva, THIS HOME OFFERS THE PERFECT COMBINATION OF FAMILY-FRIENDLY LIVING, PRIVACY AND CONVENIENCE! PLAN TO SEE IT SOON!
Details
| MLS # | 12692384 |
|---|---|
| Listing Type | For Sale |
| Style | House |
| Sub-Type | Resale |
| Status | Active |
| Year | 1987 |
| Days On Site | 43 |
| Listing Provided By | Berkshire Hathaway HomeServices Starck Real Estate | Carolyn Weinert |
Features
| Bed(s) | 4 |
|---|---|
| Bath(s) | 3 Total |
| SQ Feet | 2,802 |
| Garage | 2 |
| Basement | Y |
| Story(s) | 2 |
| Acreage | 0.41 |
Interior
| Rooms Total | 9 |
|---|---|
| Cooling | Central Air |
| Heating | Natural Gas, Forced Air |
| Interior Features | Walk-In Closet(s), Separate Dining Room |
| Fireplaces Total | 1 |
| Fireplace Features | Wood Burning |
| Laundry Features | In Unit |
Exterior
| Roof | Asphalt |
|---|---|
| Foundation Details | Concrete Perimeter |
| Lot Features | Wooded, Rear of Lot, Mature Trees |
| Construction Materials | Vinyl Siding, Brick |
| Patio And Porch Features | Deck |
Parking
| Parking Features | Asphalt, Garage Door Opener, Yes, Garage Owned, Attached, Garage |
|---|---|
| Garage Spaces | 2 |
Utilities
| Sewer | Public Sewer |
|---|---|
| Electric | Circuit Breakers |
Location
| Community Features | Park, Sidewalks, Street Lights, Street Paved |
|---|
Taxes
| Tax Year | 2025 |
|---|---|
| Tax Annual Amount | 12465.44 |
Area Information
| State | IL |
|---|---|
| County | Kane |
| City | Geneva |
| Zip Code | 60134 |
| Area | Geneva |
| Community Name | Allendale |
| School District | Geneva Community High School |
| Elementary School | Western Avenue Elementary School |
| High School | Geneva Community High School |
| Listing VS Median (in Allendale) | |
Price: $644,900 low | high Med: $644,900 sqft: 2,802 low | high Med: 2,802 $ / sqft: $230 low | high Med: $230 On site: 43 low | high Med: 43 | |
Market Activity 60134
Request a showing
Request a showing
Contact
Learn More About This Property

| State | IL |
|---|---|
| County | Kane |
| City | Geneva |
| Zip Code | 60134 |
| Area | Geneva |
| Community Name | Allendale |
| School District | Geneva Community High School |
| Elementary School | Western Avenue Elementary School |
| High School | Geneva Community High School |
| Listing VS Median (in Allendale) | |
Price: $644,900 low | high Med: $644,900 sqft: 2,802 low | high Med: 2,802 $ / sqft: $230 low | high Med: $230 On site: 43 low | high Med: 43 | |

