
 In-Person: 08/23 3:30 PM - 5:00 PM
1919 Terrace Court,Davenport, IA 52802
Davenport, IA 52802





















Description
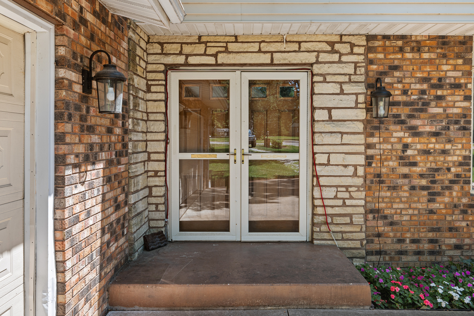
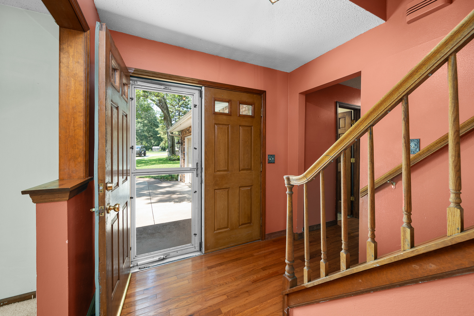
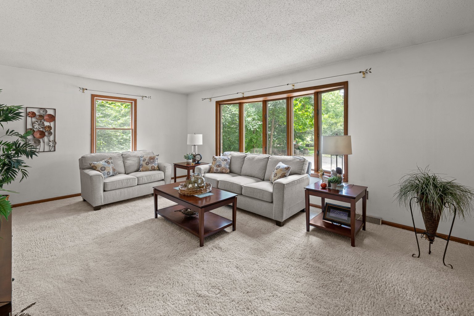
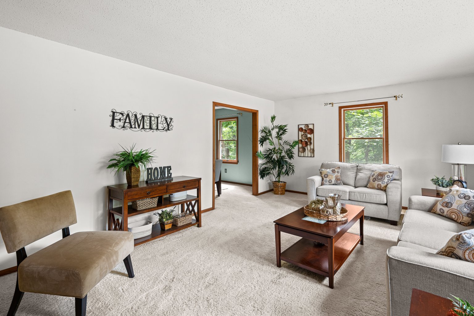
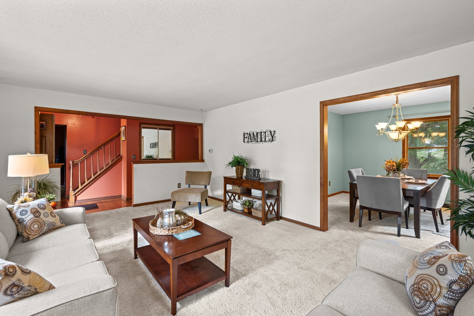
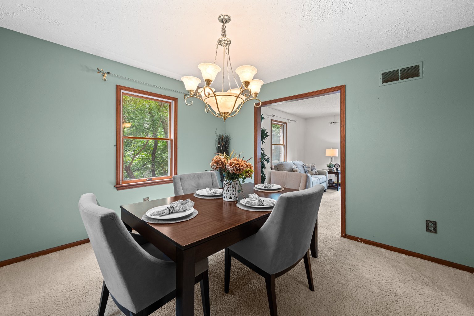
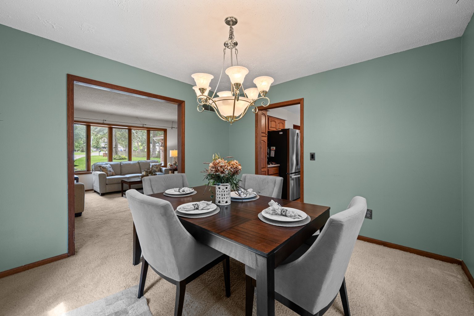
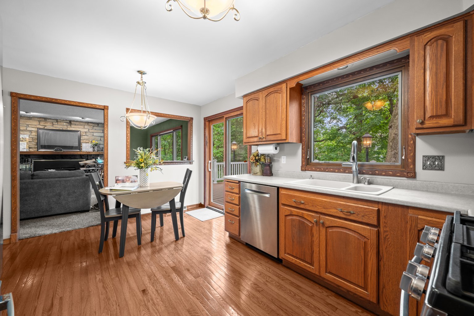
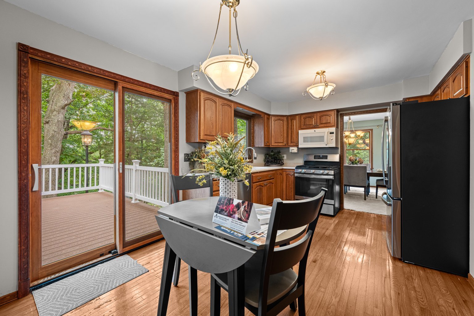
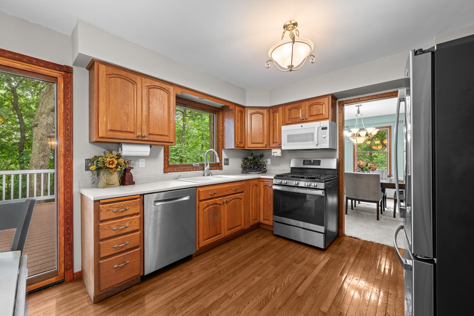
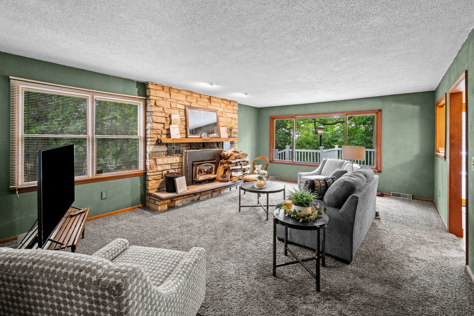
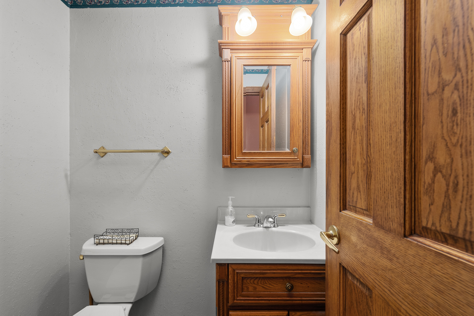
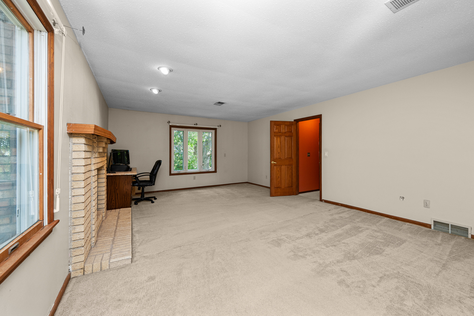
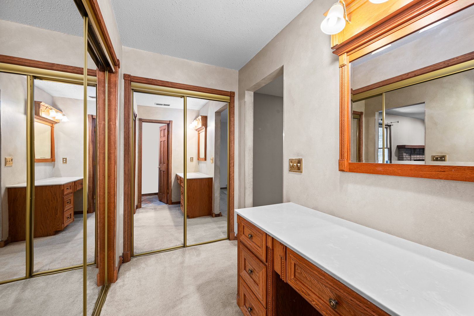
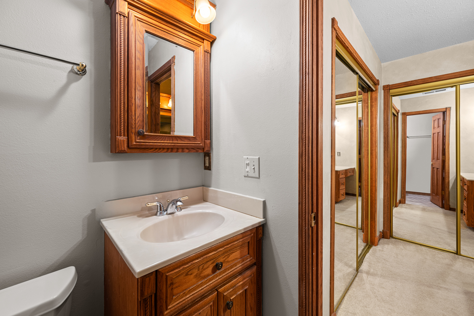
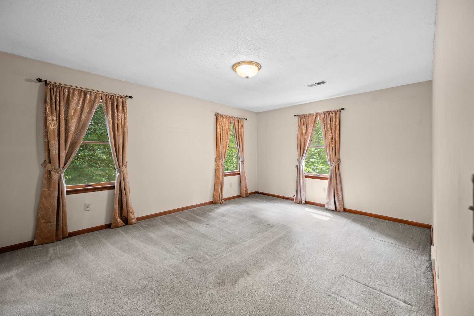
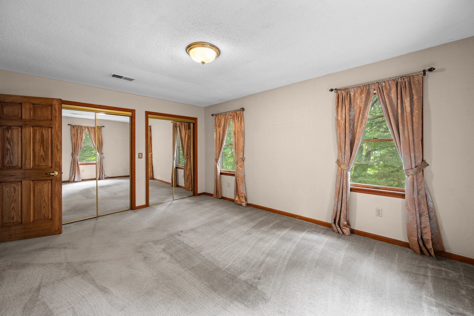
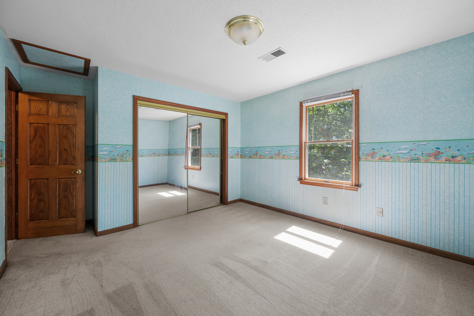
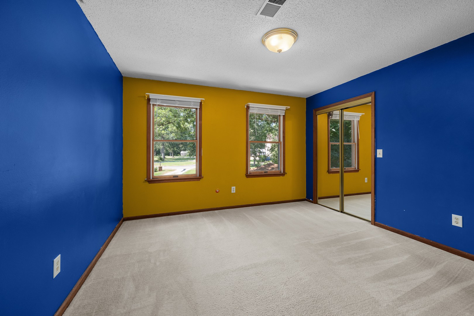
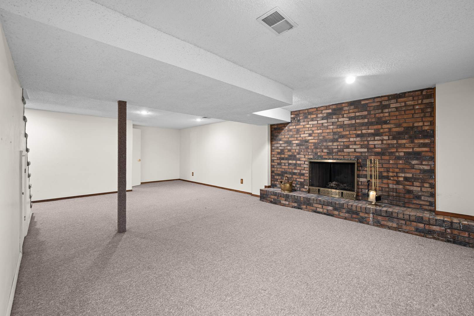
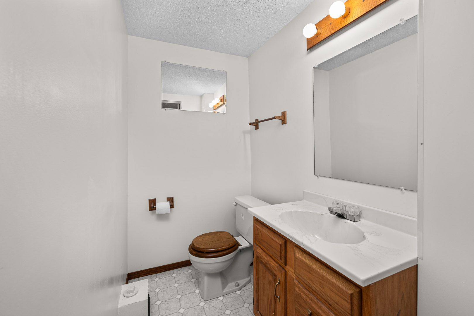
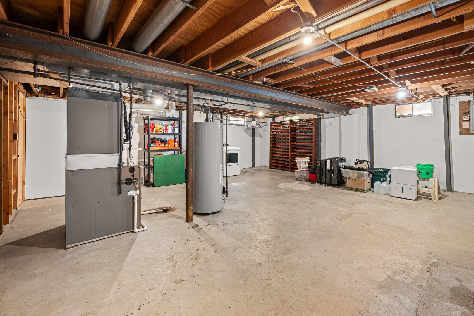
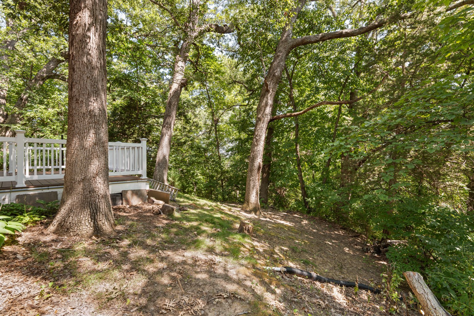
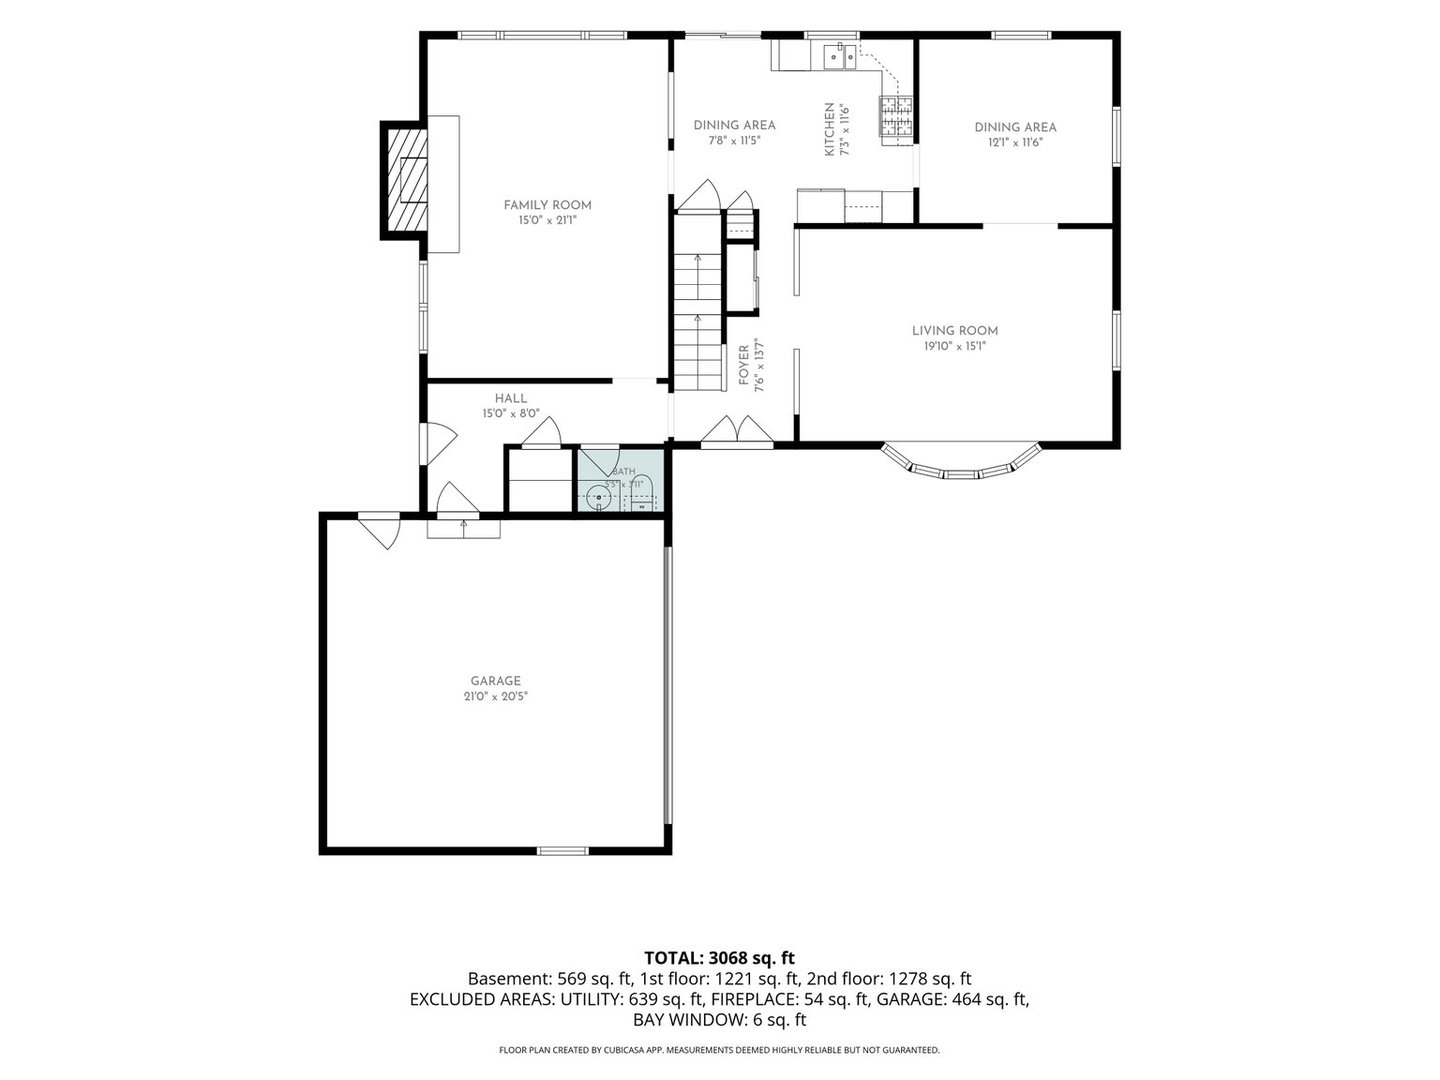
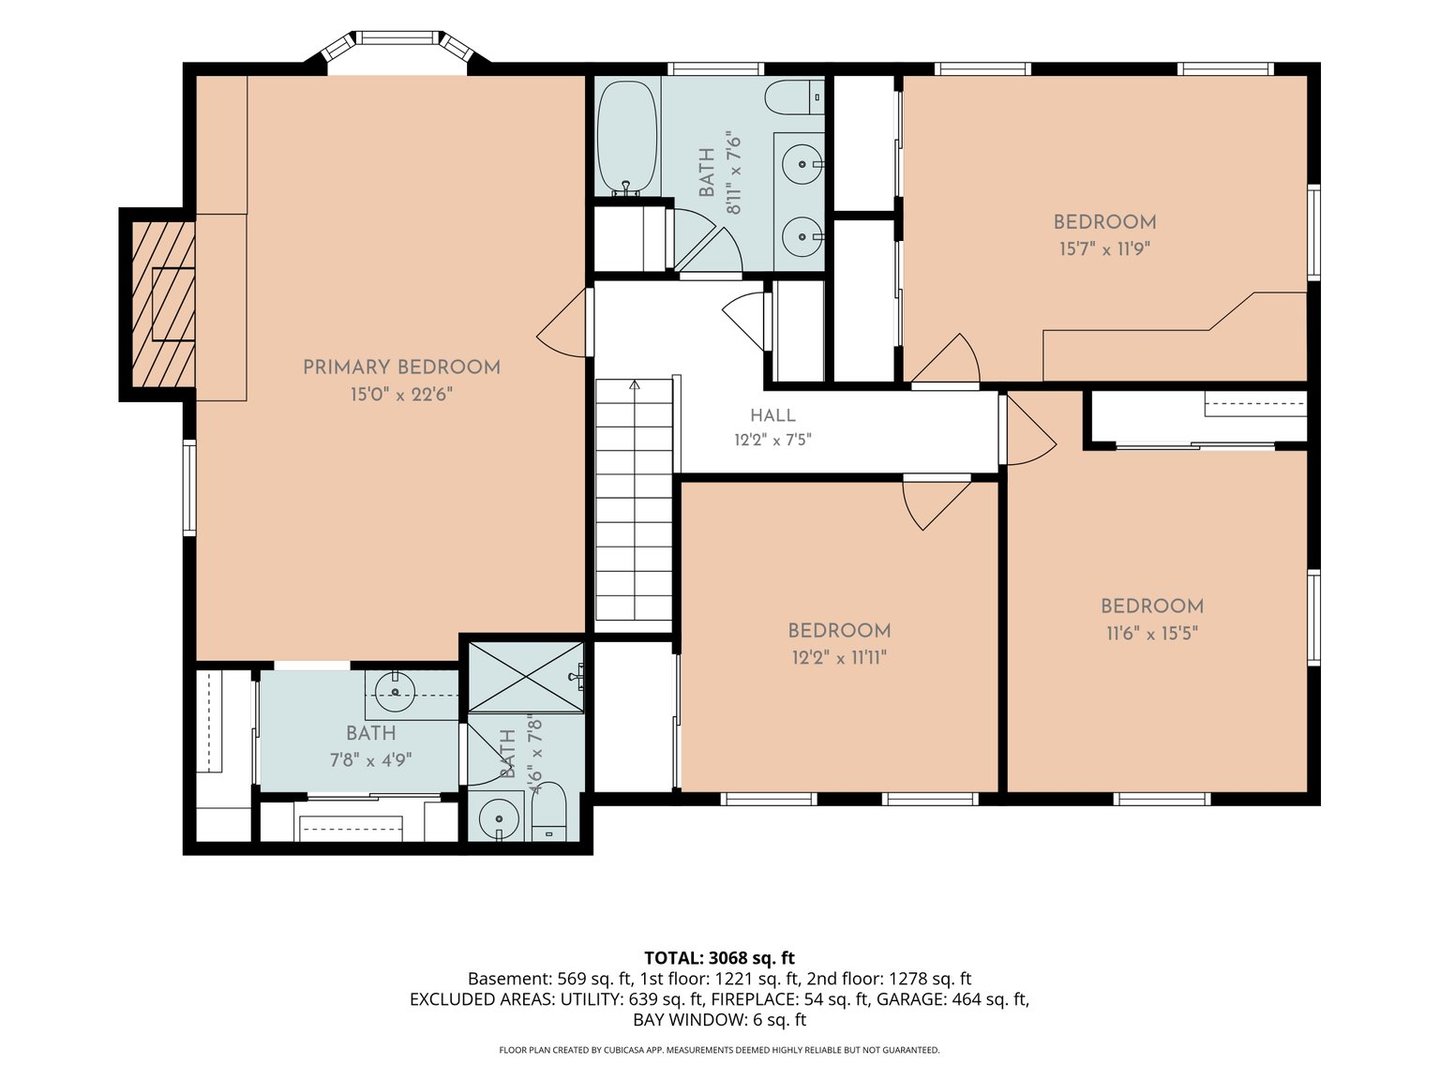
Top of the bluff! 1.08 acres on a cul-de-sac surrounded by a canopy of trees provides of seclusion and a shaded oasis. 2 story home with over 3,500 total sf and 4BRs/4BAs home offers spectacular South facing views of the Mississippi valley during part of the year from the new Marvin windows ('23) in the family room. Main level features formal dining, living, family room, a spacious kitchen w/informal dining, oak cabinetry, another new South facing Marvin kitchen window, a new Pella walk-out slider that leads out to the new Trex deck (2022). 3 masonry fireplaces, one on each level with the family room fireplace featuring a wood burning insert for enhanced heat performance. Enter the mudroom drop-in zone from an attached 2 car garage, equipped with a bench, coat rack and a side-door entrance to the side yard. Upper floor features four generous size bedrooms and 2 full bathrooms. The huge primary BR offers south facing views and includes a fireplace, full ensuite with a new Onyx replacement walk-in shower ('25), 2 full closets and a dressing area. Interior doors have all been replaced with six wood panel doors. The full basement includes a large rec-room, fireplace, half bath, utility/laundry room with high ceilings, and built-in wine storage rack that offers many opportunities for workshop, hobby area and/or additional storage. Easy access to US highway 22 (Rockingham Rd), US 61 (River Drive) and Interstate 280. Eleven miles (aprox 15 minutes to the Moline International Airport). H2O '26, Roof '21, HVAC (2 systems), siding '99. See complete list of updates uploaded with docs. America's Preferred Home Warranty Included. Primary bedroom fireplace used only for ornamental purposes.
Details
| MLS # | 12688241 |
|---|---|
| Listing Type | For Sale |
| Style | House |
| Sub-Type | Resale |
| Status | Active |
| Year | 1977 |
| Days On Site | 23 |
| Listing Provided By | Ruhl&Ruhl REALTORS Davenport | Nancy Nolan |
Features
| Bed(s) | 4 |
|---|---|
| Bath(s) | 4 Total |
| SQ Feet | 3,724 |
| Garage | 2 |
| Basement | Y |
| Story(s) | 2 |
| Acreage | 1.08 |
Interior
| Rooms Total | 8 |
|---|---|
| Cooling | Central Air |
| Heating | Natural Gas, Forced Air, Sep Heating Systems - 2+ |
| Interior Features | Separate Dining Room |
| Appliances | Range, Microwave, Dishwasher, Refrigerator, Washer, Dryer |
| Fireplaces Total | 3 |
| Fireplace Features | Wood Burning, Masonry |
| Laundry Features | Gas Dryer Hookup |
| Window Features | Bay Window(s) |
Exterior
| Exterior Features | Fire Pit |
|---|---|
| Roof | Asphalt |
| Foundation Details | Brick/Mortar |
| Lot Features | Cul-De-Sac, Wooded, Mature Trees, Backs to Trees/Woods, Level, Sloped |
| Construction Materials | Vinyl Siding, Brick, Stone |
| Patio And Porch Features | Deck, Patio |
Parking
| Parking Features | Concrete, Gravel, Garage Door Opener, Garage, Yes, Garage Owned, Attached |
|---|---|
| Garage Spaces | 2 |
Utilities
| Sewer | Public Sewer |
|---|---|
| Electric | 200+ Amp Service |
Taxes
| Tax Year | 2025 |
|---|---|
| Tax Annual Amount | 4296 |
Area Information
| State | IA |
|---|---|
| County | Scott |
| City | Davenport |
| Zip Code | 52802 |
| Area | Davenport |
| School District | Walcott Intermediate |
| Elementary School | Buffalo Elementary School |
| Listing VS Median (in 52802) | |
Price: $349,000 low | high Med: $112,500 sqft: 3,724 low | high Med: 1,602 $ / sqft: $94 low | high Med: $84 On site: 23 low | high Med: 99.5 | |
Market Activity 52802
Request a showing
Request a showing
Contact
Learn More About This Property

| Open House |
|---|
| In-Person 08/23 3:30 PM - 5:00 PM |
| State | IA |
|---|---|
| County | Scott |
| City | Davenport |
| Zip Code | 52802 |
| Area | Davenport |
| School District | Walcott Intermediate |
| Elementary School | Buffalo Elementary School |
| Listing VS Median (in 52802) | |
Price: $349,000 low | high Med: $112,500 sqft: 3,724 low | high Med: 1,602 $ / sqft: $94 low | high Med: $84 On site: 23 low | high Med: 99.5 | |
