

19232 Kedzie Avenue,Flossmoor, IL 60422
Flossmoor, IL 60422

Description
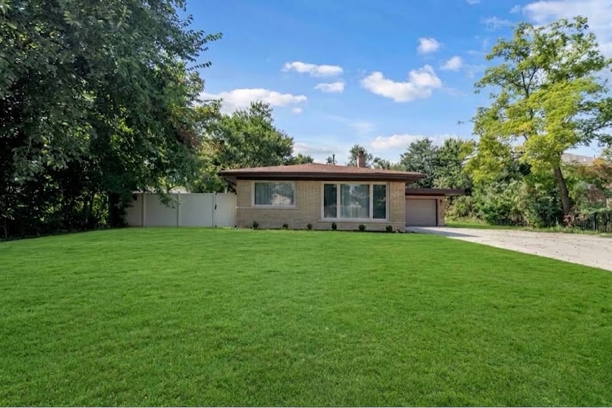
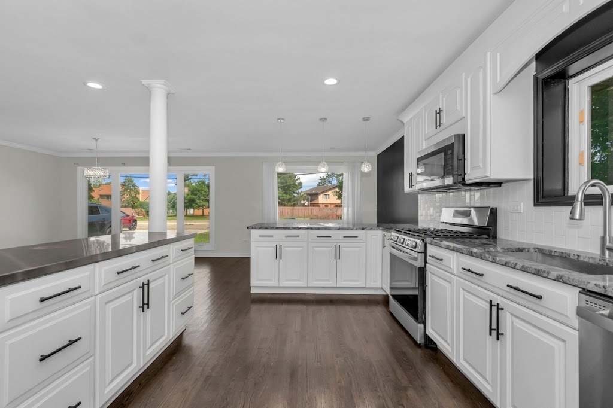
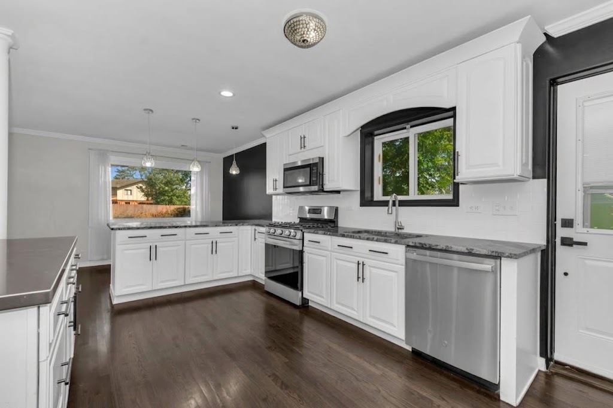
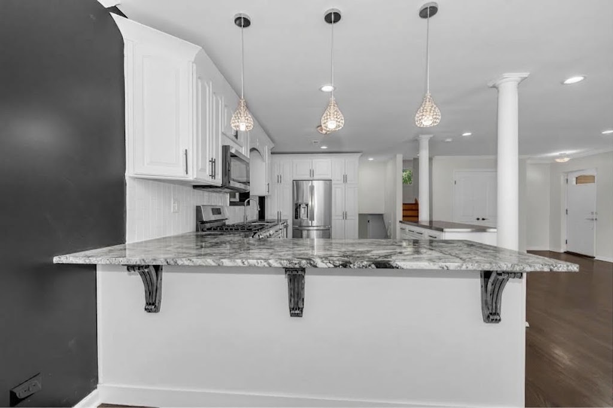
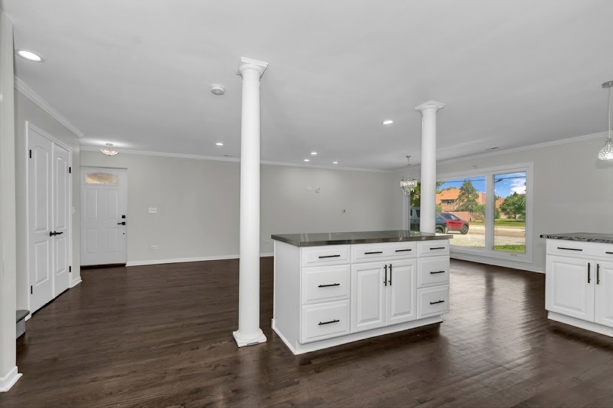
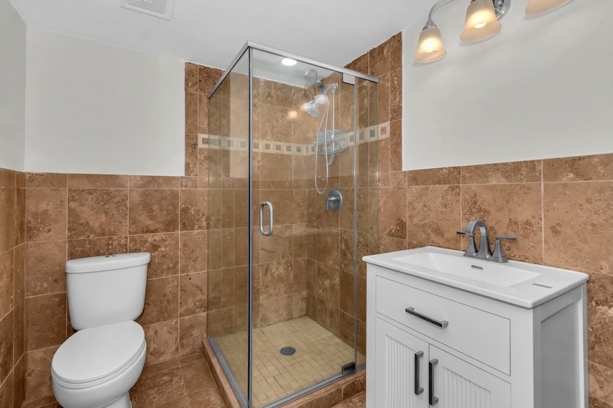
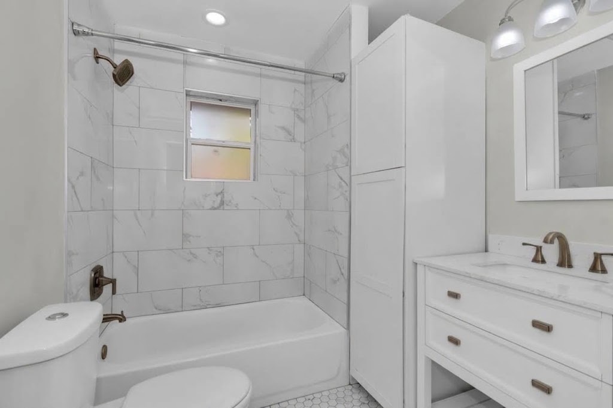
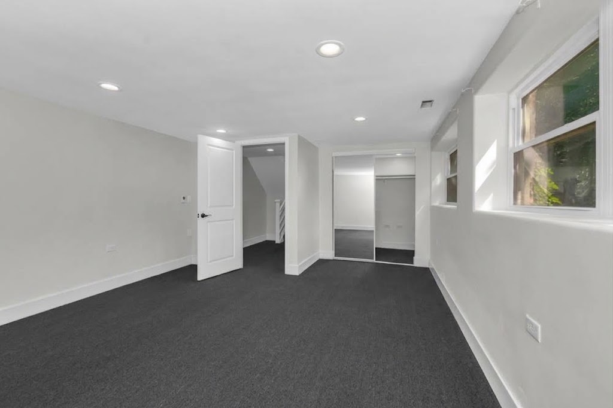
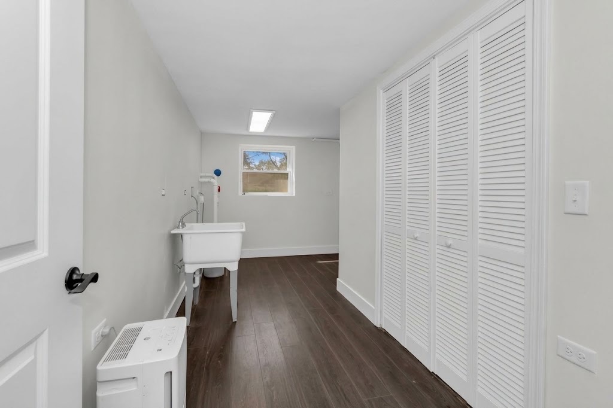
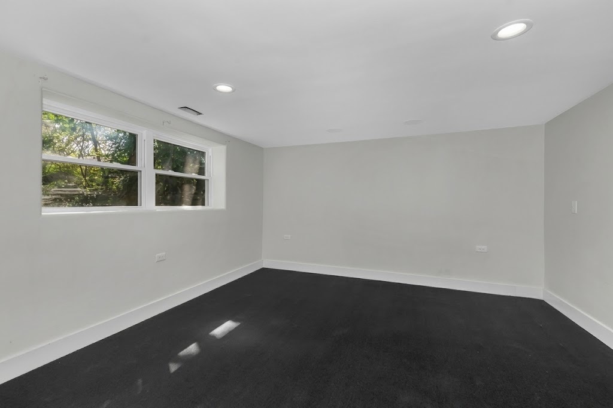
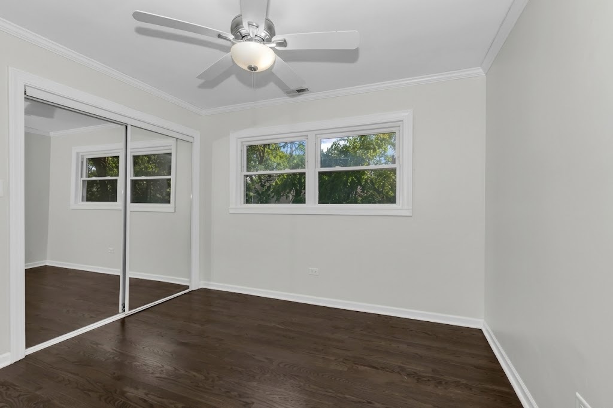
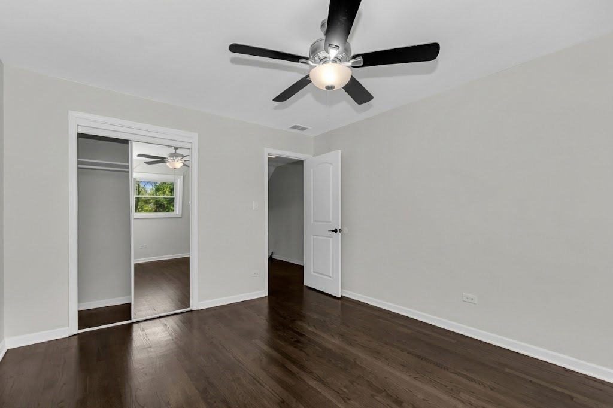
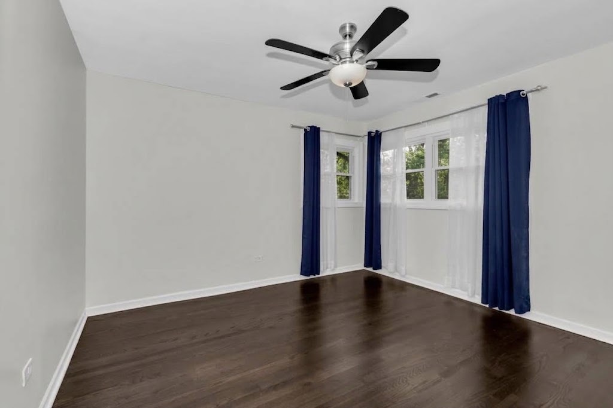
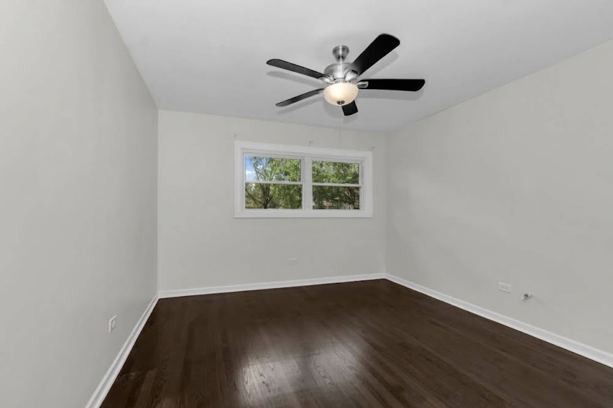
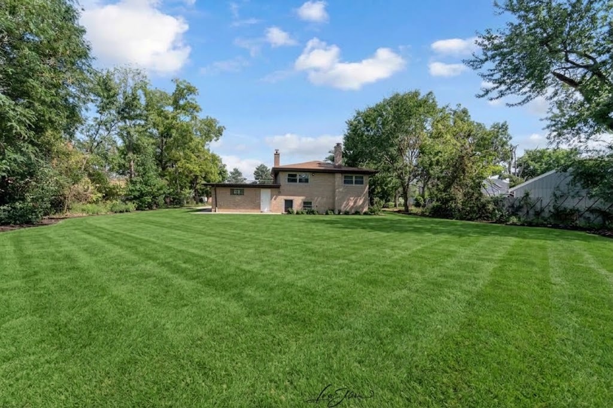
Modern Luxury Meets Country Living | Fully Renovated Triplex Home on 1 Acre 4 Bedrooms | 2 Full Bathrooms | 2-Car Garage | 1-Acre Lot | Blue Ribbon Schools Welcome to this completely transformed single family triplex residence, where refined modern luxury seamlessly blends with expansive outdoor living. Situated on a private, one-acre lot in an award-winning Blue Ribbon school district, this turnkey home has been renovated from top to bottom with uncompromising quality and high-end craftsmanship. Key Features & Upgrades: Complete Systems Overhaul: Total peace of mind with brand-new electrical wiring, new plumbing systems, and a newly installed roof. Refined Modern Finishes: Seamless hardwood flooring flows throughout all three levels, complemented by crisp neutral tones and clean architectural lines. Flexible Triplex Design: 1st Floor: Features a sprawling Primary Bedroom retreat, dedicated laundry space, full bath and access to the utility. 2nd Floor: The ultimate open-concept entertainment, featuring a light-filled living area that flows effortlessly into the dedicated dining space, family room, living room and modern kitchen. 3rd Floor: Offers three additional spacious bedrooms and a sleek, modern full bathroom, providing comfortable private quarters for family or guests. Garages & Storage: Includes an attached two-car garage offering secure vehicle parking, built-in storage, or workshop potential. Outdoor Oasis: Enjoy a massive, rare,usable one-acre yard-perfect for outdoor entertaining, play, gardens, or future pool additions. Whether you're looking for an incredible family estate with top-tier educational opportunities or a versatile property layout with space to spread out, this move-in-ready home delivers unmatched value and style. Schedule your private tour today to experience this masterpiece in person!
Details
| MLS # | 12752770 |
|---|---|
| Listing Type | For Sale |
| Style | House |
| Sub-Type | Resale |
| Status | Active |
| Year | 1965 |
| Days On Site | 27 |
| Listing Provided By | Berg Properties | Colleen Berg |
Features
| Bed(s) | 4 |
|---|---|
| Bath(s) | 2 Total |
| SQ Feet | 1,750 |
| Garage | 2 |
| Basement | Y |
| Story(s) | 2 |
| Acreage | 0.92 |
Interior
| Rooms Total | 8 |
|---|---|
| Cooling | Central Air |
| Heating | Natural Gas |
| Appliances | Range, Microwave, Dishwasher, Refrigerator, Stainless Steel Appliance(s), Humidifier |
Exterior
| Roof | Asphalt |
|---|---|
| Foundation Details | Concrete Perimeter |
| Lot Features | Landscaped |
| Construction Materials | Brick |
| Patio And Porch Features | Patio |
Parking
| Parking Features | Asphalt, Garage Door Opener, Yes, Garage Owned, Attached, Owned, Garage |
|---|---|
| Garage Spaces | 2 |
Utilities
| Sewer | Septic Tank |
|---|---|
| Electric | 200+ Amp Service |
Location
| Community Features | Street Lights |
|---|
Taxes
| Tax Year | 2025 |
|---|---|
| Tax Annual Amount | 5800 |
Area Information
| State | IL |
|---|---|
| County | Cook |
| City | Flossmoor |
| Zip Code | 60422 |
| Area | Flossmoor |
| School District | Homewood-Flossmoor High School |
| Elementary School | Heather Hill Elementary School |
| High School | Homewood-Flossmoor High School |
| Listing VS Median (in 60422) | |
Price: $390,000 low | high Med: $289,900 sqft: 1,750 low | high Med: 1,500 $ / sqft: $223 low | high Med: $193 On site: 27 low | high Med: 1 | |
Market Activity 60422
Request a showing
Request a showing
Contact
Learn More About This Property

| State | IL |
|---|---|
| County | Cook |
| City | Flossmoor |
| Zip Code | 60422 |
| Area | Flossmoor |
| School District | Homewood-Flossmoor High School |
| Elementary School | Heather Hill Elementary School |
| High School | Homewood-Flossmoor High School |
| Listing VS Median (in 60422) | |
Price: $390,000 low | high Med: $289,900 sqft: 1,750 low | high Med: 1,500 $ / sqft: $223 low | high Med: $193 On site: 27 low | high Med: 1 | |
