
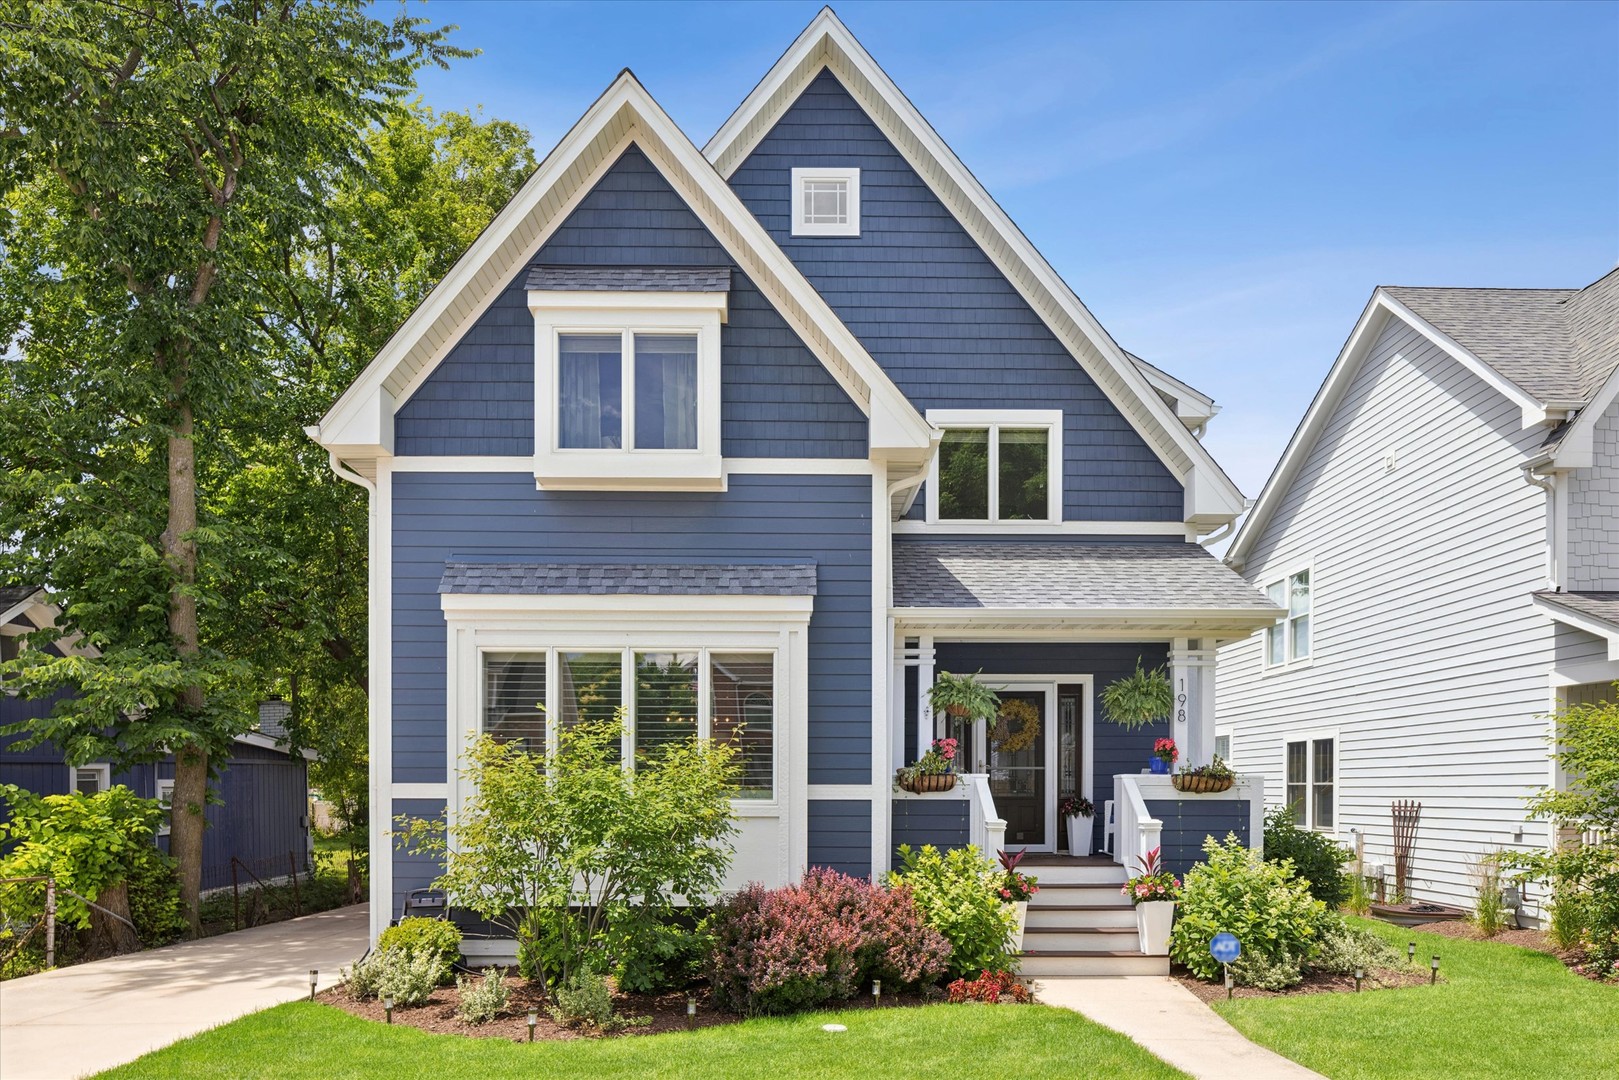
198 N Glenview Avenue,Elmhurst, IL 60126
Elmhurst, IL 60126


Description
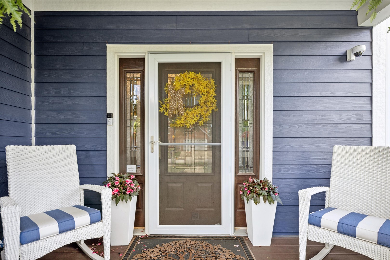
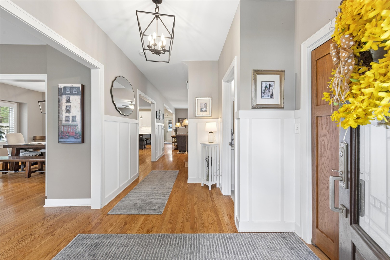
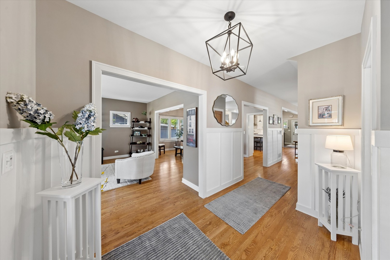
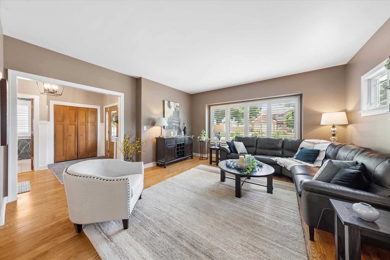
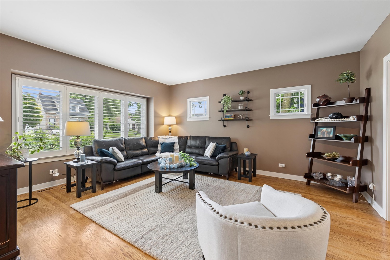
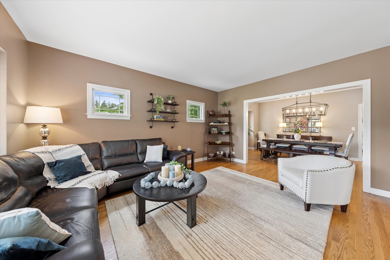
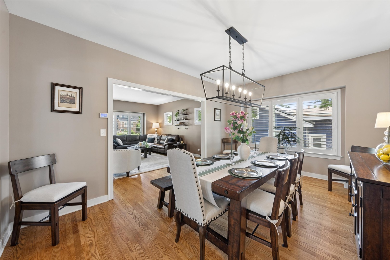
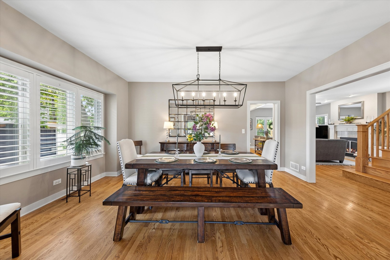
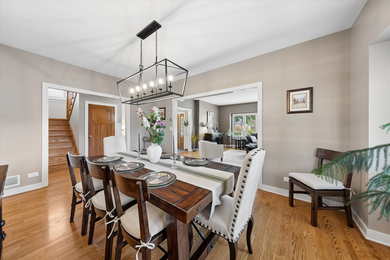
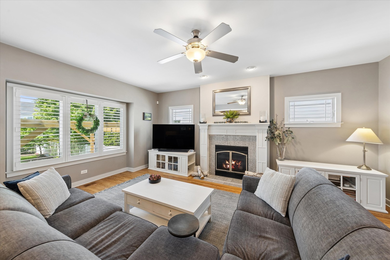
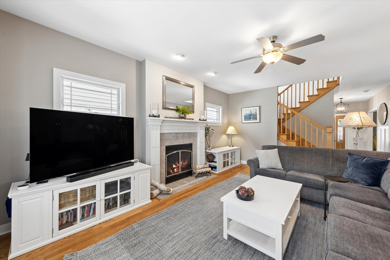
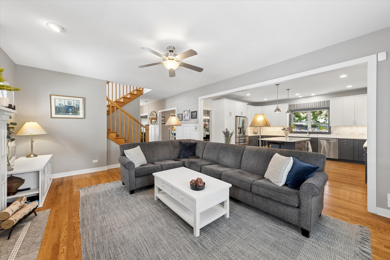
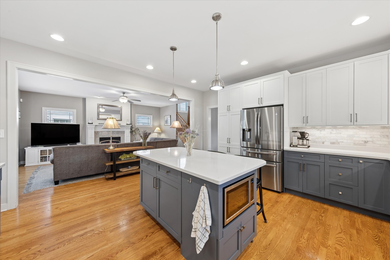
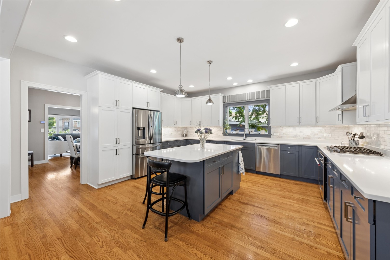
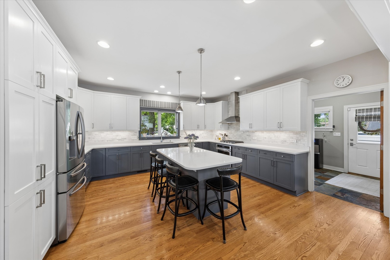
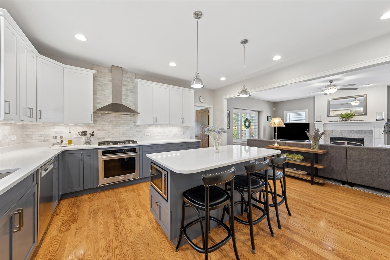
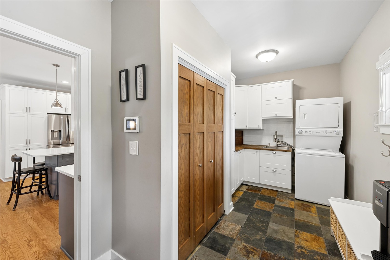
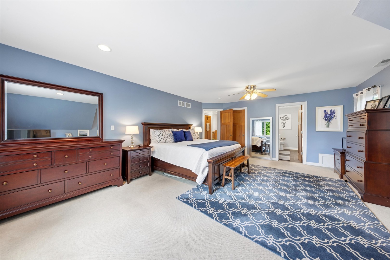
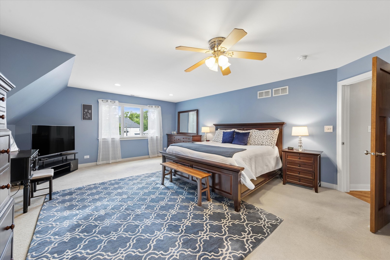
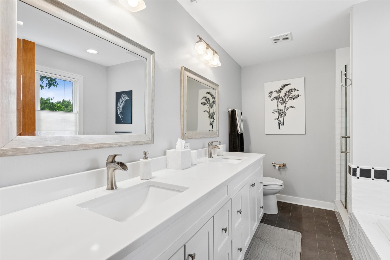
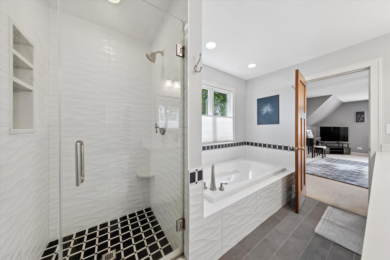
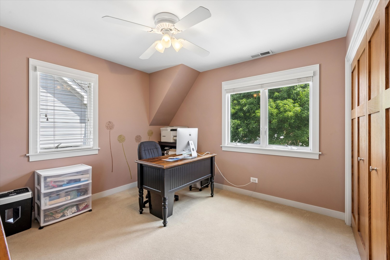
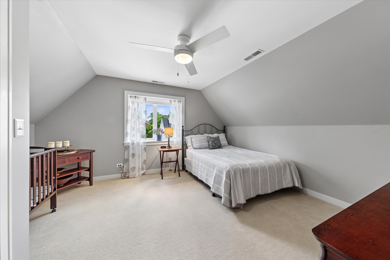
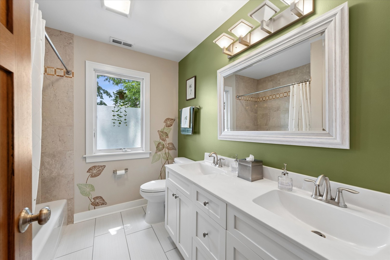
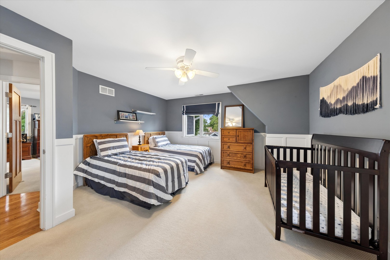
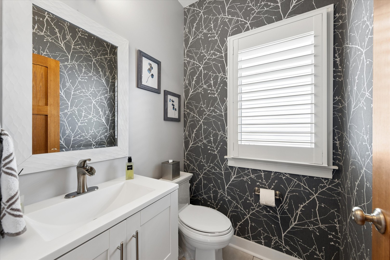
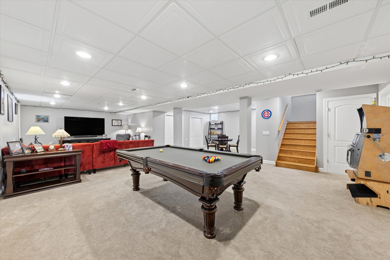
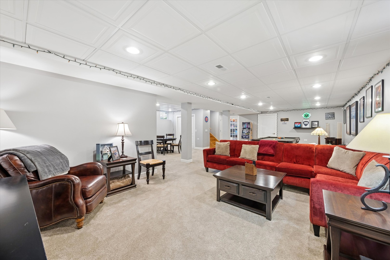
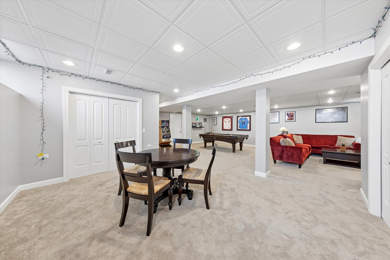
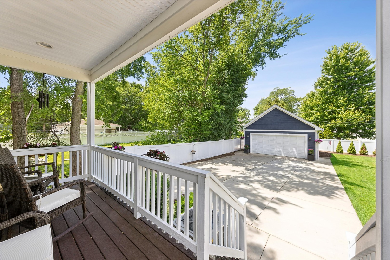
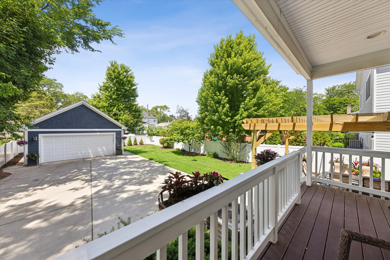
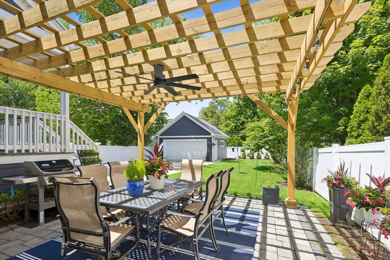
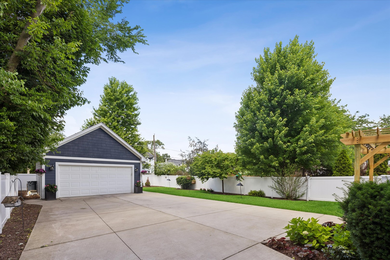
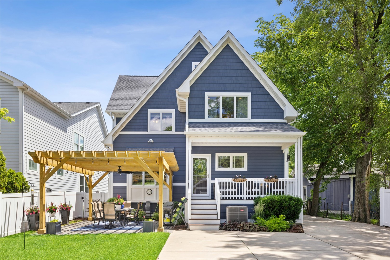
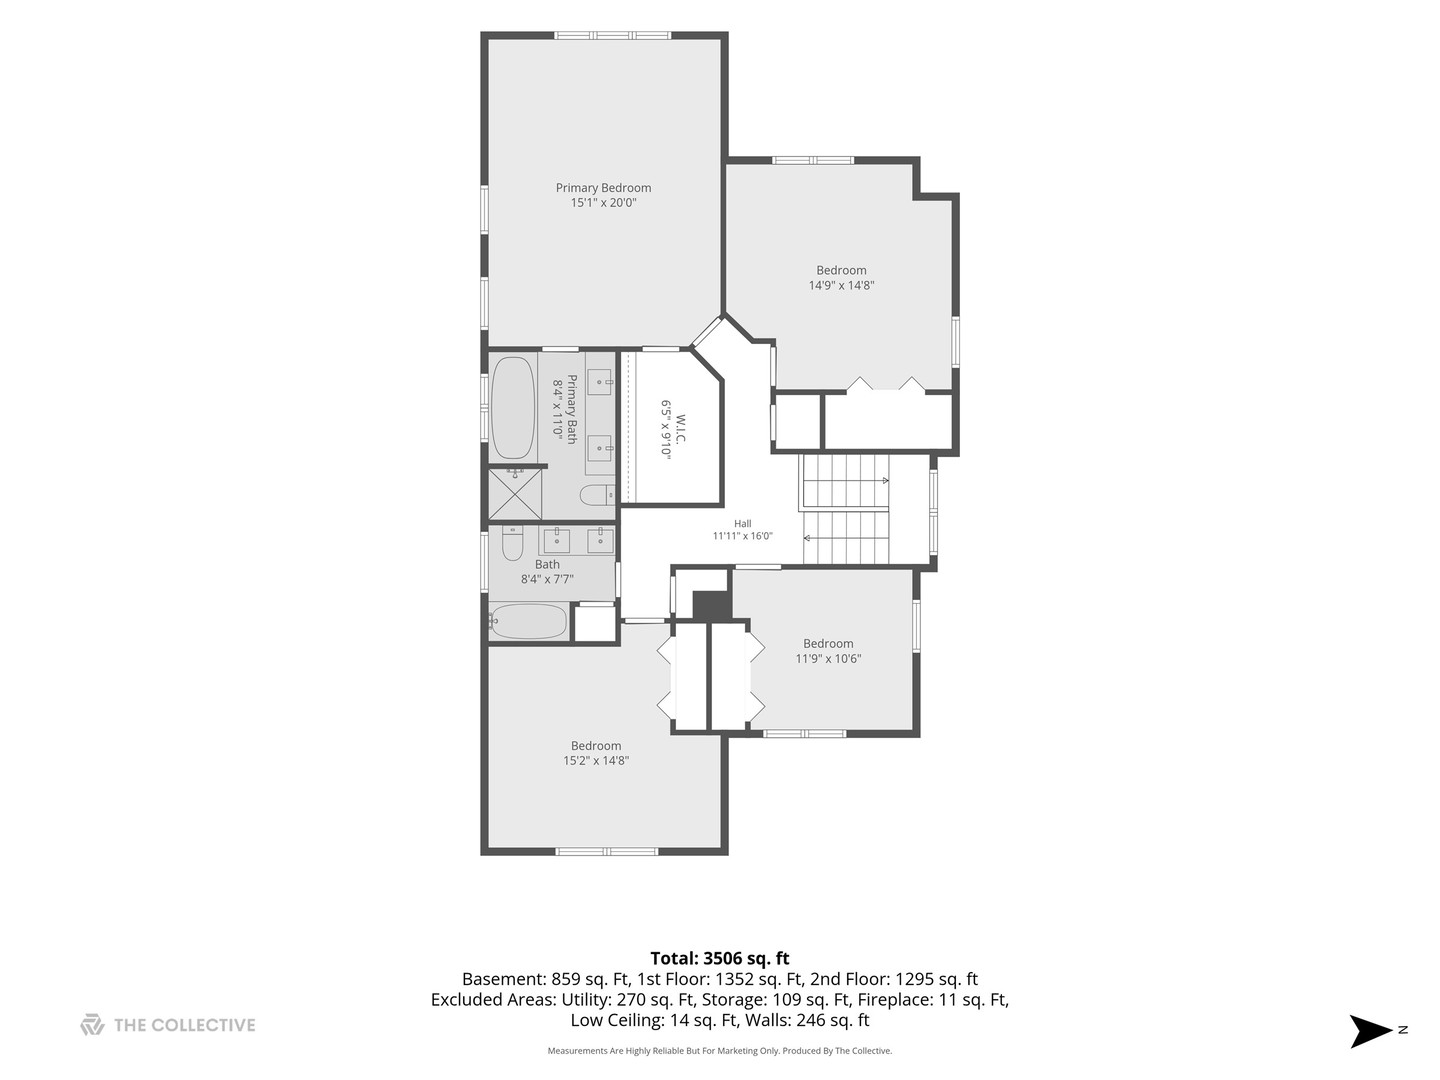
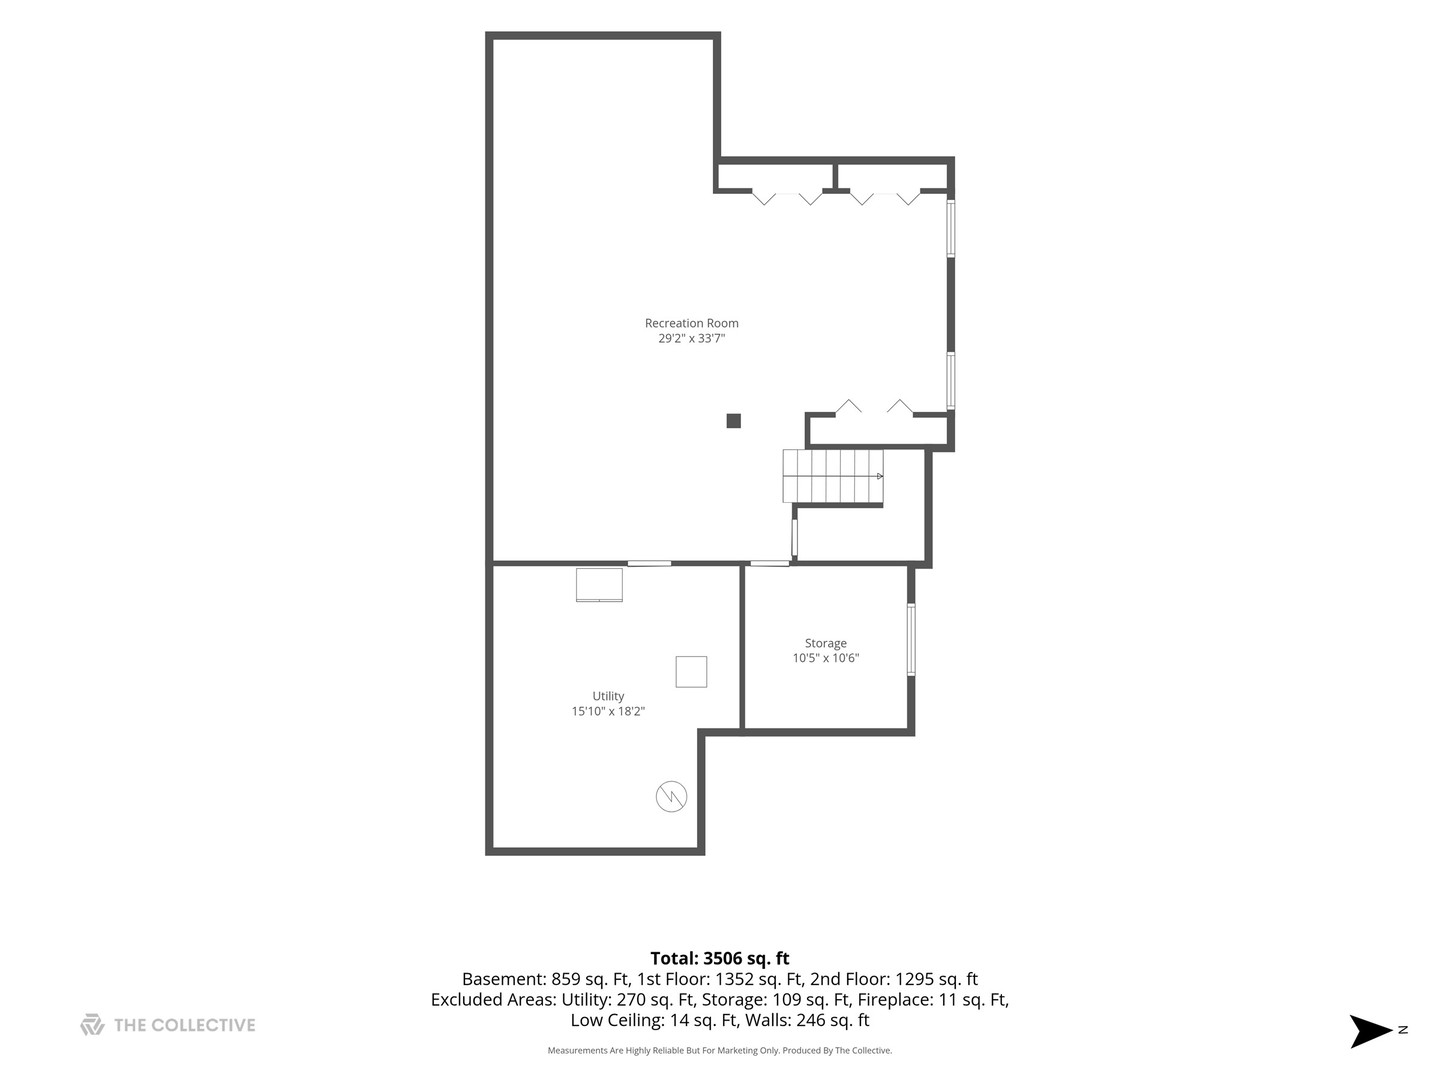
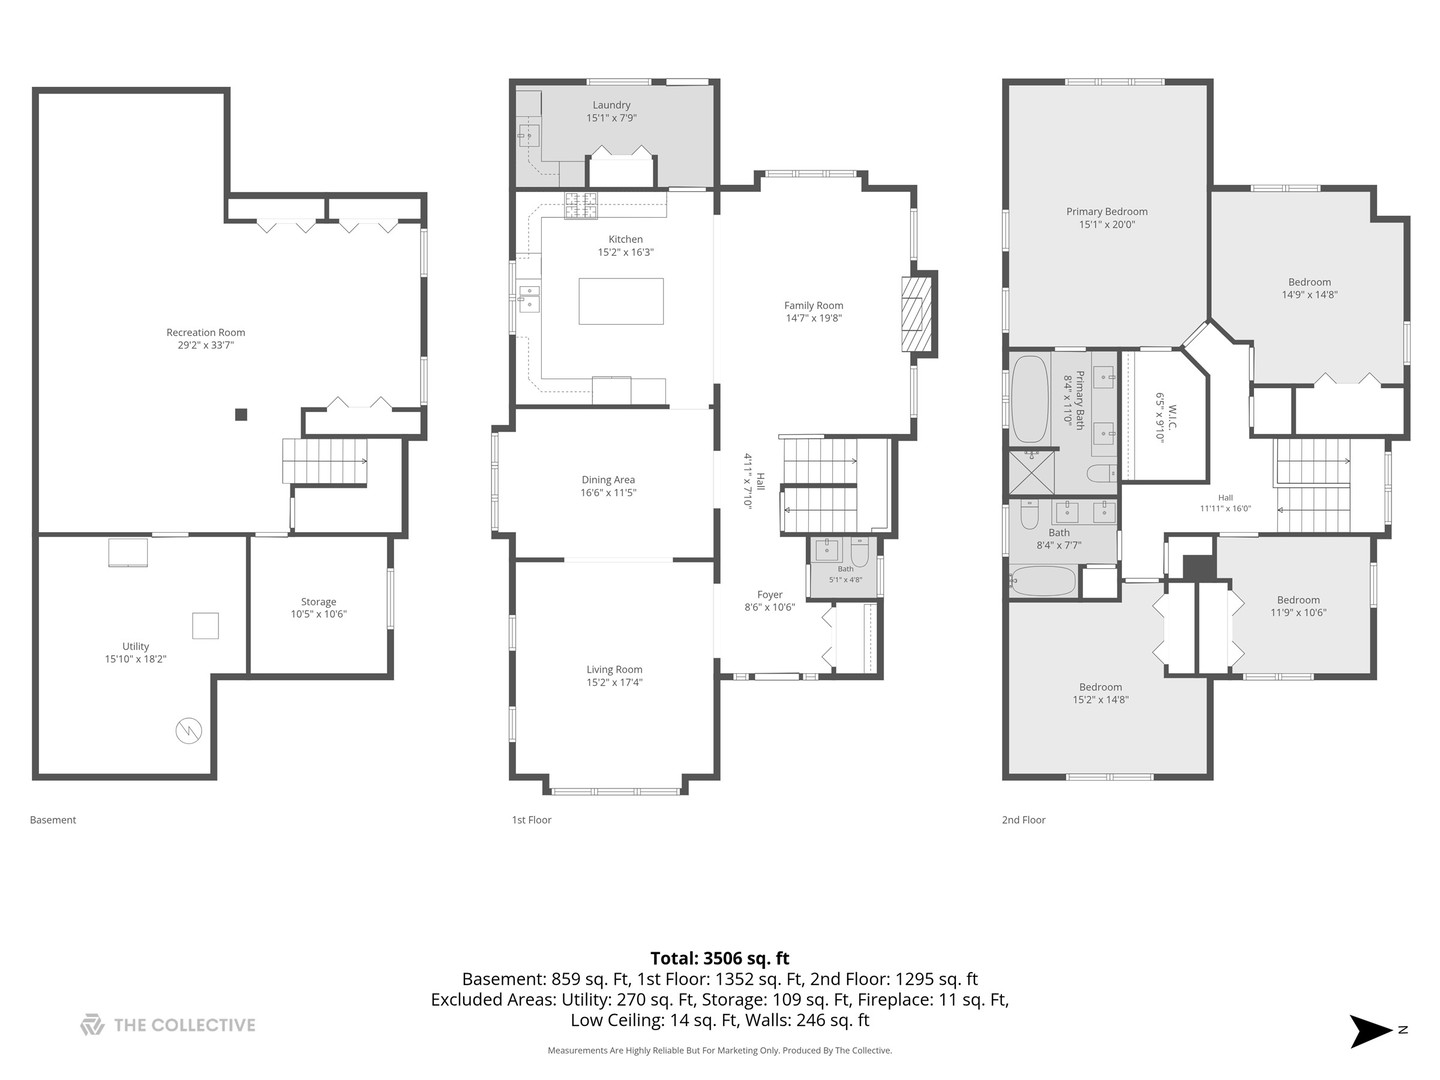
Pride of ownership shines throughout this beautifully updated home in sought-after Hawthorne Grade School and Sandburg Junior High districts. Located just about a mile walk to downtown Elmhurst, this home offers charm, space, and countless updates including newer cement board siding, a covered front porch, newer fence, custom-built pergola, and paver patio. The welcoming floor plan features a spacious cocktail/living room, formal dining room, and a gourmet kitchen with oversized island, stainless steel appliances, custom backsplash, and open sightlines to the cozy family room with fireplace. The oversized primary suite offers a stunning newer luxury bath and walk-in closet. Four spacious second-floor bedrooms are complemented by 2.1 updated bathrooms. The finished lower level provides exceptional living space with a recreation room, kids' play area, gaming/billiards room, exercise space, and a large storage/workshop area. A former in-home salon offers flexibility for future use and includes rough plumbing for additional possibilities. Enjoy the large backyard with custom pergola, paver patio, 2.5-car garage, and custom storage shed. Just a block from Salt Creek Park, featuring a playground, picnic areas, barbecue grills, and baseball field. School bus service to Hawthorne adds even more convenience to this exceptional Elmhurst home. (New Roof - New Hardy Board Siding - New HVAC - New Pergola - New Fence - and more)
Details
| MLS # | 12690410 |
|---|---|
| Listing Type | For Sale |
| Style | House |
| Sub-Type | Resale |
| Status | Active Under Contract |
| Year | 2006 |
| Days On Site | 53 |
| Listing Provided By | @properties Christie's International Real Estate | Tim Schiller |
Features
| Bed(s) | 4 |
|---|---|
| Bath(s) | 3 Total |
| SQ Feet | 2,910 |
| Garage | 2 |
| Basement | Y |
| Story(s) | 2 |
| Acreage | 0.19 |
Interior
| Rooms Total | 12 |
|---|---|
| Cooling | Central Air, Zoned |
| Heating | Natural Gas, Forced Air, Indv Controls, Zoned |
| Interior Features | Built-in Features, Walk-In Closet(s) |
| Appliances | Range, Microwave, Dishwasher, Refrigerator, Washer, Dryer, Disposal, Stainless Steel Appliance(s), Cooktop, Range Hood, Humidifier |
| Fireplaces Total | 1 |
| Fireplace Features | Gas Log, Gas Starter, Heatilator |
| Laundry Features | Main Level, Gas Dryer Hookup, In Unit |
| Window Features | Screens |
Exterior
| Roof | Asphalt |
|---|---|
| Foundation Details | Concrete Perimeter |
| Lot Features | Landscaped |
| Construction Materials | Fiber Cement |
| Patio And Porch Features | Porch, Patio |
Parking
| Parking Features | Concrete, Garage Door Opener, Yes, Garage Owned, Detached, Garage |
|---|---|
| Garage Spaces | 2 |
Utilities
| Sewer | Public Sewer, Overhead Sewers |
|---|---|
| Electric | Circuit Breakers, 200+ Amp Service |
Location
| Community Features | Park, Sidewalks, Street Lights, Street Paved |
|---|
Taxes
| Tax Year | 2025 |
|---|---|
| Tax Annual Amount | 15221.46 |
Area Information
| State | IL |
|---|---|
| County | DuPage |
| City | Elmhurst |
| Zip Code | 60126 |
| Area | Elmhurst |
| School District | York Community High School |
| Elementary School | Hawthorne Elementary School |
| High School | York Community High School |
| Listing VS Median (in 60126) | |
Price: $1,269,900 low | high Med: $549,000 sqft: 2,910 low | high Med: 1,394 $ / sqft: $436 low | high Med: $394 On site: 53 low | high Med: 35 | |
Market Activity 60126
Request a showing
Request a showing
Contact
Learn More About This Property

| State | IL |
|---|---|
| County | DuPage |
| City | Elmhurst |
| Zip Code | 60126 |
| Area | Elmhurst |
| School District | York Community High School |
| Elementary School | Hawthorne Elementary School |
| High School | York Community High School |
| Listing VS Median (in 60126) | |
Price: $1,269,900 low | high Med: $549,000 sqft: 2,910 low | high Med: 1,394 $ / sqft: $436 low | high Med: $394 On site: 53 low | high Med: 35 | |

