 New Listing

Description
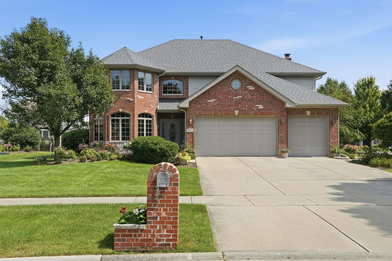
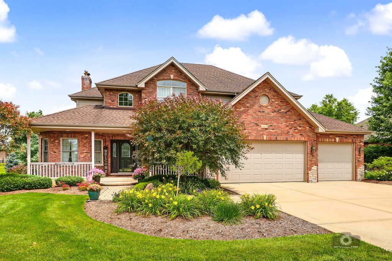
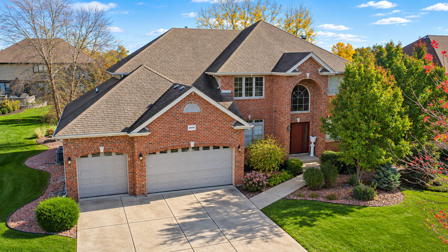
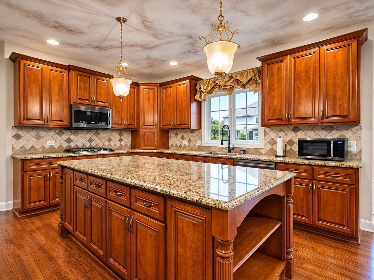
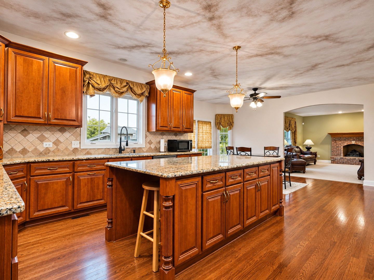
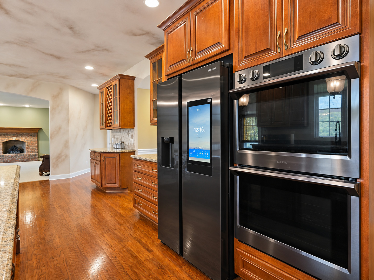
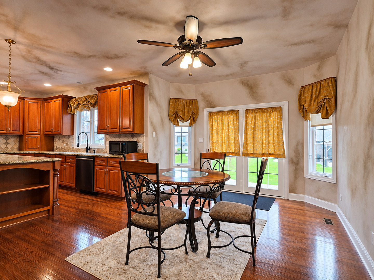
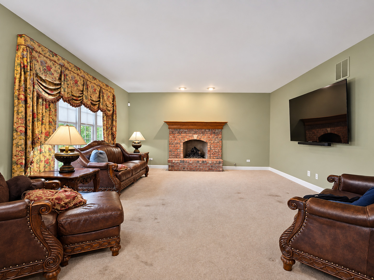
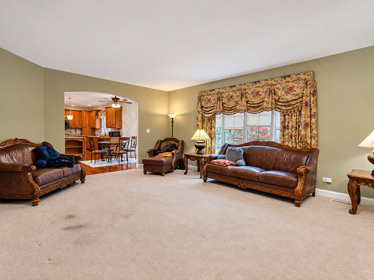
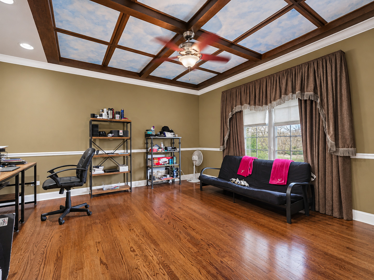
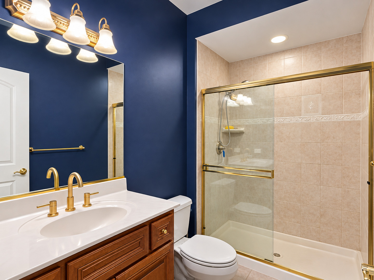
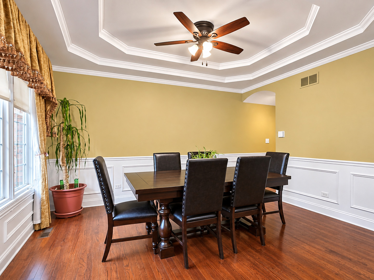
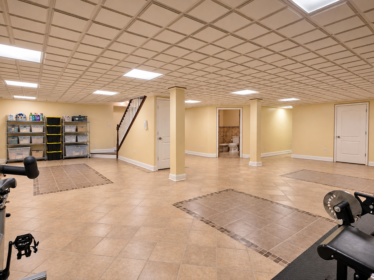
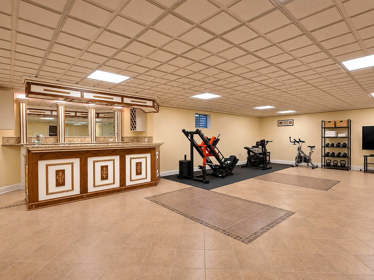
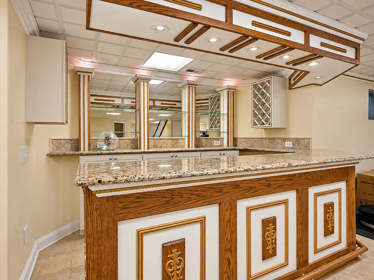
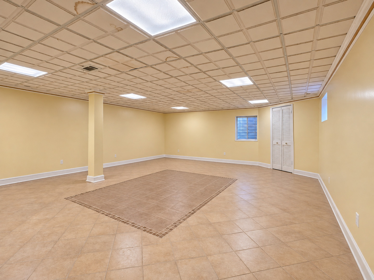
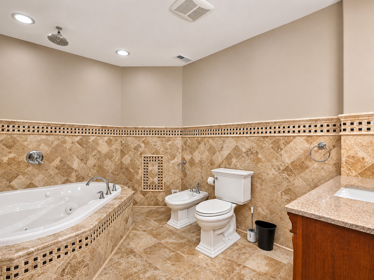
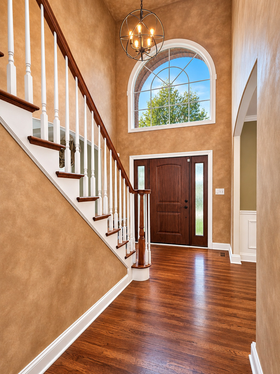
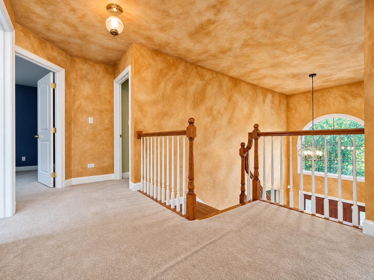
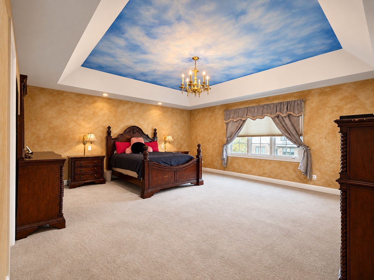
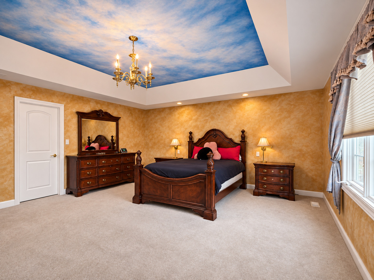
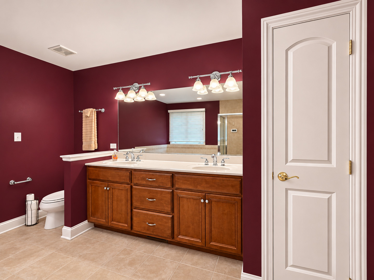
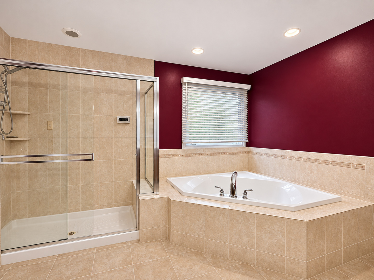
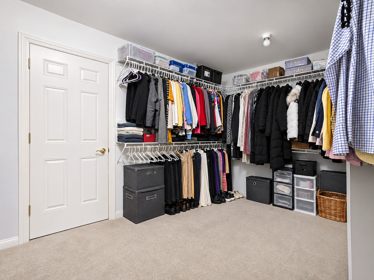
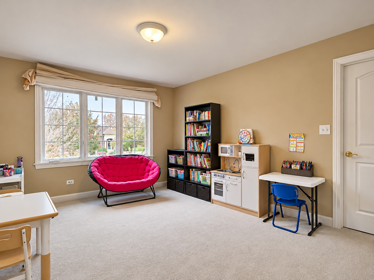
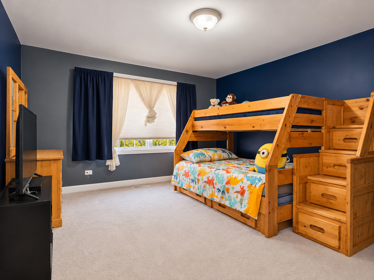
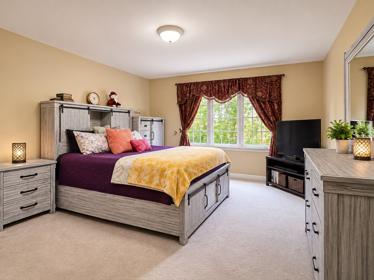
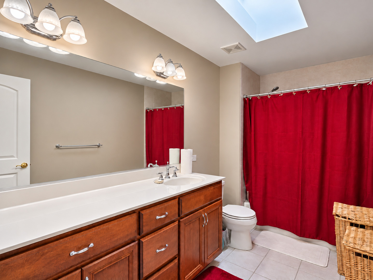
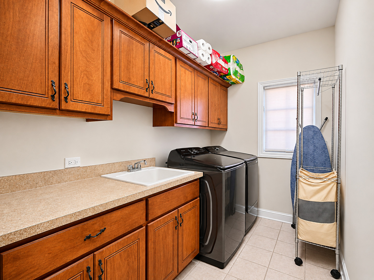
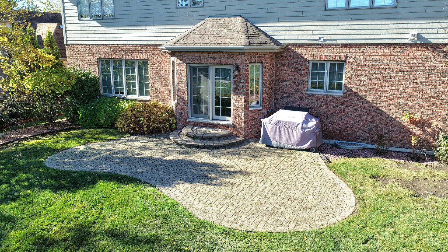
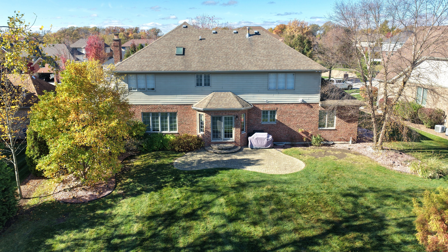
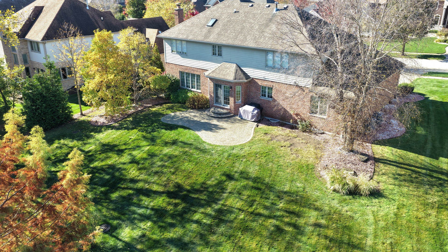
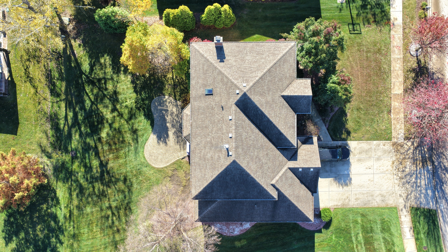
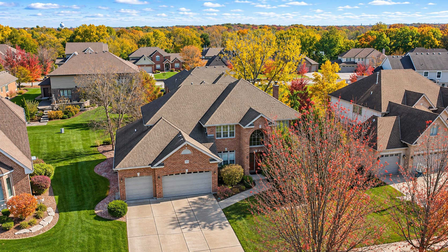
Welcome to this 2-story home in the Oaks, offering over 3,800 square feet of living space! This home features 4 bedrooms, 4 bathrooms, a private main-level office, a full finished basement, and a 3-car attached garage. Step inside to find a hardwood staircase, formal dining room with hardwood flooring, custom tray ceiling, and wainscoting. The family room features a brick fireplace with gas logs, while the large eat-in kitchen offers 42-inch maple cabinetry, granite countertops, tile backsplash, hardwood flooring, and Samsung stainless steel appliances, including a new dishwasher (October 2026). A convenient main-level laundry room includes a new Samsung smart washer and dryer (2025). Upstairs, you'll find 4 generously sized bedrooms, all with walk-in closets. The master bedroom features an oversized walk-in closet and direct access to a walk-in attic, providing additional storage space. The full finished basement offers plenty of room for entertaining with a recreation room, wet bar, family room area wired for surround sound, and a full bathroom featuring heated flooring, a whirlpool tub, and tile extending three-quarters of the way up the walls. Additional updates include 2 new A/C units (2025), 2 furnaces, and a new front door (2023). The fully drywalled 3-car attached garage features epoxy flooring, while the landscaped backyard offers a brick paver patio and an in-ground sprinkler system. With over 3,800 square feet of living space, a finished basement, and numerous recent updates, this home has plenty to offer. Schedule your showing today!
Details
| MLS # | 12803459 |
|---|---|
| Listing Type | For Sale |
| Style | House |
| HOA Dues | $300 |
| Sub-Type | Resale |
| Status | Active |
| Year | 2005 |
| Days On Site | 4 |
| Listing Provided By | 808 Realty | Robert Kroll |
Features
| Bed(s) | 4 |
|---|---|
| Bath(s) | 4 Total |
| SQ Feet | 3,870 |
| Garage | 3 |
| Basement | Y |
| Story(s) | 2 |
| Acreage | 0.30 |
Interior
| Rooms Total | 12 |
|---|---|
| Cooling | Central Air |
| Heating | Gas, Forced Air |
| Interior Features | 1st Floor Full Bath, Built-in Features, Walk-In Closet(s) |
| Appliances | Double Oven, Microwave, Dishwasher, Refrigerator, Washer, Dryer, Disposal, Stainless Steel Appliance(s), Humidifier |
| Fireplaces Total | 1 |
| Fireplace Features | Gas Log, Gas Starter |
| Laundry Features | Main Level |
Exterior
| Roof | Asphalt |
|---|---|
| Foundation Details | Concrete Perimeter |
| Construction Materials | Vinyl Siding, Brick |
| Patio And Porch Features | Patio |
Parking
| Parking Features | Concrete, Garage Door Opener, Yes, Garage Owned, Attached, Garage |
|---|---|
| Garage Spaces | 3 |
Utilities
| Sewer | Public Sewer |
|---|---|
| Electric | Circuit Breakers, 200+ Amp Service |
Location
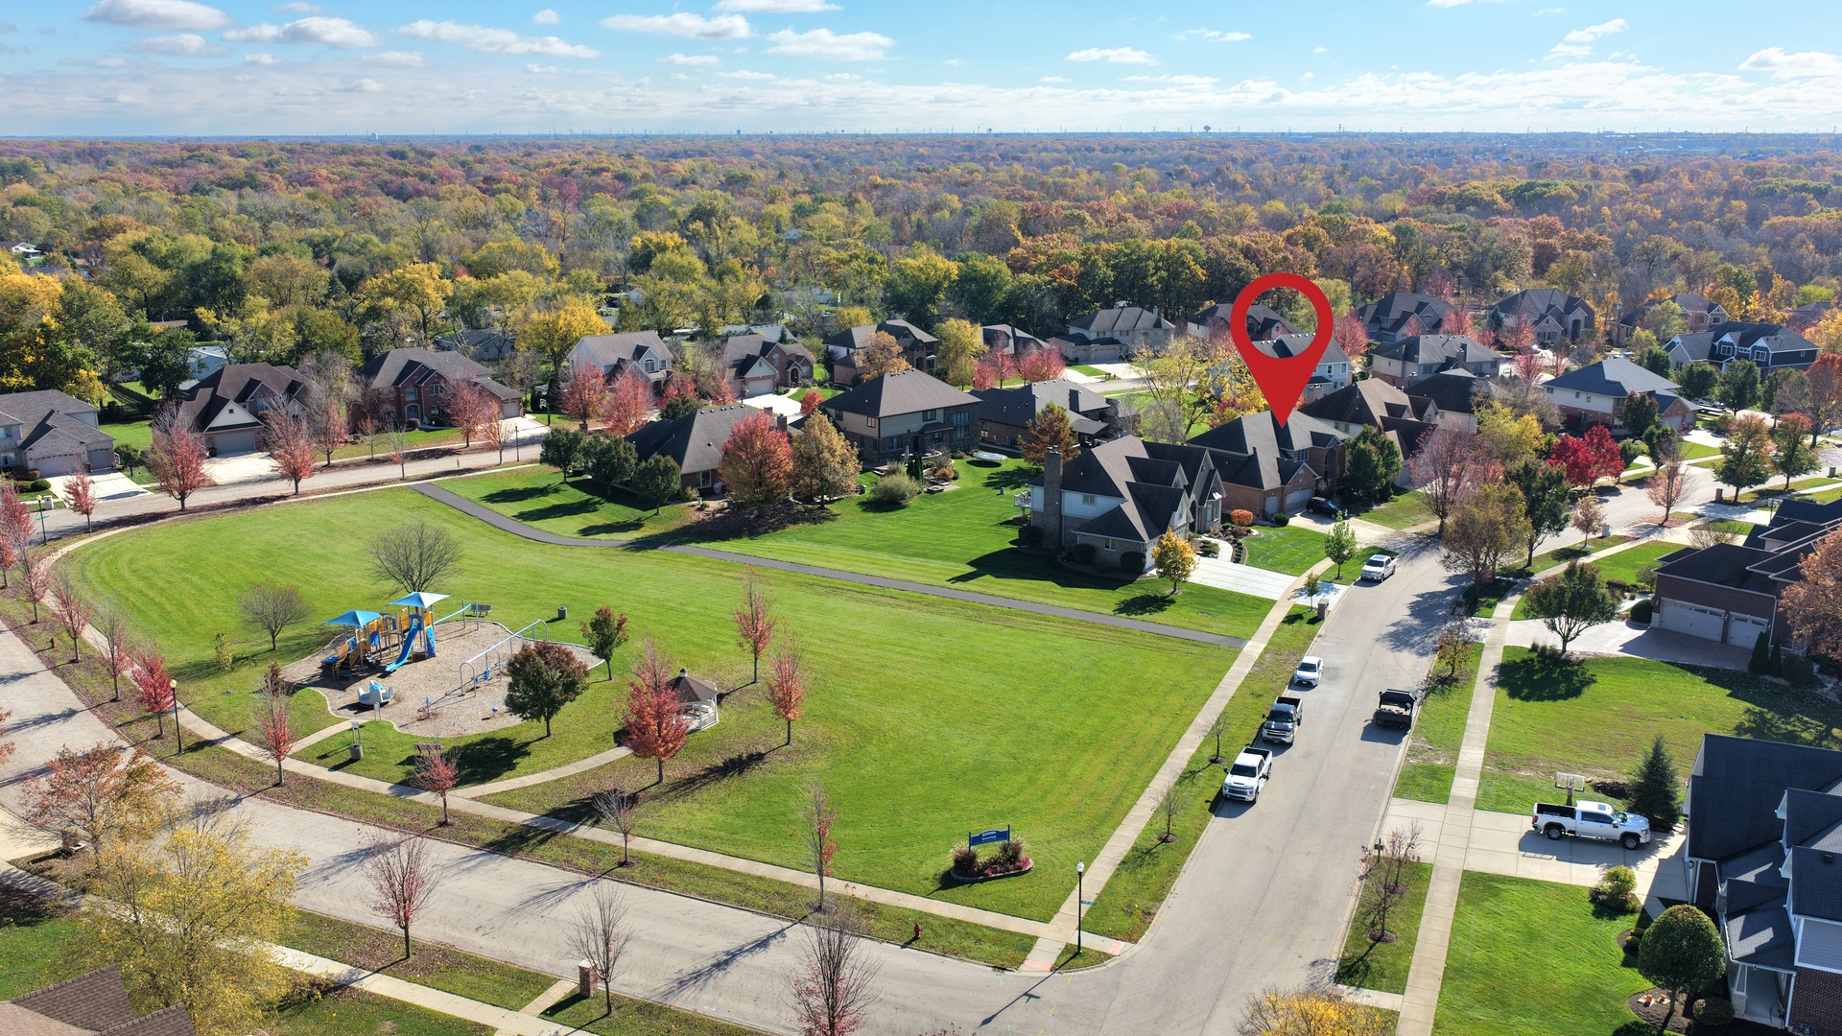
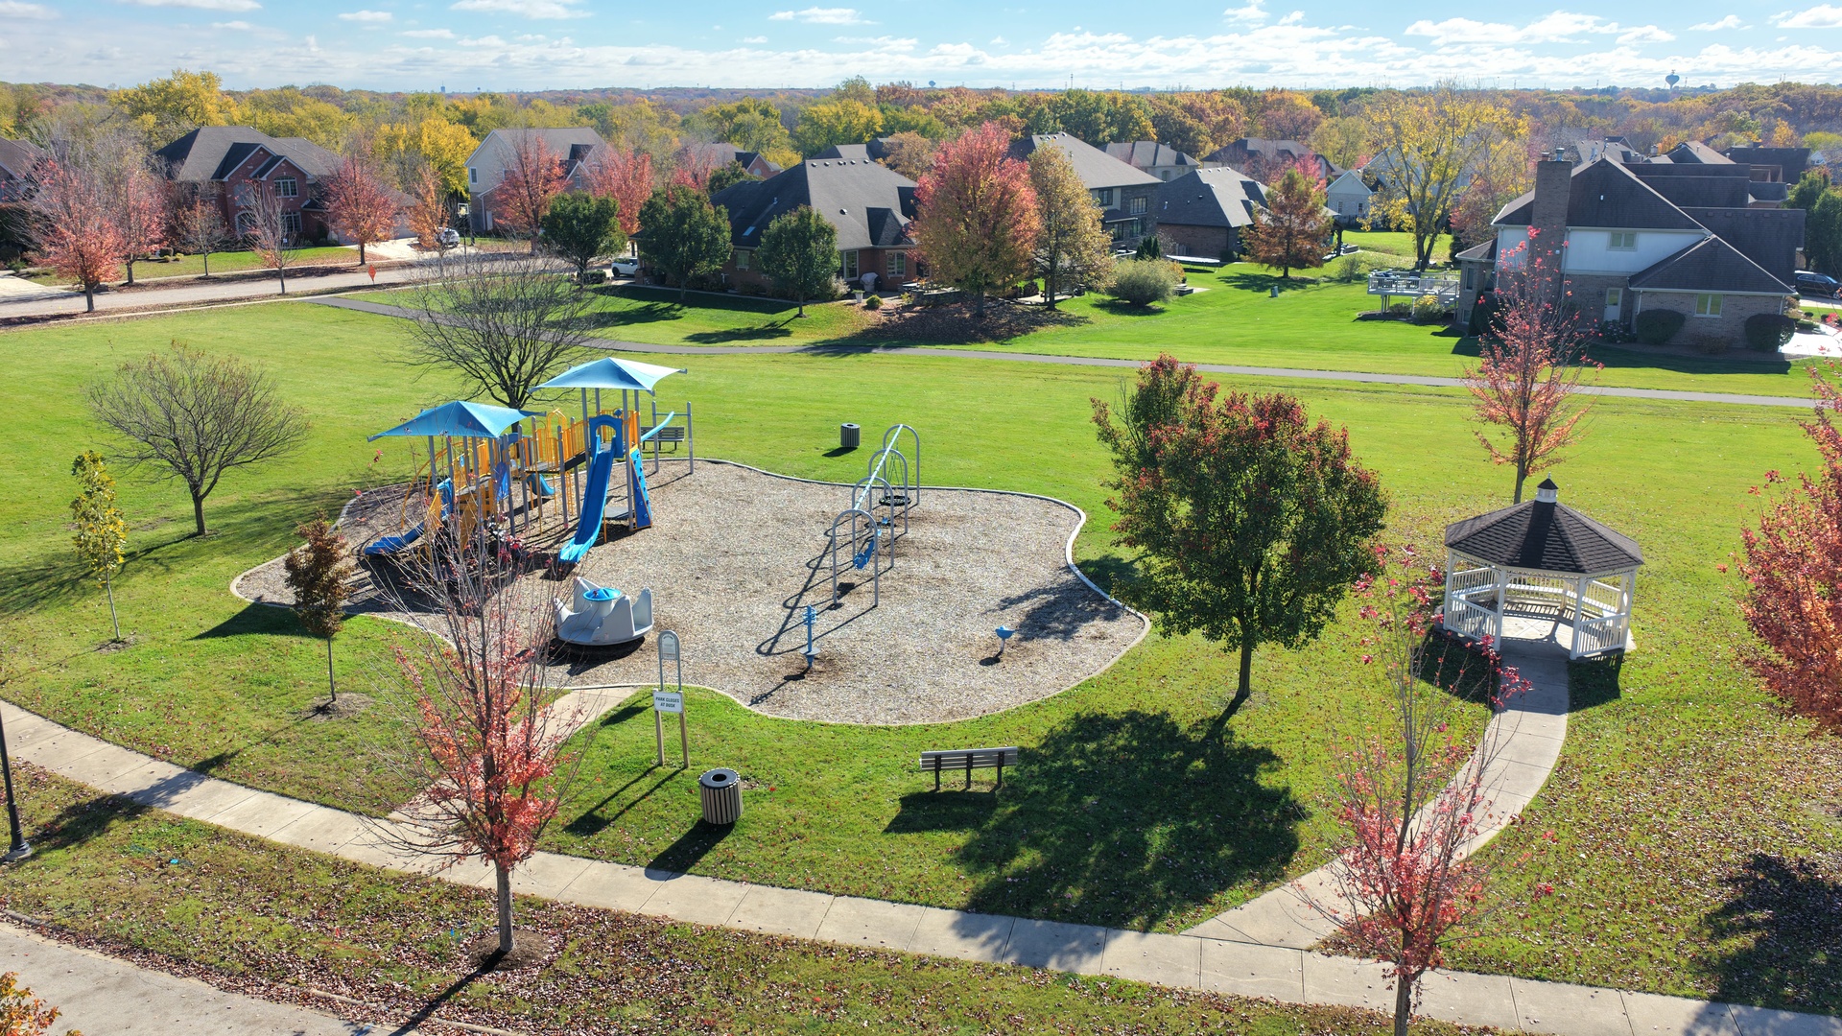
| Community Features | Park, Curbs, Sidewalks, Street Lights, Street Paved |
|---|
Taxes
| Tax Year | 2025 |
|---|---|
| Tax Annual Amount | 16776.4 |
Area Information
| State | IL |
|---|---|
| County | Will |
| City | Mokena |
| Zip Code | 60448 |
| Area | Mokena |
| Community Name | The Oaks |
| School District | Lincoln-Way Central High School |
| Elementary School | Mokena Intermediate School |
| High School | Lincoln-Way Central High School |
| Listing VS Median (in The Oaks) | |
Price: $724,808 low | high Med: $724,904 sqft: 3,870 low | high Med: 3,620 $ / sqft: $187 low | high Med: $201 On site: 4 low | high Med: 10 | |
Market Activity 60448
Request a showing
Request a showing
Contact
Learn More About This Property

| State | IL |
|---|---|
| County | Will |
| City | Mokena |
| Zip Code | 60448 |
| Area | Mokena |
| Community Name | The Oaks |
| School District | Lincoln-Way Central High School |
| Elementary School | Mokena Intermediate School |
| High School | Lincoln-Way Central High School |
| Listing VS Median (in The Oaks) | |
Price: $724,808 low | high Med: $724,904 sqft: 3,870 low | high Med: 3,620 $ / sqft: $187 low | high Med: $201 On site: 4 low | high Med: 10 | |