
 New Listing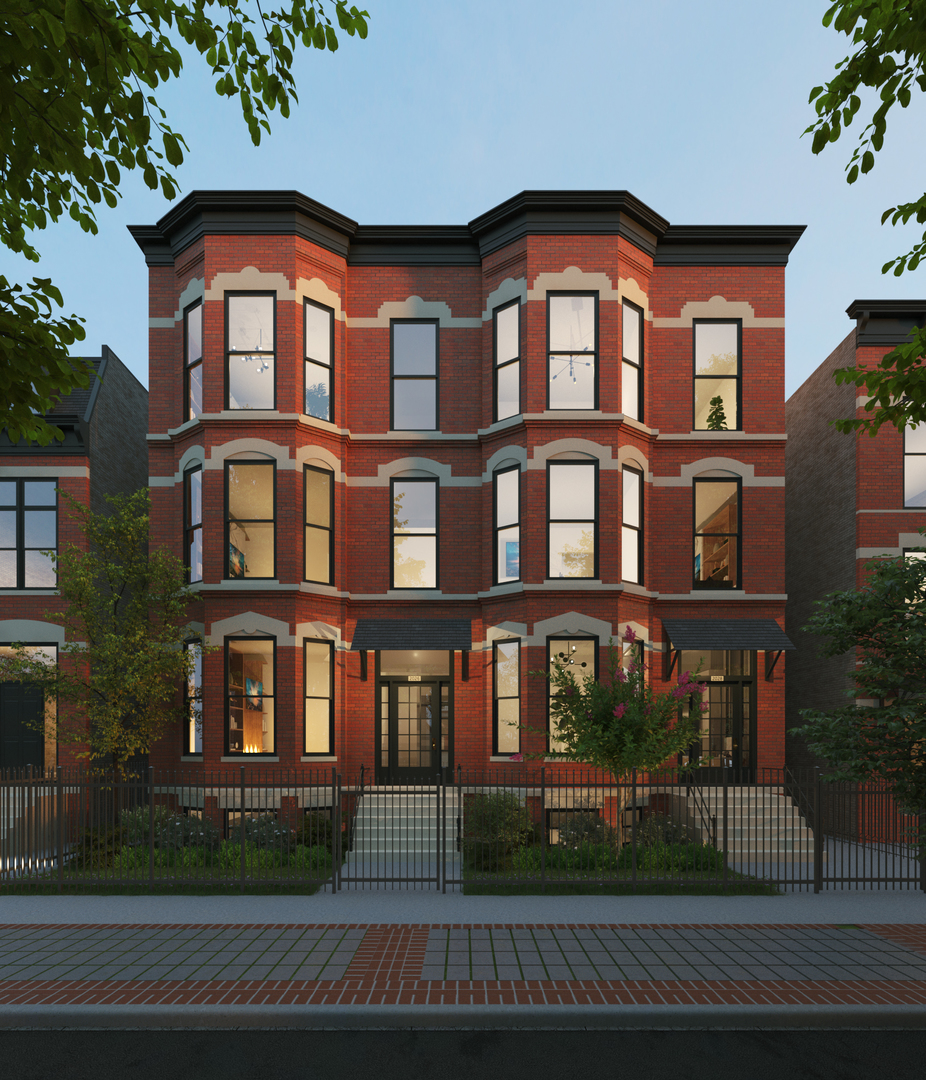
2026 N Orleans Street Phs,Chicago, IL 60614
Chicago, IL 60614


Description
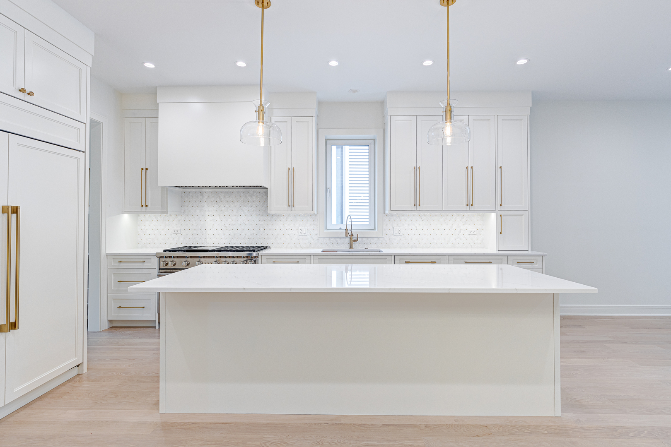
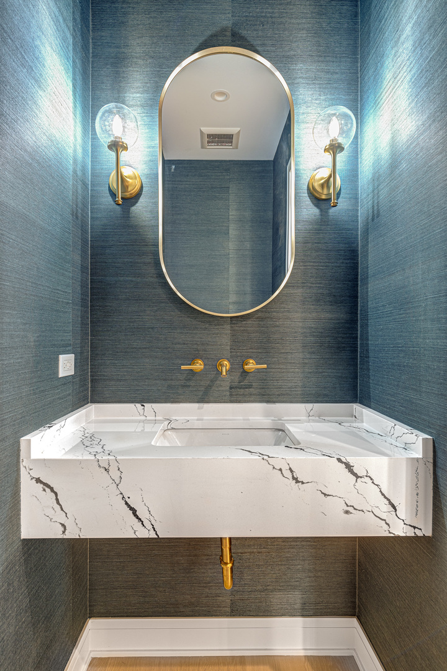
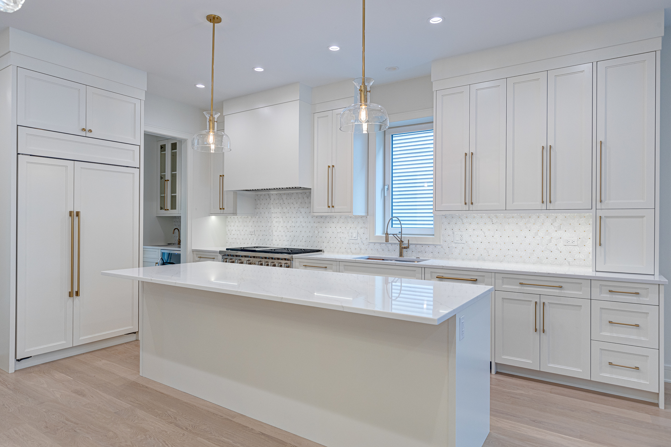
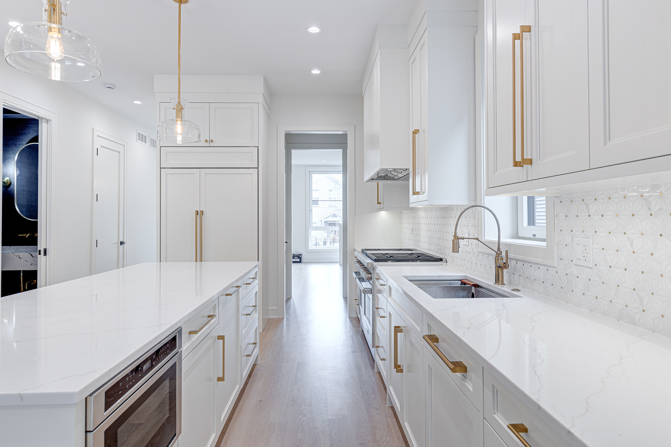
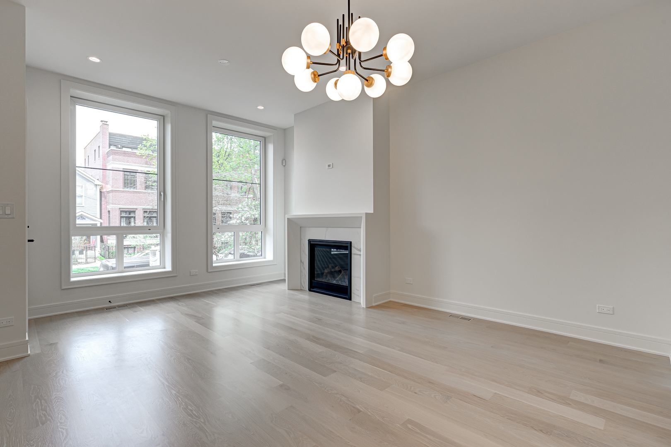
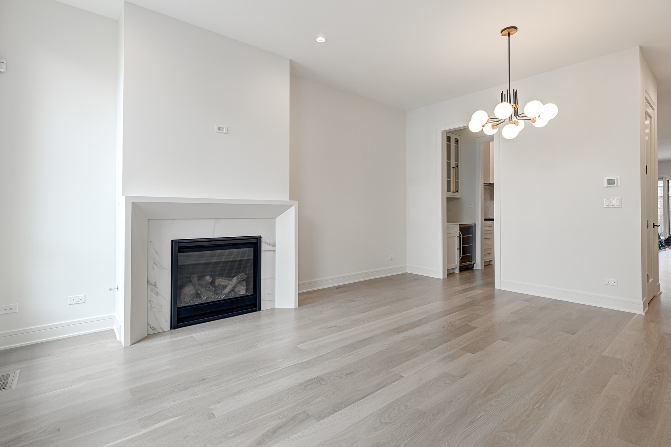
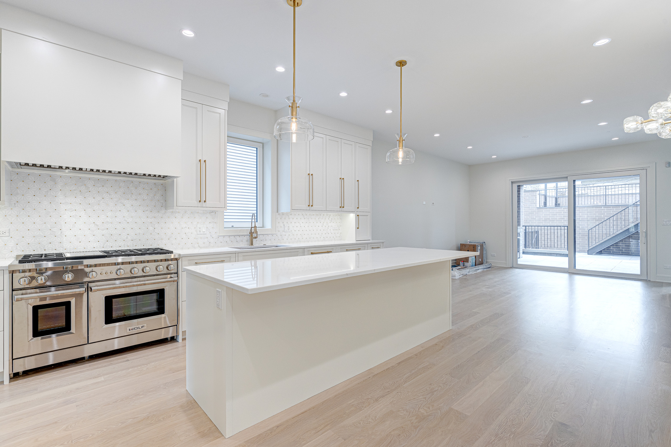
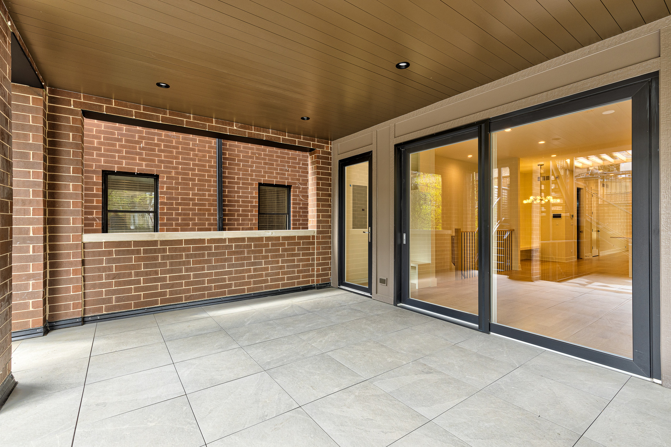
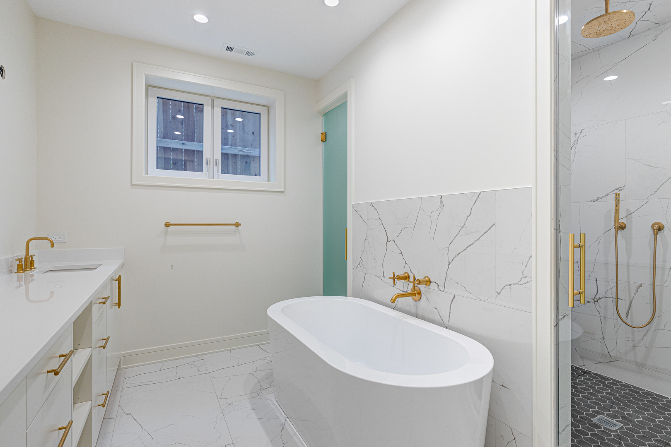
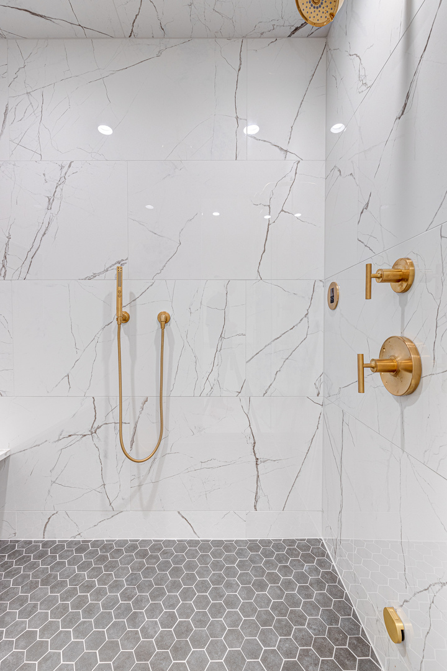
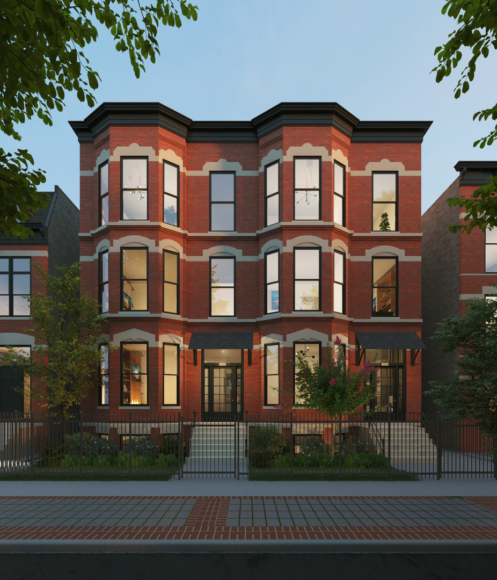
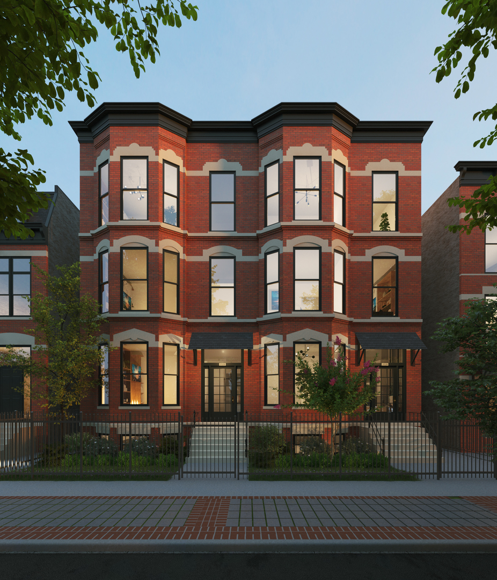
PENTHOUSE DUPLEX U delivering in 45 days! Welcome to The Orleans Collection! This stunning all masonry luxury new construction 5-unit building - professionally built by experienced local developer Hibernian Development - is located in the leafy heart of East Lincoln Park. Built with luxury transitional finishes, spacious open floor plans, multiple private outdoor spaces & attached garage parking. NOT YOUR COOKIE CUTTER DUPLEX!! This stunning 3 bed 3.1 bath duplex up has an intelligent spacious floor plan - the main level encompasses open concept living space - and incredible 10'+ ceiling height. The front of the home features the living room with additional space for dining, and a beautiful bay window. This is combined with the chef's kitchen - with custom two-tone cabinetry, a large island, and integrated Thermador & Wolf appliances. The rear of this level houses the 2 guest bedrooms and 2 full bathrooms. Upstairs - has the awesome family/rec room - with huge sliders opening to a paved, covered terrace - your oasis in the heart of East Lincoln Park! Finished with gas line, water, spigot, lighting, and wiring for TV & sound. Additionally we have a well-placed powder room. The rear of the upper level hosts a gracious primary suite with walk-in closet and a spa-caliber bath featuring on-trend Aquabrass polished nickel plumbing, steam shower, soaking tub, and double vanity. Elevated finishes include solid wide-plank white oak flooring, custom moldings and trim, 8' doors and professionally built-out closets. ATTACHED garage parking & Dedicated storage is included. Images are from the developers recent project.
Details
| MLS # | 12771422 |
|---|---|
| Listing Type | For Sale |
| Style | Condominium |
| HOA Dues | $300 |
| Sub-Type | New Construction |
| Status | Active Under Contract |
| Year | 2026 |
| Days On Site | 6 |
| Listing Provided By | Jameson Sotheby's Intl Realty | Sam Jenkins |
Features
| Bed(s) | 3 |
|---|---|
| Bath(s) | 4 Total |
| Garage | 1 |
| Story(s) | 4 |
Interior
| Rooms Total | 7 |
|---|---|
| Cooling | Central Air |
| Heating | Natural Gas, Forced Air |
| Fireplaces Total | 1 |
| Laundry Features | In Unit |
Exterior
| Foundation Details | Concrete Perimeter |
|---|---|
| Construction Materials | Brick |
Parking
| Parking Features | Yes, Garage Owned, Attached, Garage |
|---|---|
| Garage Spaces | 1 |
Utilities
| Sewer | Public Sewer |
|---|---|
| Electric | Circuit Breakers |
Taxes
| Tax Year | 2024 |
|---|
Area Information
| State | IL |
|---|---|
| County | Cook |
| City | Chicago |
| Zip Code | 60614 |
| Area | CHI Lincoln Park |
| School District | Lincoln Park High School |
| Elementary School | Lincoln Elementary School |
| High School | Lincoln Park High School |
| Listing VS Median (in 60614) | |
Price: $1,949,000 low | high Med: $600,000 On site: 6 low | high Med: 10 | |
Market Activity 60614
Request a showing
Request a showing
Contact
Learn More About This Property

| State | IL |
|---|---|
| County | Cook |
| City | Chicago |
| Zip Code | 60614 |
| Area | CHI Lincoln Park |
| School District | Lincoln Park High School |
| Elementary School | Lincoln Elementary School |
| High School | Lincoln Park High School |
| Listing VS Median (in 60614) | |
Price: $1,949,000 low | high Med: $600,000 On site: 6 low | high Med: 10 | |
 | $1,849,000Chicago, IL 60614 |
 | $1,900,0002026 N Orleans Street 1nChicago, IL 60614 |
 | $1,999,0002026 N Orleans Street 2Chicago, IL 60614 |
