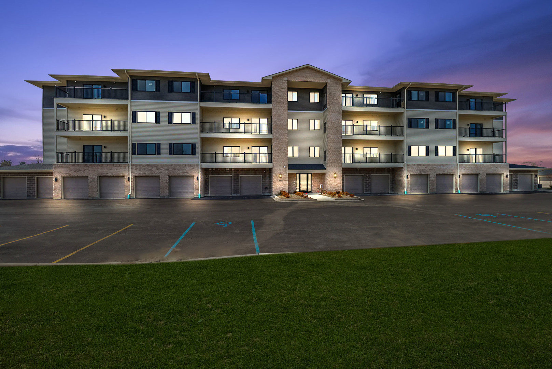
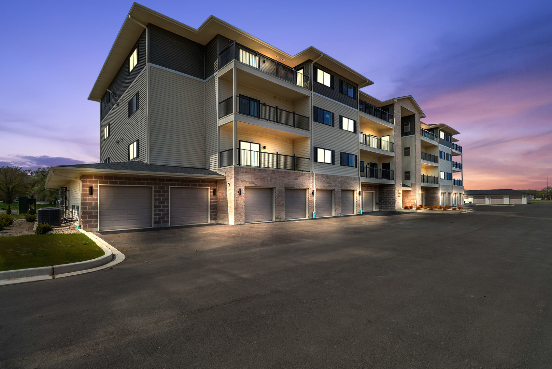
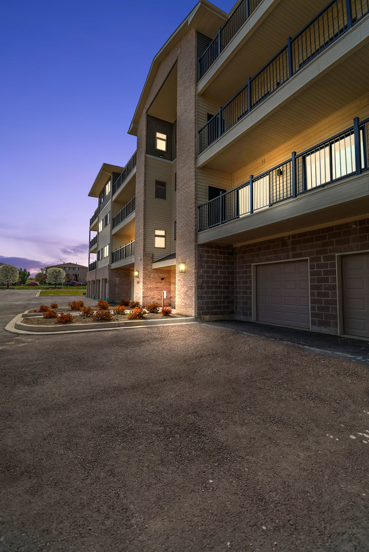
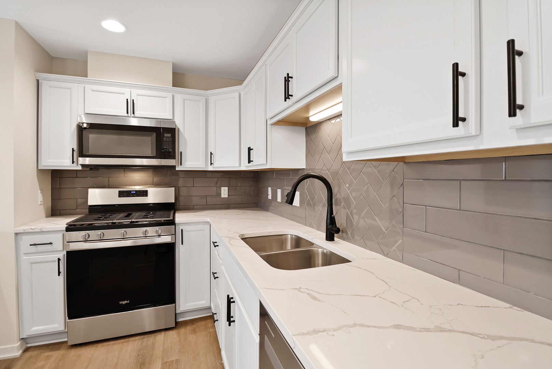
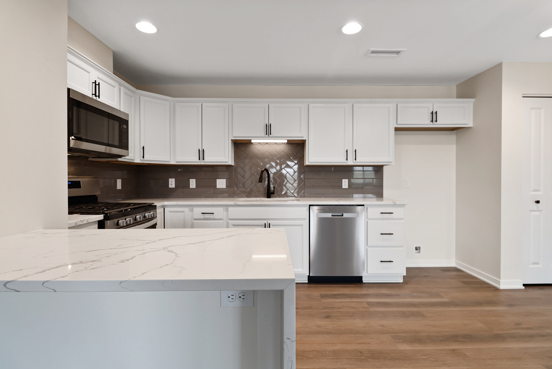
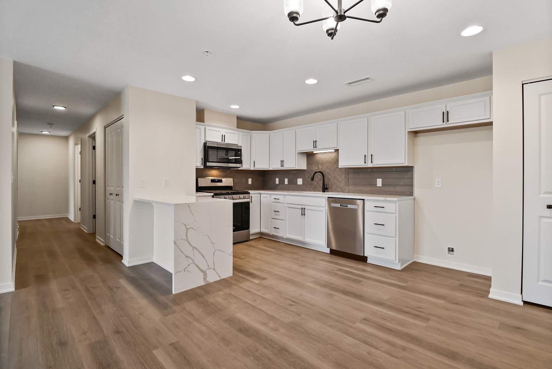
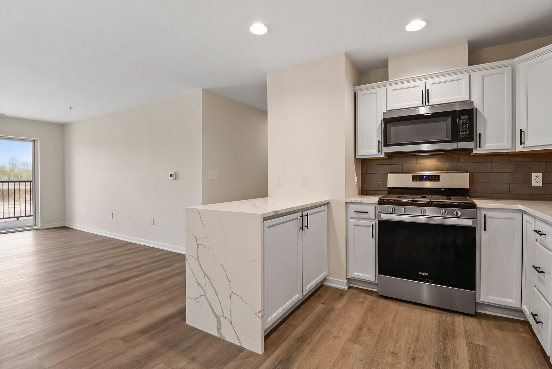
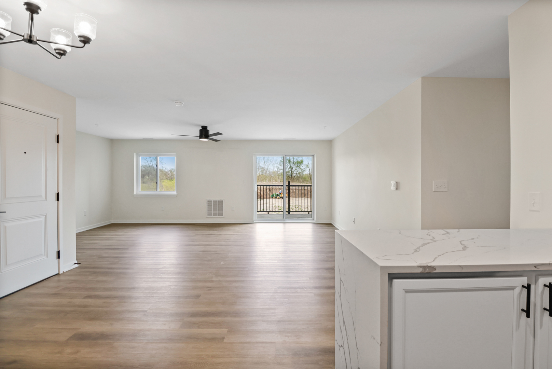
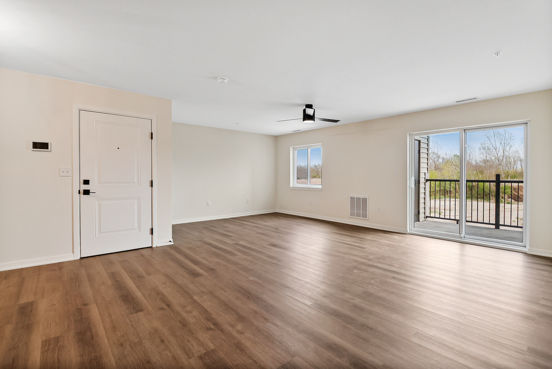
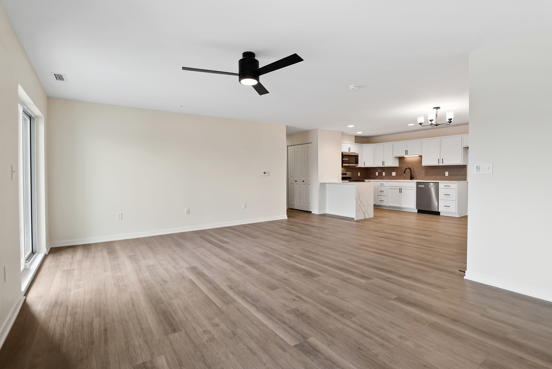
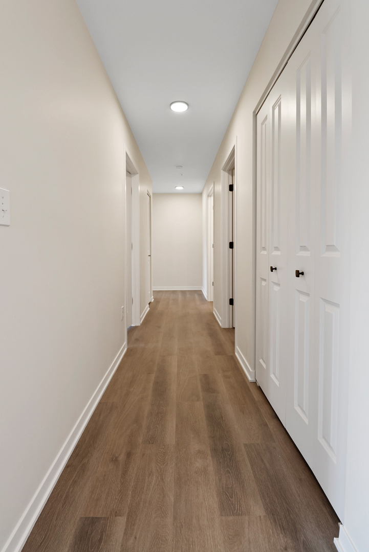
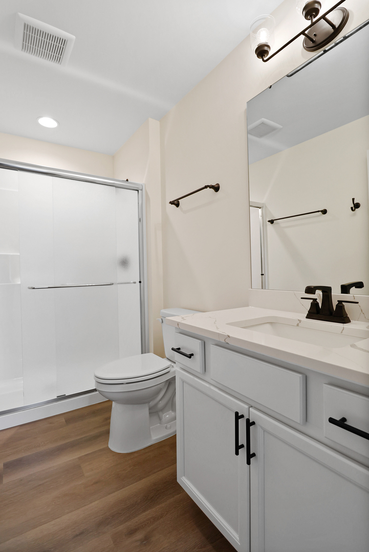
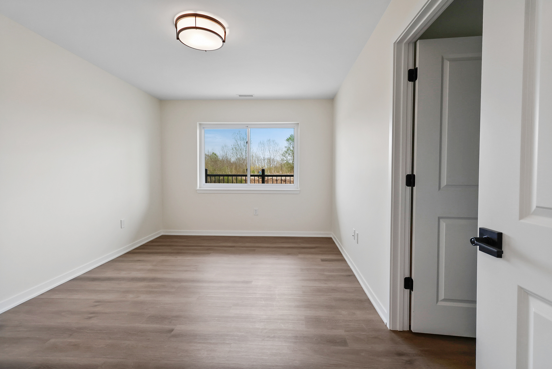
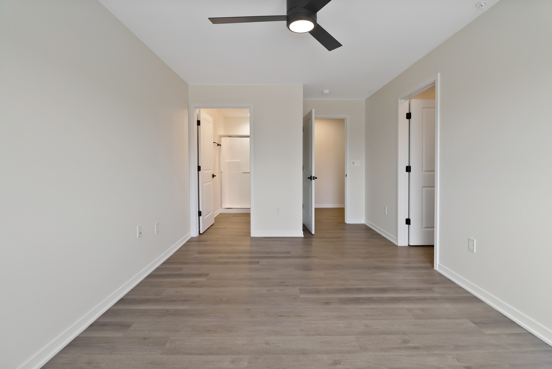
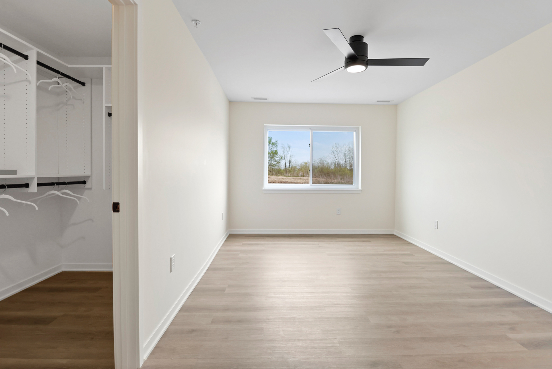
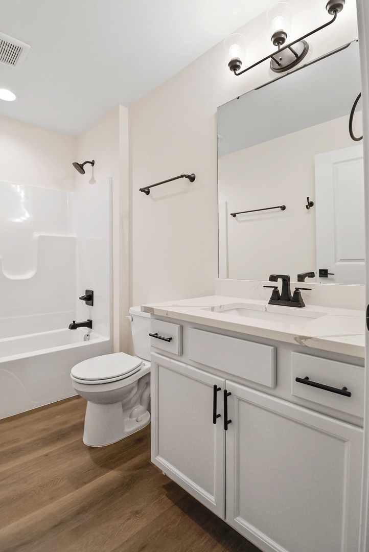
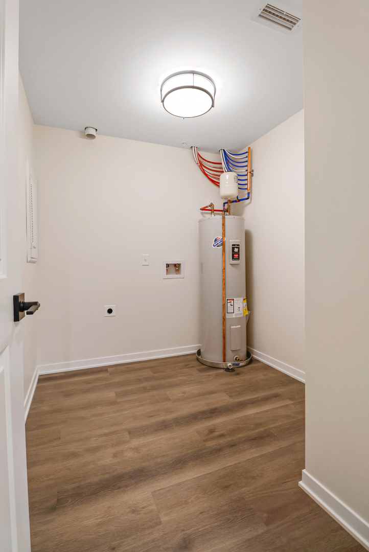
MOVE IN READY - BROOKSTONE NORTH - CARLTON MODEL - 1,478- 1,511 SQ.FT.** 2 BED/2 BATH Experience luxury living at its finest in these stunning condominiums conveniently nestled near Rt. 30 and close to I-65, making a commute to IL or MI using I-80/94 a breeze. Boasting an open concept design, these residences are thoughtfully crafted for modern living, where every detail enhances your comfort and convenience. Step into your home through the attached garage, ensuring seamless entry into the elevator accessible building. Inside your condo, discover the epitome of relaxation in your spacious main bedroom, complete with a generously-sized walk-in closet, as well as, an en-suite bathroom boasting beautiful cultured marble vanities. Rest easy knowing that the gypcrete soundproofing ensures tranquility and privacy within your abode. Entertain guests or unwind after a long day on your expansive balcony or prepare meals in style in your sleek kitchen featuring quartz countertops, soft-close cabinets, and stainless steel appliances. Let's not forget the in-unit laundry facilities that will make laundry a much lighter load for you. Outside your doorstep, indulge in a wealth of amenities designed to enhance your lifestyle. Enjoy exclusive access to a clubhouse, perfect for gatherings and socializing. Take a leisurely stroll along the meticulously landscaped walkways. For the nature enthusiast, our catch and release outdoor pond provides a serene escape amidst lush greenery. Plus, with 24-hour live video surveillance in common areas throughout the building and access to the main entrance camera from within your condo, your security and peace of mind are always a top priority. Discover the pinnacle of luxury living in these condominiums, where every feature is tailored to exceed your expectations. Welcome home to a lifestyle of unparalleled comfort, convenience, and sophistication at Brookstone North.
Details
MLS #
12371932
Listing Type
For Sale
Style
Condominium
HOA Dues
$250
Sub-Type
Resale
Status
Active
Year
2023
Days On Site
456
Listing Provided By
McColly Real Estate | Sarah Schwertfeger
Features
Bed(s)
2
Bath(s)
2 Total
SQ Feet
1,511
Garage
1
Story(s)
1
Interior
Rooms Total
3
Cooling
Central Air
Heating
Natural Gas, Forced Air
Laundry Features
Electric Dryer Hookup, In Unit
Exterior
Construction Materials
Vinyl Siding, Brick
Parking
Parking Features
Yes, Attached, Garage
Garage Spaces
1
Utilities
Sewer
Public Sewer
Taxes
Tax Year
2024
Tax Annual Amount
2486.28
Area Information
State
IN
County
Lake
City
Merrillville
Zip Code
46410
Area
Indiana Merrillville
Sourced by Back At You
MLS Number: 12371932
Sarah Schwertfeger – (708) 843-1343 – sarahschwertfeger@mccolly.com
McColly Real Estate – (219) 663-9922
Request a showing
Request a showing
The information is being provided by MRED. Information deemed accurate but not guaranteed. Information is provided for consumers personal, non-commercial use, and may not be used for any purpose other than the identification of potential properties for purchase. Copyright 2026 MRED. All Rights Reserved.
MLS Number: 12371932
Sarah Schwertfeger – (708) 843-1343 – sarahschwertfeger@mccolly.com