204 N West Street,Earlville, IL 60518
Earlville, IL 60518





Description
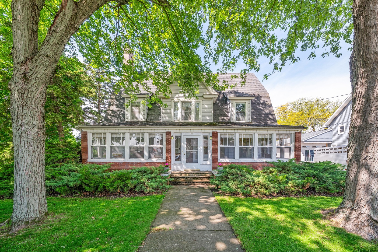
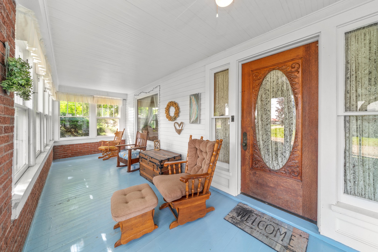
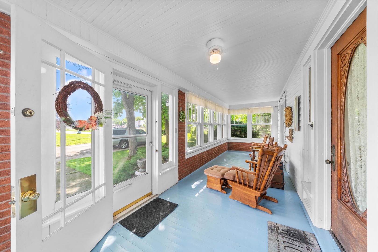
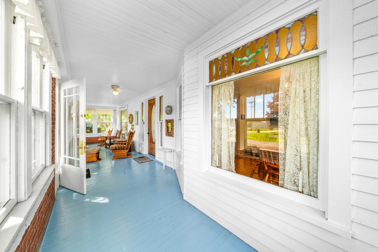
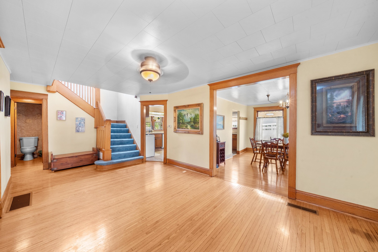
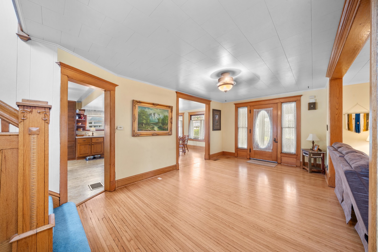
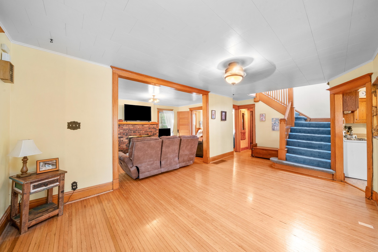
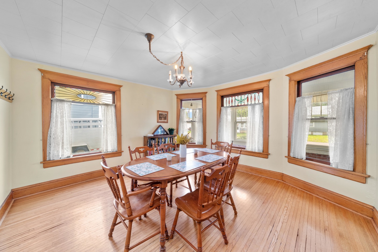
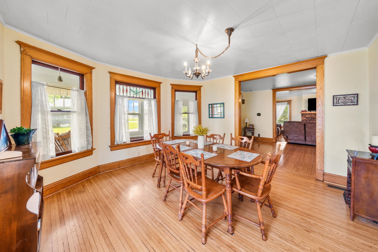
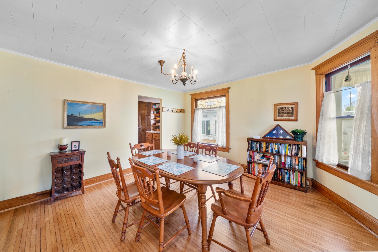
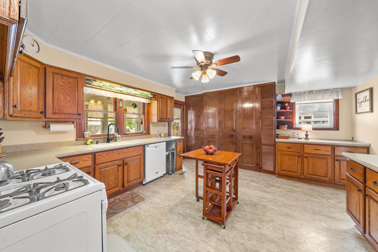
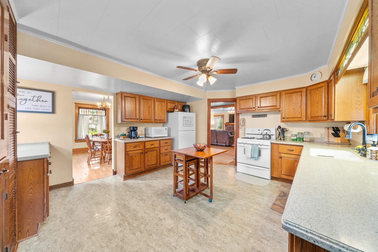
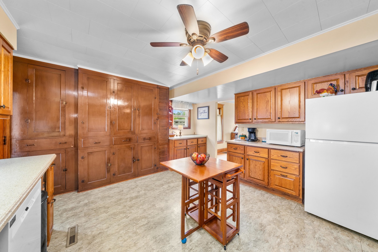
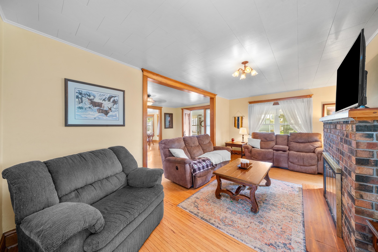
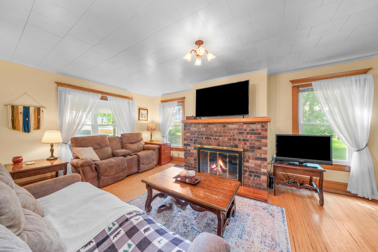
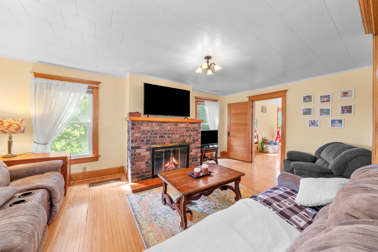
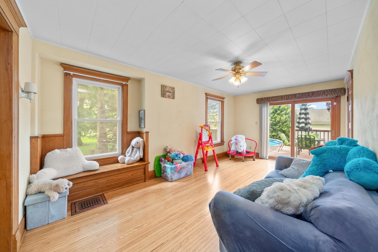
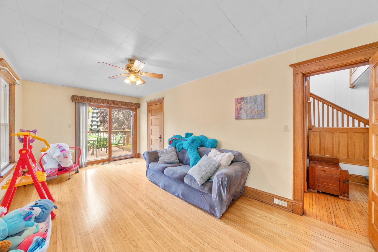
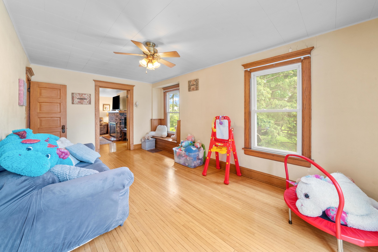
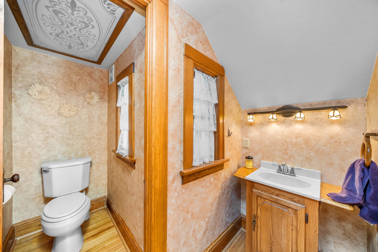
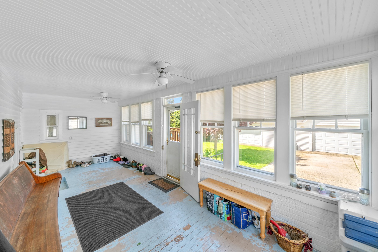
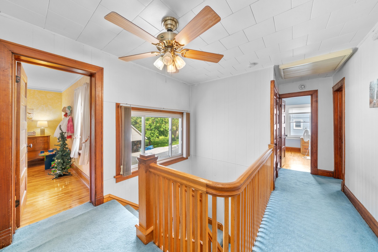
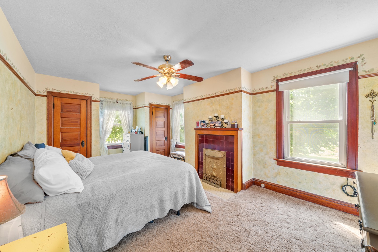
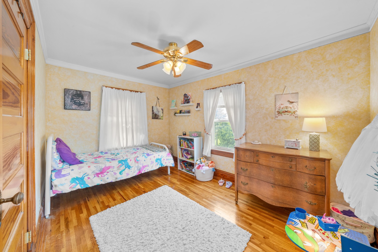
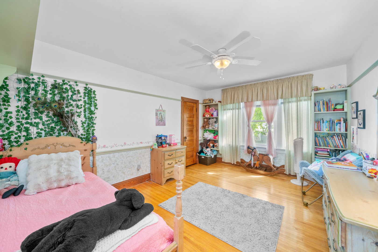
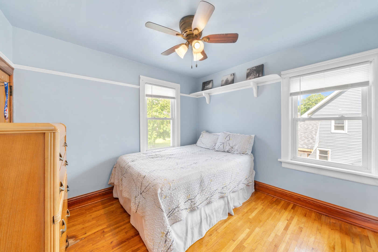
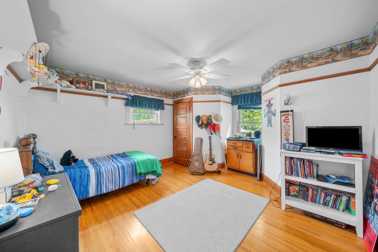
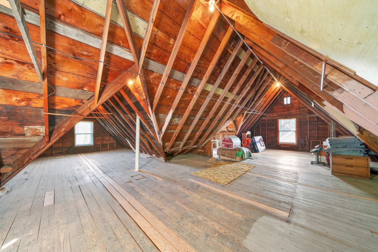
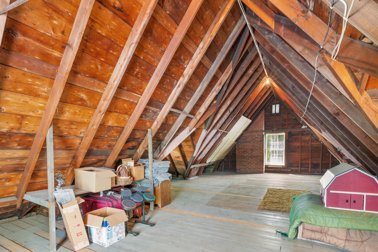
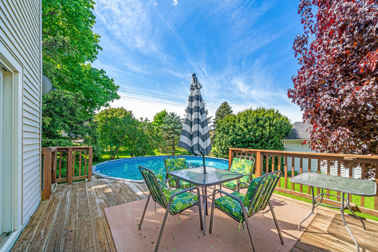
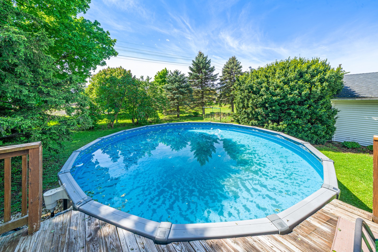
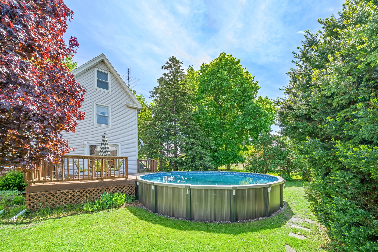
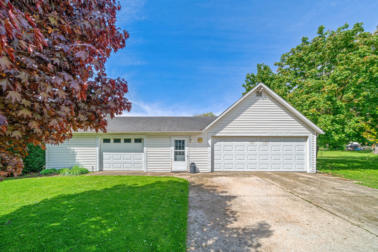
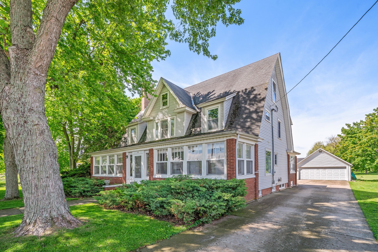
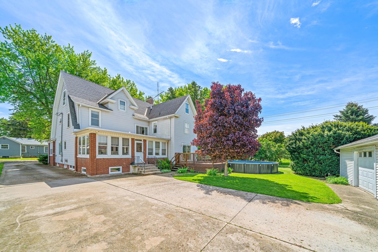
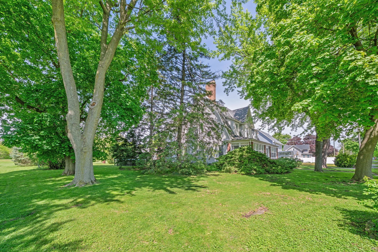
Step into history with this beautifully maintained 1862 home offering timeless charm, generous space, and endless possibilities. The enclosed front porch welcomes you into a spacious 13x18 foyer/family room, showcasing stunning hardwood floors and original woodwork that carry throughout the home. The main level features a flexible bedroom that can easily serve as a home office or den, along with a living room, formal dining room highlighted by stained glass windows, and a spacious kitchen complete with abundant cabinetry and original built-ins that are truly a must-see. An enclosed back porch just off the kitchen provides a perfect spot to relax and unwind. Upstairs, you'll find five additional bedrooms and a full bathroom, with hardwood flooring throughout. The walk-up attic offers incredible potential for additional living space or a future primary suite, already equipped with insulation, electrical, attic fan, and newer windows. The exterior is equally impressive, featuring a deck overlooking a 24-foot above-ground pool, mature trees, and beautifully landscaped grounds. Car enthusiasts, hobbyists, or those needing extra storage will appreciate the 20x55 detached 2.5-car garage, along with an additional 20x30 garage space ideal for a workshop or "man cave." A dry basement, accessible from the back porch, includes a working shower, clawfoot tub, shop area, and ample storage. Additional updates include newer windows, furnace and A/C (2015), and newer appliances. This property offers a rare combination of historic character, functional space, and opportunity-ready for its next chapter.
Details
| MLS # | 12639714 |
|---|---|
| Listing Type | For Sale |
| Style | House |
| Sub-Type | Resale |
| Status | Active |
| Year | 1862 |
| Days On Site | 107 |
| Listing Provided By | Coldwell Banker Real Estate Group | Nathan Gudmunson |
Features
| Bed(s) | 6 |
|---|---|
| Bath(s) | 2 Total |
| SQ Feet | 2,420 |
| Garage | 3 |
| Basement | Y |
| Pool | Yes |
| Story(s) | 2 |
| Acreage | 0.31 |
Interior
| Rooms Total | 10 |
|---|---|
| Cooling | Central Air |
| Heating | Natural Gas |
| Interior Features | Built-in Features |
| Appliances | Range, Microwave, Dishwasher, Refrigerator, Washer, Dryer |
| Fireplaces Total | 2 |
| Fireplace Features | Wood Burning |
| Laundry Features | In Unit |
| Window Features | Screens |
Exterior
| Roof | Asphalt |
|---|---|
| Foundation Details | Brick/Mortar, Concrete Perimeter |
| Construction Materials | Aluminum Siding, Brick |
| Patio And Porch Features | Deck, Porch, Screened |
Parking
| Parking Features | Concrete, Garage Door Opener, Yes, Garage Owned, Detached, Off Street, Driveway, Owned, Garage |
|---|---|
| Garage Spaces | 3.5 |
Utilities
| Sewer | Public Sewer |
|---|---|
| Electric | 200+ Amp Service |
Taxes
| Tax Year | 2024 |
|---|---|
| Tax Annual Amount | 4679 |
Area Information
| State | IL |
|---|---|
| County | LaSalle |
| City | Earlville |
| Zip Code | 60518 |
| Area | Earlville | Harding |
| School District | Earlville High School |
| Elementary School | Earlville Elementary School |
| High School | Earlville High School |
| Listing VS Median (in 60518) | |
Price: $259,000 low | high Med: $250,000 sqft: 2,420 low | high Med: 2,542 $ / sqft: $107 low | high Med: $98 On site: 107 low | high Med: 144 | |
Market Activity 60518
Request a showing
Request a showing
Contact
Learn More About This Property

| State | IL |
|---|---|
| County | LaSalle |
| City | Earlville |
| Zip Code | 60518 |
| Area | Earlville | Harding |
| School District | Earlville High School |
| Elementary School | Earlville Elementary School |
| High School | Earlville High School |
| Listing VS Median (in 60518) | |
Price: $259,000 low | high Med: $250,000 sqft: 2,420 low | high Med: 2,542 $ / sqft: $107 low | high Med: $98 On site: 107 low | high Med: 144 | |