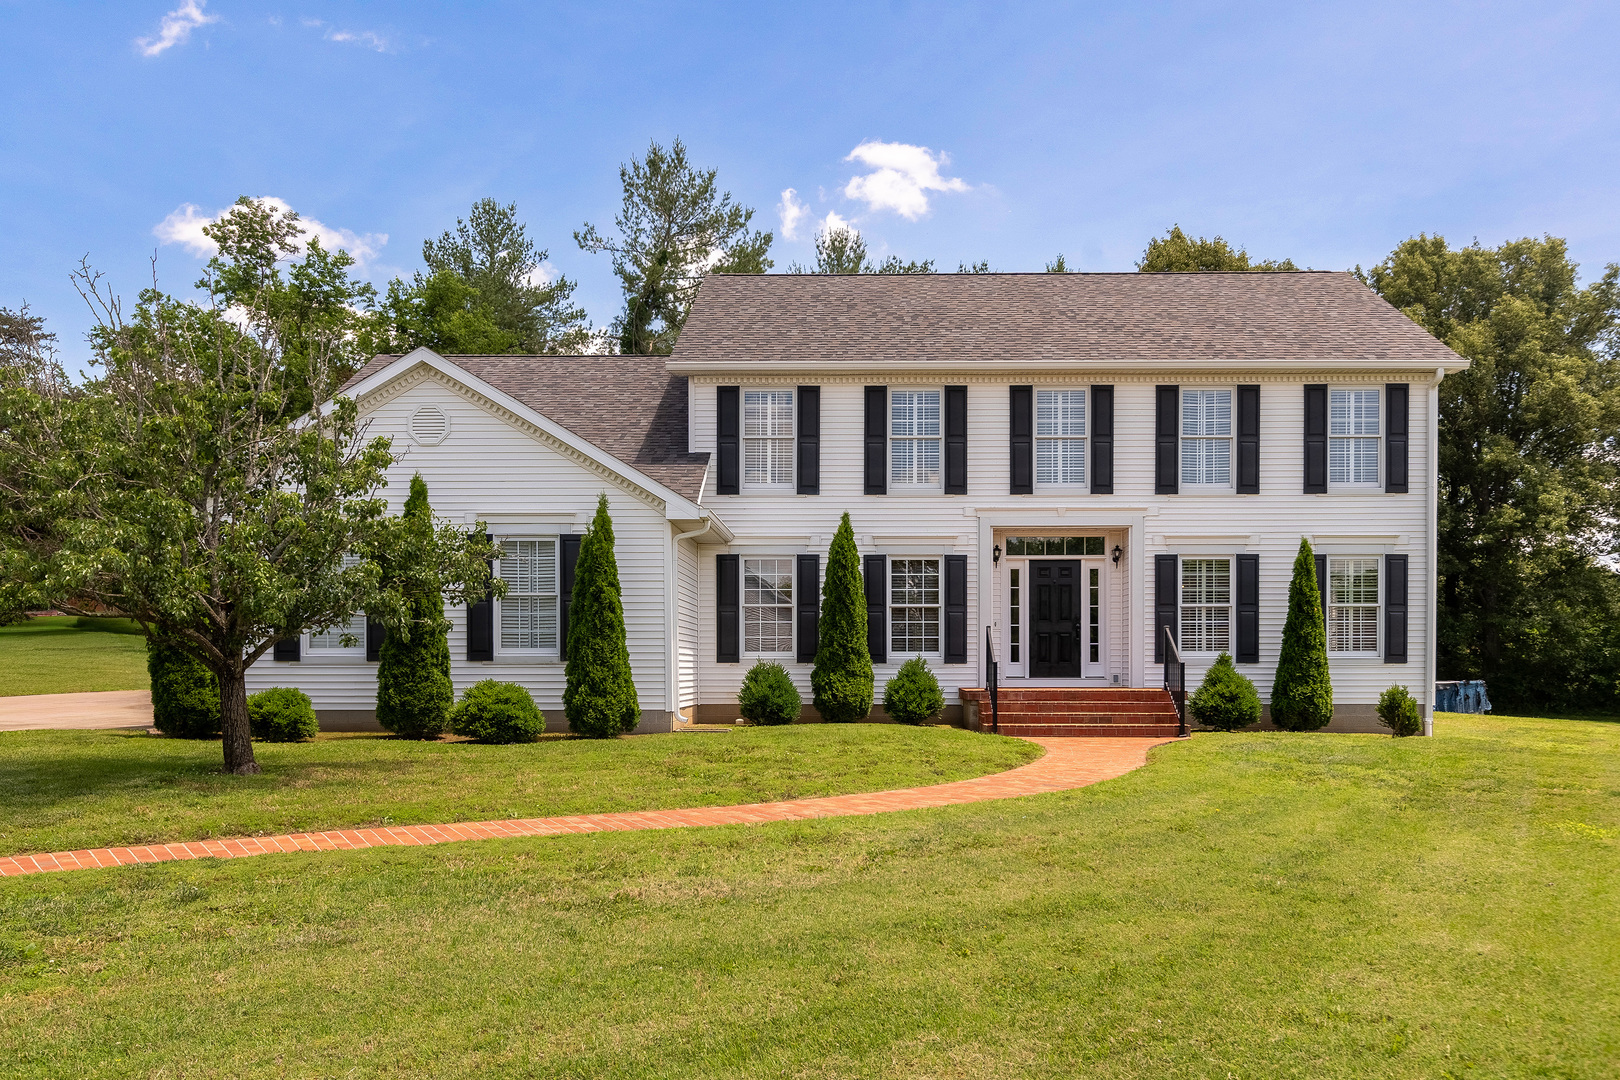
205 Fairway Drive,Harrisburg, IL 62946
Harrisburg, IL 62946


Description
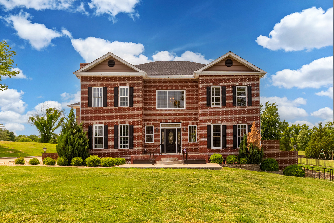
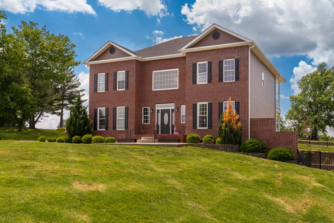
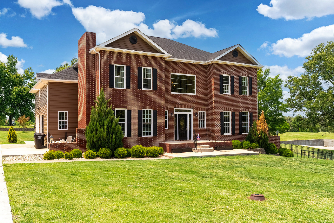
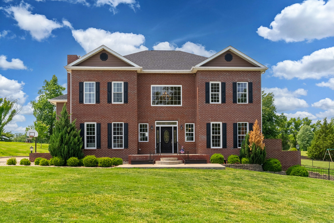
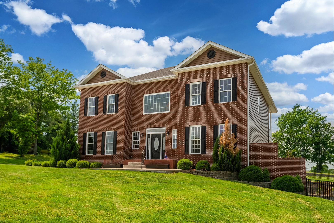
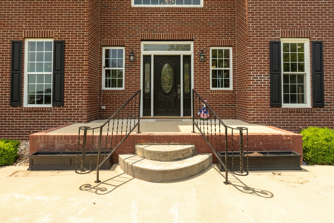
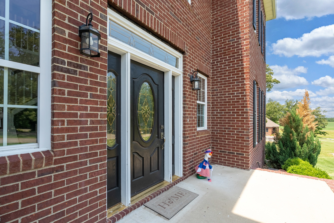
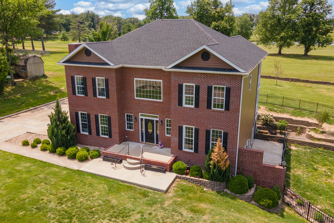
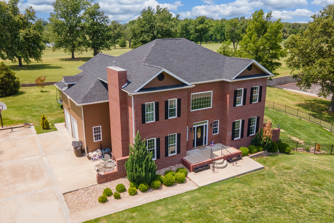
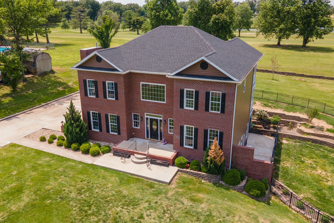
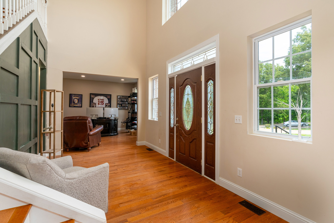
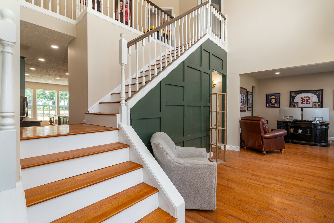
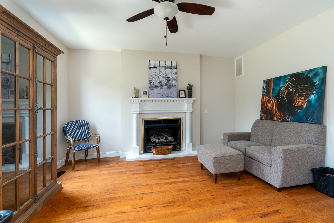
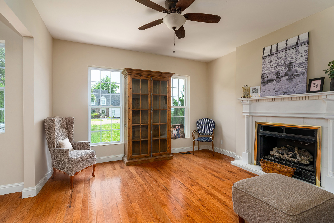
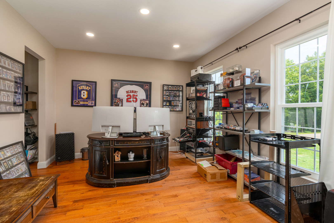
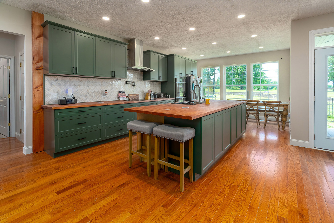
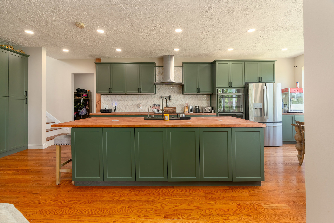
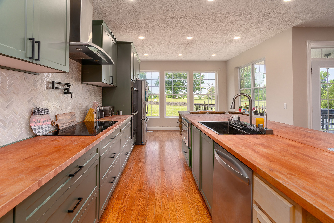
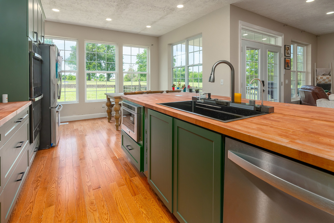
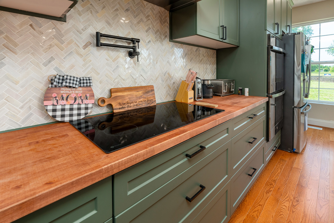
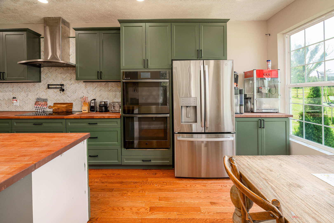
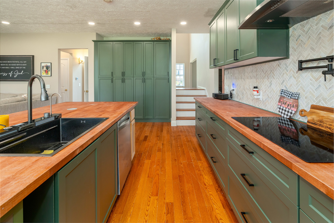
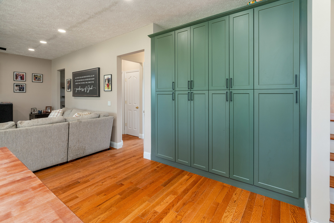
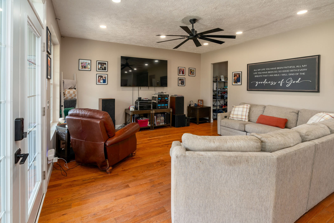
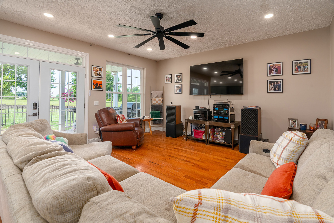
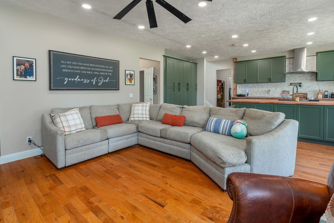
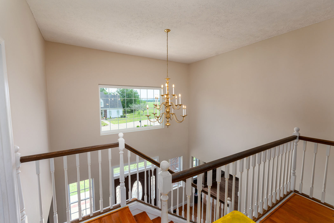
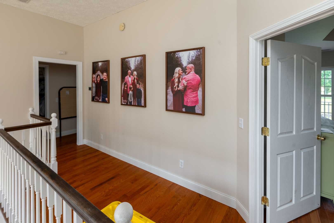
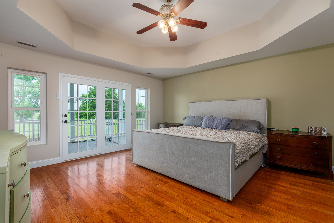
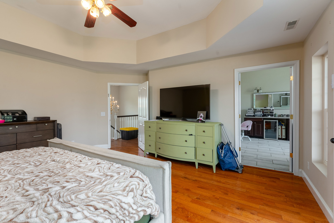
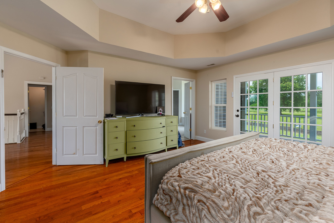
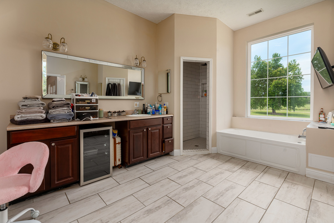
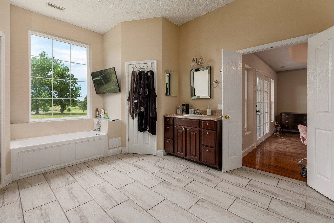
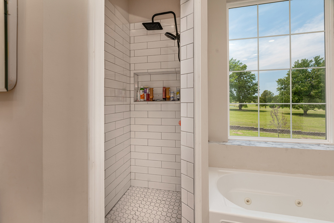
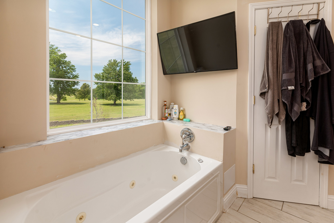
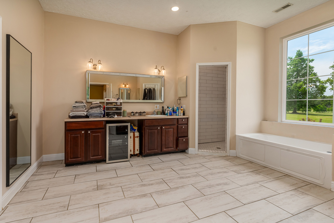
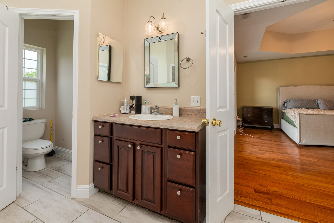
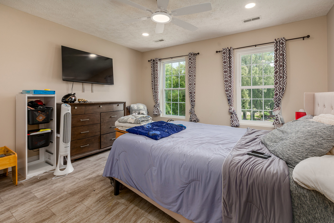
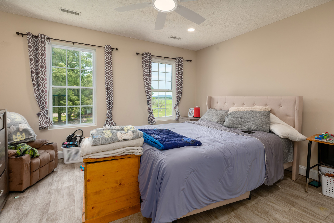
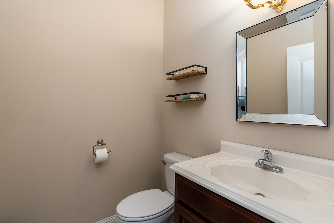
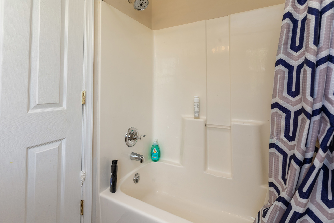
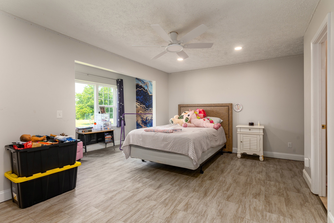
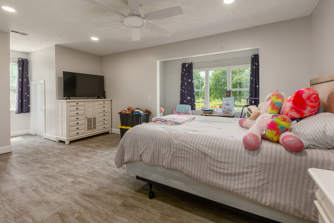
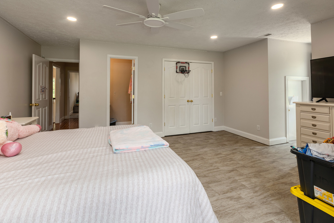
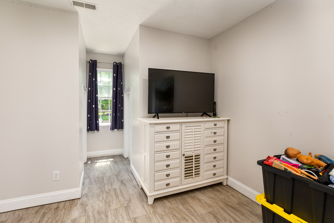
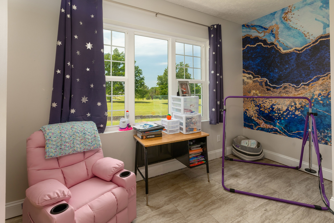
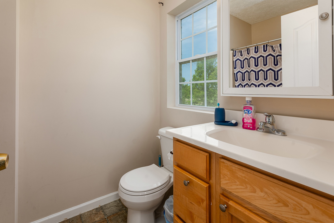
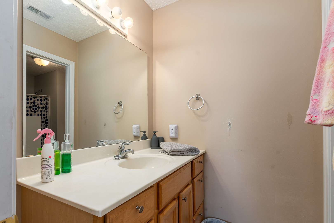
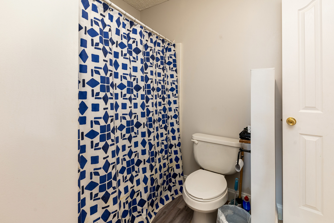
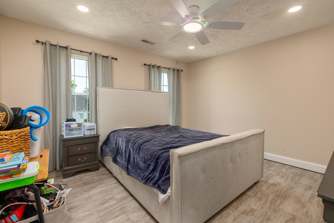
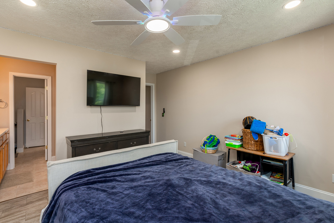
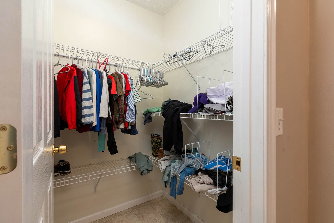
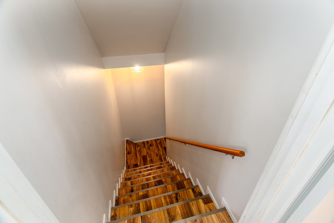
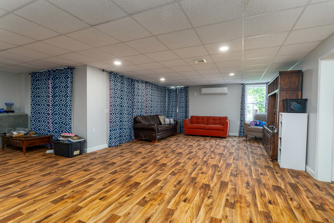
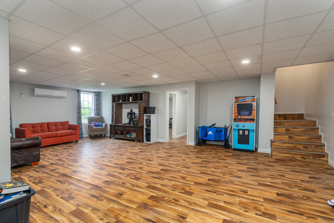
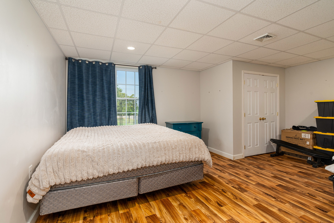
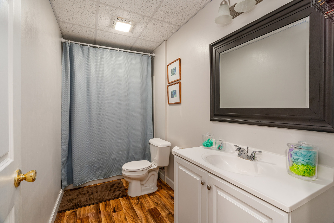
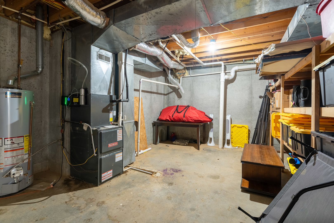
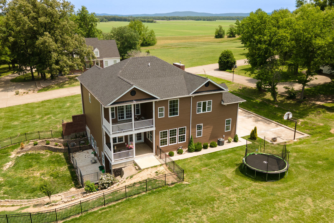
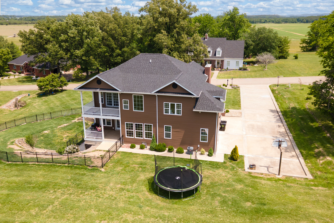
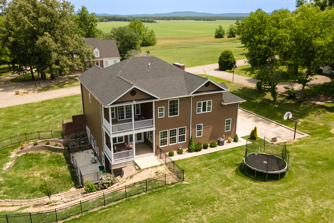
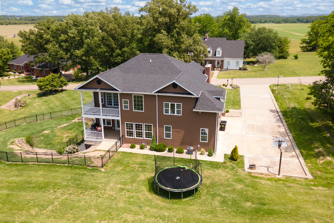
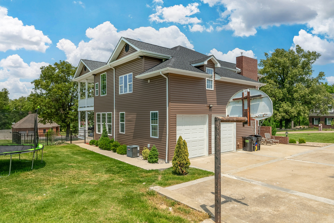
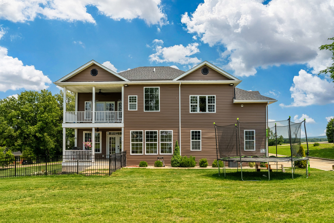
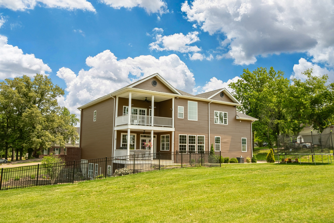
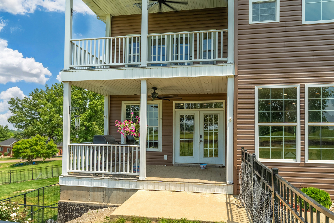
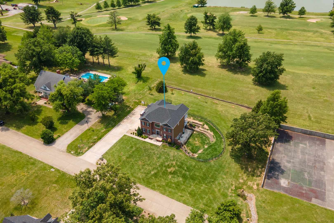
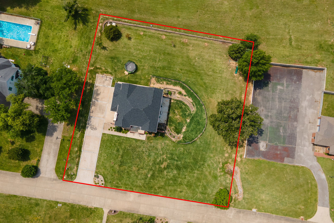
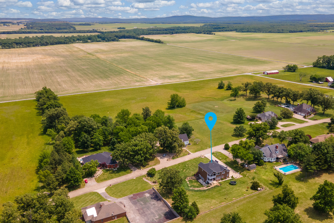
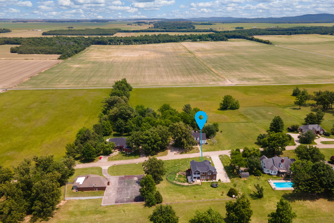
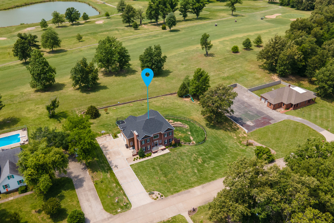
Experience luxury living on the beautiful Shawnee Hills Country Club golf course in this stunning 5-bedroom, 4.5-bath home offering 3,263 sq. ft. upper-level living space and an addition 1,125 in the finished basement. From the moment you enter the grand open foyer with its elegant staircase, you'll appreciate the layout and style throughout. The main level features a partially open floor plan connecting the newly renovated kitchen and living room, creating the perfect setting for entertaining and everyday living. The kitchen has new stainless-steel appliances, updated finishes, and ample workspace. A private office and additional sitting area provide flexible spaces for work or relaxation. Upstairs, you'll find 4 generously sized bedrooms, including an impressive owner's suite designed for comfort and retreat. The luxurious master bath features a walk-in tile shower, soaking Jacuzzi tub, dual vanities, and a spacious walk-in closet. Two bedrooms share a Jack-and-Jill bath, while the 4th bedroom also has its own private bath. The walk-out basement adds even more living space with a large family room, 5th bedroom, and full bath. Step outside to enjoy breathtaking golf course views from the upper and lower decks or relax on the concrete patio below. A fenced area offers a safe and secure space for pets to roam. Combining elegance, functionality, and scenic surroundings, this home offers the perfect blend of comfort and country club living. Updates done in 2025 are new roof and new siding. The kitchen and appliances were completed this year.
Details
| MLS # | 12649276 |
|---|---|
| Listing Type | For Sale |
| Style | House |
| Sub-Type | Resale |
| Status | Active |
| Year | 2010 |
| Days On Site | 87 |
| Listing Provided By | ALL IN ONE REAL ESTATE CO | Marci Watson |
Features
| Bed(s) | 5 |
|---|---|
| Bath(s) | 5 Total |
| SQ Feet | 3,263 |
| Garage | 2 |
| Basement | Y |
| Story(s) | 2 |
| Acreage | 0.89 |
| Golf Course | Yes |
Interior
| Rooms Total | 10 |
|---|---|
| Cooling | Central Air |
| Heating | Natural Gas, Forced Air |
| Interior Features | 1st Floor Bedroom, Walk-In Closet(s) |
| Fireplaces Total | 1 |
| Fireplace Features | Gas Log |
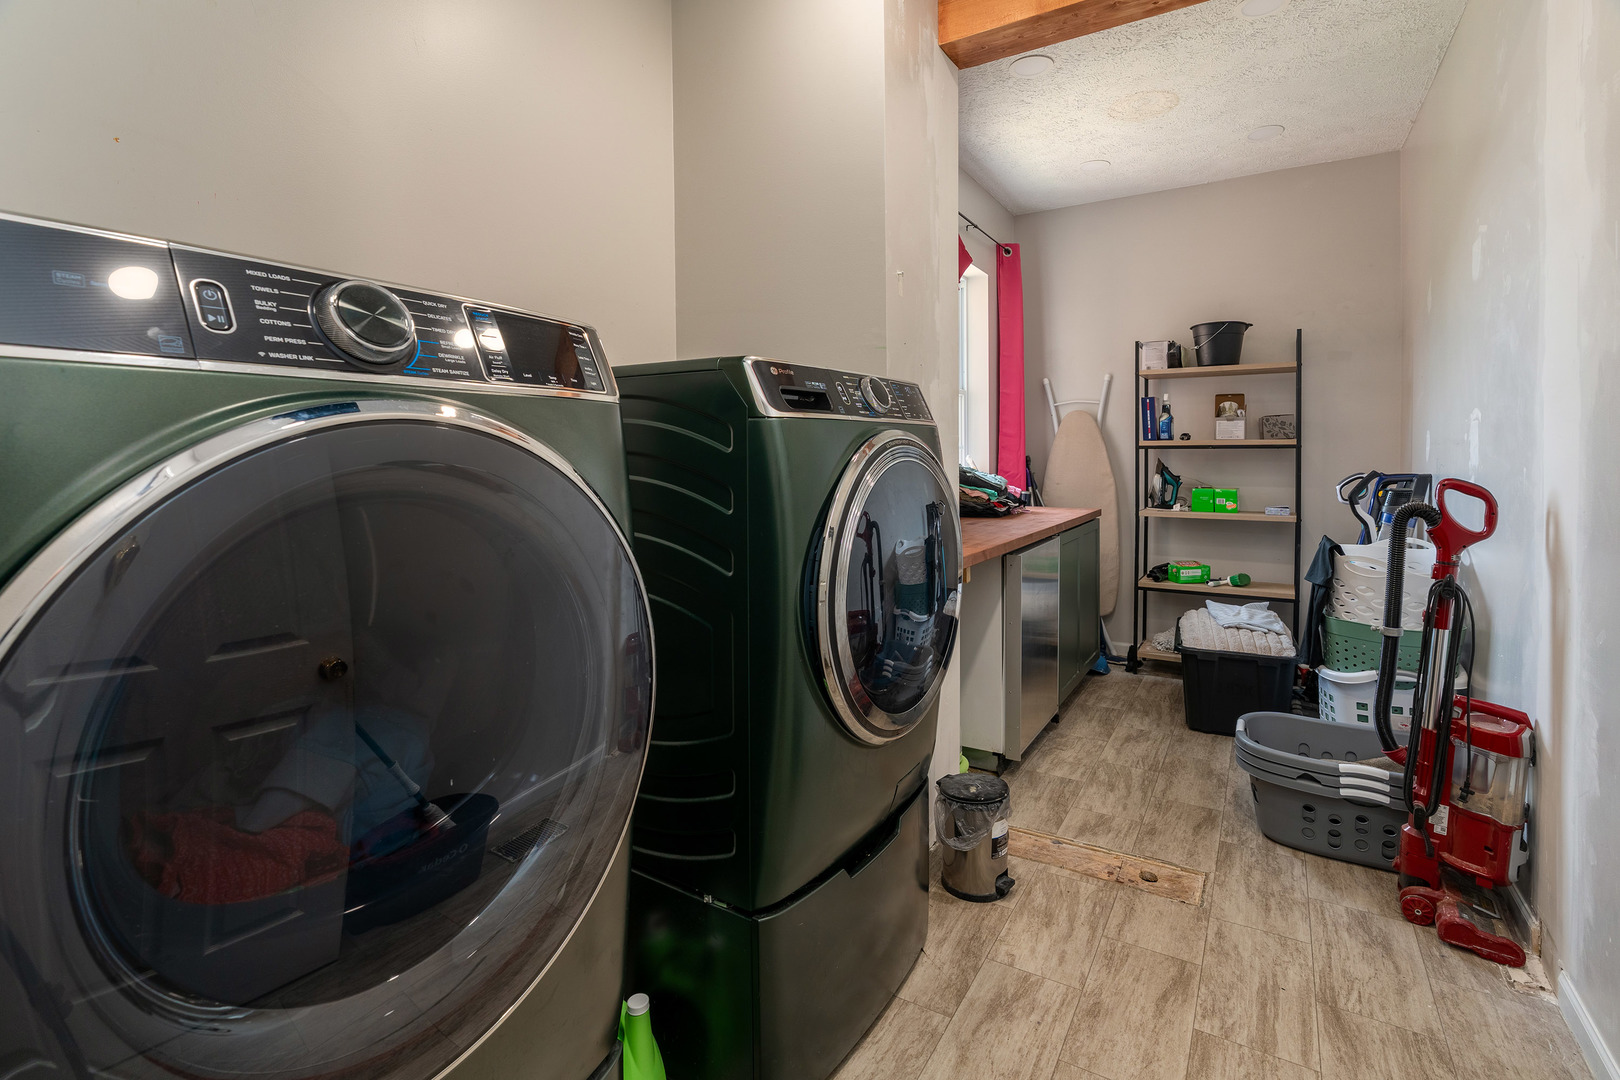
| Laundry Features | Main Level, Laundry Chute |
| Window Features | Double Pane Windows |
Exterior
| Exterior Features | Balcony |
|---|---|
| Roof | Asphalt |
| Foundation Details | Concrete Perimeter |
| Lot Features | On Golf Course |
| Construction Materials | Vinyl Siding, Brick |
Parking
| Parking Features | Asphalt, Garage Door Opener, Heated Garage, Yes, Garage Owned, Attached, Driveway, Owned, Garage |
|---|---|
| Garage Spaces | 2 |
Utilities
| Sewer | Public Sewer |
|---|---|
| Electric | 200+ Amp Service |
Location
| Community Features | Other |
|---|
Taxes
| Tax Year | 2024 |
|---|---|
| Tax Annual Amount | 8469 |
Area Information
| State | IL |
|---|---|
| County | Saline |
| City | Harrisburg |
| Zip Code | 62946 |
| Area | Harrisburg |
| Community Name | Shawnee Hills |
| School District | Harrisburg High School |
| Elementary School | Harrisburg Elementary Schools |
| High School | Harrisburg High School |
| Listing VS Median (in Shawnee Hills) | |
Price: $480,000 low | high Med: $480,000 sqft: 3,263 low | high Med: 3,263 $ / sqft: $147 low | high Med: $147 On site: 87 low | high Med: 87 | |
Market Activity 62946
Request a showing
Request a showing
Contact
Learn More About This Property

| State | IL |
|---|---|
| County | Saline |
| City | Harrisburg |
| Zip Code | 62946 |
| Area | Harrisburg |
| Community Name | Shawnee Hills |
| School District | Harrisburg High School |
| Elementary School | Harrisburg Elementary Schools |
| High School | Harrisburg High School |
| Listing VS Median (in Shawnee Hills) | |
Price: $480,000 low | high Med: $480,000 sqft: 3,263 low | high Med: 3,263 $ / sqft: $147 low | high Med: $147 On site: 87 low | high Med: 87 | |