




Description
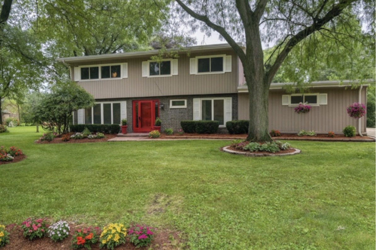
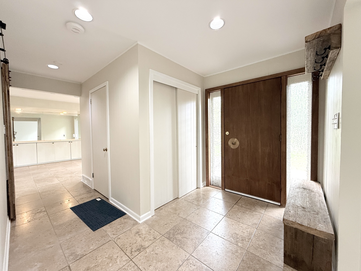
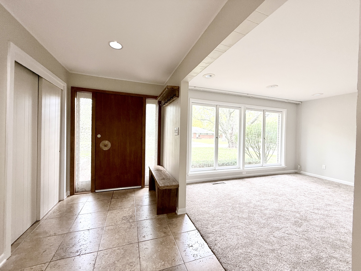
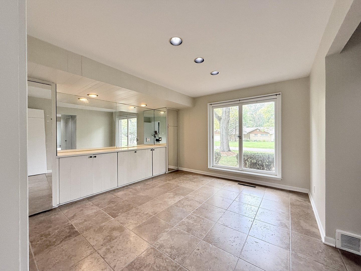
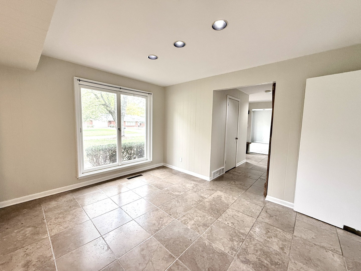
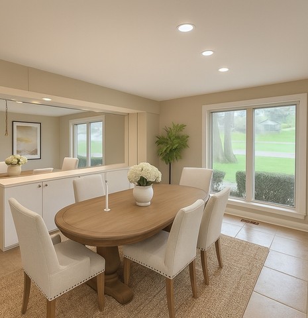
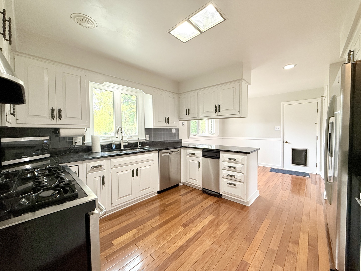
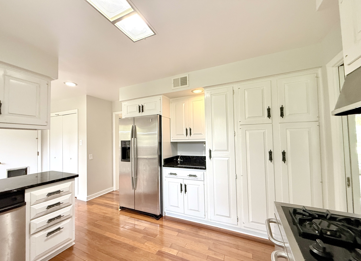
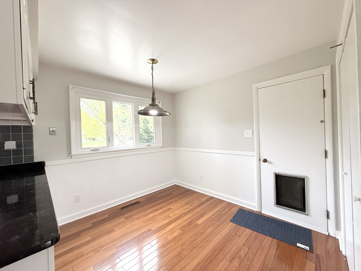
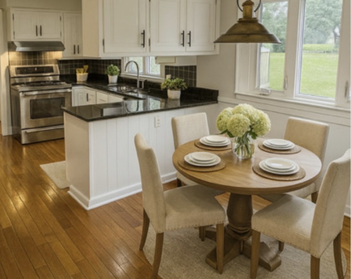
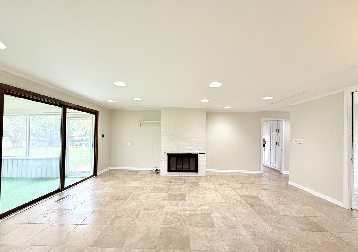
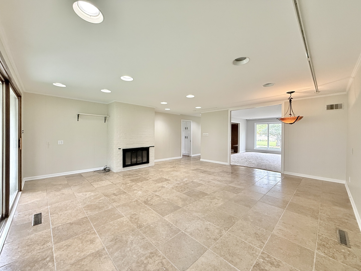
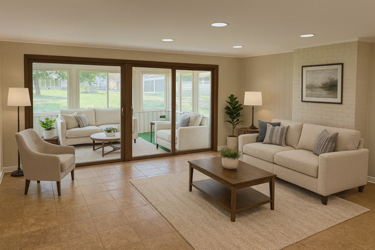
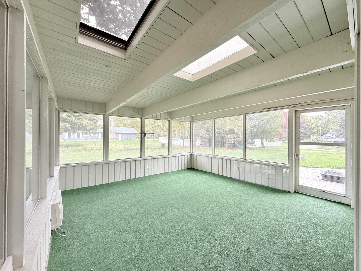
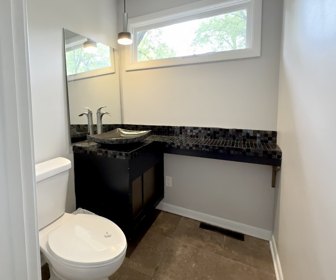
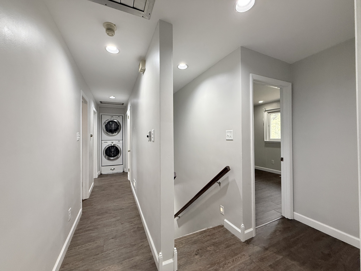
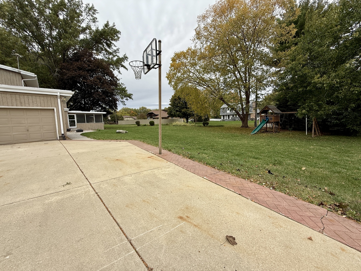
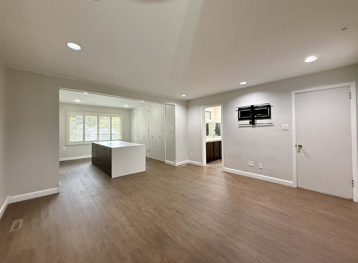
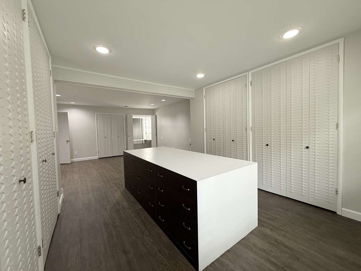
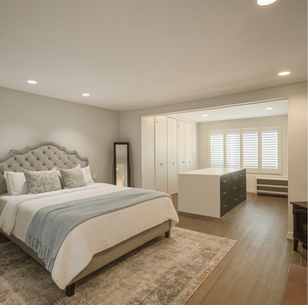
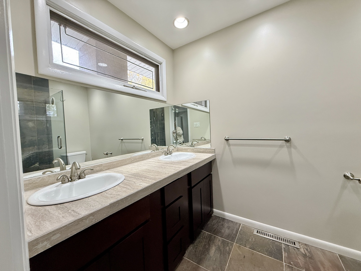
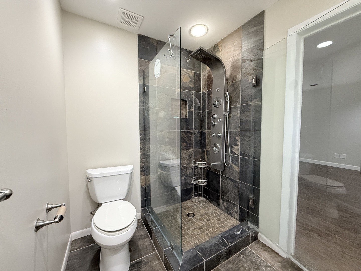
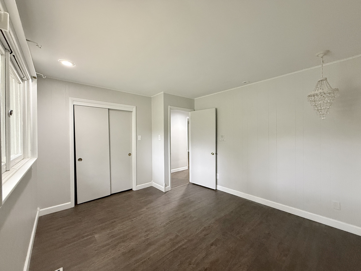
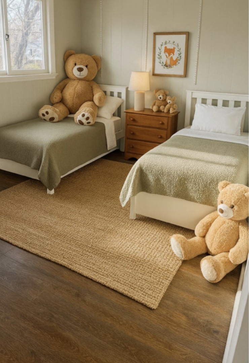
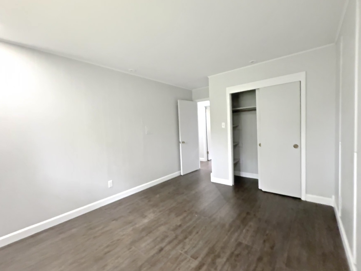
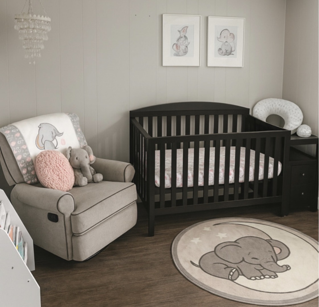
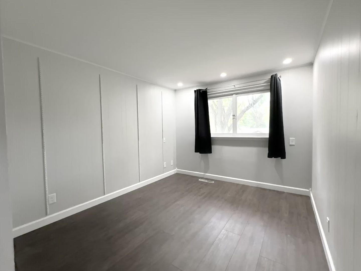
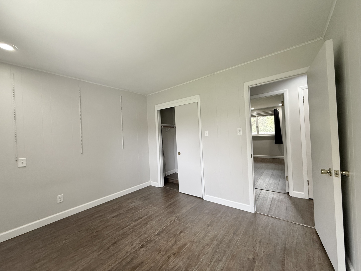
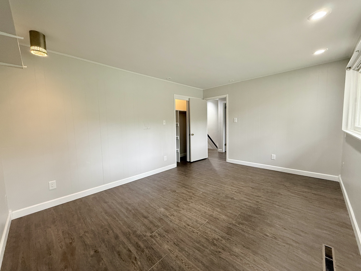
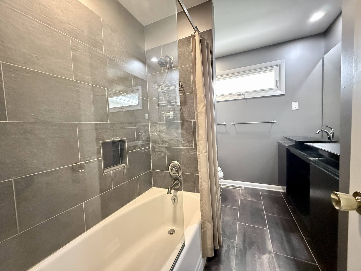
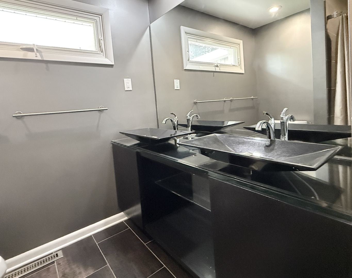
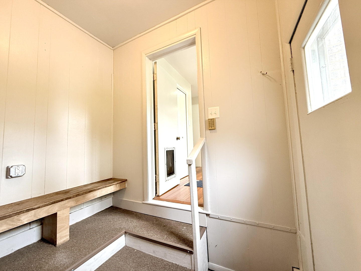
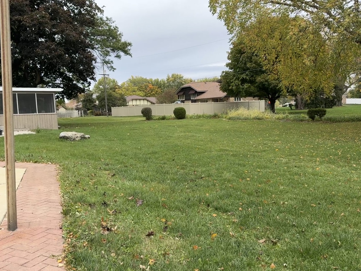
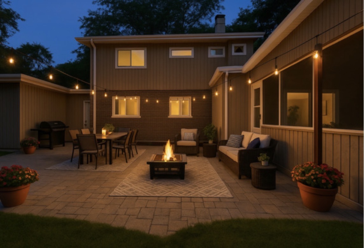
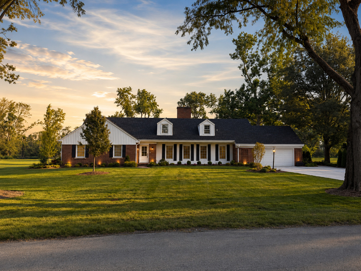
Discover your dream home in this beautifully updated residence, perfectly situated on a spacious 0.75-acre lot in Kankakee, surrounded by mature trees and lush green space. This move-in ready home boasts approximately 2,400 sq ft of well-designed living space, with a partially finished basement. As you step inside, you'll be greeted by an inviting layout that features five bedrooms, each with ample closet space and built-ins. The 2.5 upgraded bathrooms showcase modern fixtures and finishes. The home's travertine flooring along with new carpet and luxury vinyl tile grace most areas. The heart of the home is a large, open kitchen adorned with reverse osmosis system, Brazilian hardwood floors, upgraded inserts and a new granite countertop make it a perfect space for culinary adventures. A formal dining area and a cozy family room with built-ins and a wood burning fireplace provide an ideal setting for entertaining. The air conditioned sunroom provides a peaceful sanctuary. The partially finished basement would be perfect for a home office, gym, or media room, along with ample storage options. An oversized 3-car garage with a spacious driveway ensure plenty of parking. (Hot/cold water hook up in garage) Location is key, you'll be just minutes from Aroma Park and downtown Kankakee, with easy access to local shopping, dining, and recreational activities. If you are looking for a peaceful retreat without sacrificing convenience, schedule your private showing today to experience all that it has to offer!
Details
| MLS # | 12639632 |
|---|---|
| Listing Type | For Sale |
| Style | House |
| Sub-Type | Resale |
| Status | Active |
| Year | 1960 |
| Days On Site | 108 |
| Listing Provided By | Berkshire Hathaway HomeServices Speckman Realty | Lynn Randazzo |
Features
| Bed(s) | 5 |
|---|---|
| Bath(s) | 3 Total |
| SQ Feet | 2,400 |
| Garage | 3 |
| Basement | Y |
| Story(s) | 2 |
| Zoning | SINGL |
Interior
| Rooms Total | 10 |
|---|---|
| Cooling | Central Air |
| Heating | Natural Gas |
| Interior Features | 1st Floor Full Bath, Built-in Features, Granite Counters, Pantry |
| Appliances | Range, Microwave, Dishwasher, Refrigerator, Washer, Dryer, Disposal, Trash Compactor |
| Fireplaces Total | 1 |
| Fireplace Features | Wood Burning, Gas Starter |
| Laundry Features | Upper Level, Laundry Closet, Multiple Locations |
| Window Features | Skylight(s), Window Treatments |
Exterior
| Roof | Rubber |
|---|---|
| Foundation Details | Concrete Perimeter |
| Lot Features | Irregular Lot, Landscaped, Mature Trees |
| Construction Materials | Brick, Cedar |
| Patio And Porch Features | Patio, Porch, Screened |
Parking
| Parking Features | Concrete, Garage Door Opener, Garage, Yes, Garage Owned, Attached, Owned |
|---|---|
| Garage Spaces | 3 |
Utilities
| Sewer | Septic Tank |
|---|---|
| Electric | 100 Amp Service |
Taxes
| Tax Year | 2025 |
|---|---|
| Tax Annual Amount | 5802.5 |
Area Information
| State | IL |
|---|---|
| County | Kankakee |
| City | Kankakee |
| Zip Code | 60901 |
| Area | Kankakee |
| Community Name | East Shore Acres |
| School District | Kankakee High School |
| Elementary School | Edison Primary School |
| High School | Kankakee High School |
| Listing VS Median (in East Shore Acres) | |
Price: $379,900 low | high Med: $379,900 sqft: 2,400 low | high Med: 2,400 $ / sqft: $158 low | high Med: $158 On site: 108 low | high Med: 108 | |
Market Activity 60901
Request a showing
Request a showing
Contact
Learn More About This Property

| State | IL |
|---|---|
| County | Kankakee |
| City | Kankakee |
| Zip Code | 60901 |
| Area | Kankakee |
| Community Name | East Shore Acres |
| School District | Kankakee High School |
| Elementary School | Edison Primary School |
| High School | Kankakee High School |
| Listing VS Median (in East Shore Acres) | |
Price: $379,900 low | high Med: $379,900 sqft: 2,400 low | high Med: 2,400 $ / sqft: $158 low | high Med: $158 On site: 108 low | high Med: 108 | |
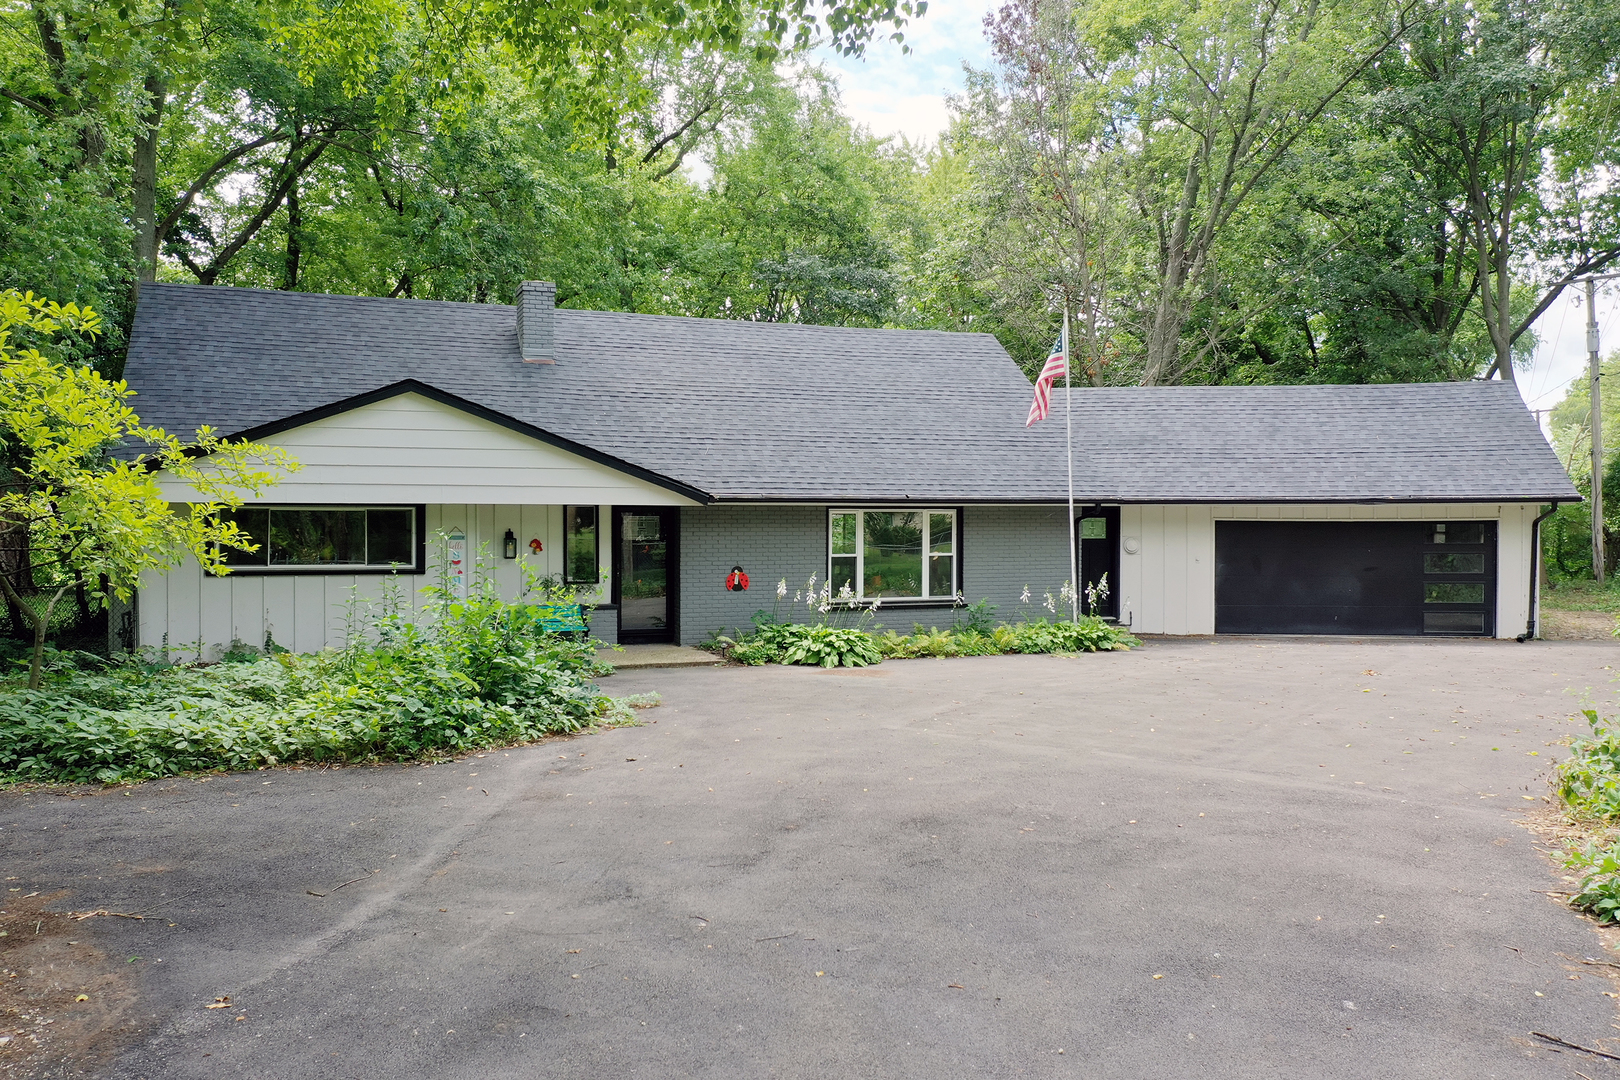 | $279,90022 Erin LaneKankakee, IL 60901 |
 | $450,0005 Marquette LaneKankakee, IL 60901 |
