20951 S Auburn Drive,Shorewood, IL 60404
Shorewood, IL 60404

Description
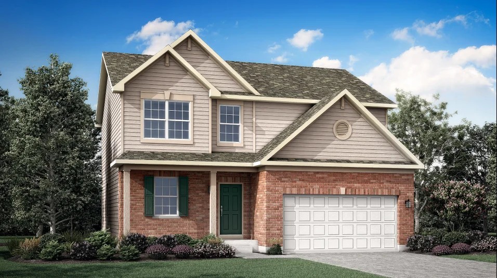
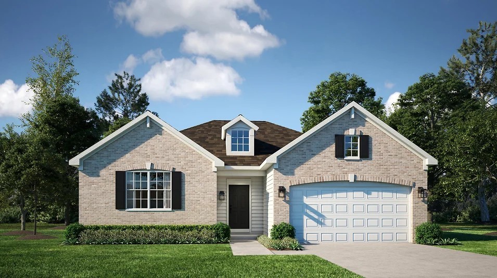
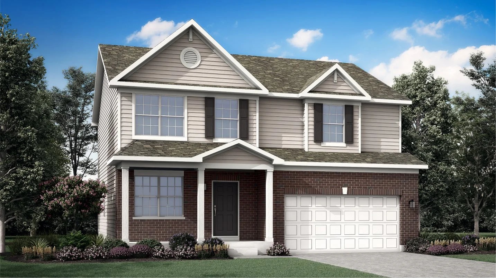
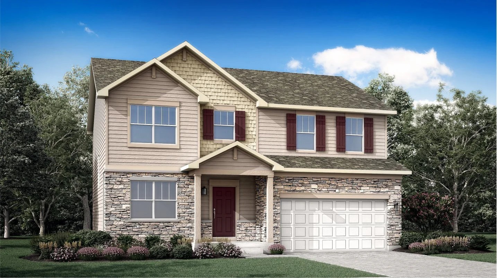
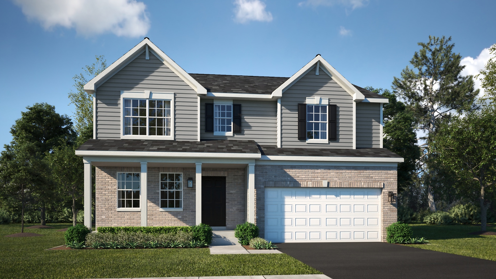
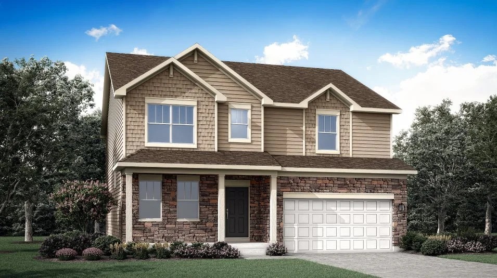
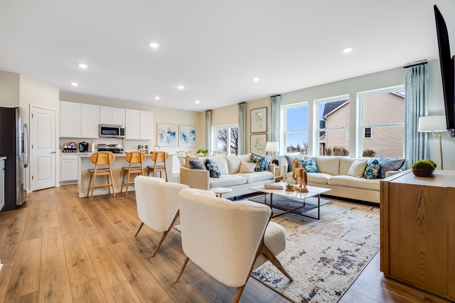
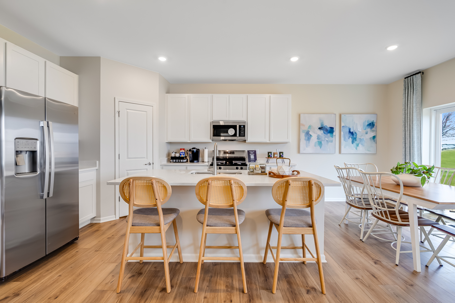
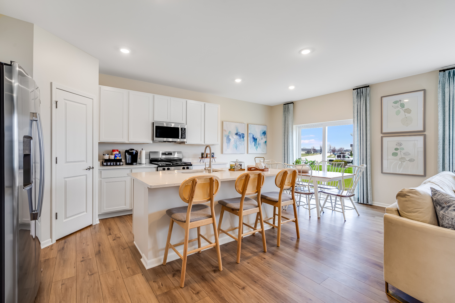
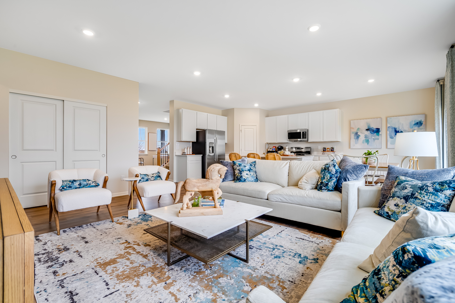
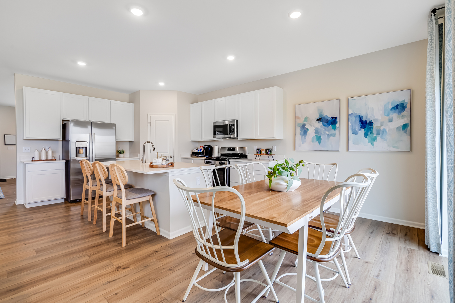
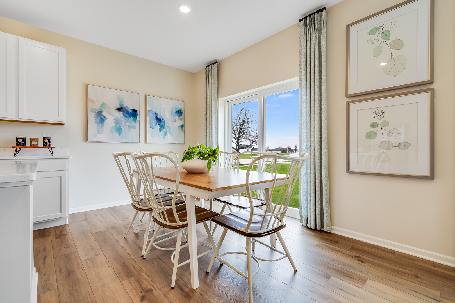
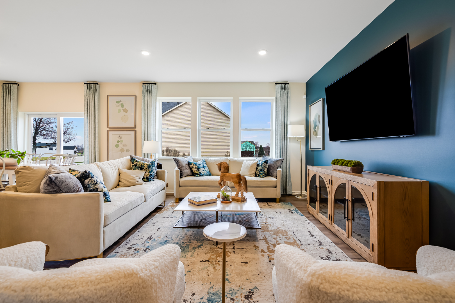
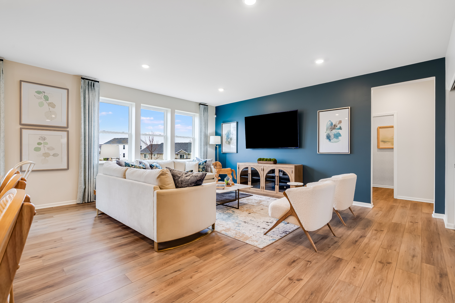
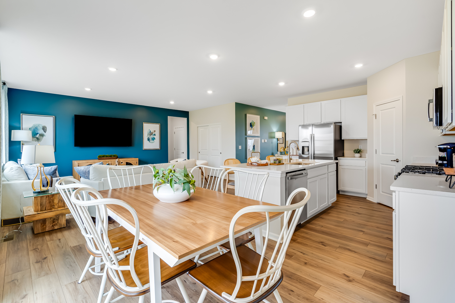
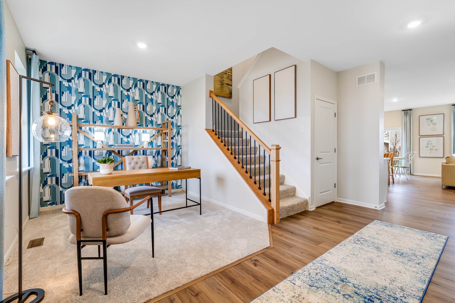
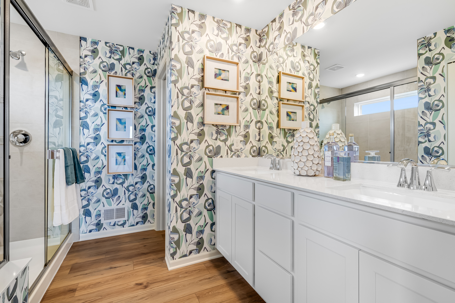
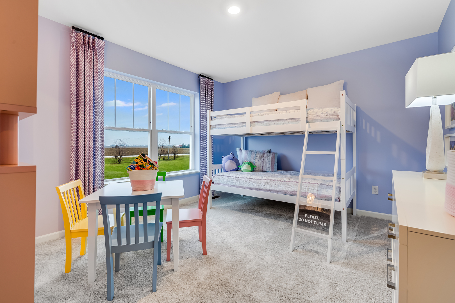
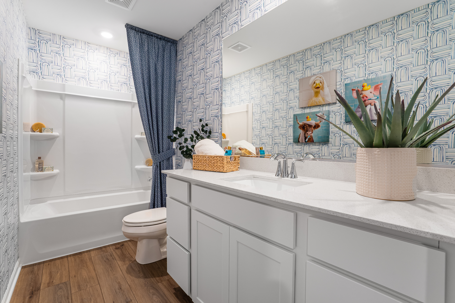
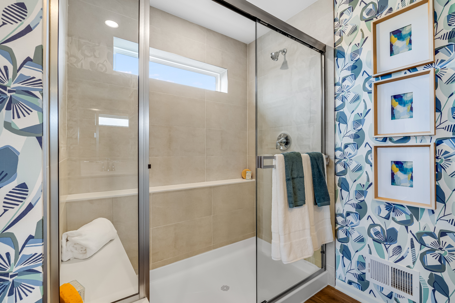
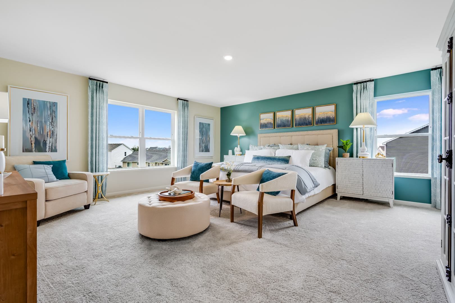
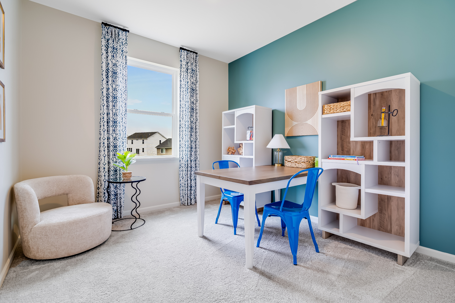
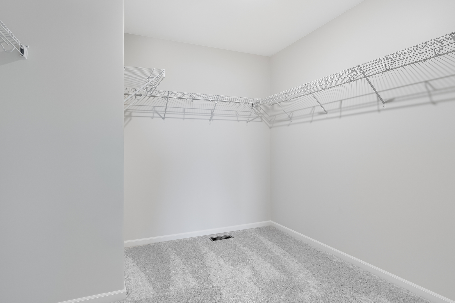
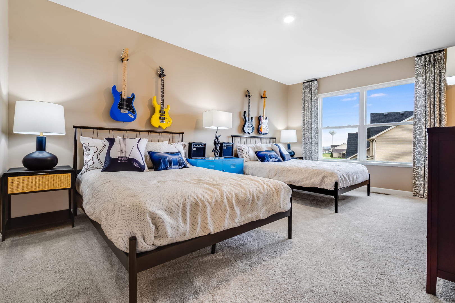
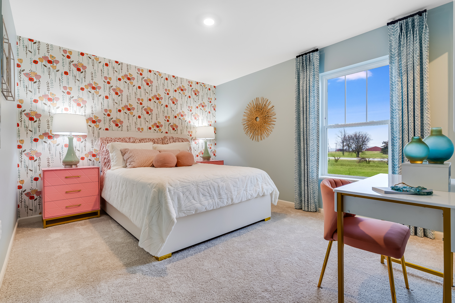
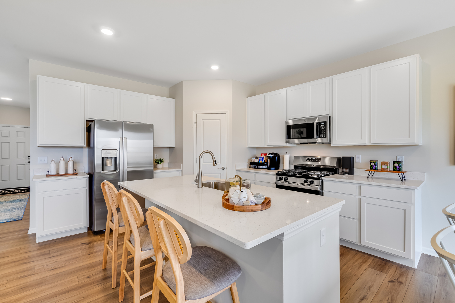
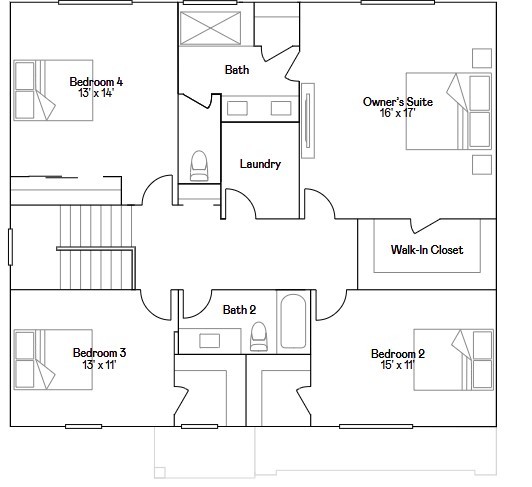
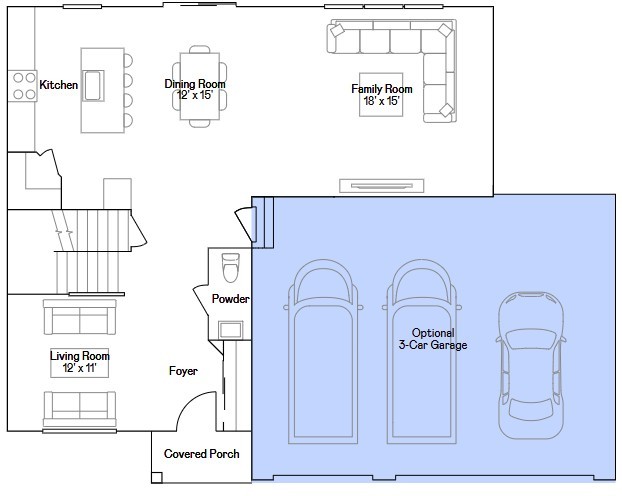
FALL DELIVERY AVAILABLE! *** 3 CAR GARAGE * SPECIAL INCENTIVES AVAILABLE! * HOMESITE # 224 Discover the Wren, a thoughtfully designed two-story home that blends modern comfort with everyday functionality. This layout features four spacious bedrooms, two full bathrooms, and a convenient study on the main floor. The open-concept design connects the kitchen, dining area, and family room, creating a seamless flow that's ideal for both relaxed living and entertaining. Luxury vinyl plank flooring extends throughout this main living space, adding warmth and durability. A charming, covered porch creates a warm and welcoming entry, setting the tone for what's inside. The kitchen is well-appointed with a large center island, quartz countertops, stainless steel appliances, and ample cabinetry for storage and organization. A versatile flex room on the first floor adds extra space for a home office, playroom, or quiet retreat-tailored to fit your lifestyle. Upstairs, the private owner's suite offers a generous walk-in closet, and an en-suite bathroom designed for comfort. Three additional bedrooms and a full bathroom provide flexible options for family, guests, or hobbies. A second-floor laundry room adds convenience, while a THREE-car garage and thoughtful interior design details enhance daily living. The Wren delivers a smart, stylish layout designed to support the rhythms of modern life. **Exterior will be GREYSTONE color siding with Weather Ledge - Quail Grey color stone. (pic for reference ONLY)* *Photos are not this actual home* Explore amenities at Auburn Chase features homeowners will enjoy a four-acre park with walking paths, a 15-acre waterfront park with scenic pond lookout and tot lot, plus playgrounds, dog park and nature trails. Right across the street is Shorewood Towne Center for vibrant community events, a playground and splash pad. Downtown Shorewood and Route 59's diverse shopping, dining and entertainment are minutes away, while I-55 and I-80 provide seamless Chicago commutes.
Details
| MLS # | 12665322 |
|---|---|
| Listing Type | For Sale |
| Style | House |
| HOA Dues | $480 |
| Sub-Type | New Construction |
| Status | Active |
| Year | 2025 |
| Days On Site | 81 |
| Listing Provided By | HomeSmart Connect LLC | Bill Flemming |
Features
| Bed(s) | 4 |
|---|---|
| Bath(s) | 3 Total |
| SQ Feet | 2,382 |
| Garage | 3 |
| Basement | Y |
| Story(s) | 2 |
| Acreage | 8250.00 |
Interior
| Rooms Total | 8 |
|---|---|
| Cooling | Central Air |
| Heating | Natural Gas, Forced Air |
| Appliances | Range, Microwave, Dishwasher, Disposal, Stainless Steel Appliance(s) |
| Laundry Features | Gas Dryer Hookup, In Unit |
Exterior
| Roof | Asphalt |
|---|---|
| Construction Materials | Vinyl Siding, Brick |
Parking
| Parking Features | Asphalt, Garage Door Opener, Yes, Garage Owned, Attached, Garage |
|---|---|
| Garage Spaces | 3 |
Utilities
| Sewer | Public Sewer |
|---|
Location
| Community Features | Park, Curbs, Sidewalks, Street Lights, Street Paved |
|---|
Taxes
| Tax Year | 2025 |
|---|
Area Information
| State | IL |
|---|---|
| County | Will |
| City | Shorewood |
| Zip Code | 60404 |
| Area | Shorewood |
| Community Name | Auburn Chase |
| School District | Minooka Community High School |
| Elementary School | Walnut Trails |
| High School | Minooka Community High School |
| Listing VS Median (in Auburn Chase) | |
Price: $522,120 low | high Med: $399,740 sqft: 2,382 low | high Med: 1,908 $ / sqft: $219 low | high Med: $210 On site: 81 low | high Med: 42.5 | |
Market Activity 60404
Request a showing
Request a showing
Contact
Learn More About This Property

| State | IL |
|---|---|
| County | Will |
| City | Shorewood |
| Zip Code | 60404 |
| Area | Shorewood |
| Community Name | Auburn Chase |
| School District | Minooka Community High School |
| Elementary School | Walnut Trails |
| High School | Minooka Community High School |
| Listing VS Median (in Auburn Chase) | |
Price: $522,120 low | high Med: $399,740 sqft: 2,382 low | high Med: 1,908 $ / sqft: $219 low | high Med: $210 On site: 81 low | high Med: 42.5 | |