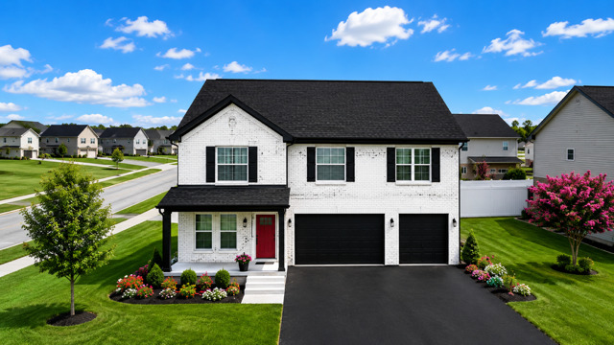
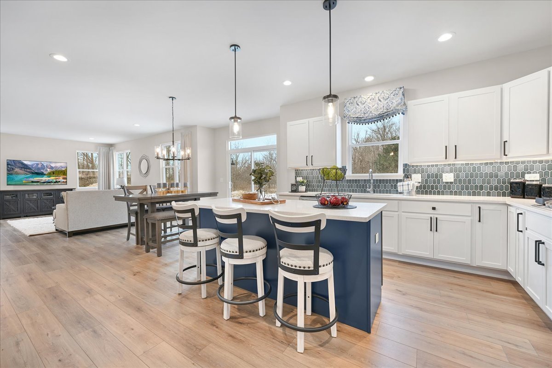
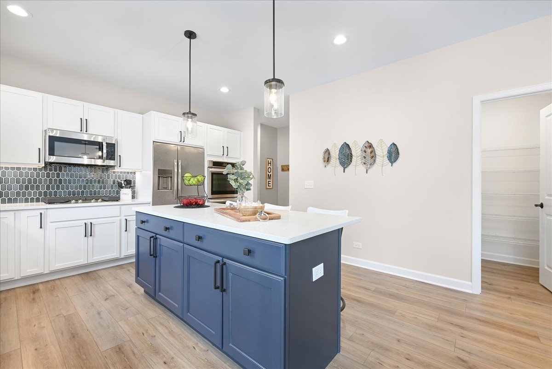
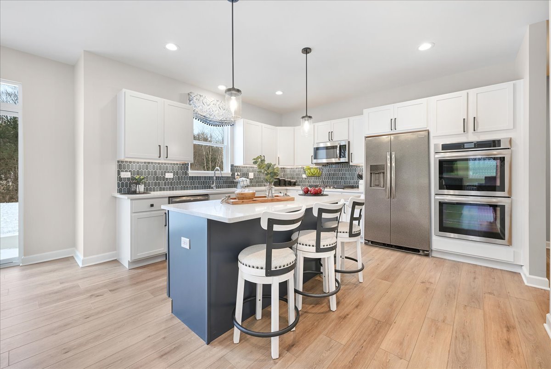
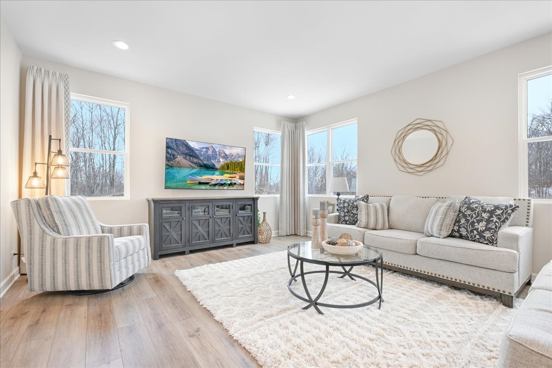
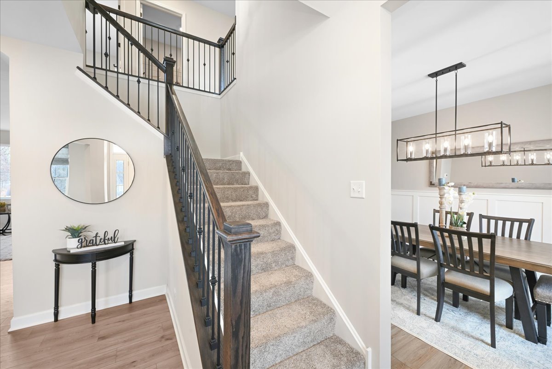
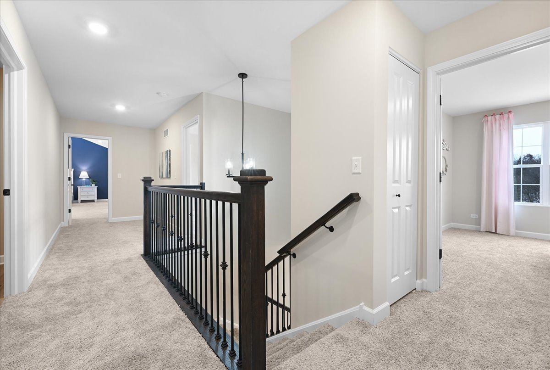
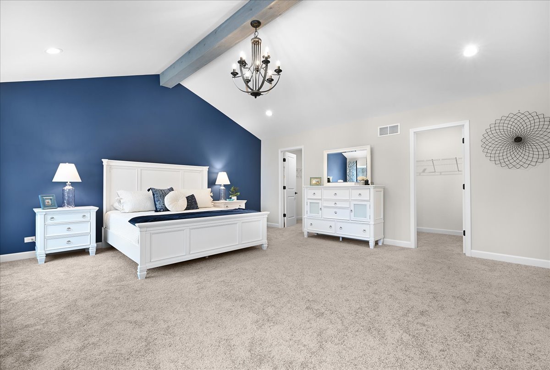
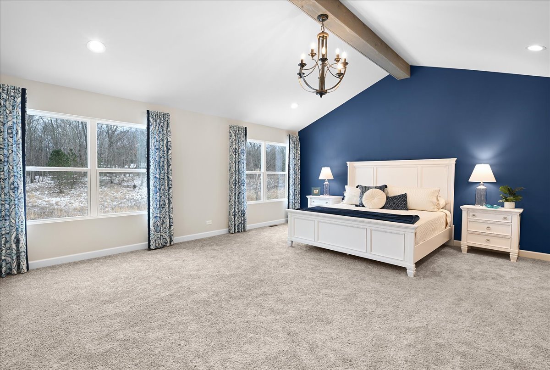
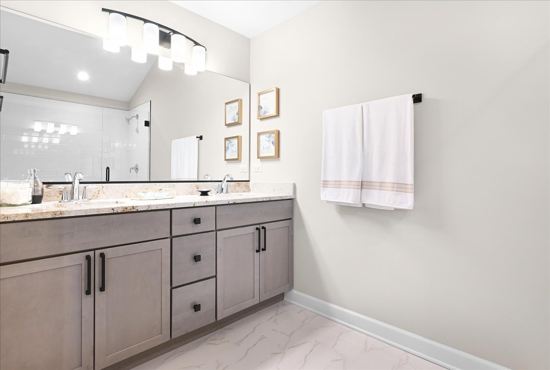
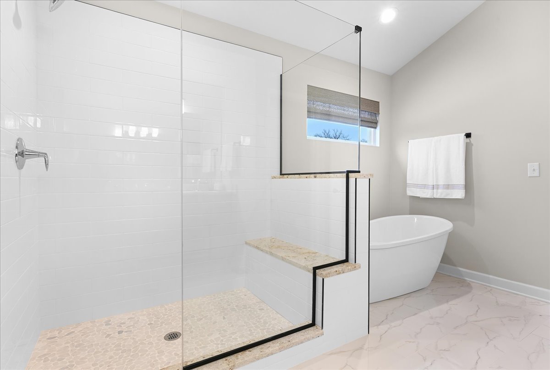
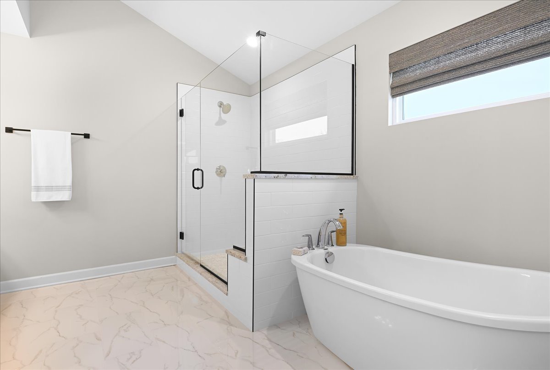
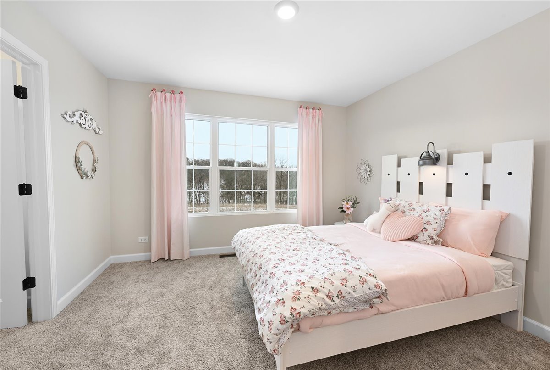
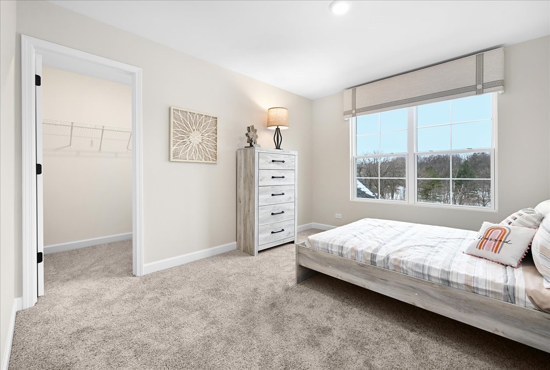
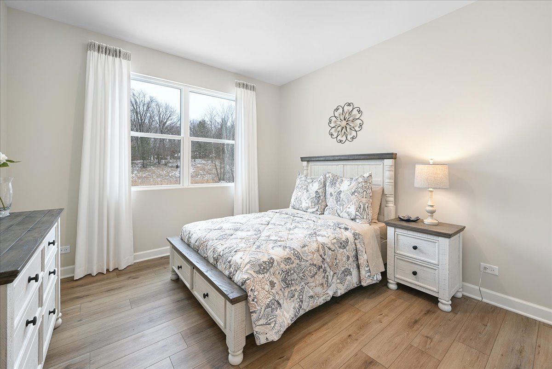
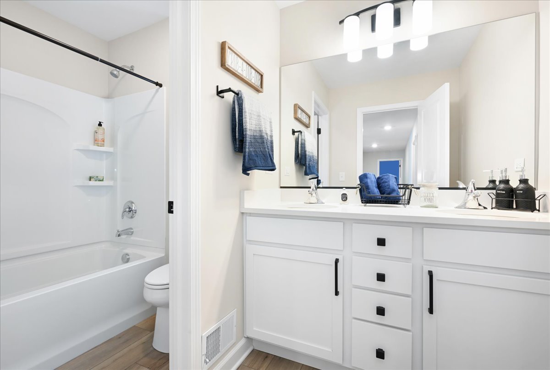
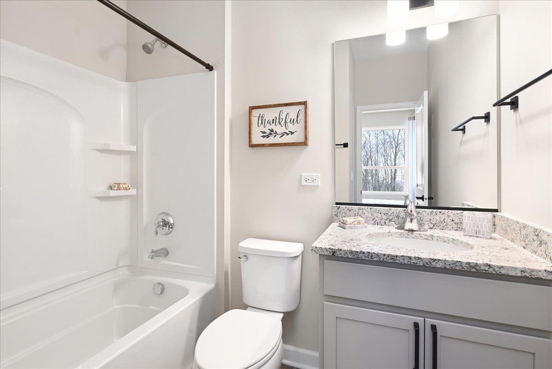

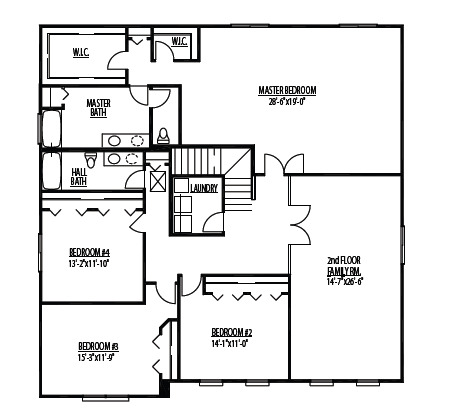
TO BE BUILT SEMI-CUSTOM HOME. Welcome to Rally Homes and Wellington Court of Lynwood offering a variety of BIG, BEAUTIFUL, BRICK 2-story and ranch style homes with many options to customize to your wants and needs in a new home. The Kingston home plan is truly fit-for-a-king (or Queen) with almost 3,600 square feet of living space. With its exquisite brick and siding exterior, this home exudes curb appeal and sophistication, making a lasting first impression. This spacious home features a flexible floor plan designed to cater to your unique lifestyle. The 1st floor boasts a formal living and dining space, a tucked away den perfect for a home office, study, or cozy reading room. The heart of the home is an open-concept living area that seamlessly integrates a gourmet kitchen, expansive dining space, and a grand family room-ideal for both everyday living and entertaining. The Owner's suite offers 2 walk-in closets, full bathroom and private commode room. The 2nd floor offers 4 large bedrooms and a massive 2nd family room or option for a 5th bedroom and 2nd living room. Many options to personalize the home to fit your every need available, including; full basement, cathedral ceilings at owners bedroom, bay windows and fireplace. **Pictures shown depict several options and upgrades available to customize your new construction home. All homes are built to order with your specific choices and options prices subject to change based on your selections. Call our sales office to schedule an appointment. PLEASE VISIT OUR DECORATED JUNIPER AND LANGSTON MODEL HOMES/SALES OFFICE TO GET FULL INFORMATION ON ALL OF OUR AMAZING HOMES AND COMMUNITY.
The information is being provided by MRED. Information deemed accurate but not guaranteed. Information is provided for consumers personal, non-commercial use, and may not be used for any purpose other than the identification of potential properties for purchase. Copyright 2026 MRED. All Rights Reserved.

 In-Person: 08/29 12:00 PM - 3:00 PM