New Listing
 In-Person: 09/26 11:00 AM - 1:00 PM
In-Person: 09/27 11:00 AM - 1:00 PM
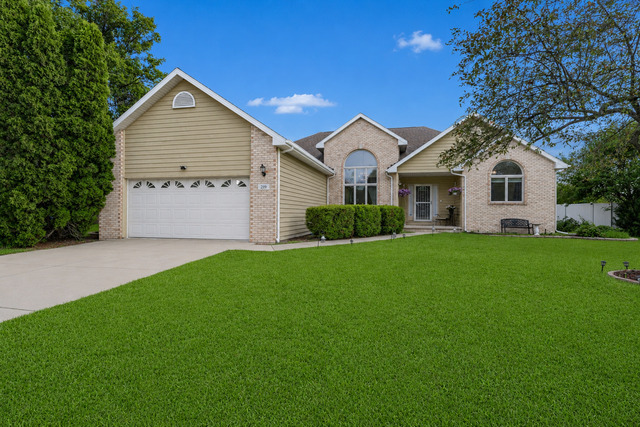
219 Greenbriar Lane,Bourbonnais, IL 60914
Bourbonnais, IL 60914

Description
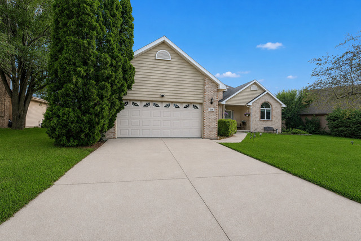
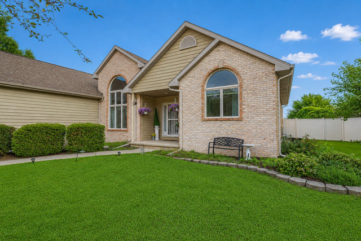
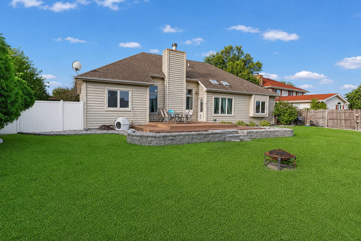
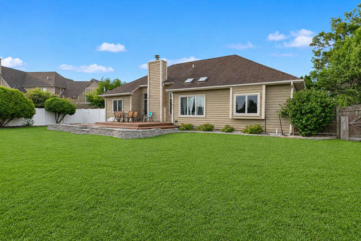
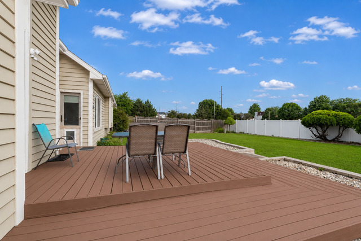
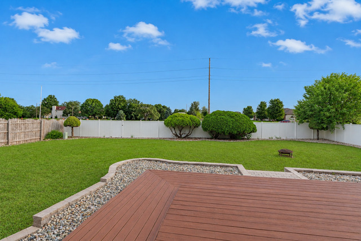
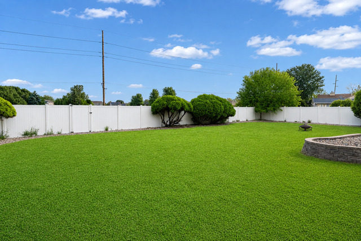
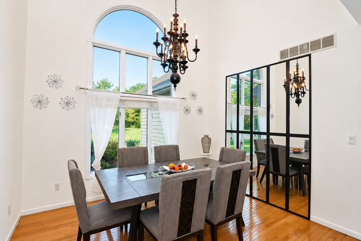
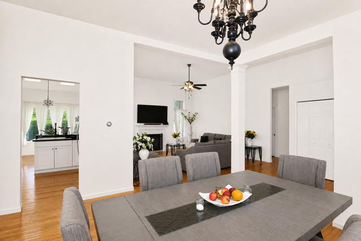
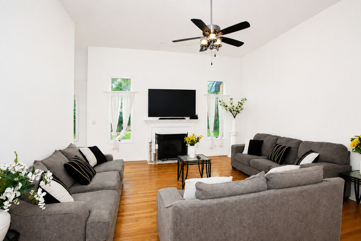
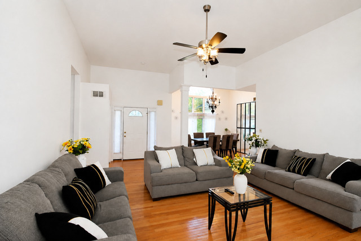
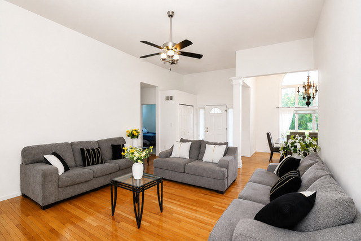
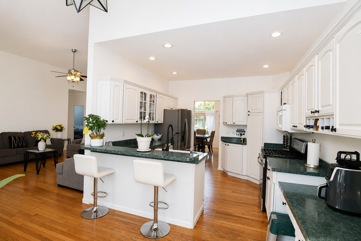
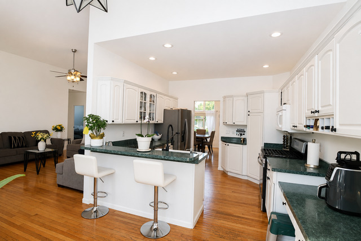
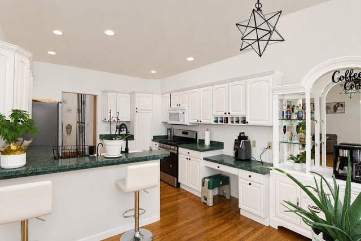
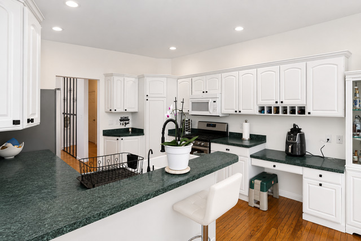
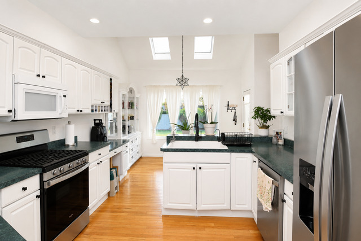
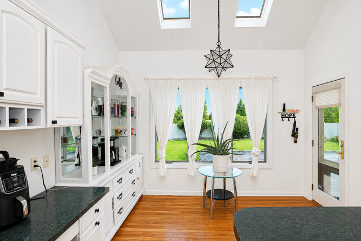
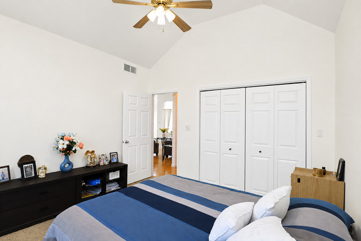
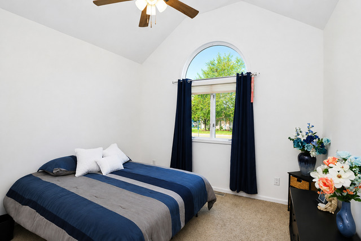
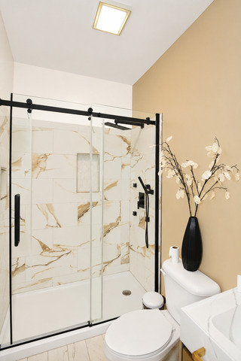
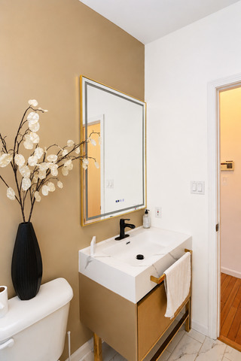
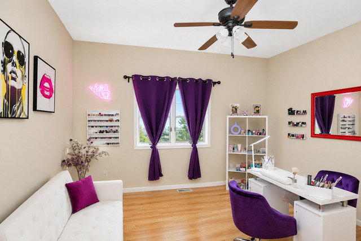
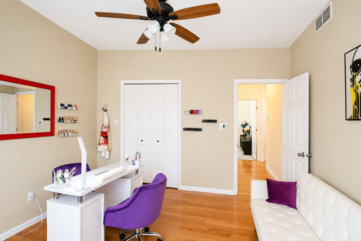
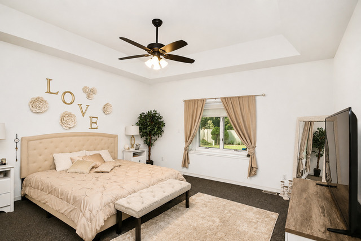
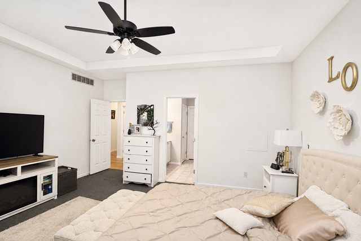
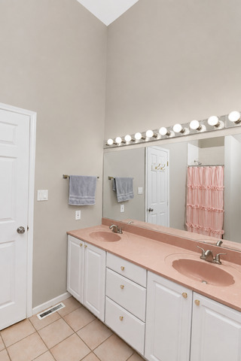
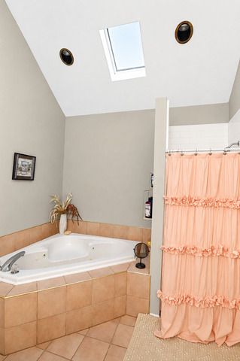
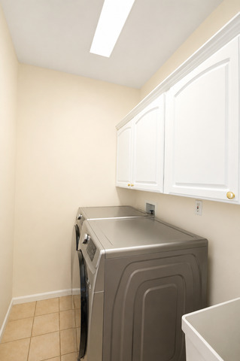
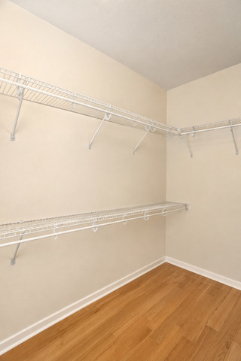
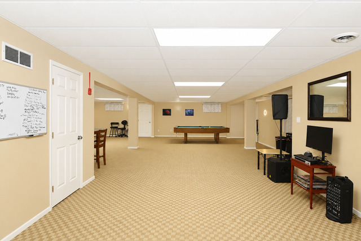
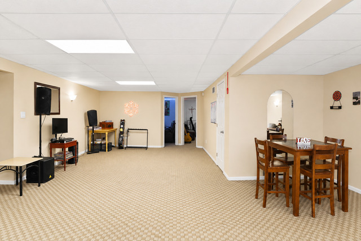
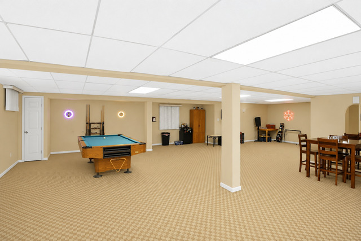
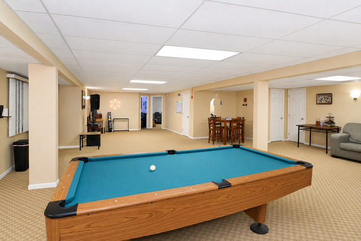
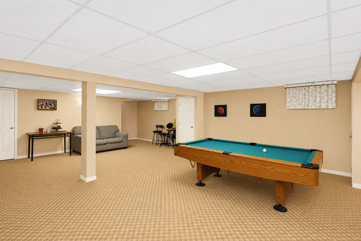
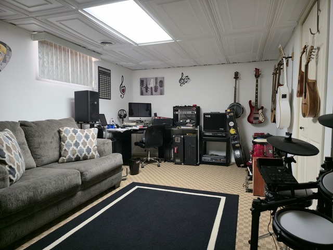
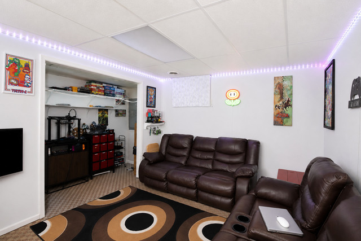
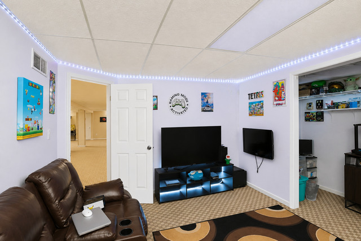
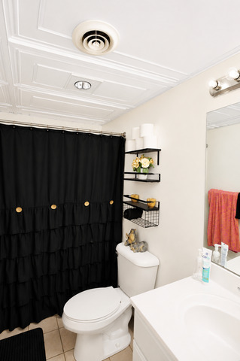
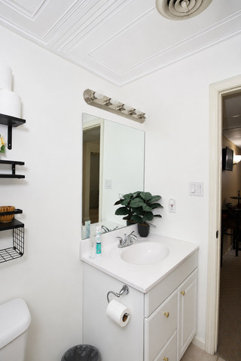
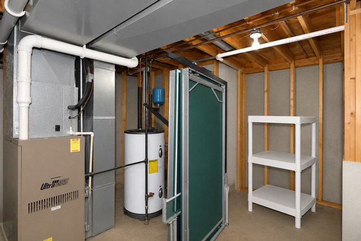
Welcome to 219 Greenbriar Lane, an impressive ranch in Bourbonnais that offers the space and flexibility hard to find in a single-level home. With 1,904 square feet on the main level plus approximately 1,860 square feet of finished basement space, this home offers nearly 3,800 square feet of finished living area. Step inside to an open, light-filled interior featuring vaulted and cathedral ceilings, hardwood flooring, generous room sizes, and a spacious living room centered around a gas fireplace. The kitchen provides plenty of room for everyday living and entertaining, while the main-level laundry adds convenience. The private primary suite offers a spacious retreat with a whirlpool tub, separate shower, and ample closet space. Two additional bedrooms and three full bathrooms provide excellent flexibility throughout the home. The full finished basement dramatically expands the living space, providing room for entertaining, a recreation area, a home theater, a fitness space, an office, a hobby room, or additional gathering space. A dedicated flex/music room and additional storage add even more versatility. Outside, enjoy the large, fenced backyard, mature landscaping, deck, and fire pit area-an inviting setting for outdoor entertaining or relaxing at home. Additional highlights include a 2-car attached garage, central vacuum, fiber internet availability, 200+ amp electrical service, and a generous .33-acre lot. Spacious, versatile, and move-in ready, this Greenbriar ranch offers an exceptional combination of main-level living and substantial finished lower-level space. Schedule your showing and see everything this Bourbonnais home has to offer.
Details
| MLS # | 12763681 |
|---|---|
| Listing Type | For Sale |
| Style | Farm or Ranch |
| Sub-Type | Resale |
| Status | Active |
| Year | 1995 |
| Days On Site | 2 |
| Listing Provided By | RE/MAX Horizon | Hebert Garcia |
Features
| Bed(s) | 3 |
|---|---|
| Bath(s) | 3 Total |
| SQ Feet | 1,904 |
| Garage | 2 |
| Basement | Y |
| Story(s) | 1 |
| Zoning | SINGL |
| Acreage | 0.33 |
Interior
| Rooms Total | 6 |
|---|---|
| Cooling | Central Air |
| Heating | Natural Gas |
| Interior Features | Vaulted Ceiling(s), Cathedral Ceiling(s) |
| Appliances | Range, Microwave, Dishwasher, Refrigerator, Washer, Dryer |
| Fireplaces Total | 1 |
| Fireplace Features | Gas Log, Gas Starter |
| Laundry Features | Gas Dryer Hookup, Electric Dryer Hookup |
| Window Features | Drapes |
Exterior
| Roof | Asphalt |
|---|---|
| Foundation Details | Concrete Perimeter |
| Construction Materials | Brick, Cedar |
| Patio And Porch Features | Deck |
| Fencing | Wood |
Parking
| Parking Features | Asphalt, Garage Door Opener, Yes, Garage Owned, Attached, Garage |
|---|---|
| Garage Spaces | 2 |
Utilities
| Utilities | Cable Available |
|---|---|
| Sewer | Public Sewer |
| Electric | Circuit Breakers, 200+ Amp Service |
Location
| Community Features | Curbs, Sidewalks, Street Lights, Street Paved |
|---|
Taxes
| Tax Year | 2025 |
|---|---|
| Tax Annual Amount | 8714 |
Area Information
| State | IL |
|---|---|
| County | Kankakee |
| City | Bourbonnais |
| Zip Code | 60914 |
| Area | Bourbonnais |
| Community Name | Greenbriar |
| Listing VS Median (in Greenbriar) | |
Price: $389,000 low | high Med: $477,490 sqft: 1,904 low | high Med: 1,863 $ / sqft: $204 low | high Med: $256 On site: 2 low | high Med: 23 | |
Market Activity 60914
Request a showing
Request a showing
Contact
Learn More About This Property

| Open House |
|---|
| In-Person 09/26 11:00 AM - 1:00 PM |
| In-Person 09/27 11:00 AM - 1:00 PM |
| State | IL |
|---|---|
| County | Kankakee |
| City | Bourbonnais |
| Zip Code | 60914 |
| Area | Bourbonnais |
| Community Name | Greenbriar |
| Listing VS Median (in Greenbriar) | |
Price: $389,000 low | high Med: $477,490 sqft: 1,904 low | high Med: 1,863 $ / sqft: $204 low | high Med: $256 On site: 2 low | high Med: 23 | |