219 Woodlawn Drive,Mundelein, IL 60060
Mundelein, IL 60060



Description
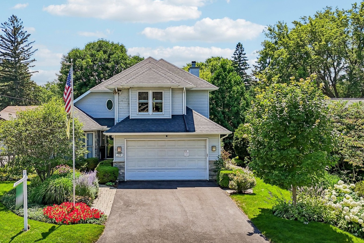
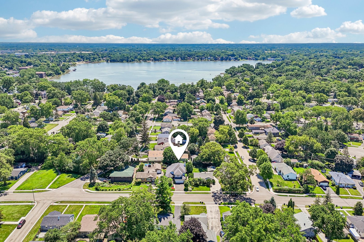
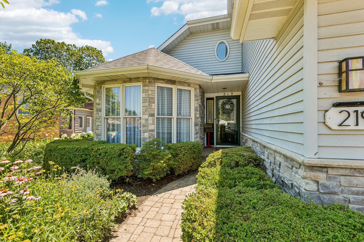
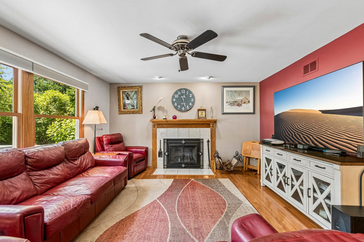
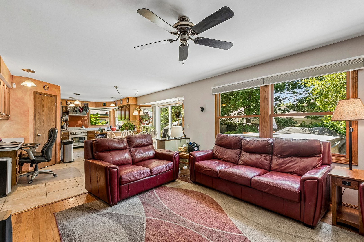
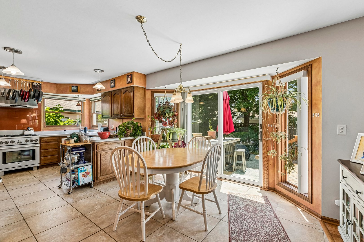
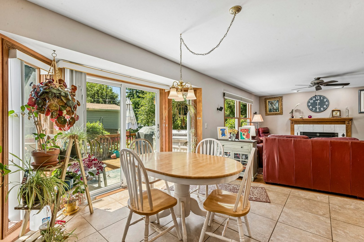
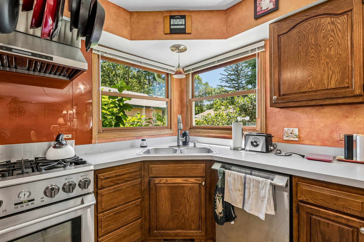
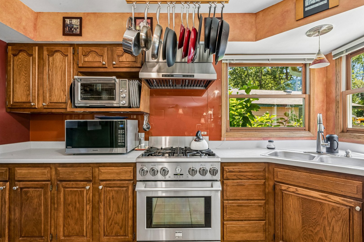
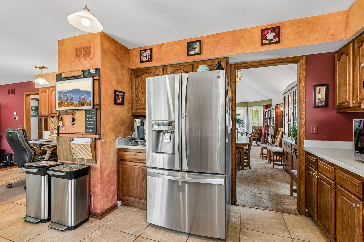
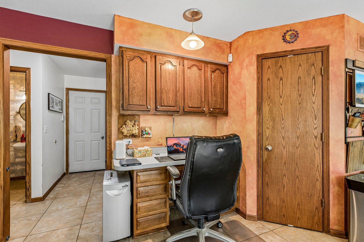
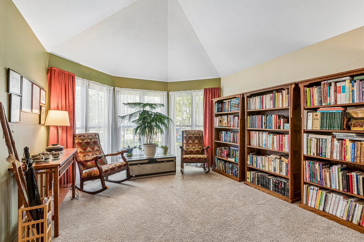
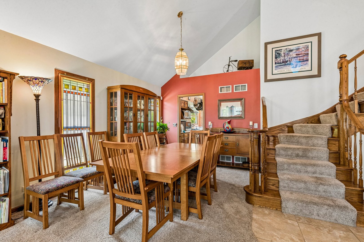
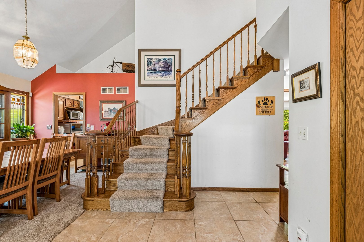
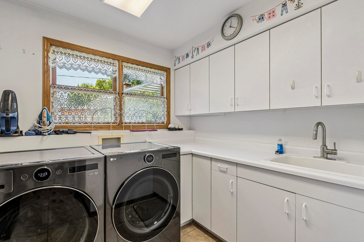
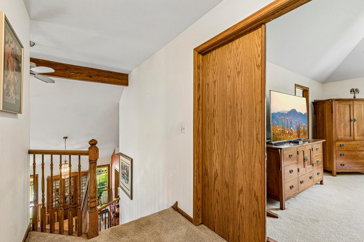
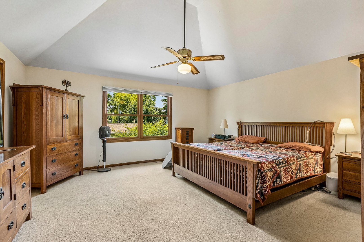
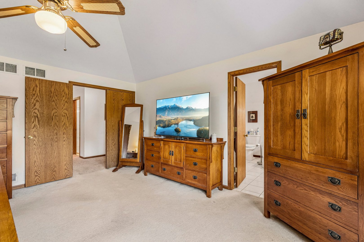
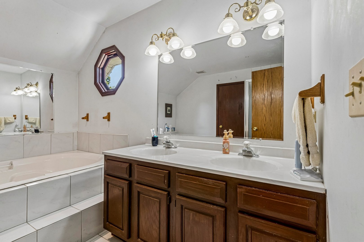
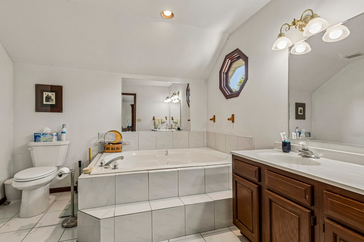
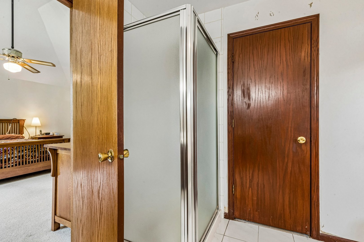
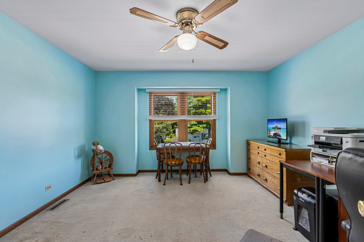
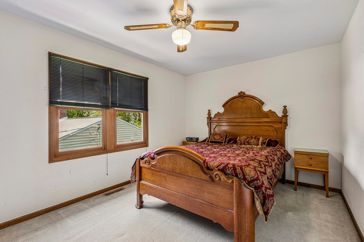
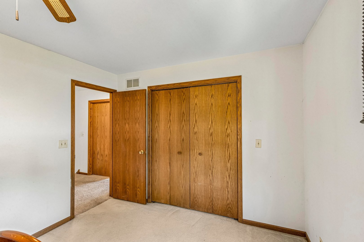
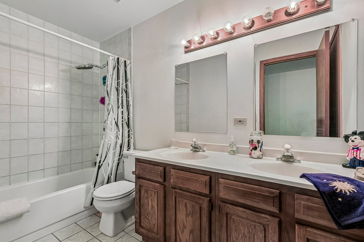
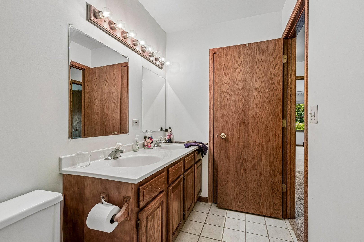
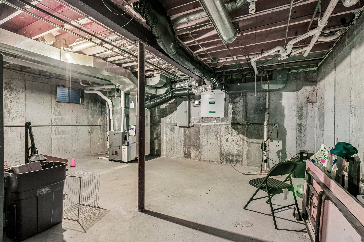
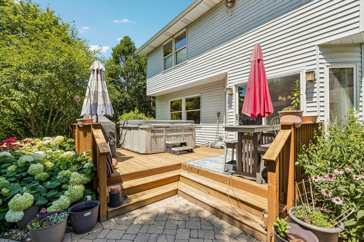
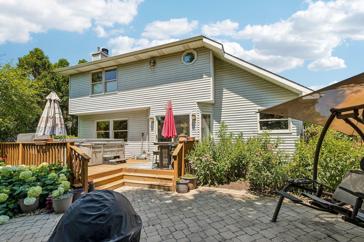
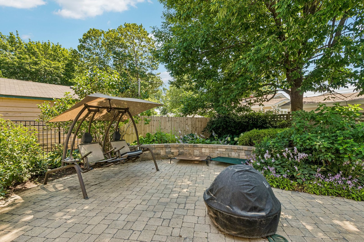
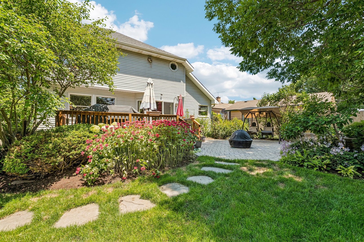
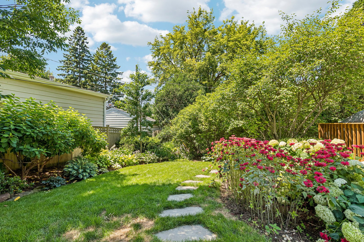
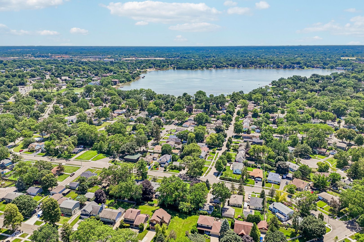
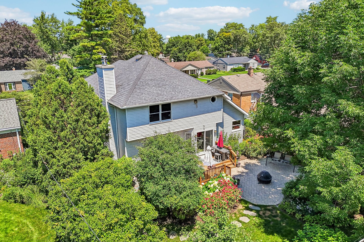
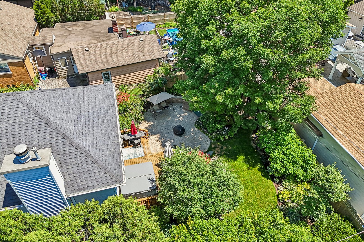
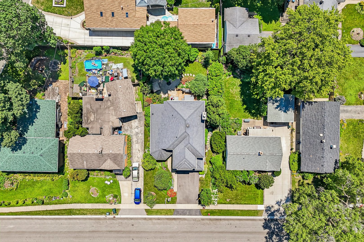
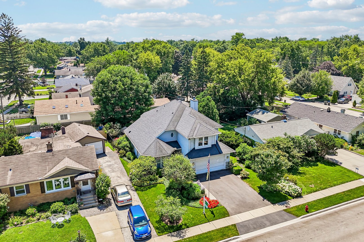
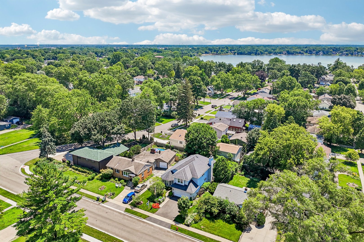
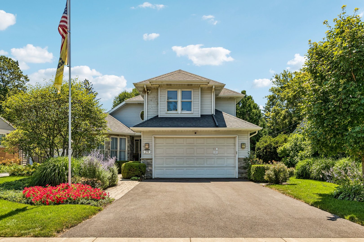
Welcome home to a beautiful blend of comfort, space, and charm! VAULATED CEILINGS create a bright, open first impression as you step inside, while a STUNNING BAY WINDOW fills the living room with natural light and offers peaceful views of the beautifully landscaped front yard. The adjoining dining room is perfect for everyday meals or entertaining guests. A convenient first-floor laundry room features a new washer and dryer before leading into the well-appointed kitchen, complete with stainless steel appliances, a COZY BREAKFAST NOOK, and a built-in workstation that's ideal for working from home or managing daily tasks. Gather in the inviting family room, where RICH HARDWOOD FLOORS and a cozy wood-burning fireplace create the perfect place to unwind. Upstairs, you'll find three generously sized bedrooms, including a spacious vaulted primary suite entered through elegant French doors. The PRIVATE ENSUITE offers double vanities, a soaking tub, separate shower, and direct access to the walk-in closet. The unfinished basement provides endless possibilities to create additional living space while already featuring a new furnace, air conditioner, and water heater. Step outside and discover your own backyard retreat, surrounded by mature trees and vibrant landscaping. Relax in the hot tub on the deck, entertain on the brick paver patio, or simply enjoy the peaceful setting. Conveniently located near Diamond Lake, parks, scenic trails, shopping, and restaurants, this home offers the perfect combination of tranquility and everyday convenience.
Details
| MLS # | 12700103 |
|---|---|
| Listing Type | For Sale |
| Style | House |
| Sub-Type | Resale |
| Status | Active Under Contract |
| Year | 1991 |
| Days On Site | 34 |
| Listing Provided By | Better Homes and Garden Real Estate Star Homes | Jim Starwalt |
Features
| Bed(s) | 3 |
|---|---|
| Bath(s) | 2 Total |
| SQ Feet | 2,024 |
| Garage | 2 |
| Basement | Y |
| Story(s) | 2 |
| Acreage | 0.17 |
Interior
| Rooms Total | 8 |
|---|---|
| Cooling | Central Air |
| Heating | Natural Gas, Forced Air |
| Interior Features | Vaulted Ceiling(s), Cathedral Ceiling(s), Built-in Features, Walk-In Closet(s), Dining Combo, Pantry |
| Appliances | Range, Microwave, Dishwasher, Refrigerator, Washer, Dryer, Disposal, Stainless Steel Appliance(s), Humidifier |
| Fireplaces Total | 1 |
| Fireplace Features | Wood Burning |
| Laundry Features | Main Level, In Unit, Sink |
| Window Features | Screens |
Exterior
| Exterior Features | Lighting |
|---|---|
| Roof | Asphalt |
| Lot Features | Mature Trees |
| Construction Materials | Vinyl Siding |
| Patio And Porch Features | Deck, Patio, Porch |
| Fencing | Fenced, Wood |
Parking
| Parking Features | Asphalt, Garage Door Opener, Yes, Garage Owned, Attached, Garage |
|---|---|
| Garage Spaces | 2 |
Utilities
| Sewer | Public Sewer |
|---|
Location
| Community Features | Park, Lake, Street Paved |
|---|
Taxes
| Tax Year | 2025 |
|---|---|
| Tax Annual Amount | 13365.02 |
Area Information
| State | IL |
|---|---|
| County | Lake |
| City | Mundelein |
| Zip Code | 60060 |
| Area | Ivanhoe | Mundelein |
| School District | Mundelein Cons High School |
| High School | Mundelein Cons High School |
| Listing VS Median (in 60060) | |
Price: $395,500 low | high Med: $424,990 sqft: 2,024 low | high Med: 1,798 $ / sqft: $195 low | high Med: $236 On site: 34 low | high Med: 93 | |
Market Activity 60060
Request a showing
Request a showing
Contact
Learn More About This Property

| State | IL |
|---|---|
| County | Lake |
| City | Mundelein |
| Zip Code | 60060 |
| Area | Ivanhoe | Mundelein |
| School District | Mundelein Cons High School |
| High School | Mundelein Cons High School |
| Listing VS Median (in 60060) | |
Price: $395,500 low | high Med: $424,990 sqft: 2,024 low | high Med: 1,798 $ / sqft: $195 low | high Med: $236 On site: 34 low | high Med: 93 | |