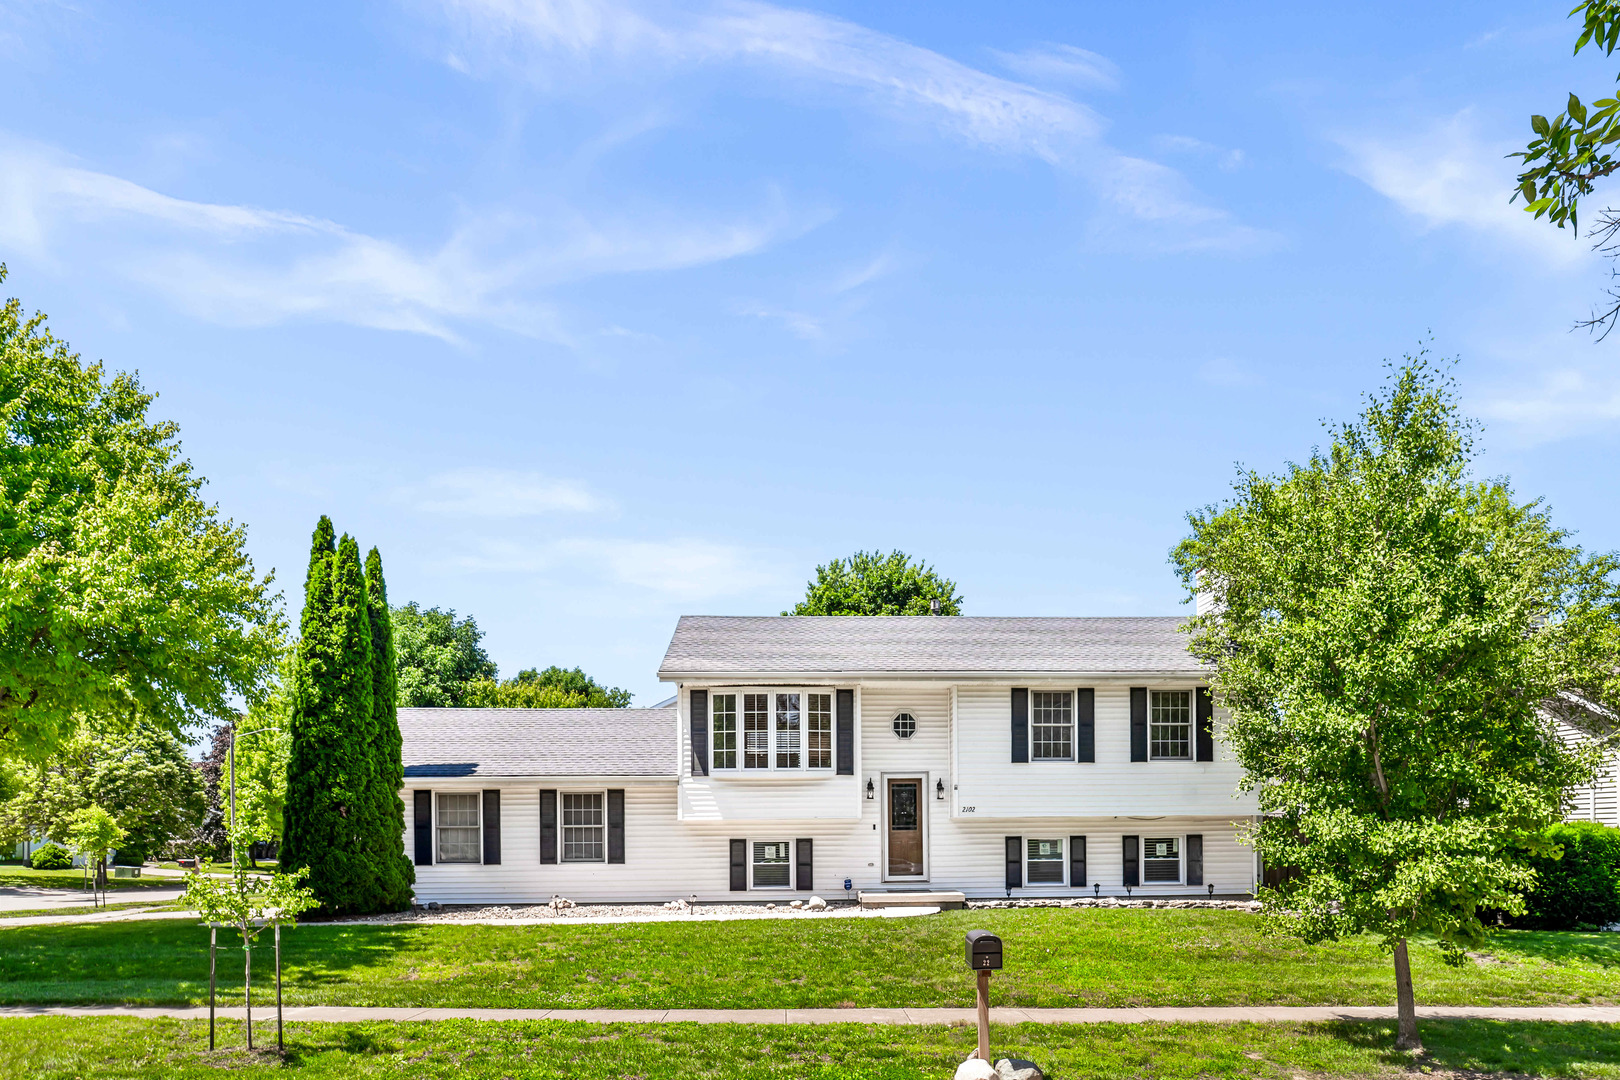
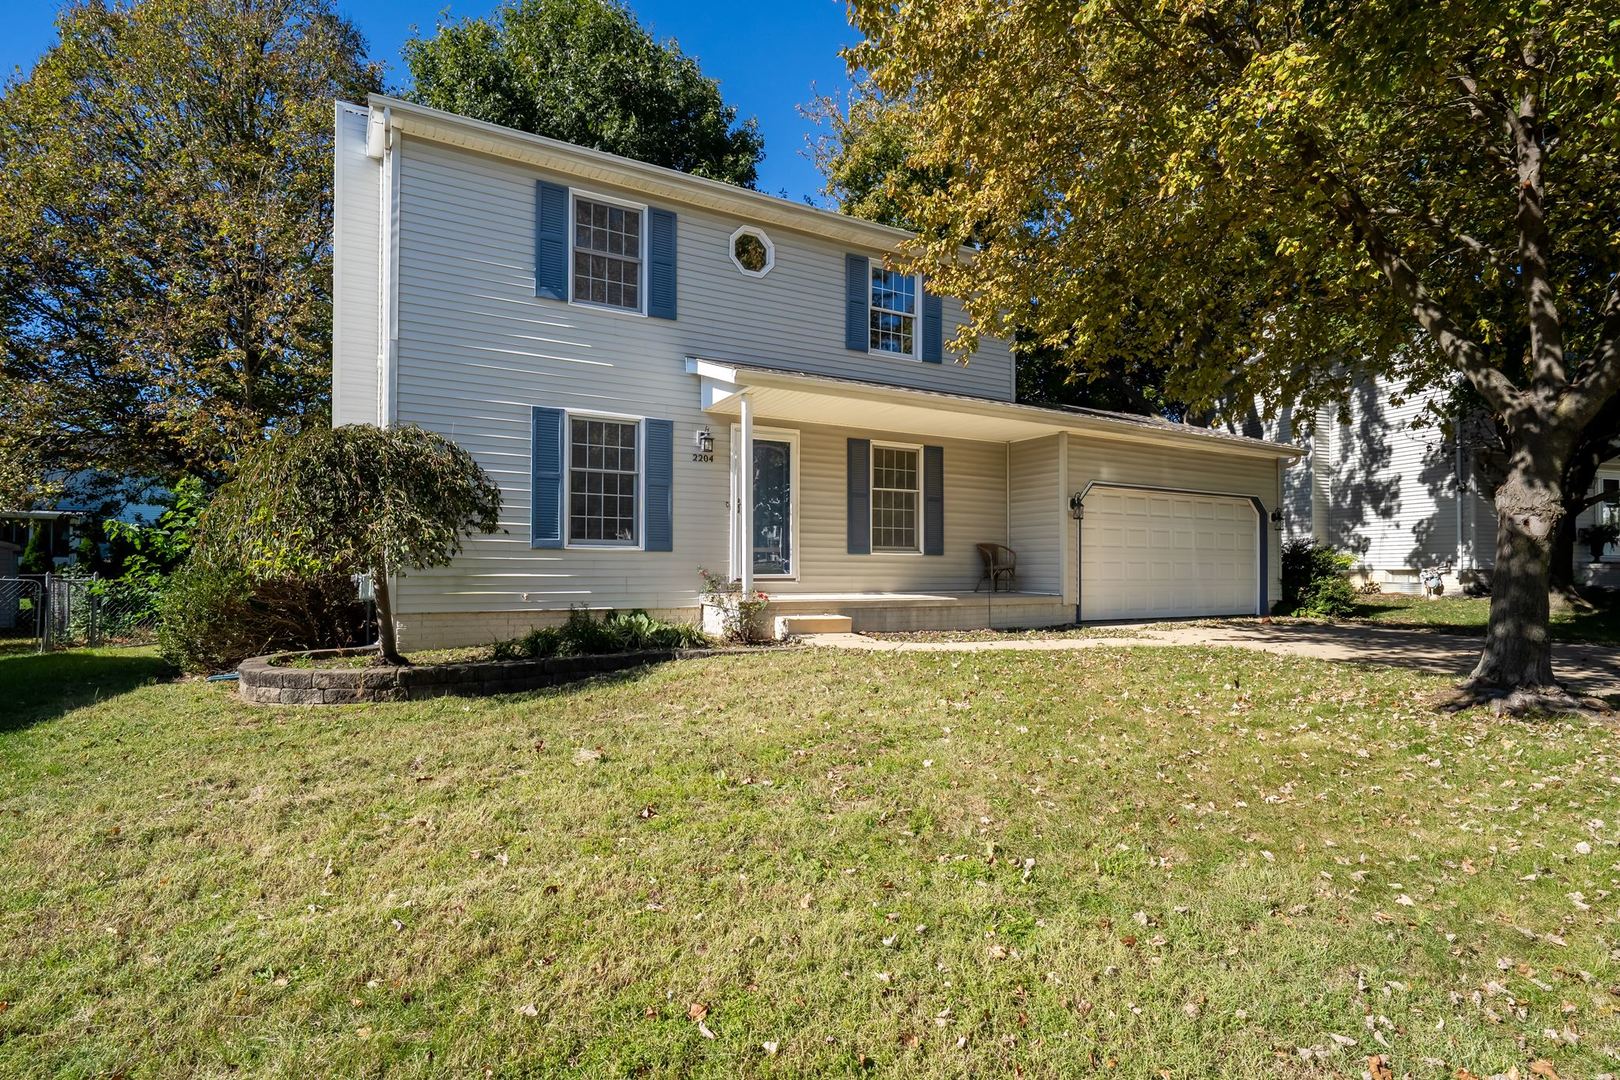
2204 Park Place Drive,Bloomington, IL 61701
Bloomington, IL 61701

Description
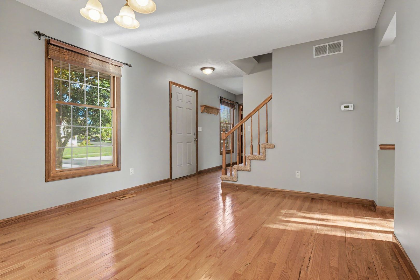
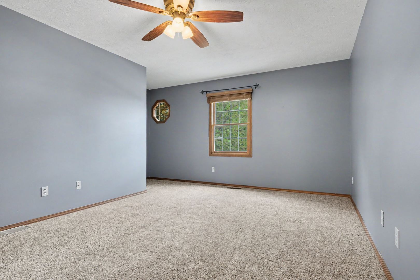
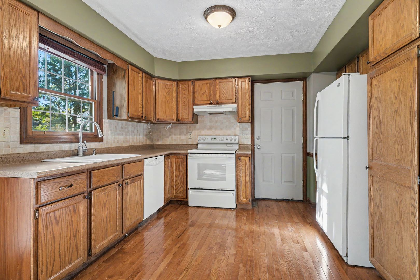
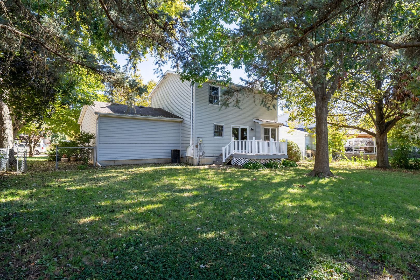
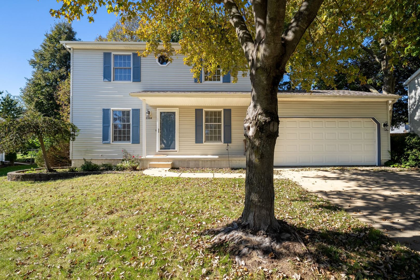
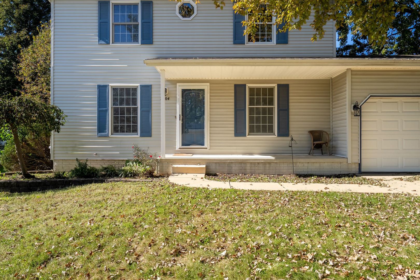
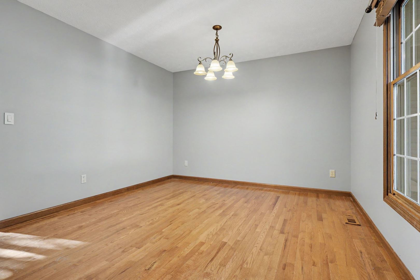
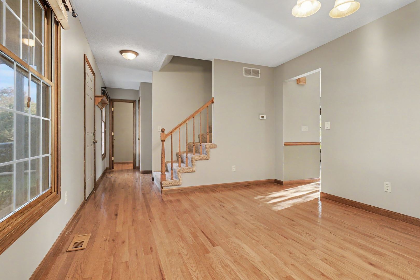
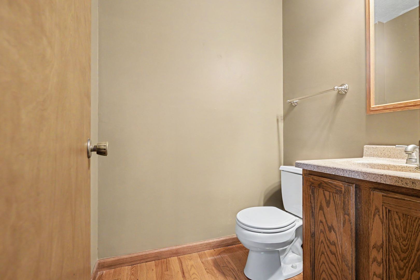
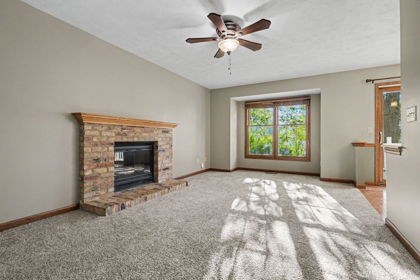
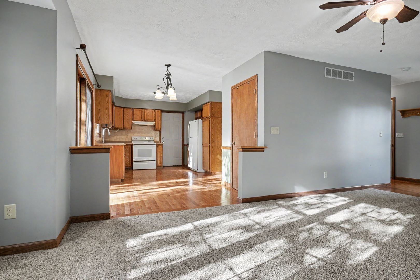
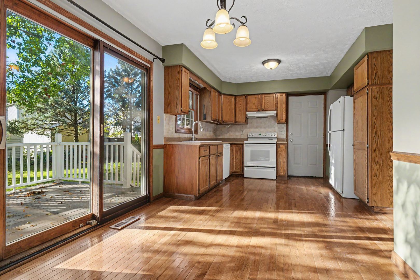
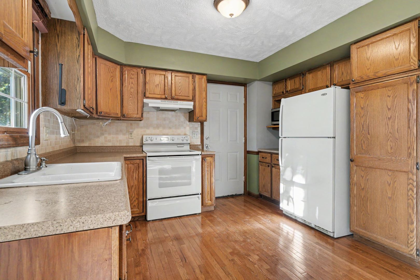
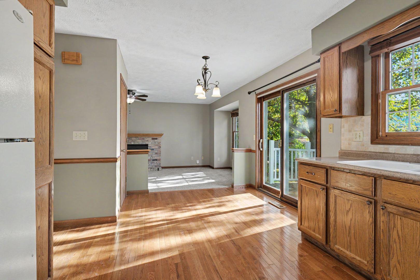
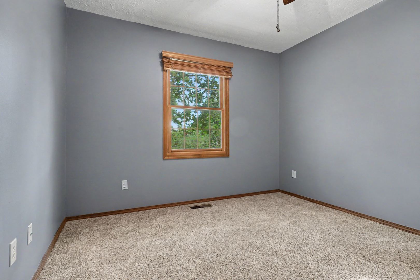
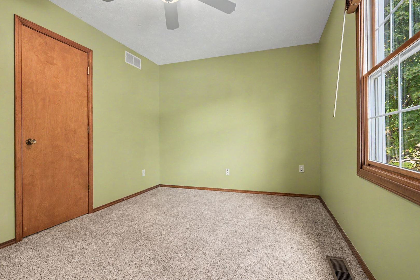
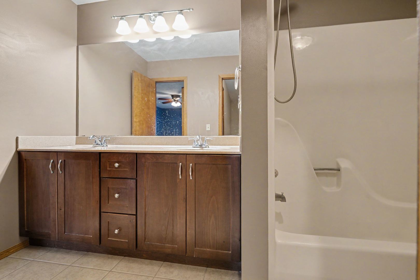
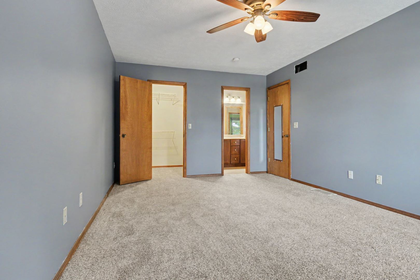
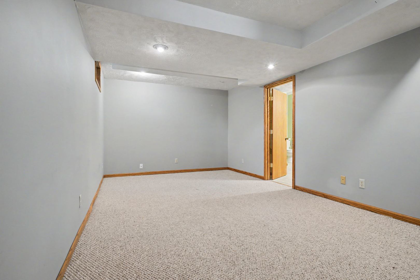
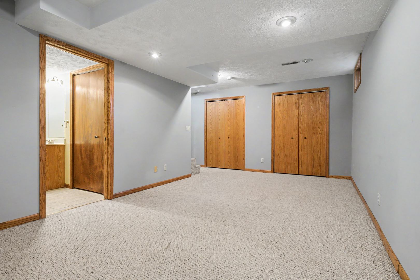
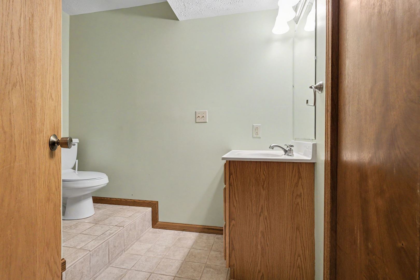
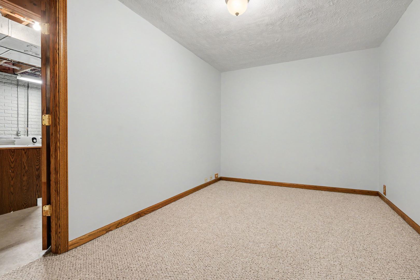
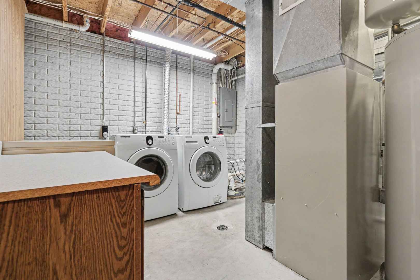
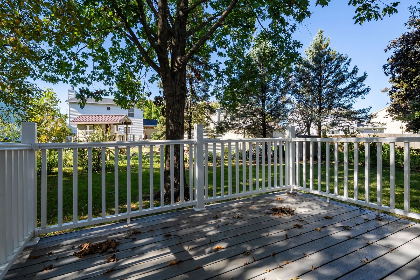
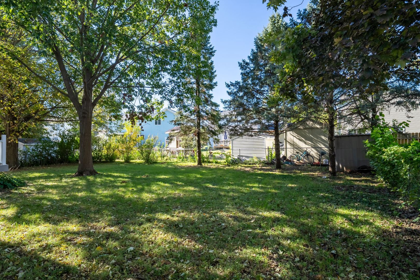
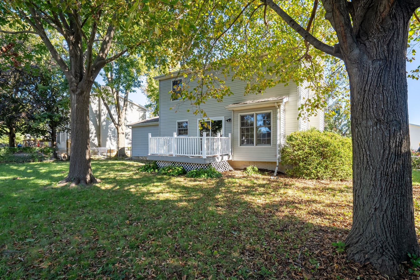
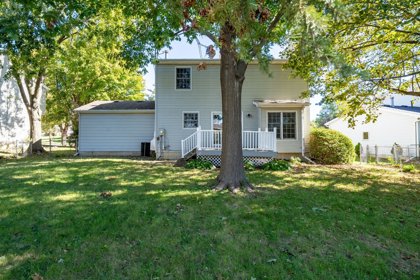
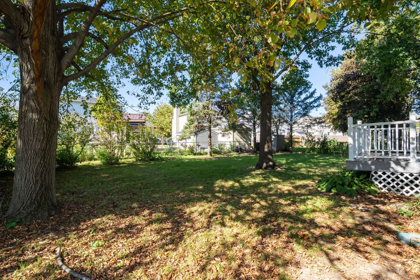
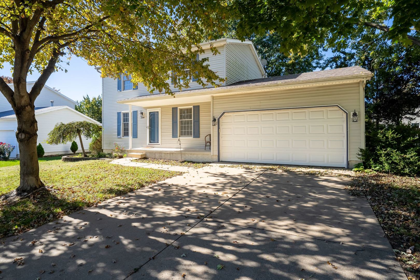
Welcome to 2204 Park Place Drive, a well-maintained 3-bedroom, 2.5-bath home located in the desirable Park Place subdivision in Bloomington! Offering a functional layout and inviting living spaces, this home is perfect for those looking for comfort, convenience, and room to spread out. The main level features hardwood flooring in the entryway, formal dining room, and kitchen, updated in 2018, along with an open floor plan connecting the kitchen and family room. The family room features a cozy fireplace, creating a welcoming space to relax or entertain. Upstairs, you'll find three generously sized bedrooms, including a primary bedroom with a walk-in closet, and a full bathroom with a dual-sink vanity updated in 2018. New carpeting was installed throughout the first and second floors in 2018, adding to the home's comfortable feel. The finished lower level offers additional living space with a second family room, a full bathroom, and a versatile bonus room ideal for a home office, workout space, hobby room, or additional storage. Step outside to enjoy the spacious, fully fenced 0.227-acre lot, complete with a beautifully landscaped yard and a composite deck, perfect for outdoor dining, entertaining, or relaxing. The two-car attached garage features a garage door and opener installed in 2017, providing convenient parking and additional storage. With multiple living areas, a flexible lower-level bonus space, and a great location in the Park Place subdivision, this home offers a wonderful opportunity to enjoy comfortable living in Bloomington! Book your private showing today!
Details
| MLS # | 12789846 |
|---|---|
| Listing Type | For Sale |
| Style | House |
| Sub-Type | Resale |
| Status | Active Under Contract |
| Year | 1990 |
| Days On Site | 28 |
| Listing Provided By | RE/MAX Rising | Mila Sakinis |
Features
| Bed(s) | 3 |
|---|---|
| Bath(s) | 3 Total |
| SQ Feet | 2,195 |
| Garage | 2 |
| Basement | Y |
| Story(s) | 2 |
| Acreage | 0.23 |
Interior
| Rooms Total | 7 |
|---|---|
| Cooling | Central Air |
| Heating | Gas |
| Interior Features | Walk-In Closet(s), Open Floorplan, Separate Dining Room |
| Fireplaces Total | 1 |
| Fireplace Features | Wood Burning |
| Laundry Features | Gas Dryer Hookup, Electric Dryer Hookup |
Exterior
| Lot Features | Landscaped, Mature Trees |
|---|---|
| Construction Materials | Vinyl Siding |
| Patio And Porch Features | Deck, Porch |
| Fencing | Fenced |
Parking
| Parking Features | Concrete, Garage Door Opener, Yes, Garage Owned, Attached, Driveway, Owned, Garage |
|---|---|
| Garage Spaces | 2 |
Utilities
| Sewer | Public Sewer |
|---|---|
| Electric | Circuit Breakers |
Location
| Community Features | Curbs, Sidewalks, Street Lights, Street Paved |
|---|
Taxes
| Tax Year | 2024 |
|---|---|
| Tax Annual Amount | 5984 |
Area Information
| State | IL |
|---|---|
| County | McLean |
| City | Bloomington |
| Zip Code | 61701 |
| Area | Bloomington |
| Community Name | Park Place |
| School District | Normal Community West High Schoo |
| Elementary School | Oakdale Elementary |
| High School | Normal Community West High Schoo |
| Listing VS Median (in Park Place) | |
Price: $250,000 low | high Med: $314,950 sqft: 2,195 low | high Med: 1,357 $ / sqft: $114 low | high Med: $234 On site: 28 low | high Med: 24 | |
Market Activity 61701
Request a showing
Request a showing
Contact
Learn More About This Property

| State | IL |
|---|---|
| County | McLean |
| City | Bloomington |
| Zip Code | 61701 |
| Area | Bloomington |
| Community Name | Park Place |
| School District | Normal Community West High Schoo |
| Elementary School | Oakdale Elementary |
| High School | Normal Community West High Schoo |
| Listing VS Median (in Park Place) | |
Price: $250,000 low | high Med: $314,950 sqft: 2,195 low | high Med: 1,357 $ / sqft: $114 low | high Med: $234 On site: 28 low | high Med: 24 | |