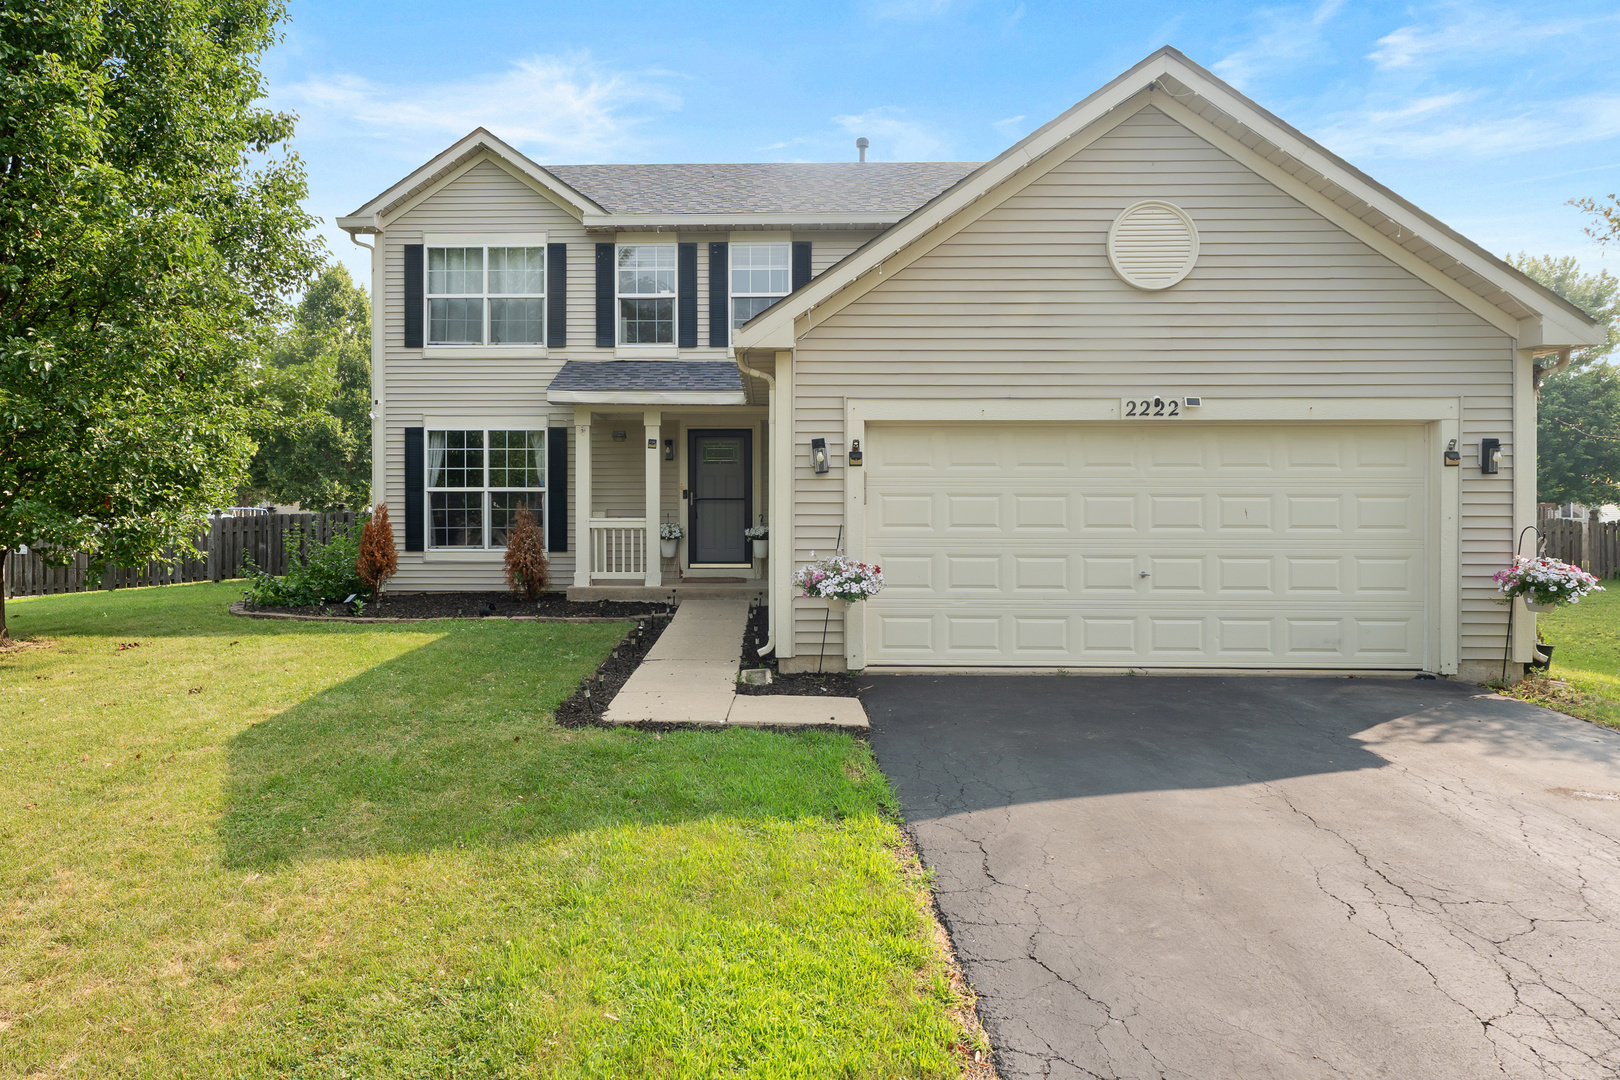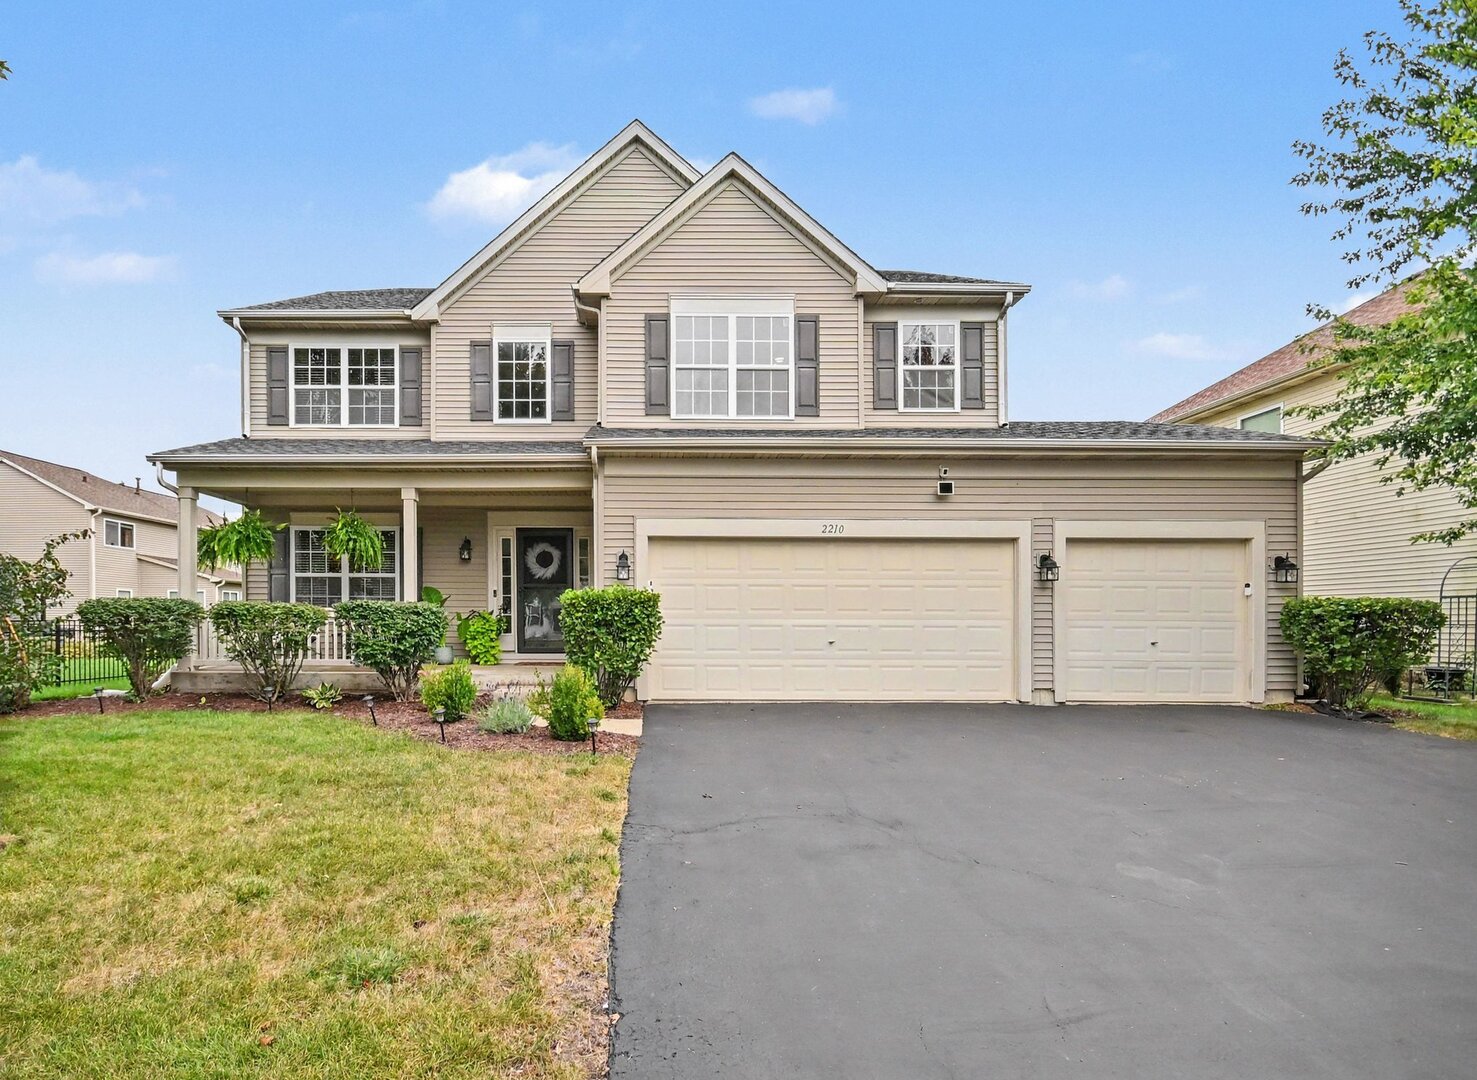
2210 Hagaman Lane,Montgomery, IL 60538
Montgomery, IL 60538

Description
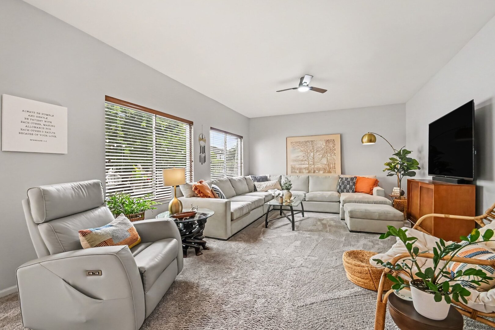
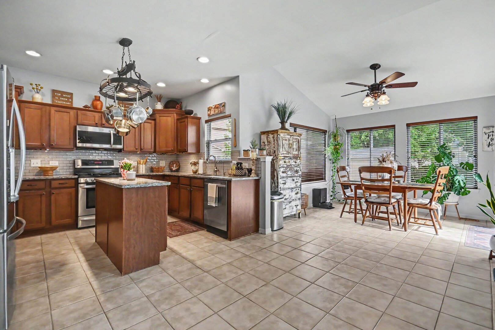
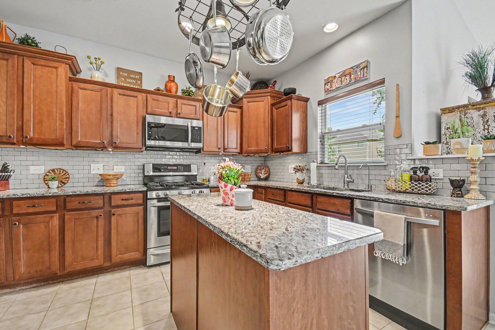
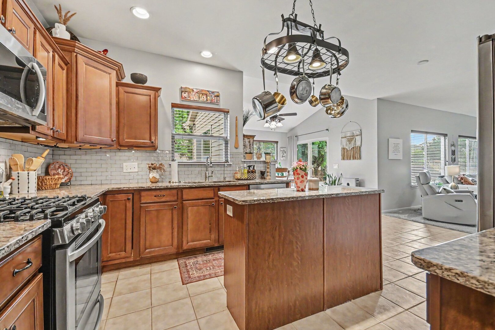
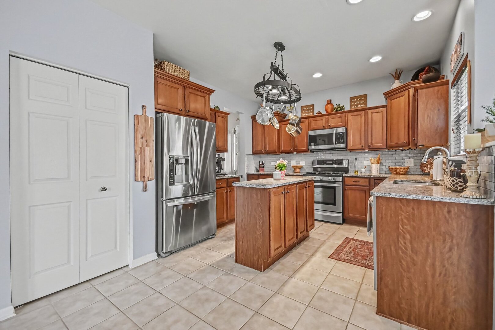
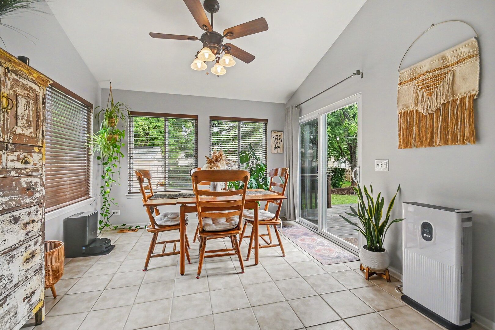
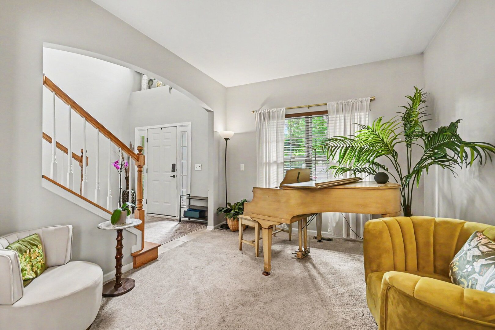
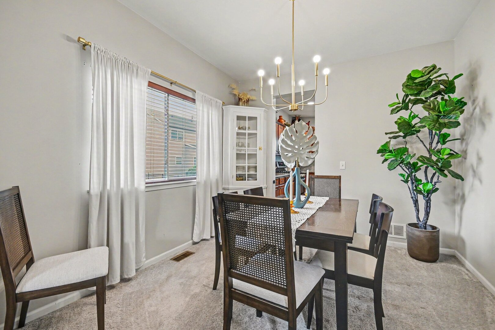
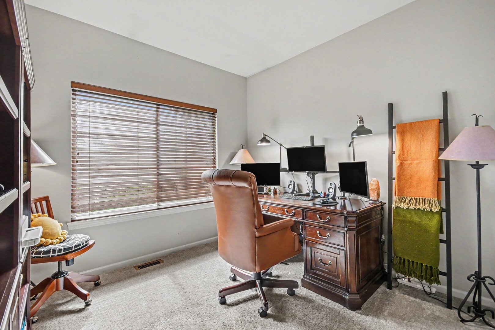
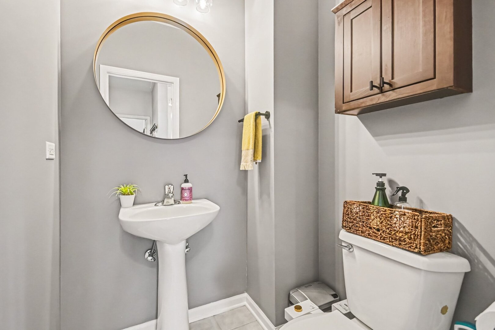
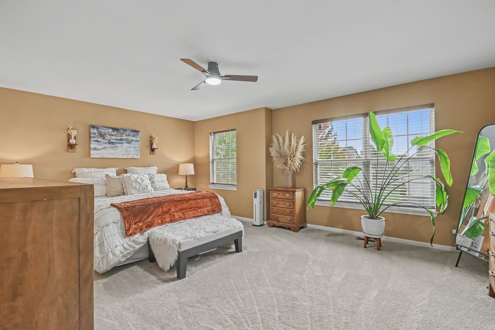
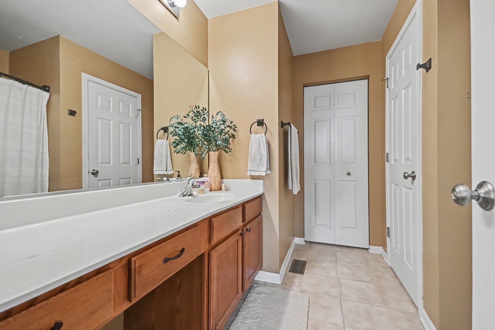
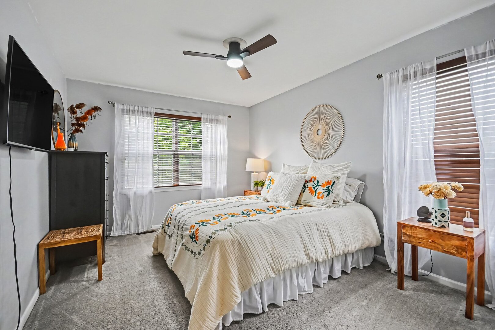
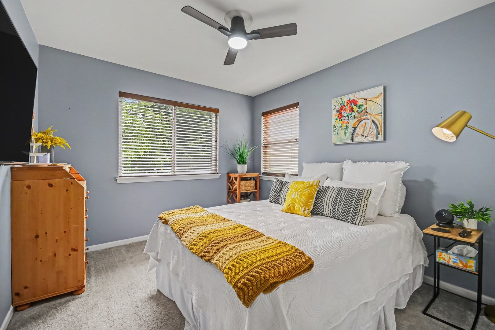
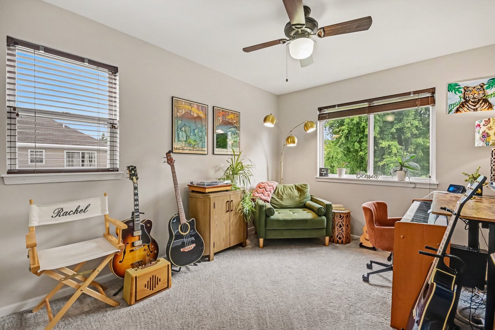
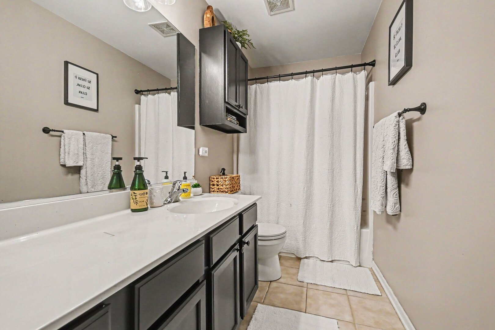
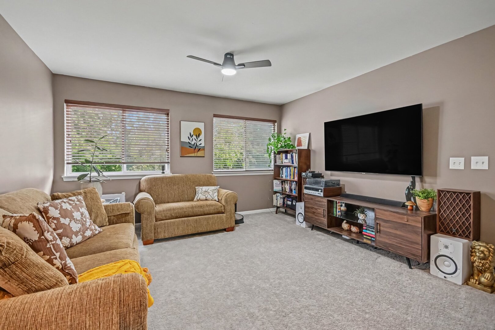
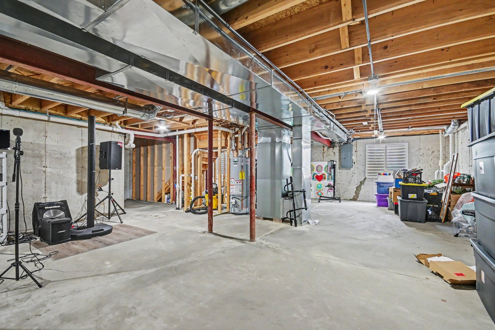
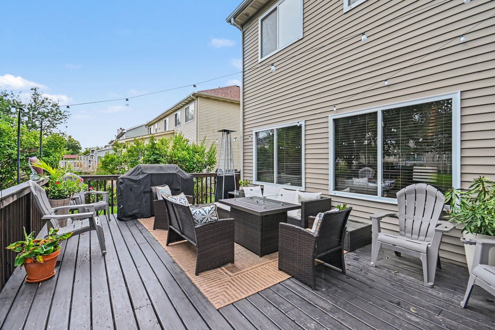
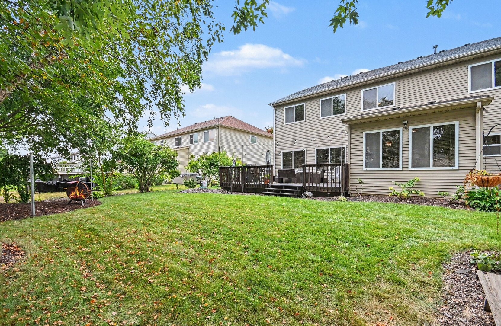
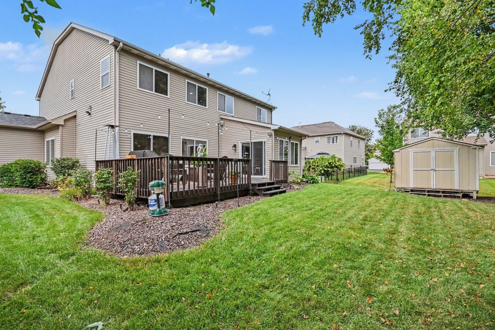
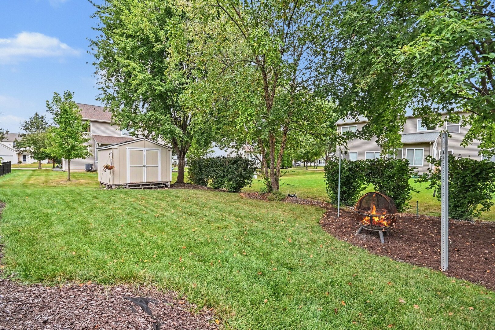
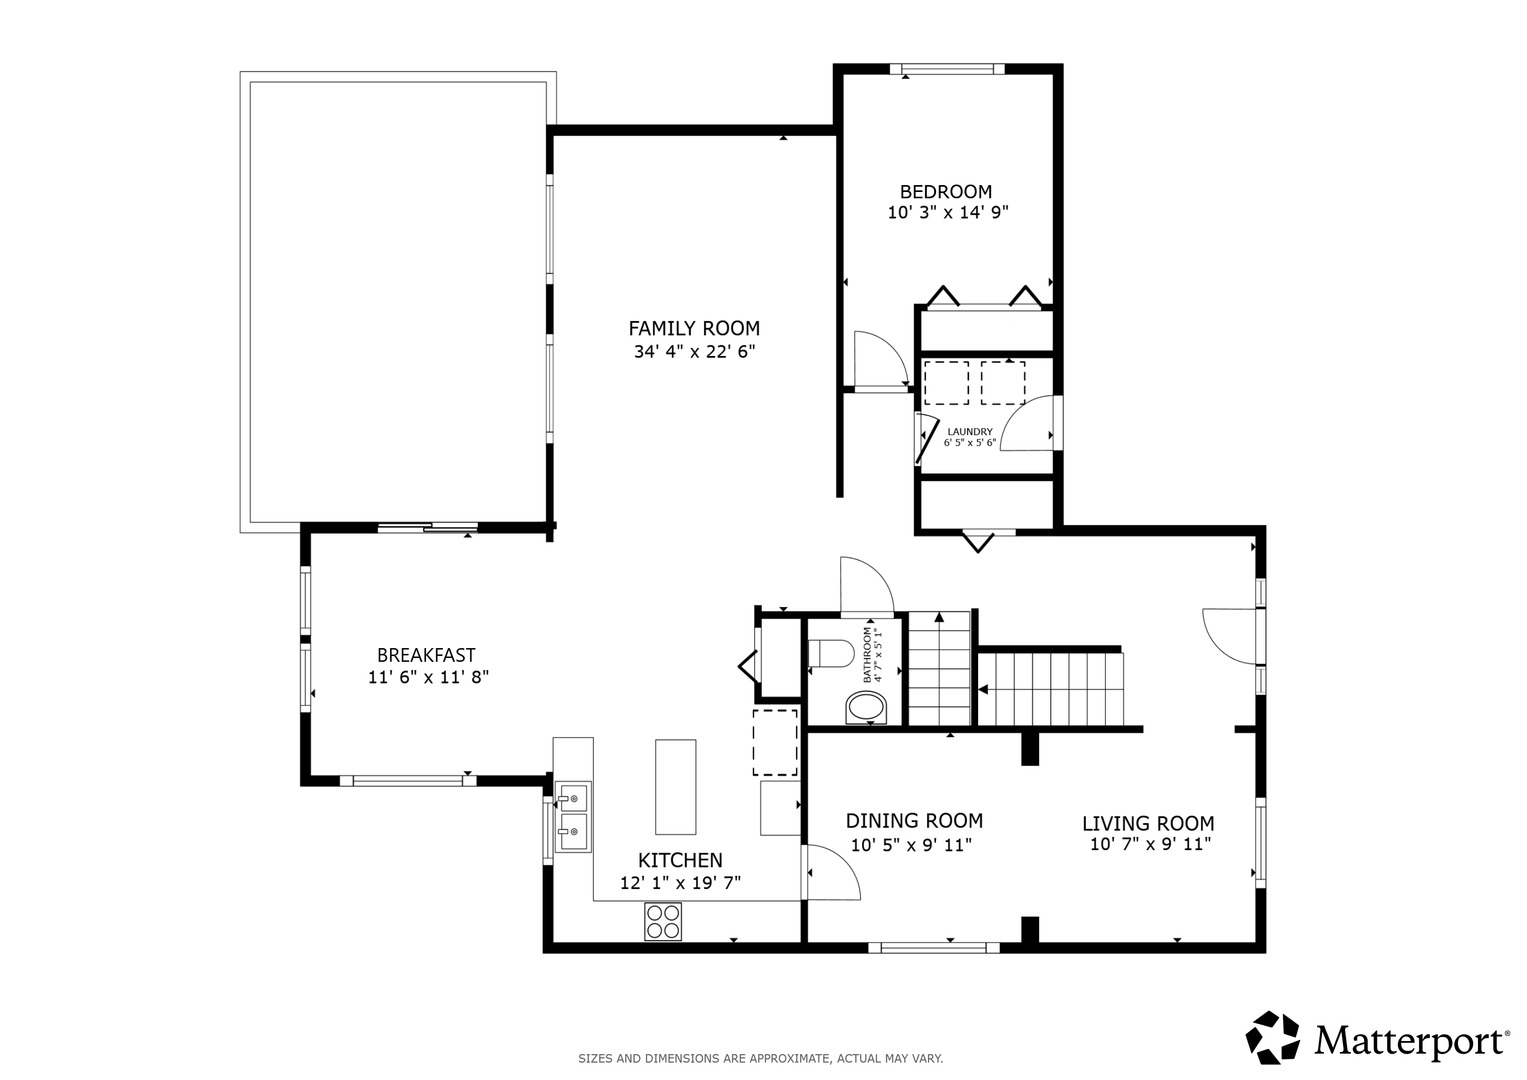
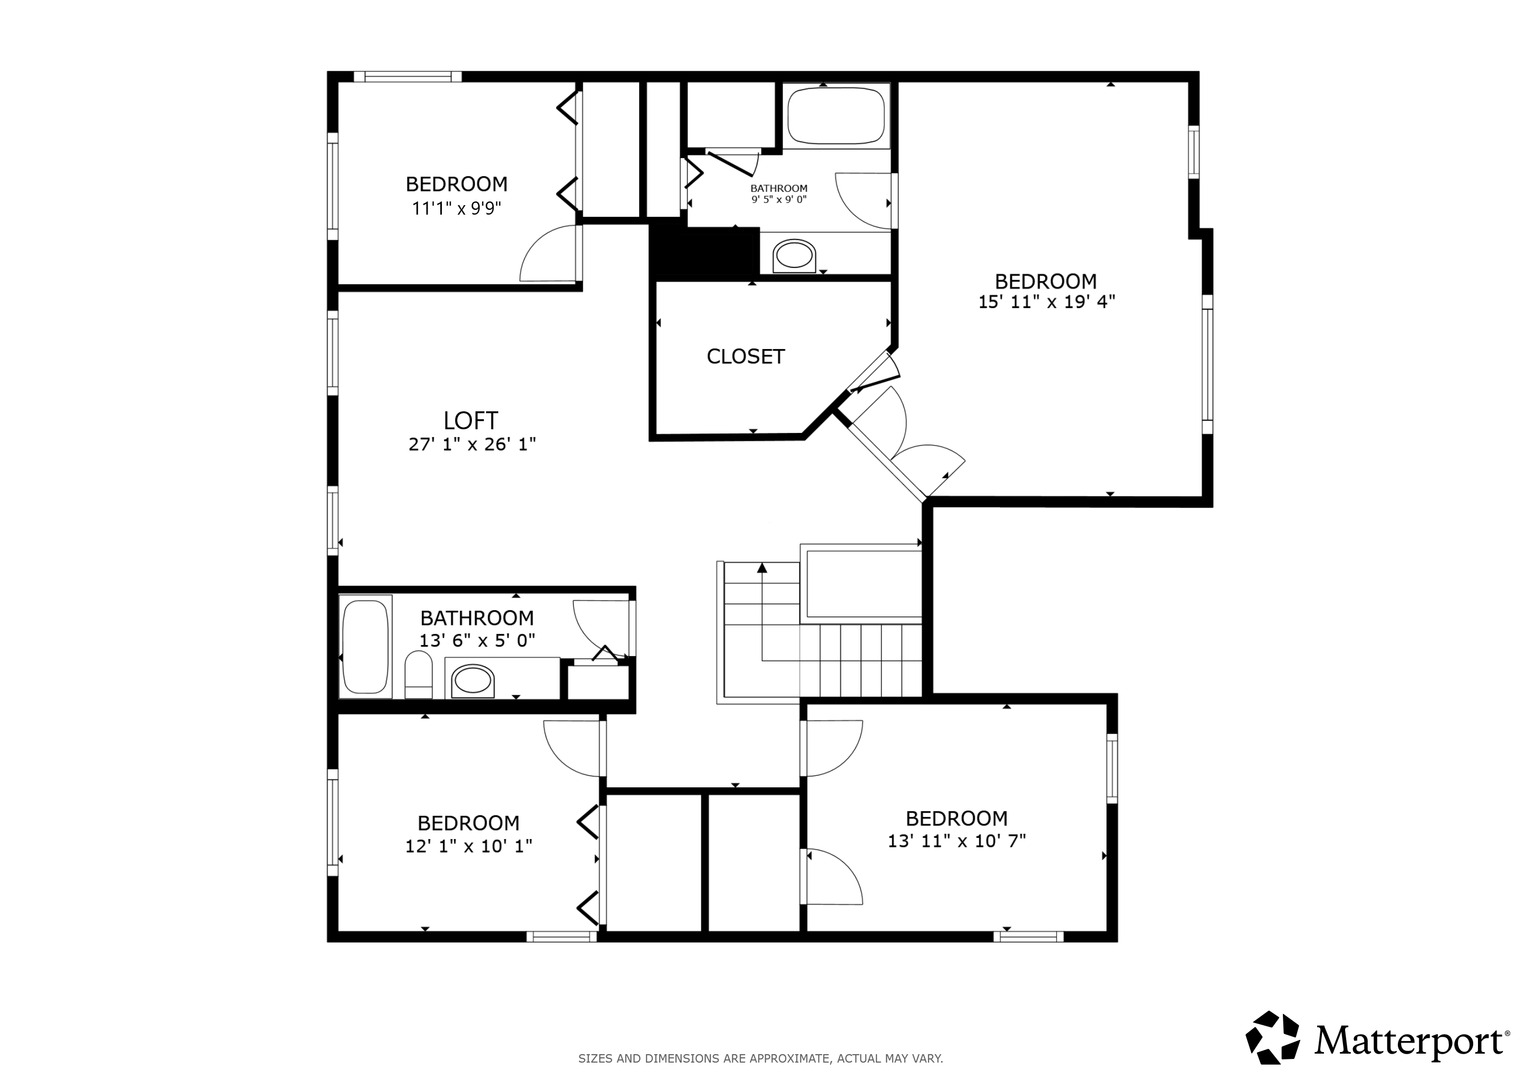
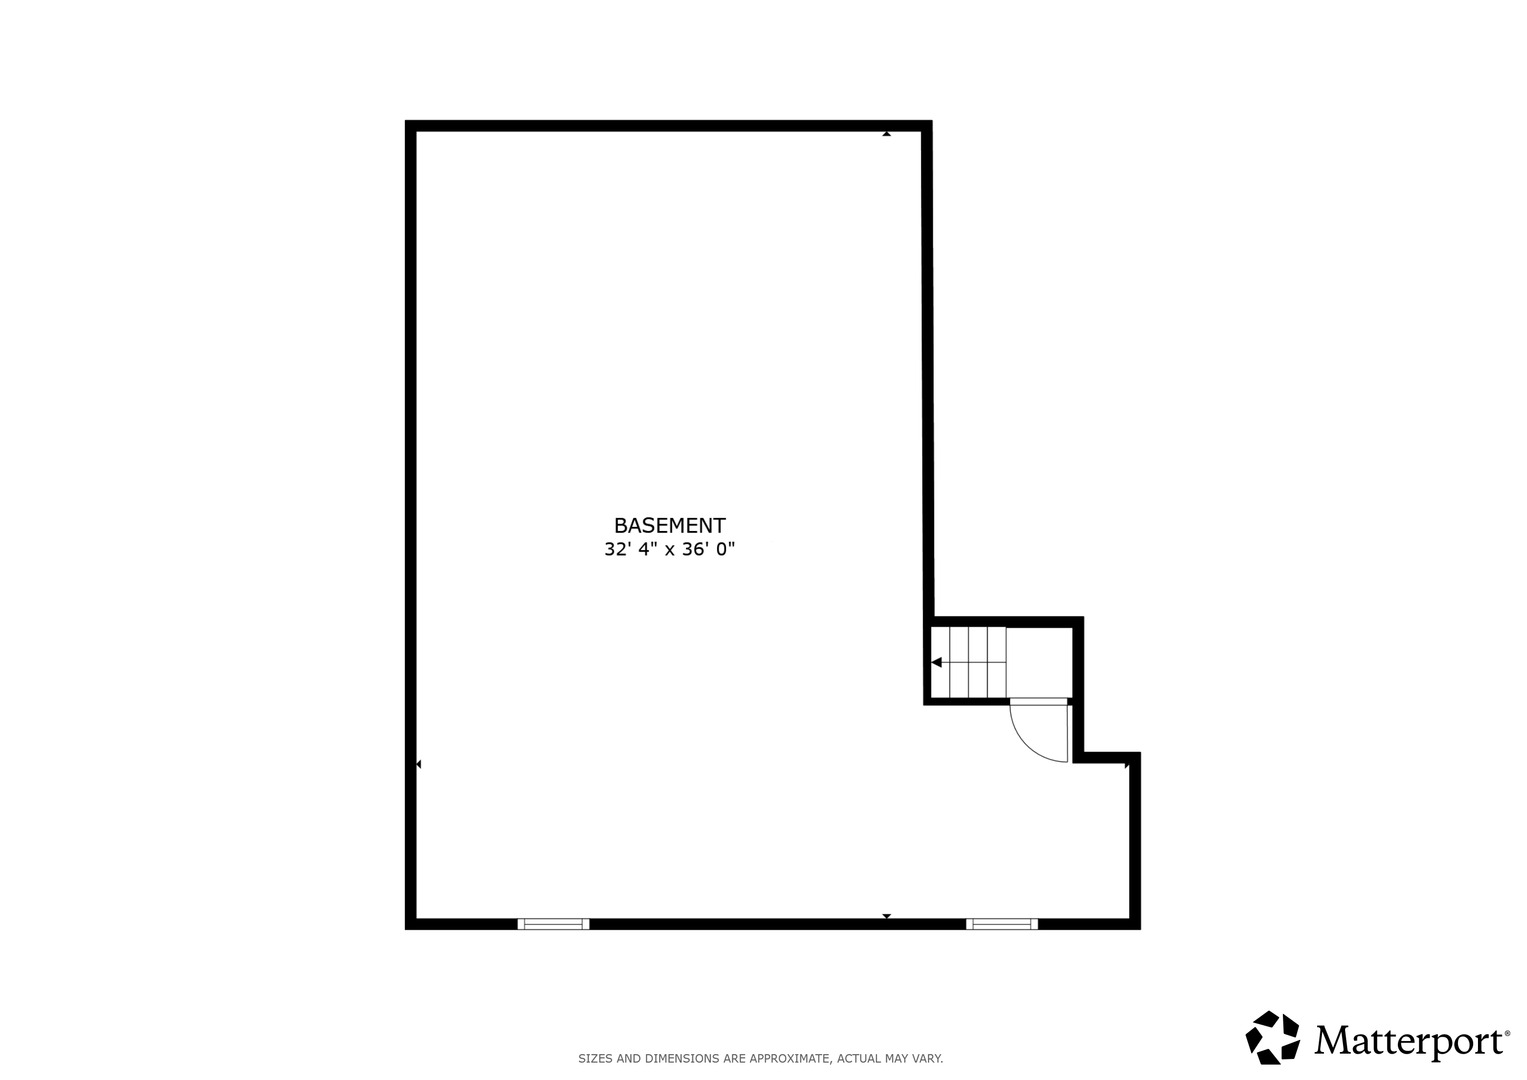
Welcome to 2210 Hagaman Lane, a striking Montgomery residence that effortlessly combines space, flexibility, and refined design. Offering an expansive 2,956 square feet of living space, this 5-bedroom, 2.5-bathroom home provides an ideal sanctuary for modern living and effortless entertaining. From the moment you arrive, the home showcases exceptional curb appeal highlighted by lush, beautifully designed landscaping. Stepping through the front door, you are greeted by an inviting layout that feels both bright and grand. A standout feature of the main level is the versatile 5th bedroom equipped with its own closet. Currently utilized as a home office, this adaptable room seamlessly converts into a main-floor guest bedroom, playroom, or flex room to fit your unique lifestyle. The main living areas flow together naturally, creating an ideal setting for hosting family and friends. Upstairs, four additional spacious bedrooms offer tranquil retreats, including a generous primary suite and well-appointed full bathrooms. Transition seamlessly to the outdoors through the back of the home onto an expansive deck. Surrounded by lush greenery and thoughtful landscaping, this private outdoor retreat is built for summer barbecues, morning coffee, or peaceful evening relaxation under the stars. The unfinished basement. Spanning the footprint of the home, this massive space represents limitless potential-ready to be customized into an entertainment lounge, workout studio, extra bedroom suite, or ultimate storage solution. Schedule your private showing today to experience all the space and charm this home has to offer!
Details
| MLS # | 12756603 |
|---|---|
| Listing Type | For Sale |
| Style | House |
| HOA Dues | $187 |
| Sub-Type | Resale |
| Status | Active |
| Year | 2007 |
| Days On Site | 10 |
| Listing Provided By | Redfin Corporation | Scott Wiley |
Features
| Bed(s) | 5 |
|---|---|
| Bath(s) | 3 Total |
| SQ Feet | 2,956 |
| Garage | 3 |
| Basement | Y |
| Story(s) | 2 |
Interior
| Rooms Total | 11 |
|---|---|
| Cooling | Central Air |
| Heating | Natural Gas, Forced Air |
| Interior Features | Vaulted Ceiling(s), 1st Floor Bedroom, Walk-In Closet(s) |
| Appliances | Range, Microwave, Dishwasher, Refrigerator, Washer, Dryer, Disposal, Range Hood, Water Purifier Owned, Water Softener Owned |
| Laundry Features | Main Level, Electric Dryer Hookup |
| Window Features | Blinds |
Exterior
| Construction Materials | Vinyl Siding |
|---|---|
| Patio And Porch Features | Deck, Porch |
Parking
| Parking Features | Garage Door Opener, Yes, Garage Owned, Attached, Garage |
|---|---|
| Garage Spaces | 3 |
Utilities
| Sewer | Public Sewer |
|---|
Location
| Community Features | Park, Lake, Sidewalks, Street Lights, Street Paved |
|---|
Taxes
| Tax Year | 2025 |
|---|---|
| Tax Annual Amount | 10687 |
Area Information
| State | IL |
|---|---|
| County | Kendall |
| City | Montgomery |
| Zip Code | 60538 |
| Area | Montgomery |
| Community Name | Saratoga Springs |
| School District | Oswego High School |
| Elementary School | Hunt Club Elementary School |
| High School | Oswego High School |
| Listing VS Median (in Saratoga Springs) | |
Price: $489,900 low | high Med: $489,900 sqft: 2,956 low | high Med: 2,956 $ / sqft: $166 low | high Med: $166 On site: 10 low | high Med: 10 | |
Market Activity 60538
Request a showing
Request a showing
Contact
Learn More About This Property

| State | IL |
|---|---|
| County | Kendall |
| City | Montgomery |
| Zip Code | 60538 |
| Area | Montgomery |
| Community Name | Saratoga Springs |
| School District | Oswego High School |
| Elementary School | Hunt Club Elementary School |
| High School | Oswego High School |
| Listing VS Median (in Saratoga Springs) | |
Price: $489,900 low | high Med: $489,900 sqft: 2,956 low | high Med: 2,956 $ / sqft: $166 low | high Med: $166 On site: 10 low | high Med: 10 | |