New Listing
 In-Person: 09/20 11:30 AM - 1:00 PM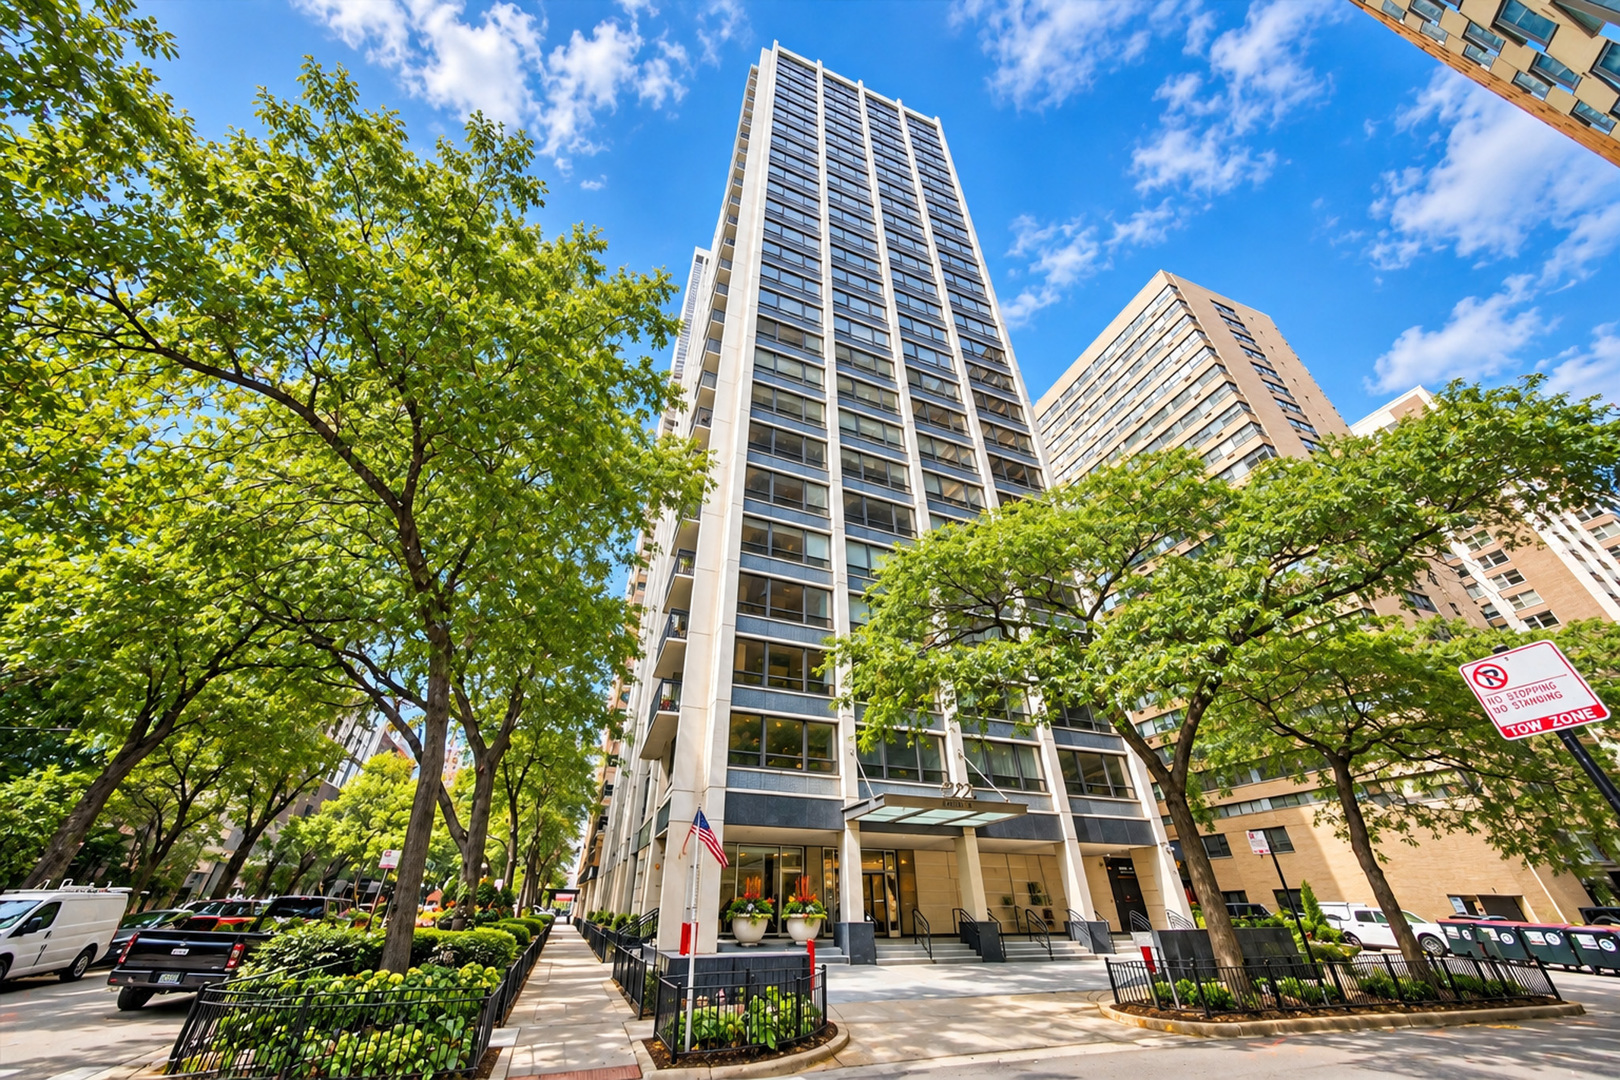
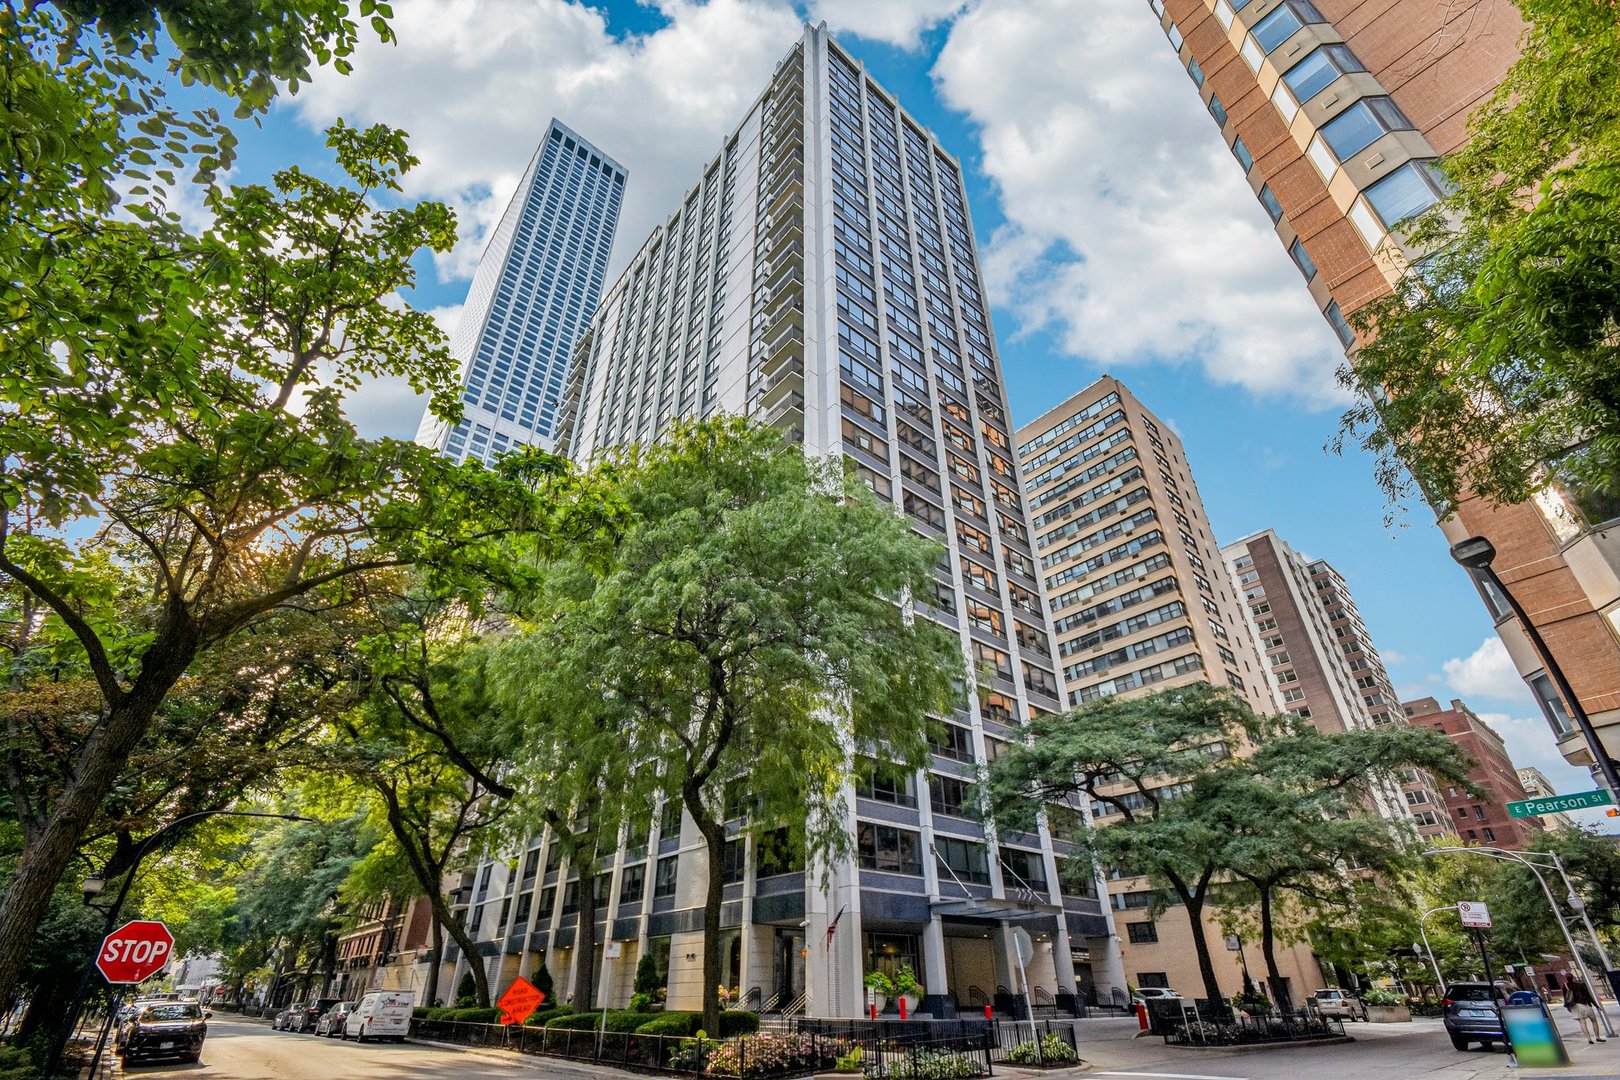
222 E Pearson Street 1901,Chicago, IL 60611
Chicago, IL 60611


Description
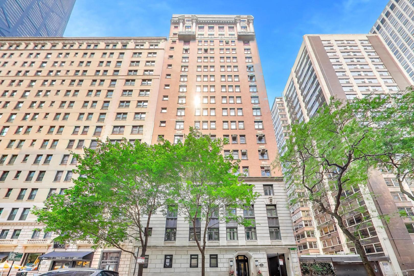
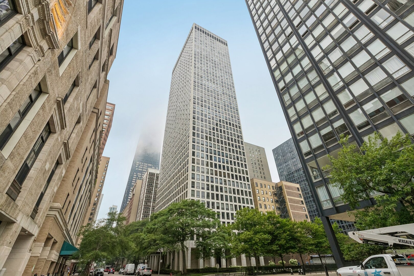
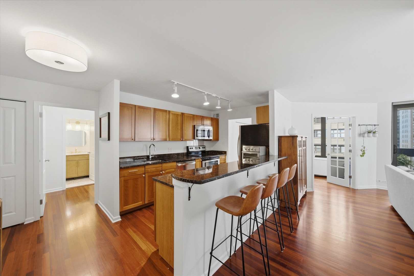
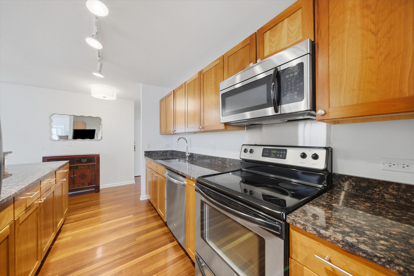
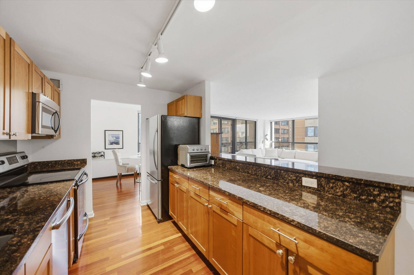
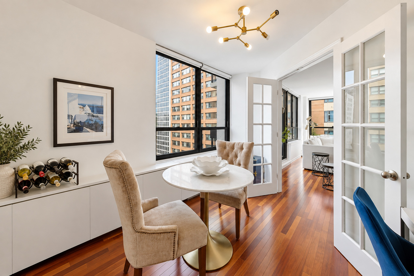
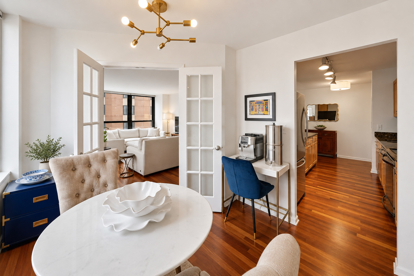
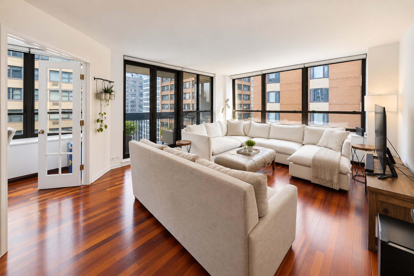
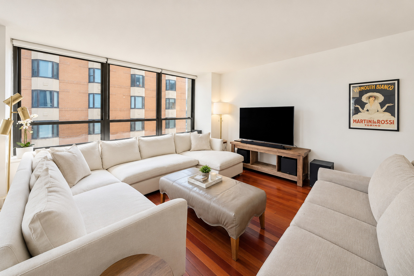
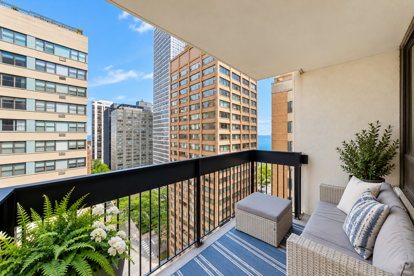
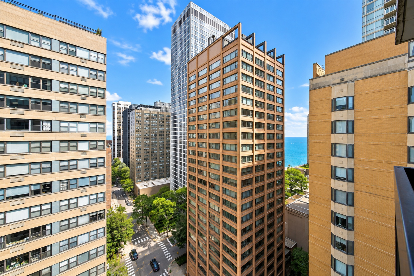
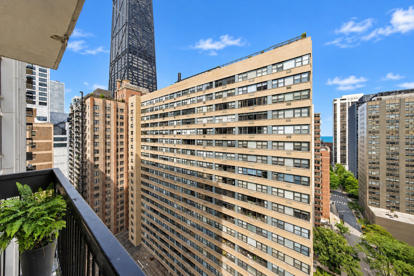
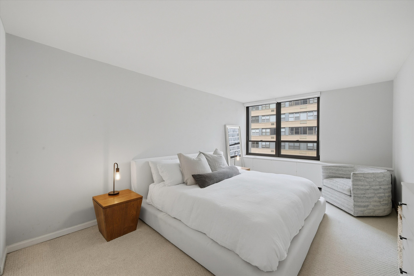
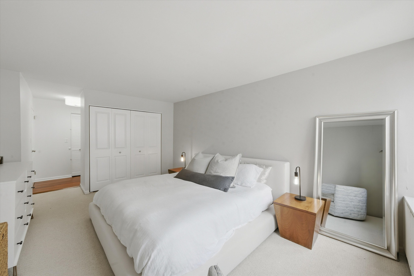
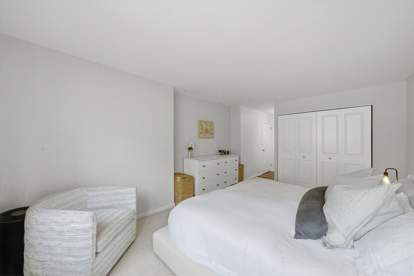
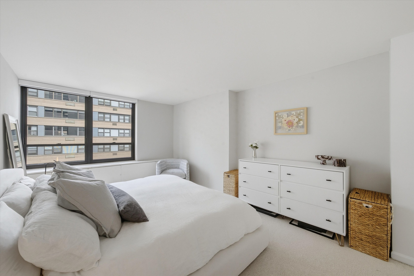
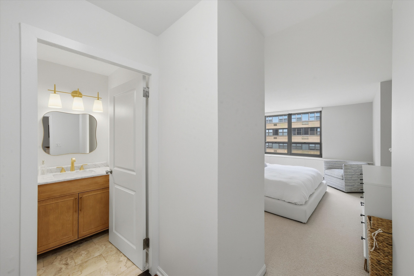
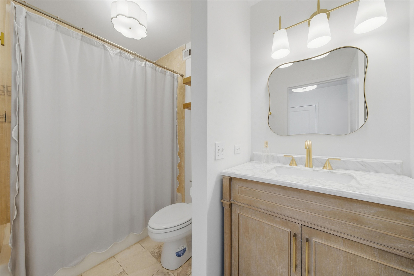
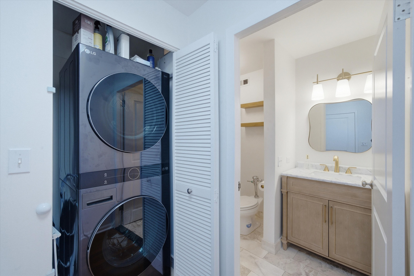
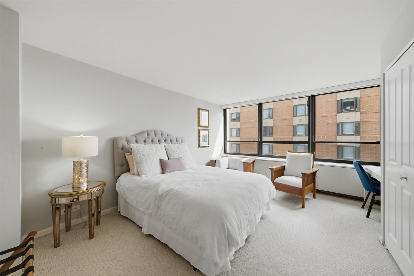
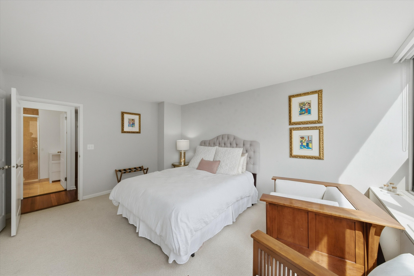
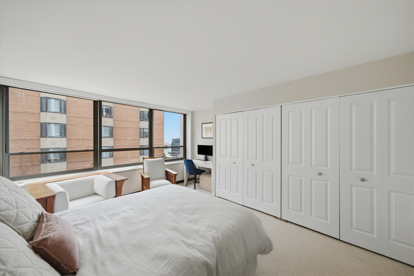
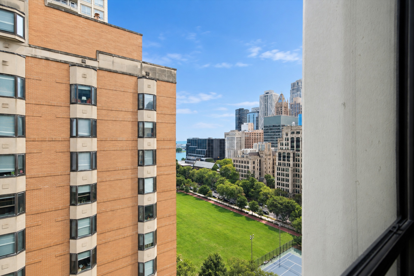
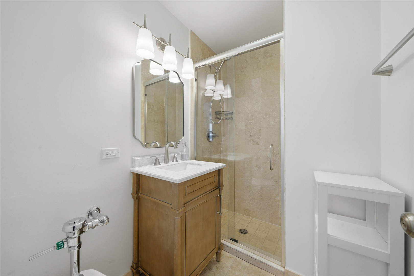
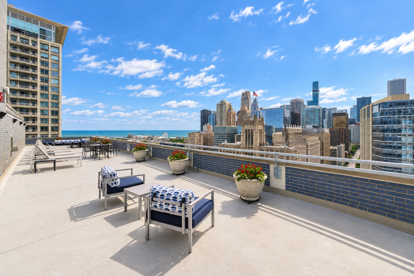
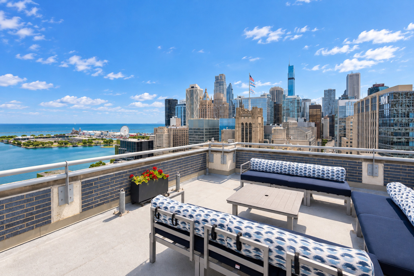
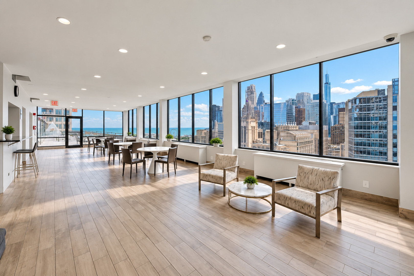
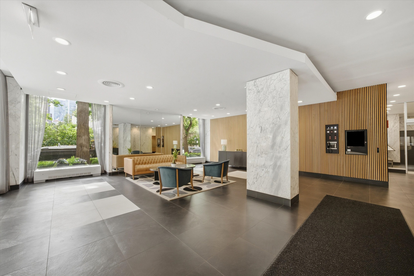
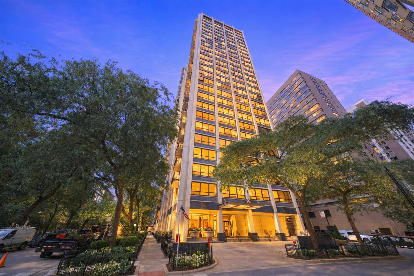
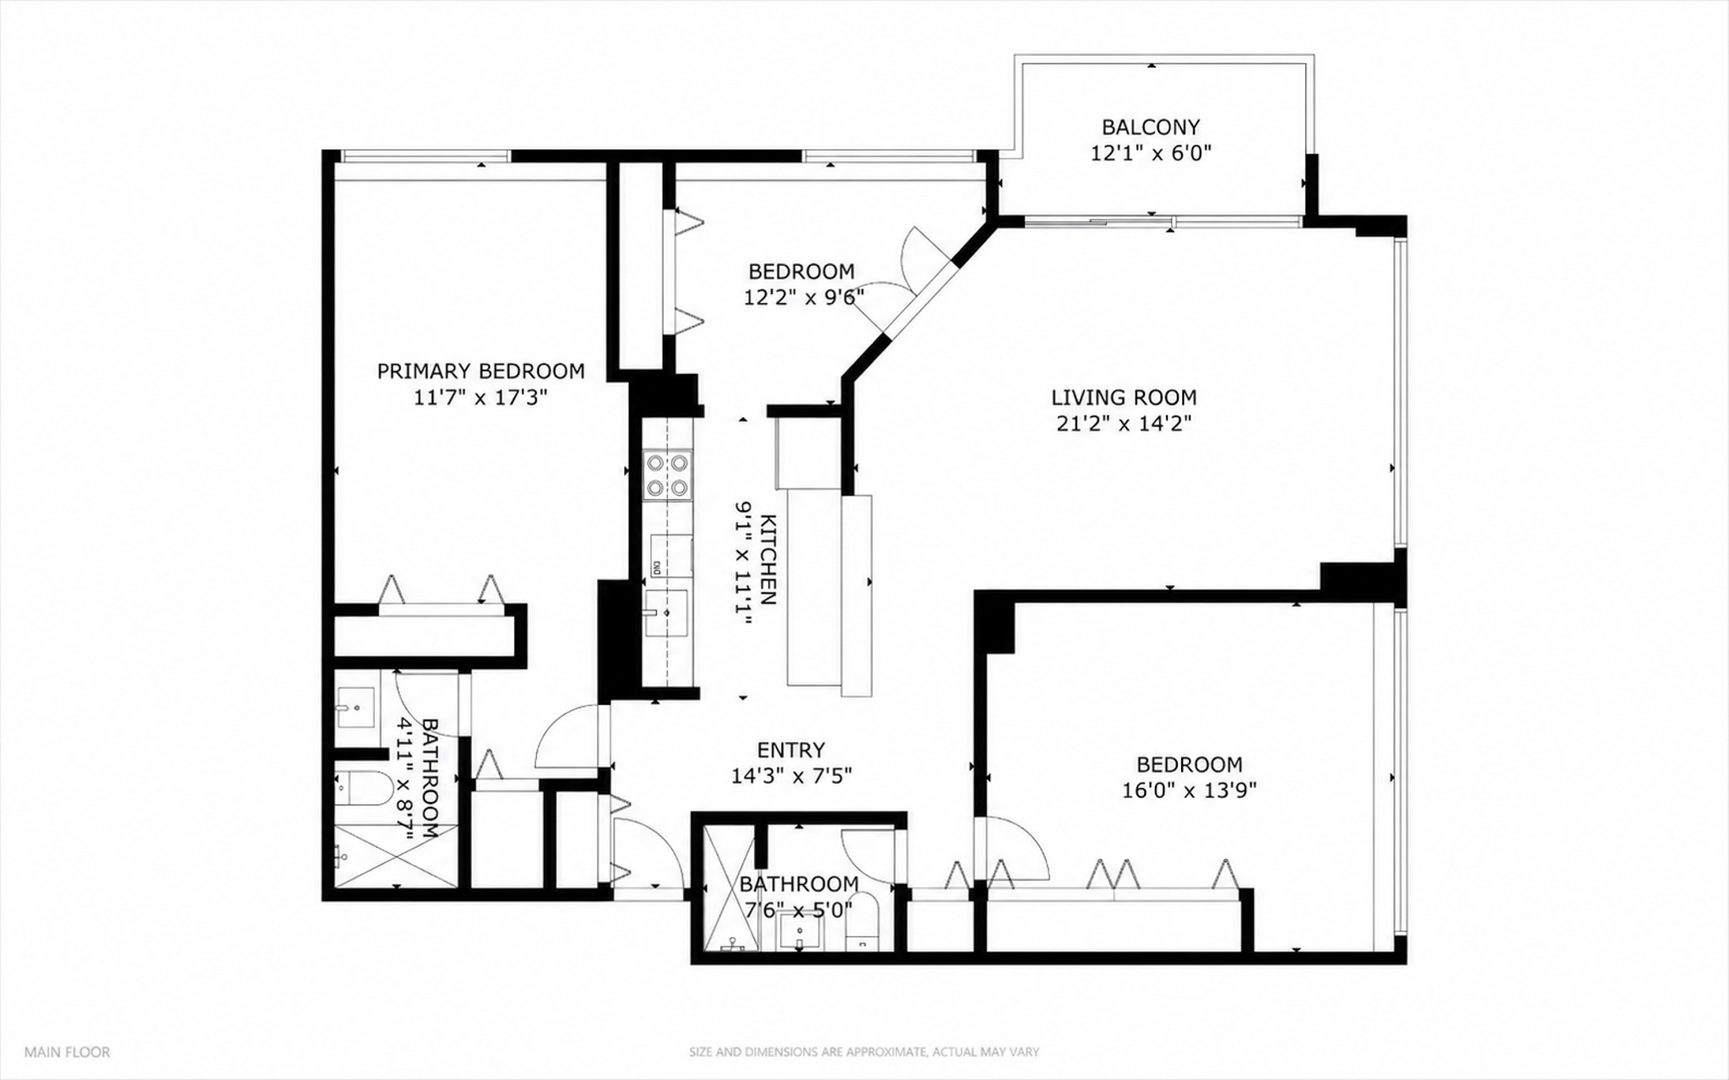
Welcome to this stunning corner residence at Pearson on the Park, offering an incredible combination of space, natural light, and city living in the heart of Streeterville. Windows surround the open-concept living space, showcasing beautiful city and lake views, while hardwood floors flow throughout. The upgraded kitchen features granite countertops, stainless steel appliances, and a large breakfast bar that opens seamlessly to the living area. Step outside to your private balcony and take in skyline and lake views, including Navy Pier fireworks! The spacious primary suite features an en-suite bath, generous closet space, and convenient in-unit laundry. The bright second bedroom offers additional large closets, while the versatile third bedroom features French doors opening to the main living space and is perfect as a bedroom, dining room, home office, or den. Recent improvements include all new doors, beautifully refreshed bathrooms with new vanities, sinks, faucets, mirrors, light fixtures, and paint, new lighting throughout most of the home, fresh paint throughout, repaired/replaced baseboards, a full-size washer and dryer (2024), and a new microwave. Pearson on the Park offers exceptional amenities, including 24-hour door staff, professional on-site management, building engineer and maintenance staff, fitness center, newly renovated lobby and hallways, bike storage, private storage, and an incredible rooftop sundeck and terrace with panoramic city and lake views, plus an adjacent party room. Valet parking available for an additional $15K. Unbeatable location directly across from Lake Shore Park with a running track and tennis courts, next to the Museum of Contemporary Art, and moments from the lakefront and beach access. Enjoy the neighborhood farmers market, summer outdoor concerts, shopping, dining, and everything Michigan Avenue has to offer. Explore the property in 3D! Click the 3D button to take a virtual tour and walk through every detail.
Details
| MLS # | 12760902 |
|---|---|
| Listing Type | For Sale |
| Style | Condominium |
| HOA Dues | $1,343 |
| Sub-Type | Resale |
| Status | Active |
| Year | 1963 |
| Days On Site | 4 |
| Listing Provided By | Americorp, Ltd | Matt Laricy |
Features
| Bed(s) | 3 |
|---|---|
| Bath(s) | 2 Total |
| SQ Feet | 1,200 |
| Garage | 1 |
| Story(s) | 28 |
Interior
| Rooms Total | 6 |
|---|---|
| Cooling | Central Air |
| Heating | Other |
| Interior Features | Storage |
| Appliances | Range, Microwave, Dishwasher, Refrigerator, Washer, Dryer, Stainless Steel Appliance(s) |
| Laundry Features | Washer Hookup, In Unit, Common Area |
| Window Features | Screens |
Exterior
| Exterior Features | Balcony |
|---|---|
| Construction Materials | Brick, Concrete |
Parking
| Parking Features | Garage Door Opener, Heated Garage, Yes, Deeded, Attached, Garage |
|---|---|
| Garage Spaces | 1 |
Utilities
| Sewer | Public Sewer |
|---|---|
| Electric | Circuit Breakers, Fuses |
Location
| Community Features | Park |
|---|
Taxes
| Tax Year | 2025 |
|---|---|
| Tax Annual Amount | 8695.14 |
Area Information
| State | IL |
|---|---|
| County | Cook |
| City | Chicago |
| Zip Code | 60611 |
| Area | CHI Near North Side |
| School District | Wells Community Academy Senior H |
| Elementary School | Ogden Elementary |
| High School | Wells Community Academy Senior H |
| Listing VS Median (in 60611) | |
Price: $449,999 low | high Med: $465,000 sqft: 1,200 low | high Med: 1,053 $ / sqft: $375 low | high Med: $442 On site: 4 low | high Med: 12 | |
Market Activity 60611
Request a showing
Request a showing
Contact
Learn More About This Property

| Open House |
|---|
| In-Person 09/20 11:30 AM - 1:00 PM |
| State | IL |
|---|---|
| County | Cook |
| City | Chicago |
| Zip Code | 60611 |
| Area | CHI Near North Side |
| School District | Wells Community Academy Senior H |
| Elementary School | Ogden Elementary |
| High School | Wells Community Academy Senior H |
| Listing VS Median (in 60611) | |
Price: $449,999 low | high Med: $465,000 sqft: 1,200 low | high Med: 1,053 $ / sqft: $375 low | high Med: $442 On site: 4 low | high Med: 12 | |