 New Listing
 In-Person: 10/17 10:00 AM - 11:30 PM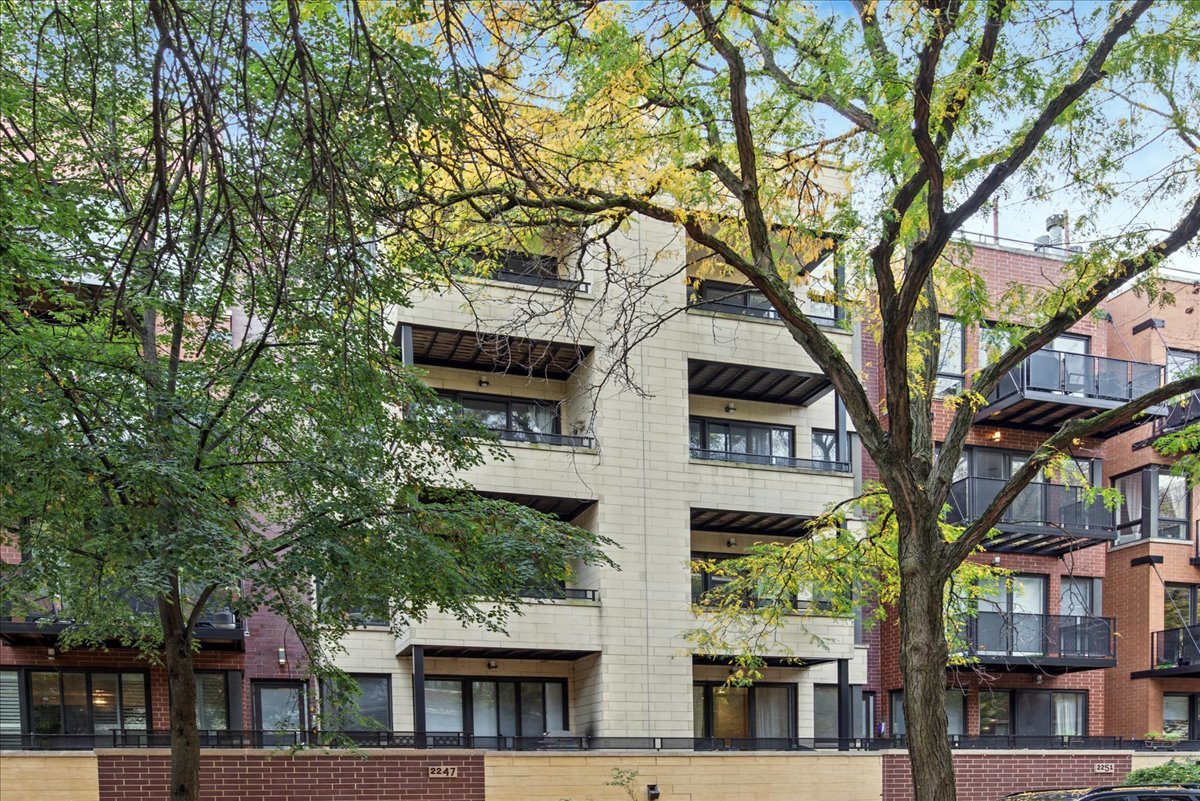
2247 W Wabansia Avenue 204,Chicago, IL 60647
Chicago, IL 60647

Description
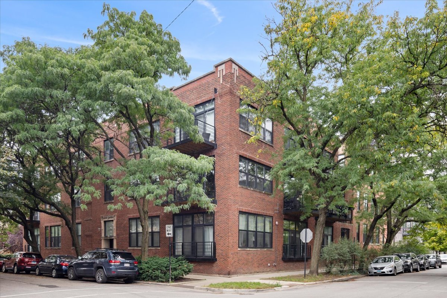
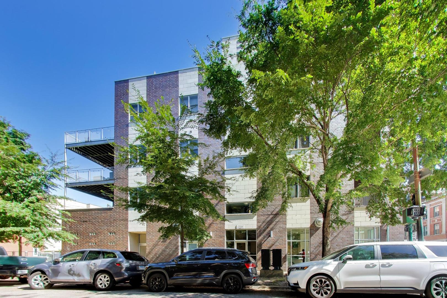
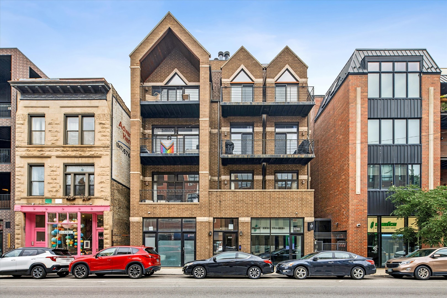
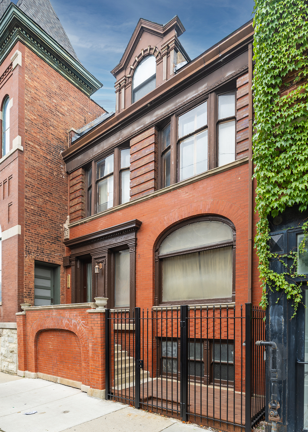
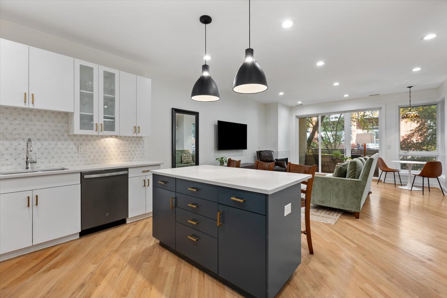
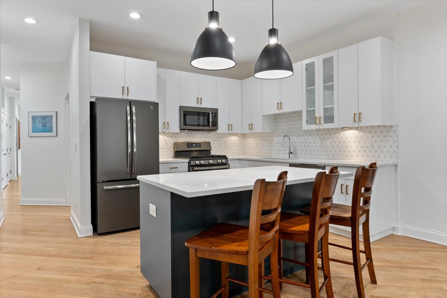
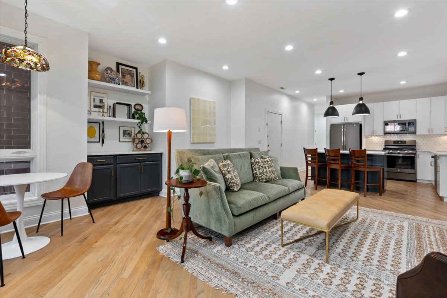
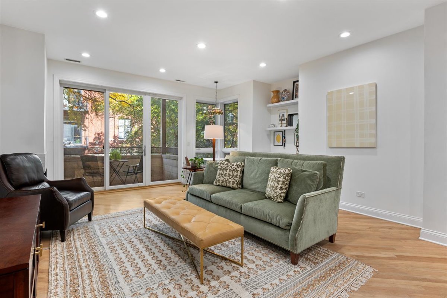
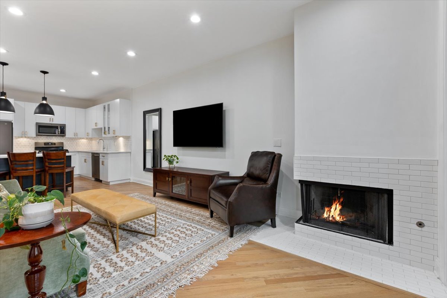
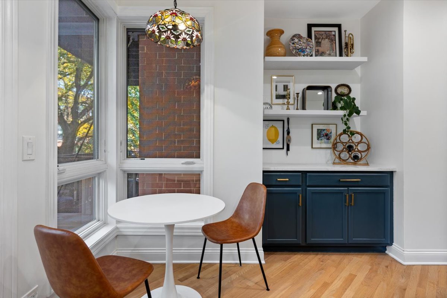
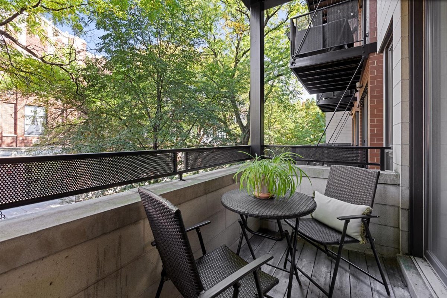
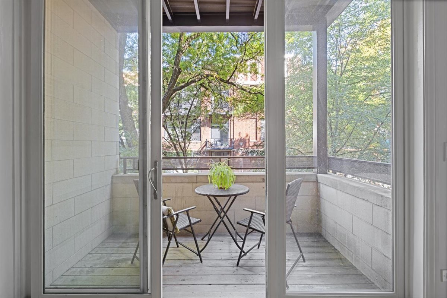
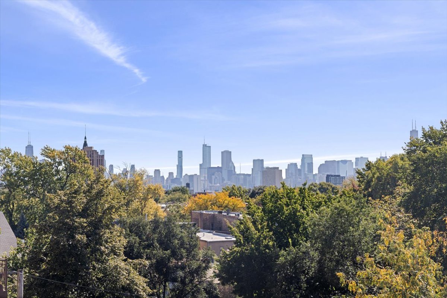
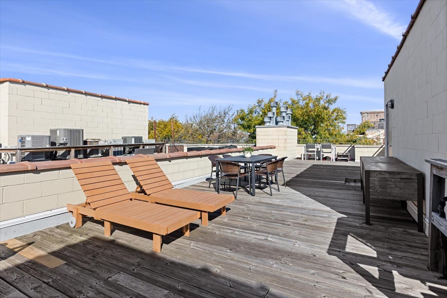
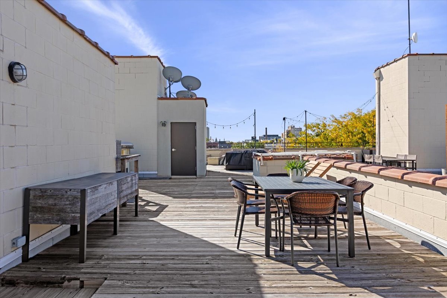
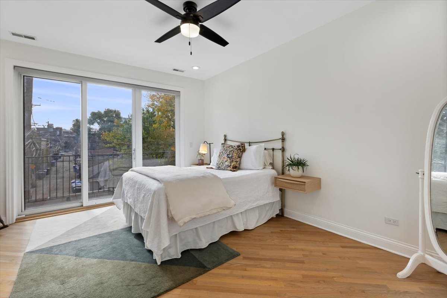
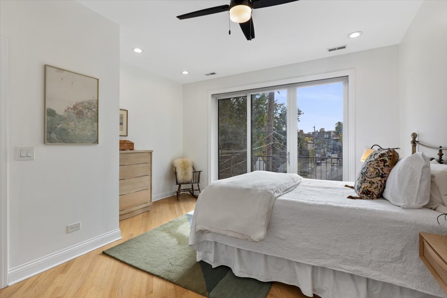
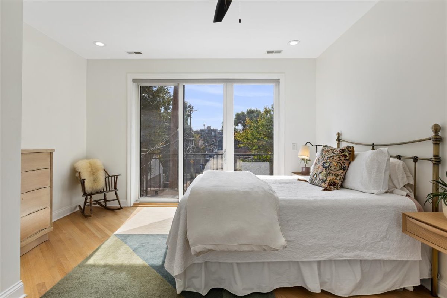
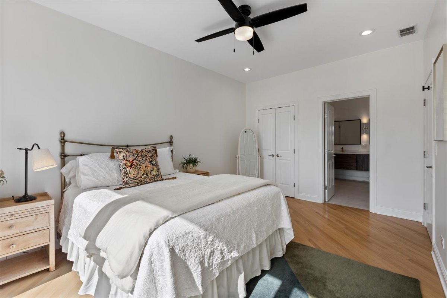
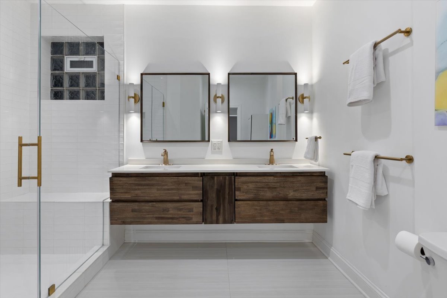
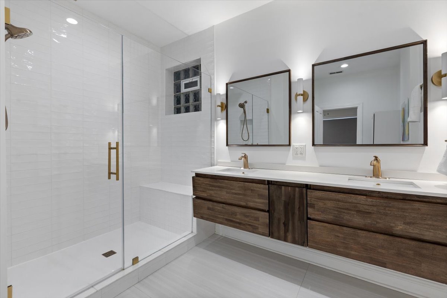
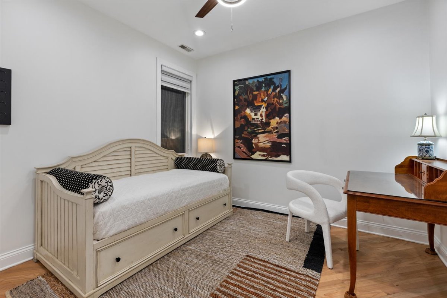
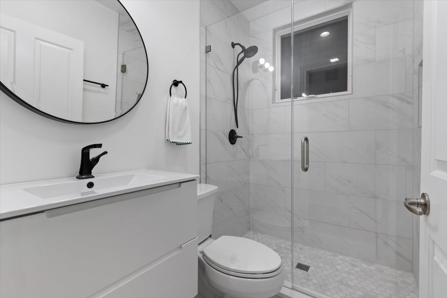
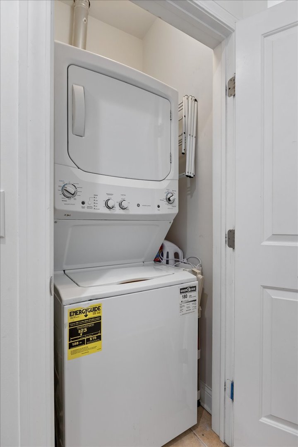
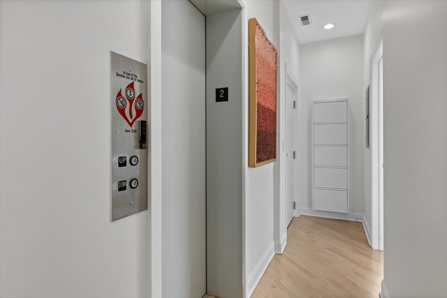
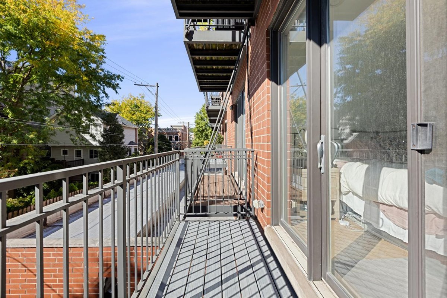
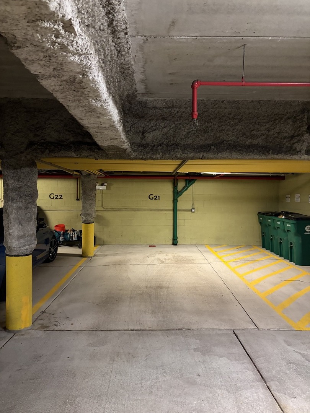
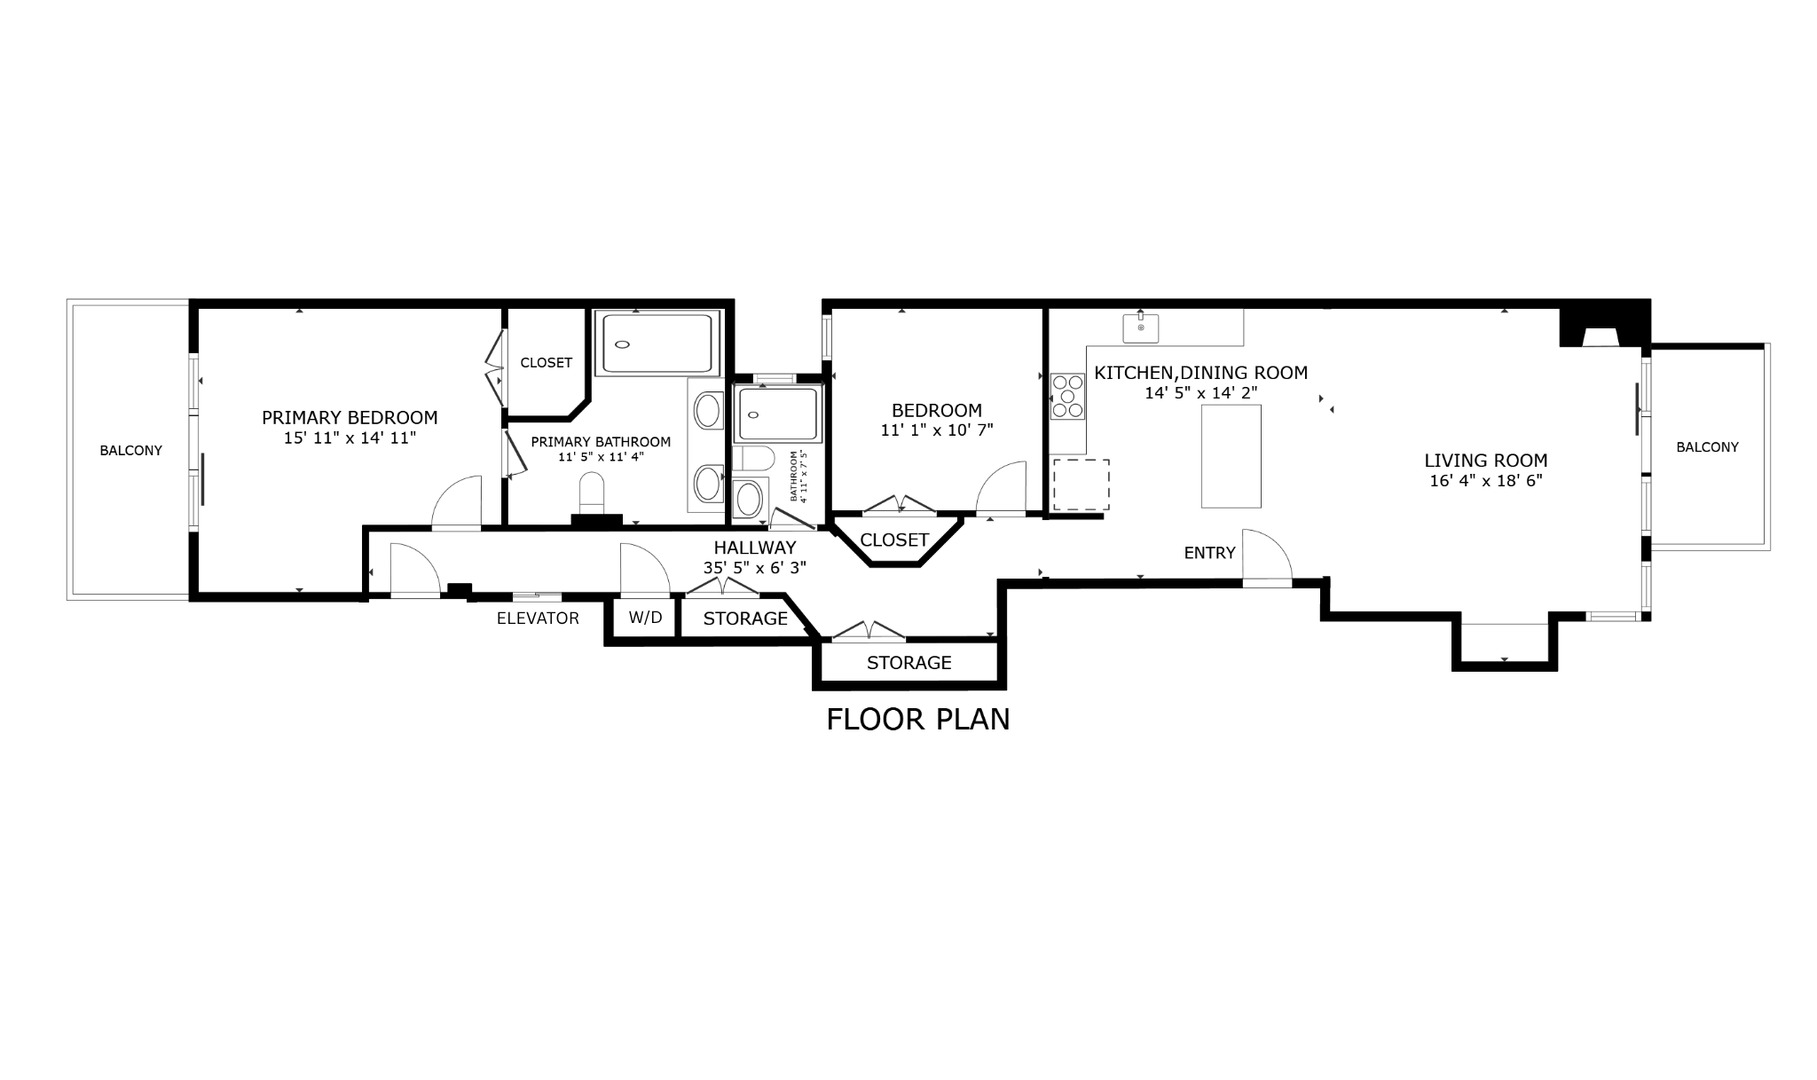
Beautifully renovated Bucktown condo with THREE incredible outdoor spaces, including an elevator inside the unit to the garage and a dedicated spacious rooftop deck! Thoughtfully updated throughout by the current owner, this stunning home offers the perfect blend of modern finishes, inviting living spaces, and exceptional outdoor entertaining. The redesigned kitchen features crisp white cabinetry, sleek countertops, stainless steel appliances (2020), updated hardware and a spacious island with bar seating. The sun-filled living room offers refinished hardwood floors, a cozy fireplace, and a stylish built-in bar, creating the perfect space for everyday living and entertaining. The primary bedroom suite is large enough for a king bed + desk and features a custom-outfitted closet, access to its own outdoor space and stunning primary bath (fully renovated in 2020) with walk-in shower and dual sinks. The second bedroom is perfect for guests, nursery, office space and the 2nd full bath was completely renovated in 2024. Outdoor living truly sets this home apart! Enjoy three distinct outdoor spaces, highlighted by elevator access from inside the unit to an expansive dedicated rooftop deck with plenty of room for dining, lounging, and entertaining. A beautifully refreshed rear balcony and an additional front patio for grilling offer even more opportunities to enjoy fresh air and indoor-outdoor living. The elevator also goes down to the attached, extra-wide, prime heated garage parking space. Additional storage checks the remaining boxes. Enjoy the best of Bucktown living with neighborhood favorites like Ibsento, the 606, Wolf & Co, Western Blue Line and everything Bucktown / Wicker Park have to offer right outside your door. An incredible opportunity to enjoy beautifully updated living, exceptional outdoor space, and everything that makes Bucktown such a desirable place to call home!
Details
| MLS # | 12783366 |
|---|---|
| Listing Type | For Sale |
| Style | Condominium |
| HOA Dues | $465 |
| Sub-Type | Resale |
| Status | Active |
| Year | 2005 |
| Days On Site | 2 |
| Listing Provided By | Keller Williams ONEChicago | Meg Daday |
Features
| Bed(s) | 2 |
|---|---|
| Bath(s) | 2 Total |
| Garage | 1 |
| Story(s) | 4 |
Interior
| Rooms Total | 5 |
|---|---|
| Cooling | Central Air |
| Heating | Natural Gas, Forced Air |
Exterior
| Construction Materials | Brick |
|---|
Parking
| Parking Features | Yes, Other, Attached, Garage |
|---|---|
| Garage Spaces | 1 |
Utilities
| Sewer | Public Sewer |
|---|
Taxes
| Tax Year | 2025 |
|---|---|
| Tax Annual Amount | 11048.12 |
Area Information
| State | IL |
|---|---|
| County | Cook |
| City | Chicago |
| Zip Code | 60647 |
| Area | CHI West Town |
| School District | Clemente Community Academy Senio |
| Elementary School | Pulaski International |
| High School | Clemente Community Academy Senio |
| Listing VS Median (in 60647) | |
Price: $685,000 low | high Med: $477,000 On site: 2 low | high Med: 79.5 | |
Market Activity 60647
Request a showing
Request a showing
Contact
Learn More About This Property

| Open House |
|---|
| In-Person 10/17 10:00 AM - 11:30 PM |
| State | IL |
|---|---|
| County | Cook |
| City | Chicago |
| Zip Code | 60647 |
| Area | CHI West Town |
| School District | Clemente Community Academy Senio |
| Elementary School | Pulaski International |
| High School | Clemente Community Academy Senio |
| Listing VS Median (in 60647) | |
Price: $685,000 low | high Med: $477,000 On site: 2 low | high Med: 79.5 | |