New Listing
 In-Person: 09/26 1:00 PM - 3:00 PM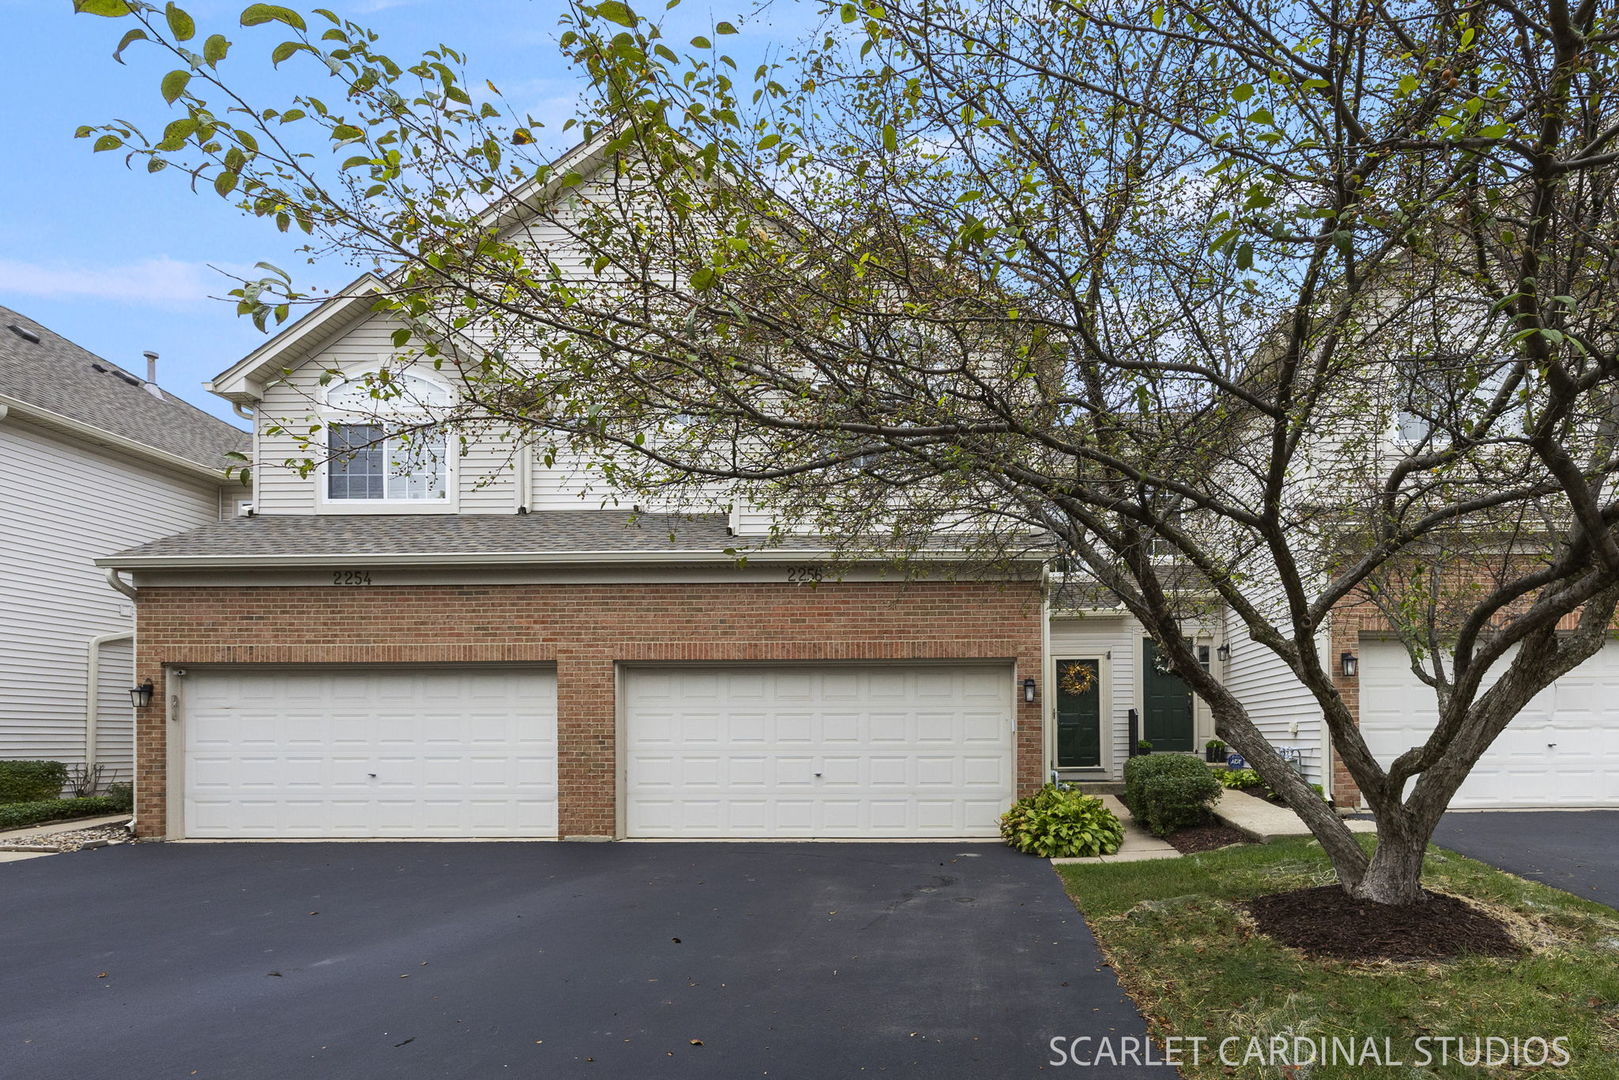

Description
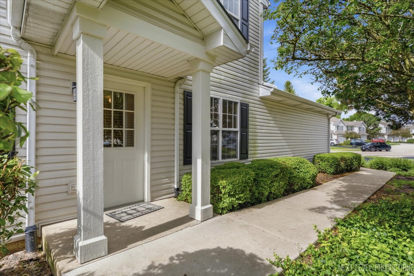
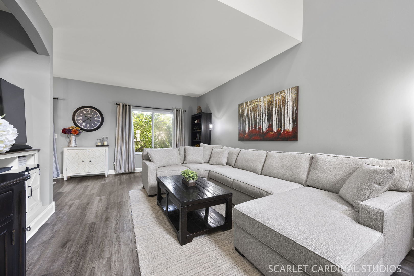
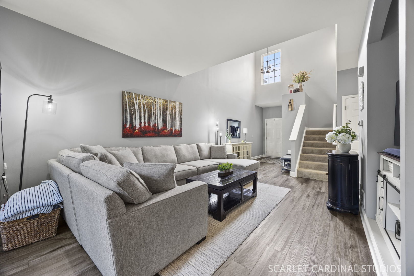
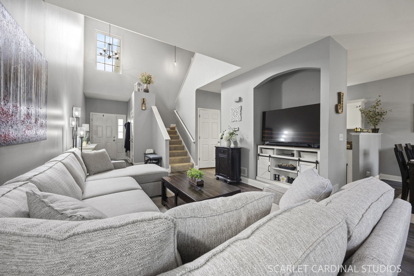
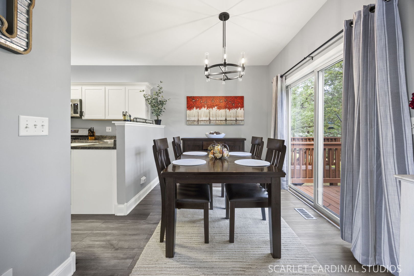
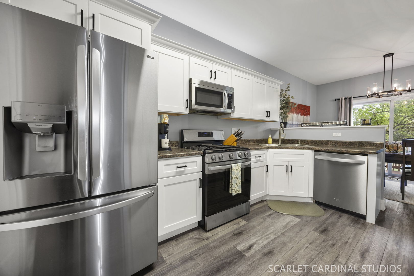
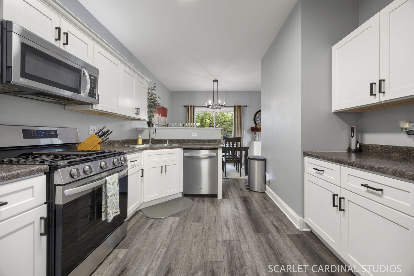
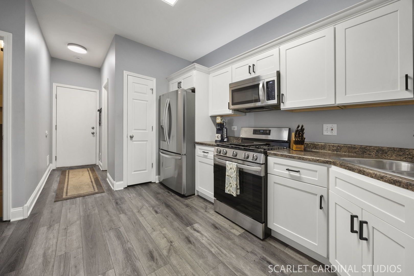
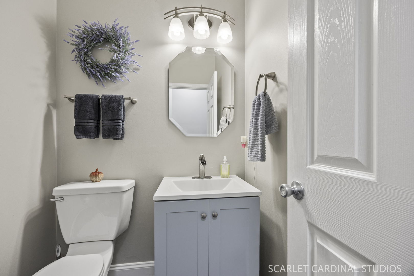
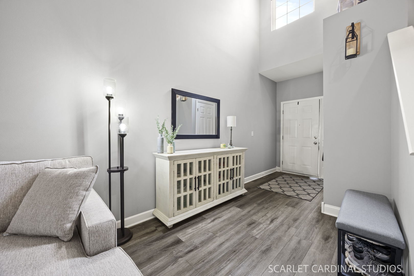
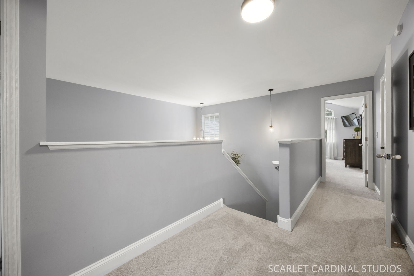
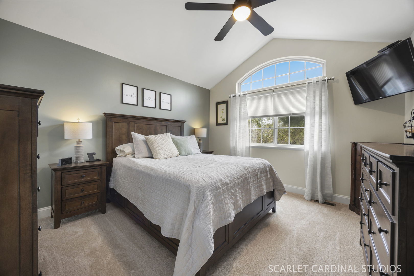
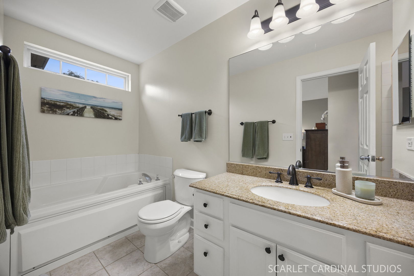
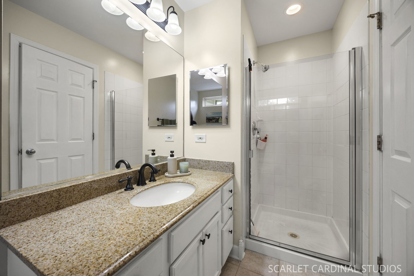
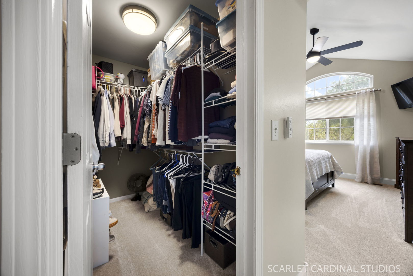
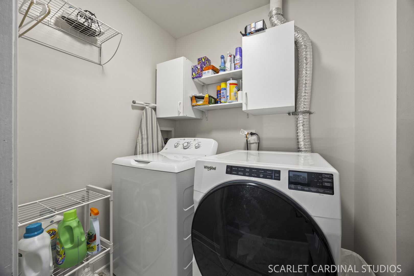
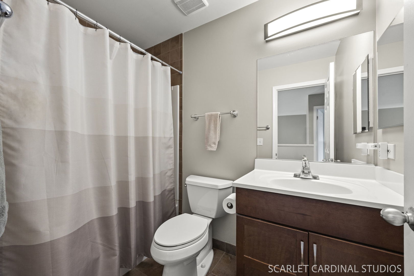
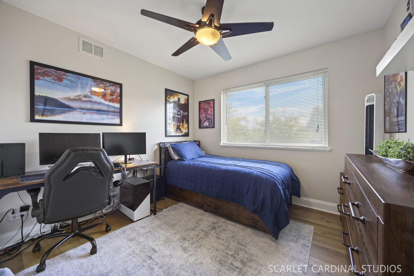
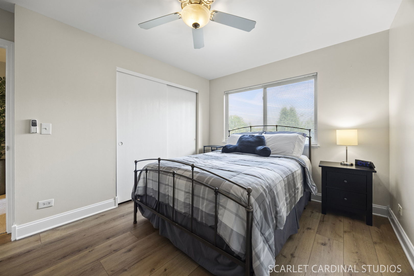
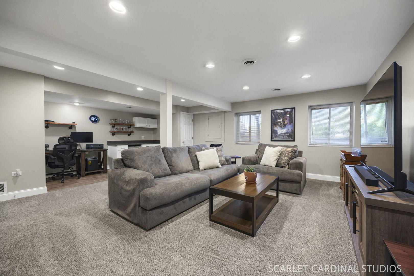
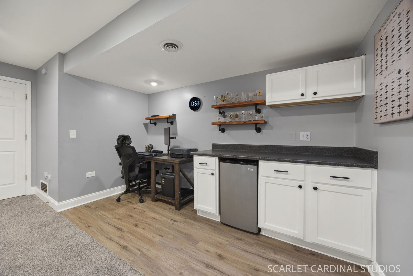
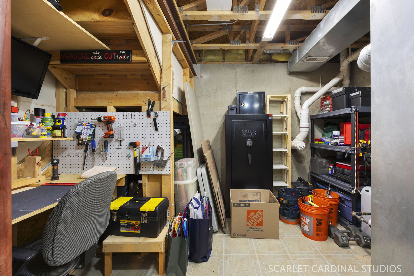
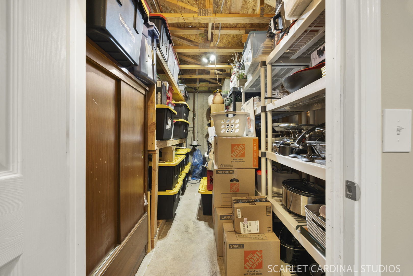
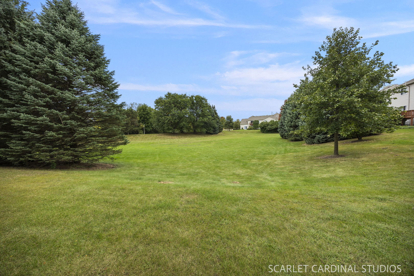
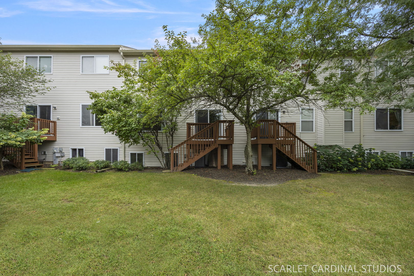
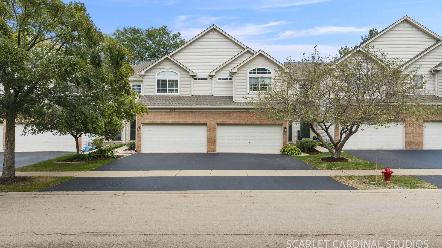
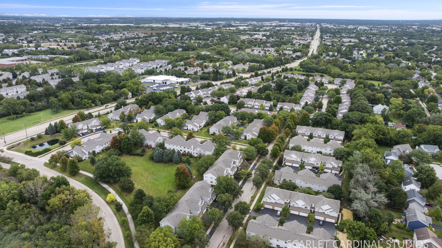
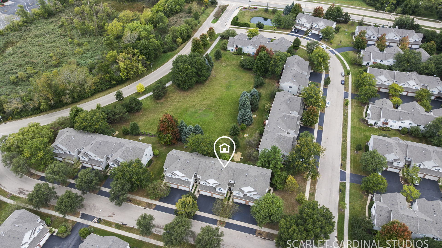
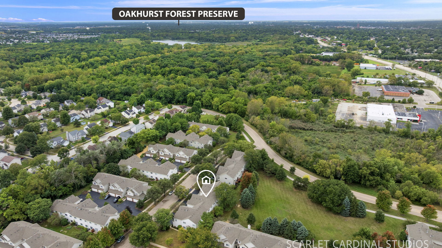
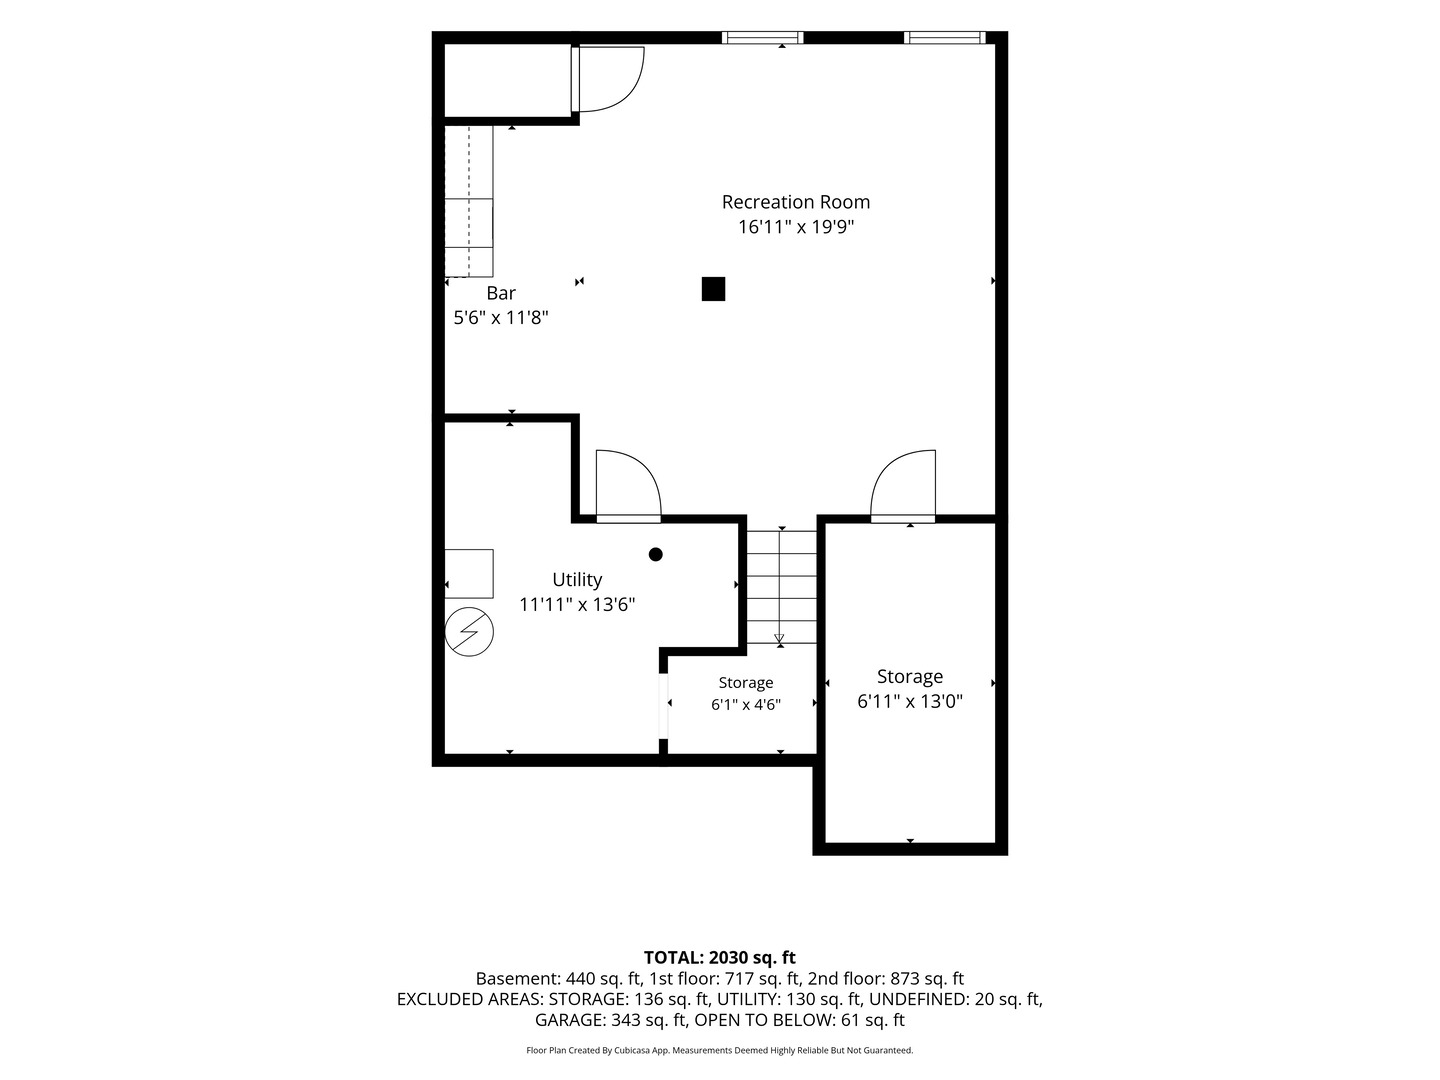
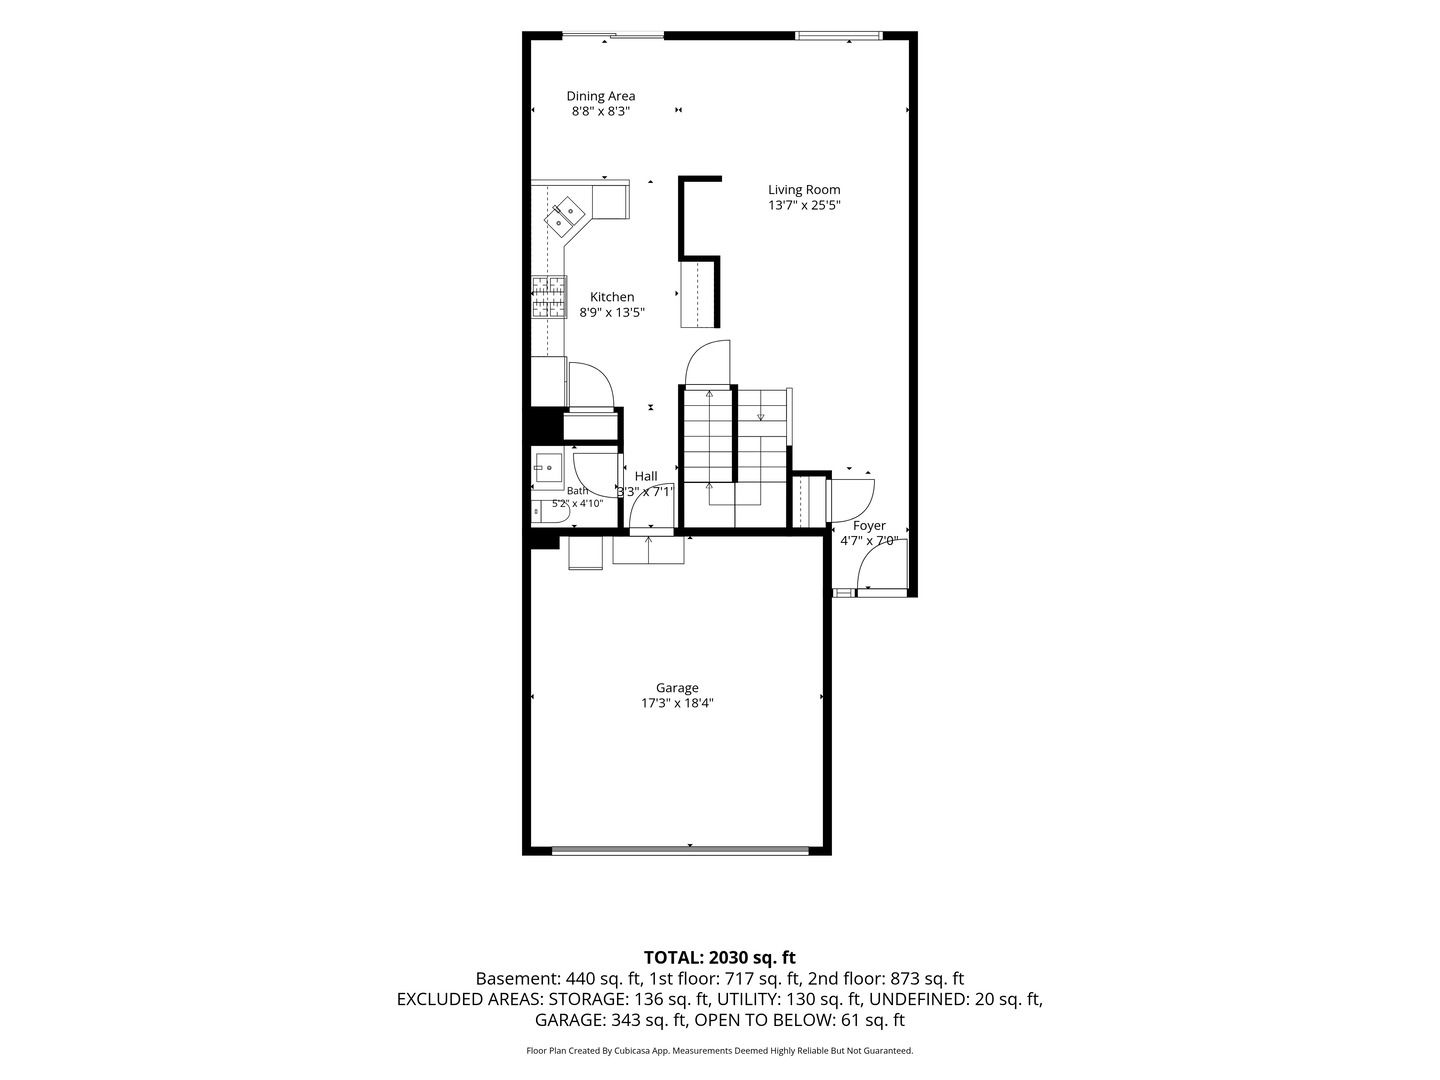
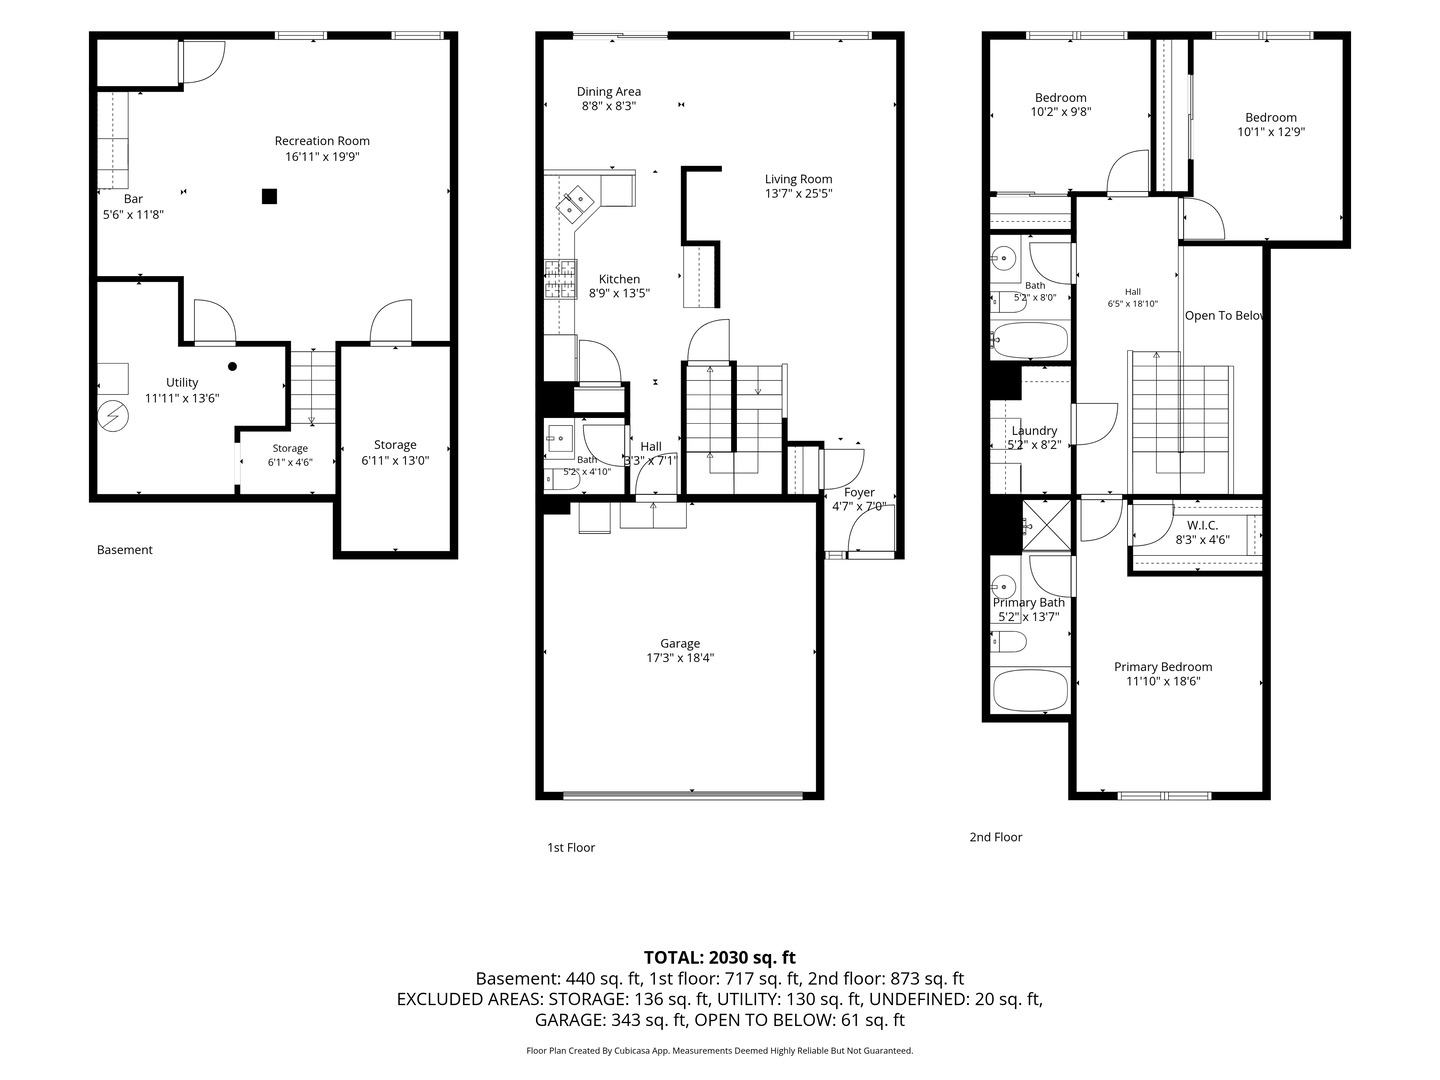
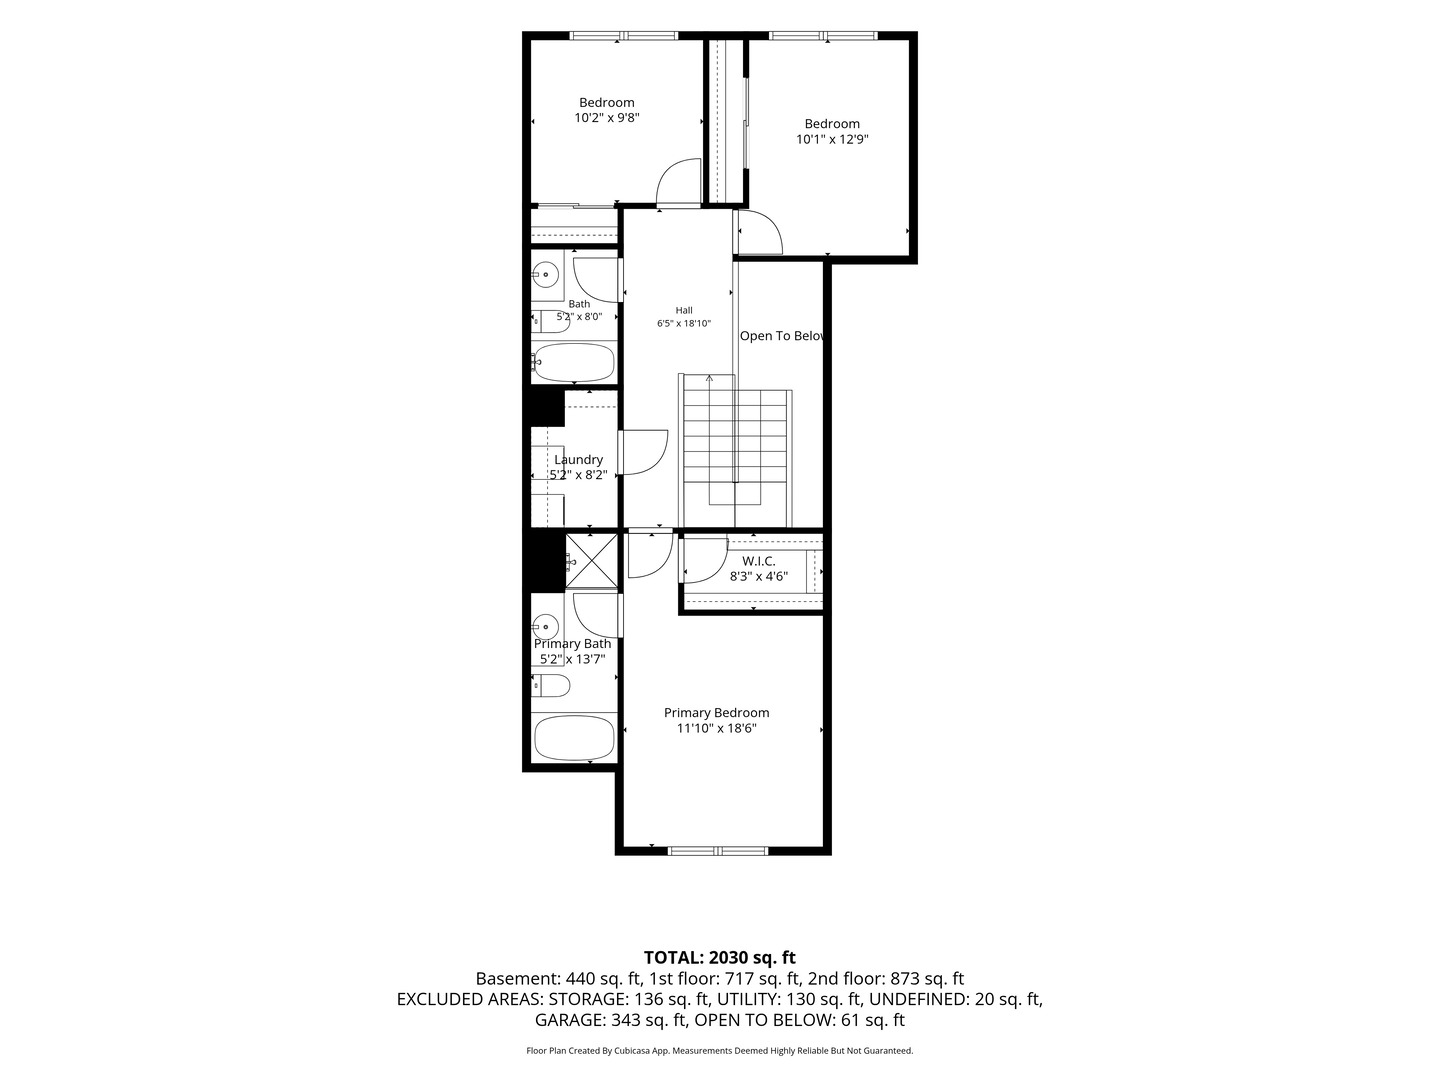
It's like you are walking to a model home. This townhome has every single feature on your wish list and more! Gorgeous newer luxury vinyl plank flooring grace the entire 1st level. The huge living room is right off the 2 story foyer. It has a great recessed media niche, large windows and it can accommodate the largest of gatherings, and there is even more entertaining space in the connected dining room. Your dream remodeled kitchen is ready for you! White cabinetry with a soft close feature and upgraded hardware, gleaming stainless steel appliances, plenty of counter and cabinet space and a pantry. Step outside onto your private deck overlooking a massive open green space! A remodeled powder room rounds out the 1st level. Upstairs there's even more to love with brand new carpet and new LVP flooring in the 2 guest bedrooms. The guest bath has been nicely refreshed. The vaulted primary suite is a true retreat! Beautiful natural light streams in from the oversized windows, a spacious walk in closet and brand new carpet await! The primary bath is light and bright and features a separate soaking tub, shower and a large vanity. The 2nd floor laundry is spacious and is such a convenience! This full, finished basement will knock your socks off! Thoughtfully designed with built in cabinets with a counter, a desk area and a mini fridge. Plenty of natural light from the lookout windows. A huge entertaining space, recessed lighting and 2 storage rooms! This will be your favorite retreat! Attached 2 car garage! This home absolutely has it all. Plus it is walkable to parks, shopping and 2 of your favorite coffee shops! Meticulously cared for and updated with the following, so you don't have to! 2026 - all new carpet on staircase, hall and master bedroom and basement 2026 - New trim and paint in all bedrooms and upstairs bathrooms. New ceiling fan in primary. New LVP in 2 guest bedrooms. New exhaust fans in upstairs bathrooms 2025-2020 - remodeled kitchen including all new cabinets, refrigerator and dishwasher 2024 -new roof 2023 -new dryer 2021 - New water heater 2020 - New AC More recent updates: LVP flooring on the entire 1st floor Updated trim on the 1st floor
Details
| MLS # | 12761659 |
|---|---|
| Listing Type | For Sale |
| Style | Condominium |
| HOA Dues | $283 |
| Sub-Type | Resale |
| Status | Active |
| Year | 2001 |
| Days On Site | 6 |
| Listing Provided By | Keller Williams Infinity | Jennifer Drohan |
Features
| Bed(s) | 3 |
|---|---|
| Bath(s) | 3 Total |
| SQ Feet | 1,585 |
| Garage | 2 |
| Basement | Y |
| Story(s) | 2 |
Interior
| Rooms Total | 7 |
|---|---|
| Cooling | Central Air |
| Heating | Natural Gas |
| Interior Features | Vaulted Ceiling(s), Cathedral Ceiling(s), Storage, Walk-In Closet(s) |
| Appliances | Range, Microwave, Dishwasher, Refrigerator, Washer, Dryer, Disposal, Stainless Steel Appliance(s) |
| Laundry Features | Upper Level |
Exterior
| Construction Materials | Vinyl Siding, Brick |
|---|
Parking
| Parking Features | Asphalt, Garage Door Opener, Yes, Attached, Garage |
|---|---|
| Garage Spaces | 2 |
Utilities
| Sewer | Public Sewer |
|---|
Taxes
| Tax Year | 2024 |
|---|---|
| Tax Annual Amount | 6124 |
Area Information
| State | IL |
|---|---|
| County | DuPage |
| City | Aurora |
| Zip Code | 60502 |
| Area | Aurora | Eola |
| Community Name | Abington Woods |
| School District | Waubonsie Valley High School |
| Elementary School | Steck Elementary School |
| High School | Waubonsie Valley High School |
| Listing VS Median (in Abington Woods) | |
Price: $380,000 low | high Med: $359,750 sqft: 1,585 low | high Med: 1,642 $ / sqft: $240 low | high Med: $220 On site: 6 low | high Med: 10 | |
Market Activity 60502
Request a showing
Request a showing
Contact
Learn More About This Property

| Open House |
|---|
| In-Person 09/26 1:00 PM - 3:00 PM |
| State | IL |
|---|---|
| County | DuPage |
| City | Aurora |
| Zip Code | 60502 |
| Area | Aurora | Eola |
| Community Name | Abington Woods |
| School District | Waubonsie Valley High School |
| Elementary School | Steck Elementary School |
| High School | Waubonsie Valley High School |
| Listing VS Median (in Abington Woods) | |
Price: $380,000 low | high Med: $359,750 sqft: 1,585 low | high Med: 1,642 $ / sqft: $240 low | high Med: $220 On site: 6 low | high Med: 10 | |