New Listing
 In-Person: 08/23 2:00 PM - 4:00 PM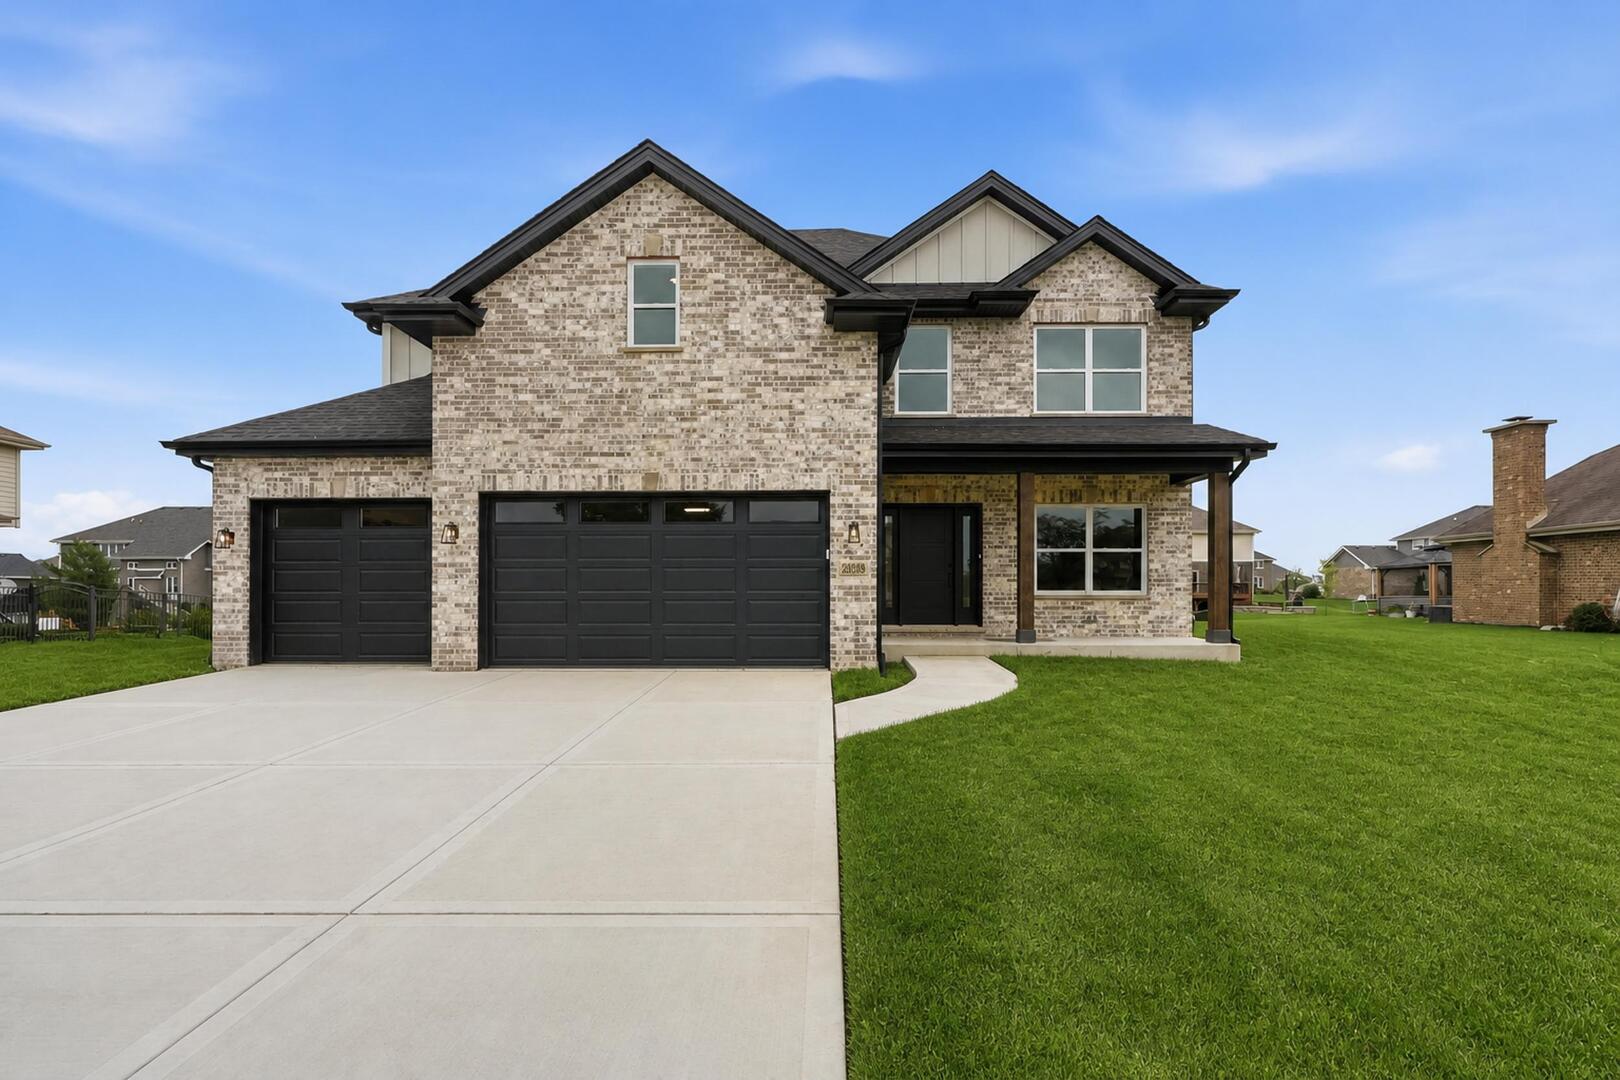
23039 Lakeview Estates Boulevard,Frankfort, IL 60423
Frankfort, IL 60423




Description
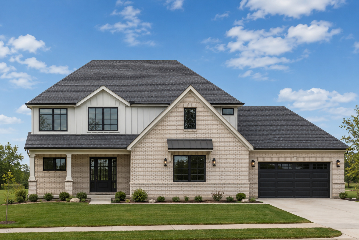
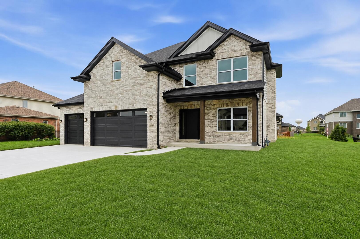
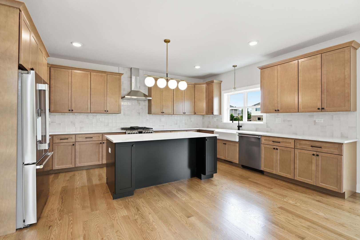
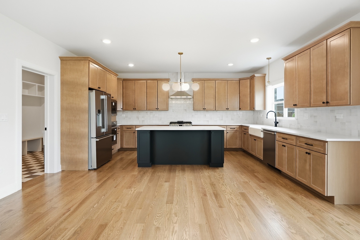
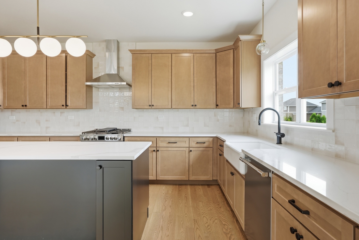
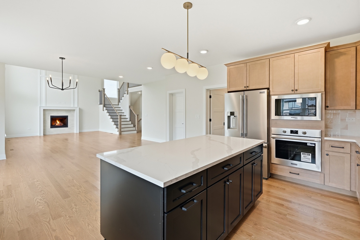
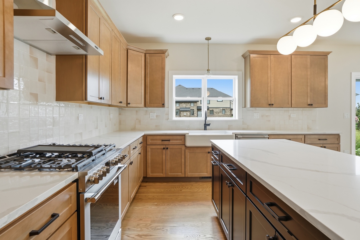
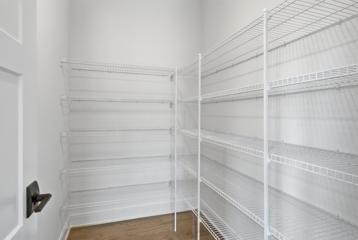
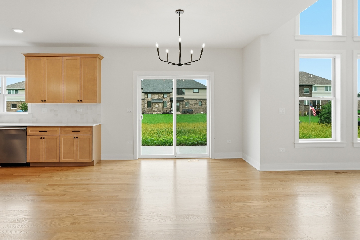
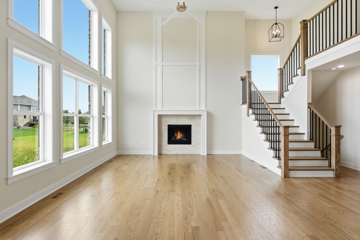
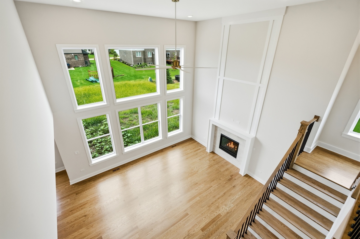
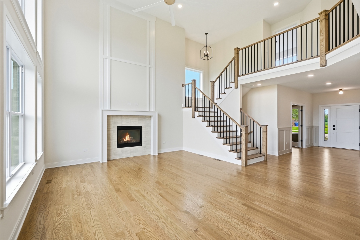
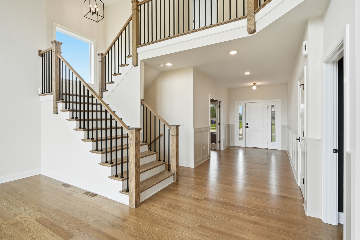
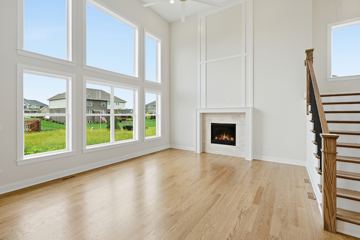
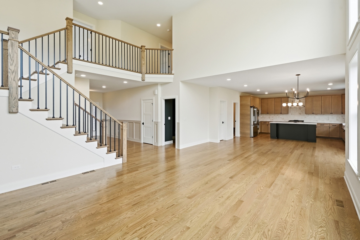
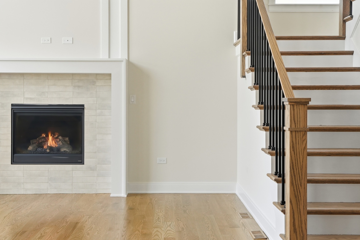
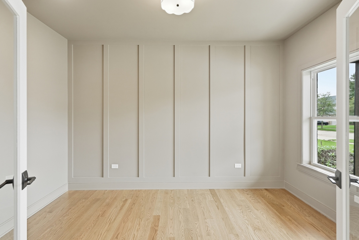
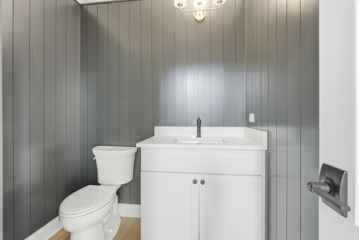
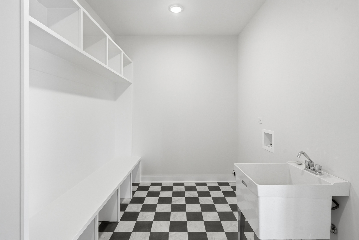
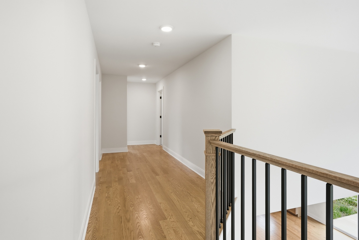
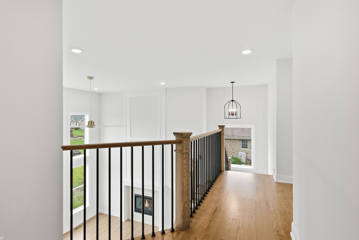
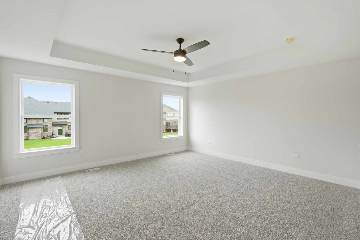
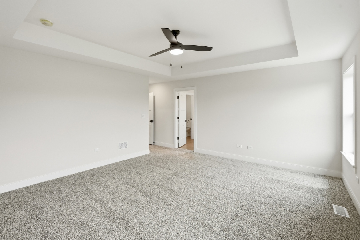
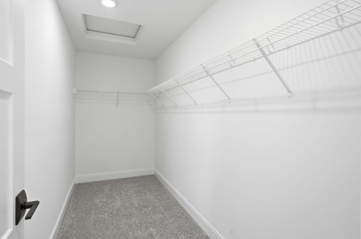
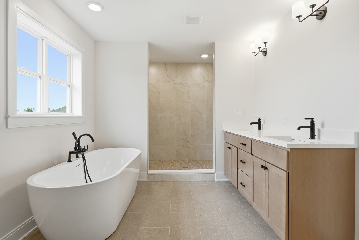
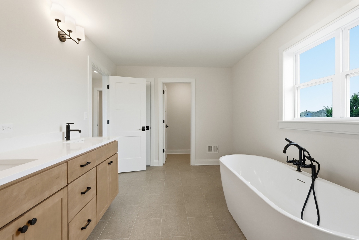
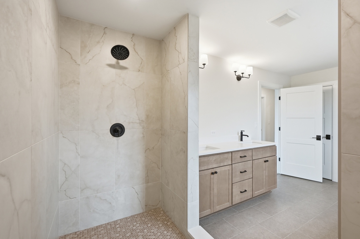
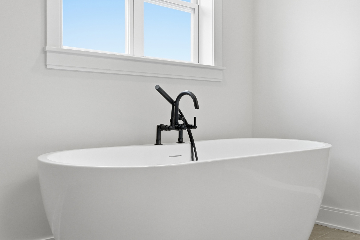
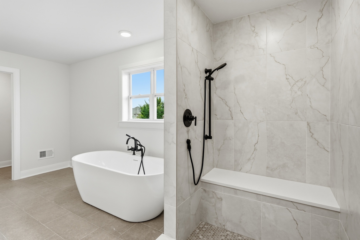
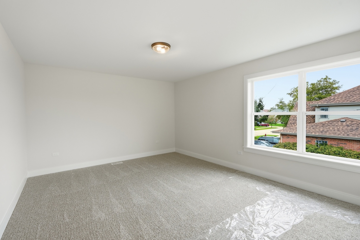
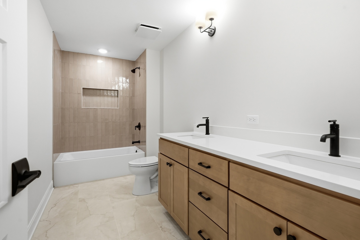
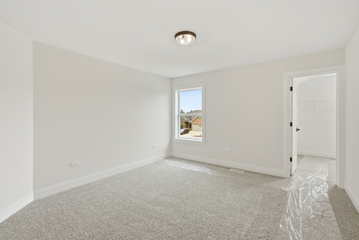
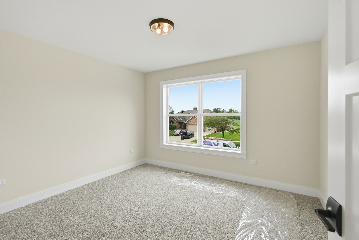
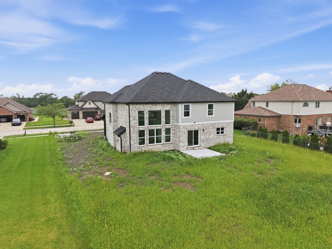
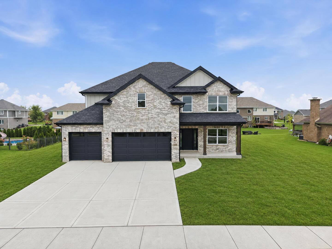
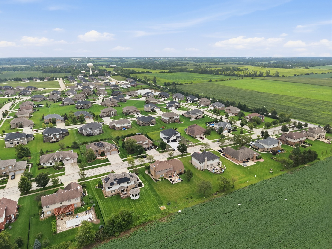
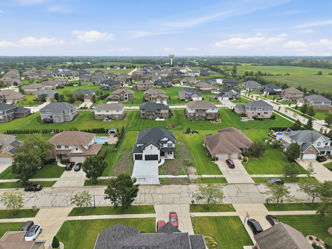
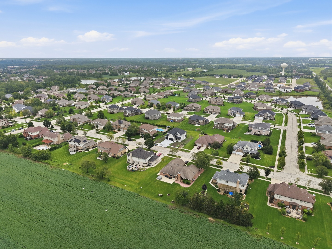
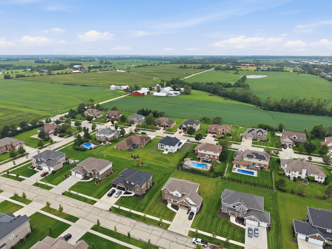
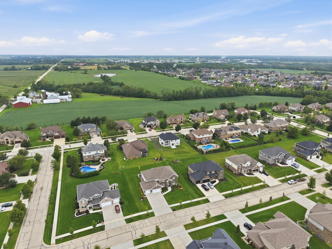
NEW CONSTRUCTION & READY FOR IMMEDIATE OCCUPANCY! FULLY UPGRADED WITHOUT THE WAIT! Gorgeous 4 bedroom, 2.5 bathroom Custom Two Story W Covered front porch elevation, Attached 3 car garage, Full basement W roughed in plumbing & Huge yard W concrete patio! This wide open floor plan features a massive chef's kitchen W gleaming custom cabinetry, huge contrast island W breakfast bar, walk-in pantry, quartz counters & backsplash, Massive family room W sprawling 2-story ceilings, double stacked windows & fireplace, Main floor office W french doors & custom trim work, Mudroom W built-in lockers, Open custom staircase W beautiful main floor views, Oversized master bedroom W tray ceiling & walk-in closet, Ensuite master bathroom W double bowl sinks, huge custom walk-in shower W bench & separate stand alone tub, Hall bathroom conveniently located near bedrooms W double bowl sinks & tub/shower combo! All sitting on an amazing oversized lot in an Amazing location! Seconds to great Shopping, Dining, Major interstate access & Award winning LINCOLN-WAY SCHOOLS! Come see today!
Details
| MLS # | 12735256 |
|---|---|
| Listing Type | For Sale |
| Style | House |
| HOA Dues | $300 |
| Sub-Type | New Construction |
| Status | Active |
| Year | 2026 |
| Days On Site | 6 |
| Listing Provided By | Morandi Properties, Inc | Raymond Morandi |
Features
| Bed(s) | 4 |
|---|---|
| Bath(s) | 3 Total |
| SQ Feet | 3,025 |
| Garage | 3 |
| Basement | Y |
| Story(s) | 2 |
| Acreage | 0.34 |
Interior
| Rooms Total | 8 |
|---|---|
| Cooling | Central Air |
| Heating | Natural Gas, Forced Air |
| Interior Features | Walk-In Closet(s), High Ceilings, Open Floorplan |
| Appliances | Range, Microwave, Dishwasher, Refrigerator, Stainless Steel Appliance(s), Range Hood |
| Fireplaces Total | 1 |
| Fireplace Features | Gas Log, Heatilator |
| Laundry Features | Main Level, Gas Dryer Hookup, In Unit |
| Window Features | Screens, Double Pane Windows, ENERGY STAR Qualified Windows |
Exterior
| Roof | Asphalt |
|---|---|
| Foundation Details | Concrete Perimeter |
| Construction Materials | Brick |
| Patio And Porch Features | Patio, Porch |
Parking
| Parking Features | Concrete, Garage Door Opener, Yes, Garage Owned, Attached, Garage |
|---|---|
| Garage Spaces | 3 |
Utilities
| Sewer | Public Sewer |
|---|---|
| Electric | Circuit Breakers, 200+ Amp Service |
Location
| Community Features | Park, Tennis Court(s), Curbs, Sidewalks, Street Lights, Street Paved |
|---|
Taxes
| Tax Year | 2024 |
|---|---|
| Tax Annual Amount | 1980 |
Area Information
| State | IL |
|---|---|
| County | Will |
| City | Frankfort |
| Zip Code | 60423 |
| Area | Frankfort |
| Community Name | Lakeview Estates |
| School District | Lincoln-Way East High School |
| Elementary School | Grand Prairie Elementary School |
| High School | Lincoln-Way East High School |
| Listing VS Median (in Lakeview Estates) | |
Price: $799,900 low | high Med: $749,900 sqft: 3,025 low | high Med: 3,700 $ / sqft: $264 low | high Med: $203 On site: 6 low | high Med: 35 | |
Market Activity 60423
Request a showing
Request a showing
Contact
Learn More About This Property

| Open House |
|---|
| In-Person 08/23 2:00 PM - 4:00 PM |
| State | IL |
|---|---|
| County | Will |
| City | Frankfort |
| Zip Code | 60423 |
| Area | Frankfort |
| Community Name | Lakeview Estates |
| School District | Lincoln-Way East High School |
| Elementary School | Grand Prairie Elementary School |
| High School | Lincoln-Way East High School |
| Listing VS Median (in Lakeview Estates) | |
Price: $799,900 low | high Med: $749,900 sqft: 3,025 low | high Med: 3,700 $ / sqft: $264 low | high Med: $203 On site: 6 low | high Med: 35 | |