
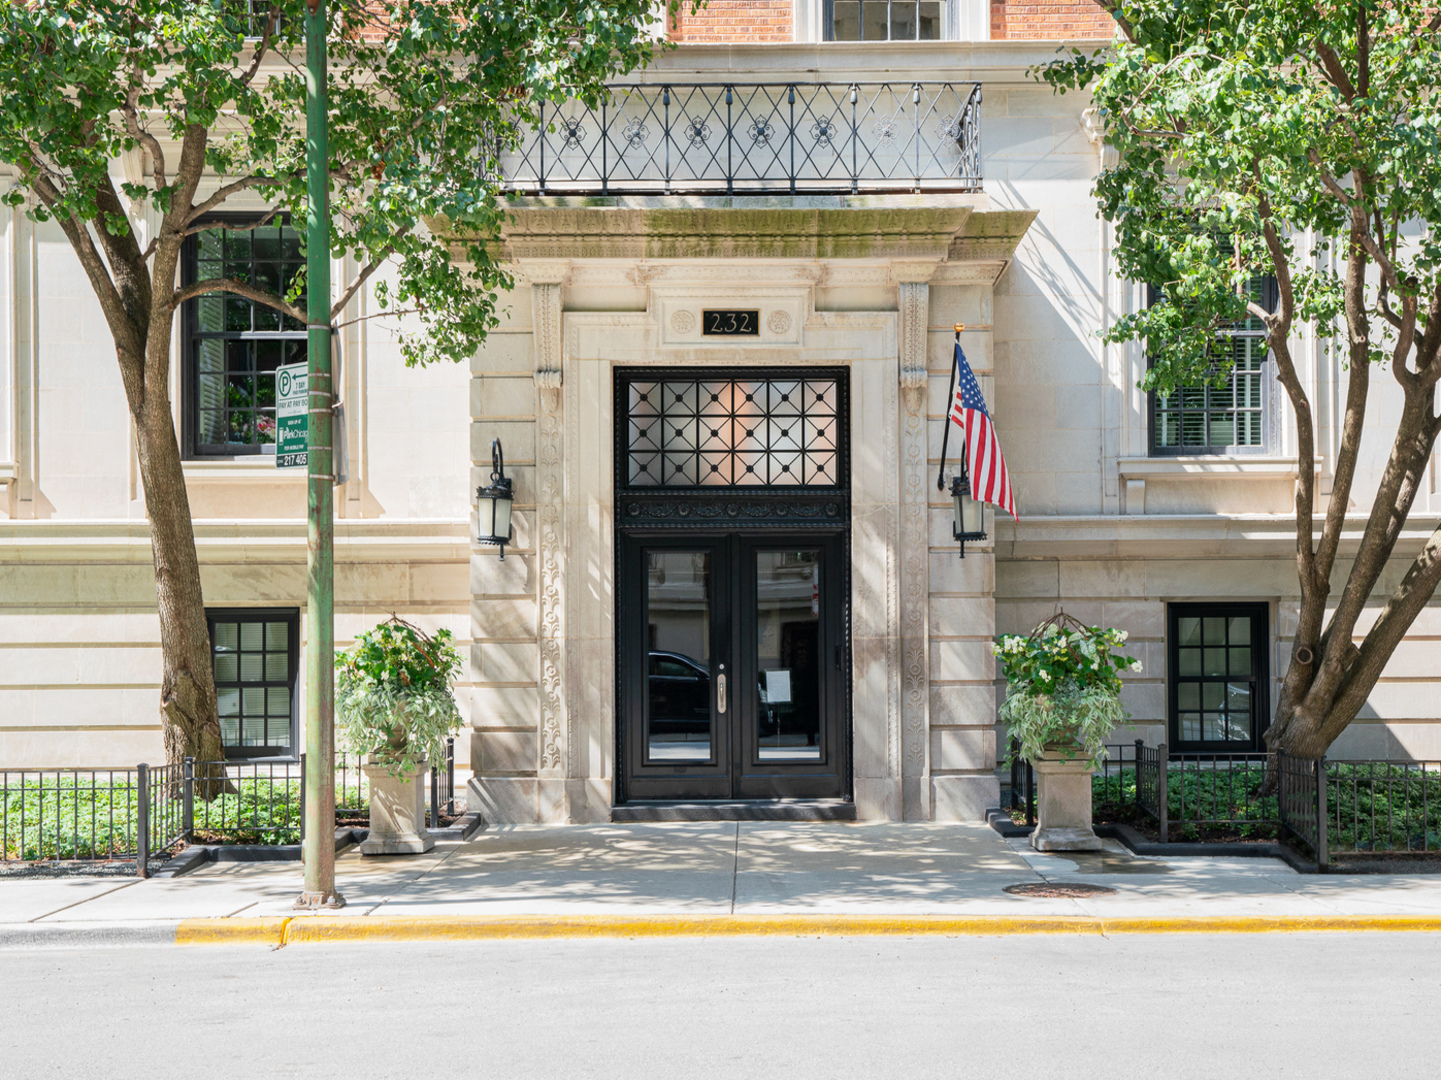
232 E Walton Place 3e,Chicago, IL 60611
Chicago, IL 60611

Description
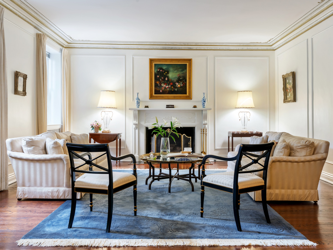
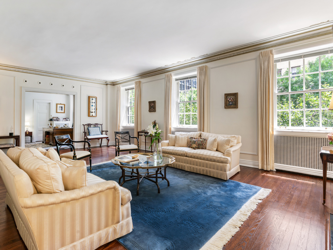
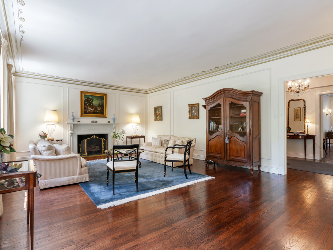
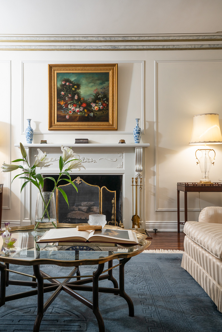
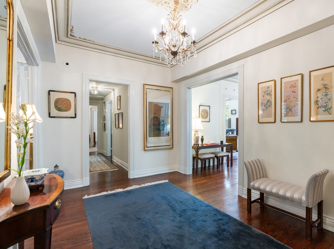
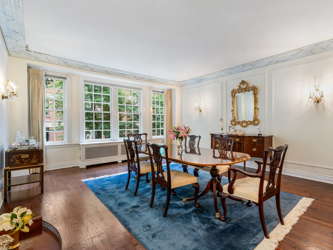
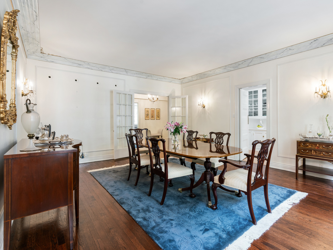
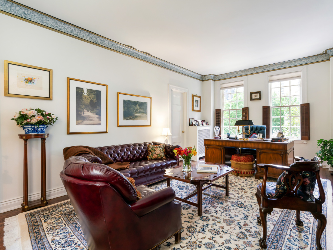
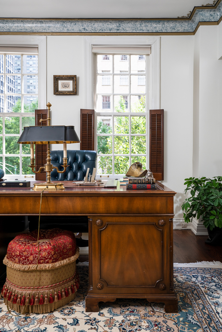
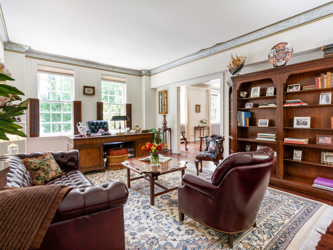
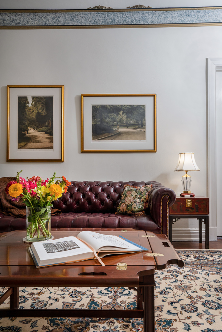
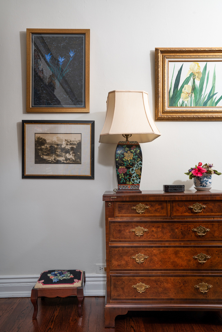
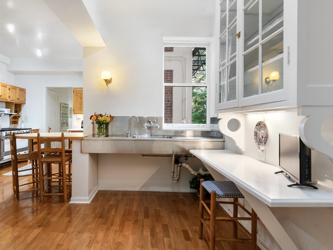
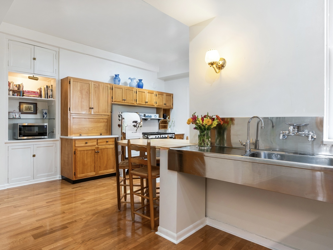
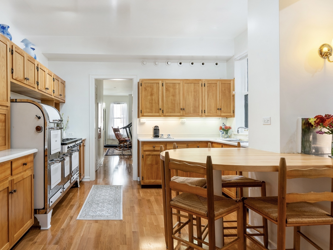
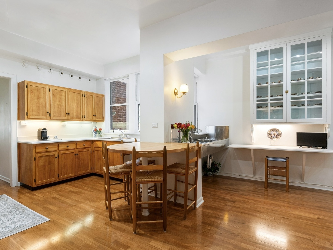
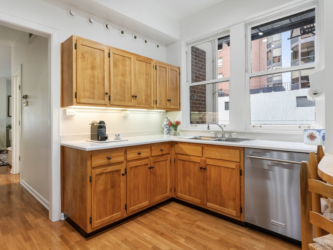
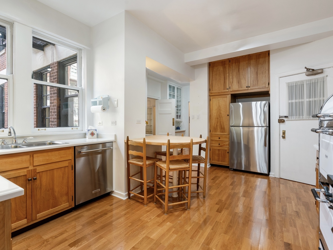
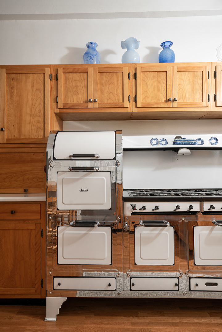
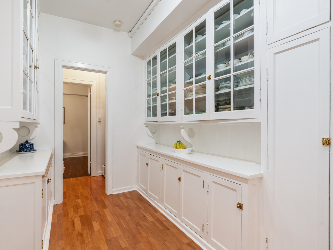
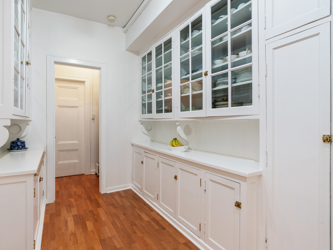
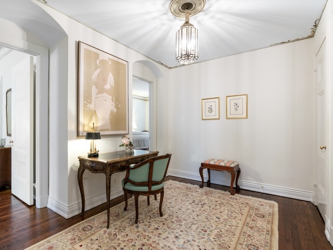
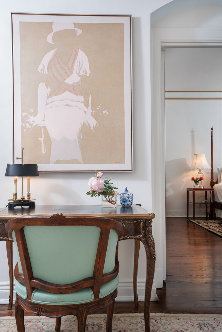
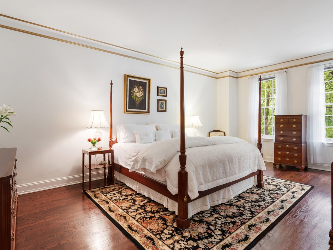
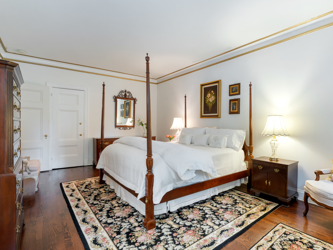
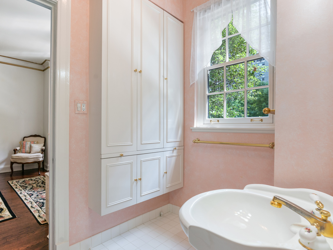
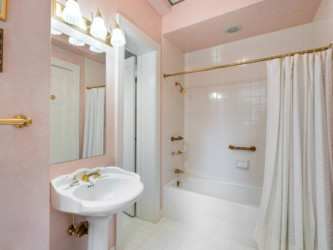
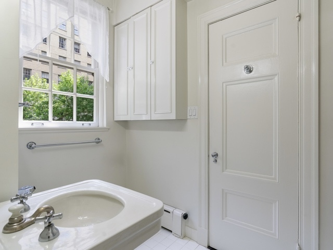
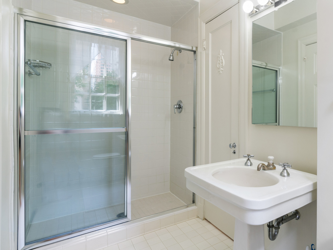
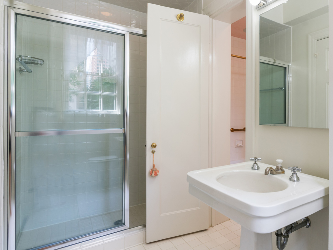
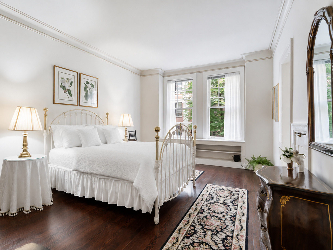
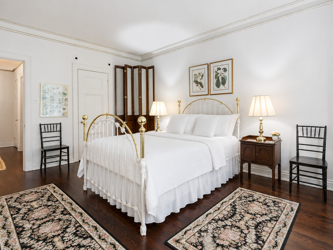
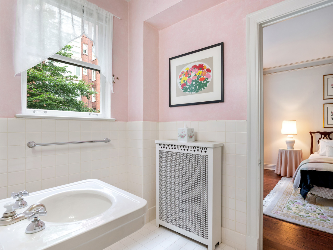
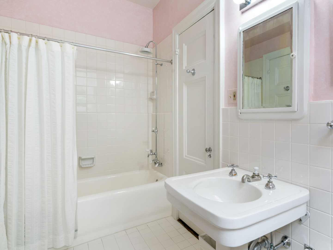
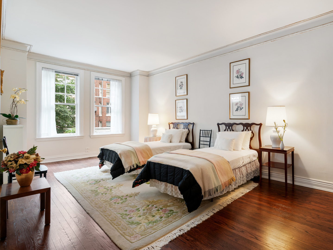
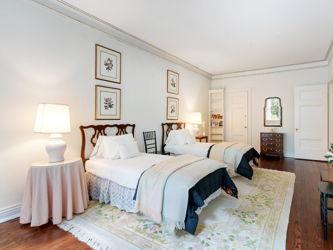
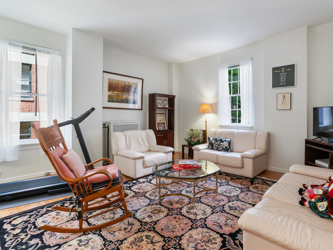
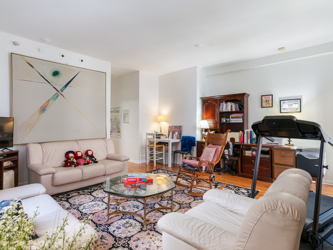
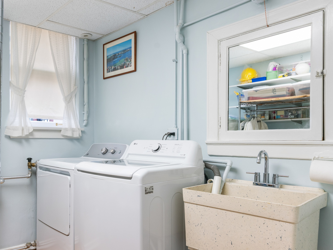
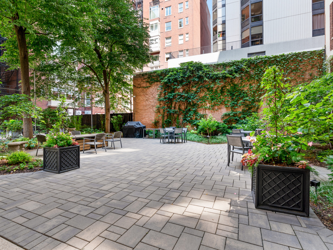
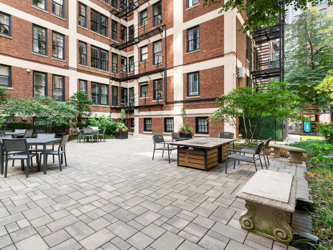
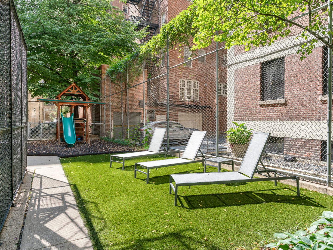
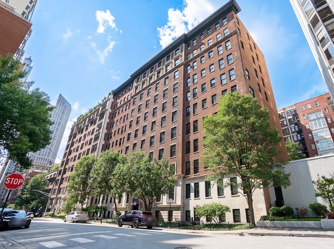
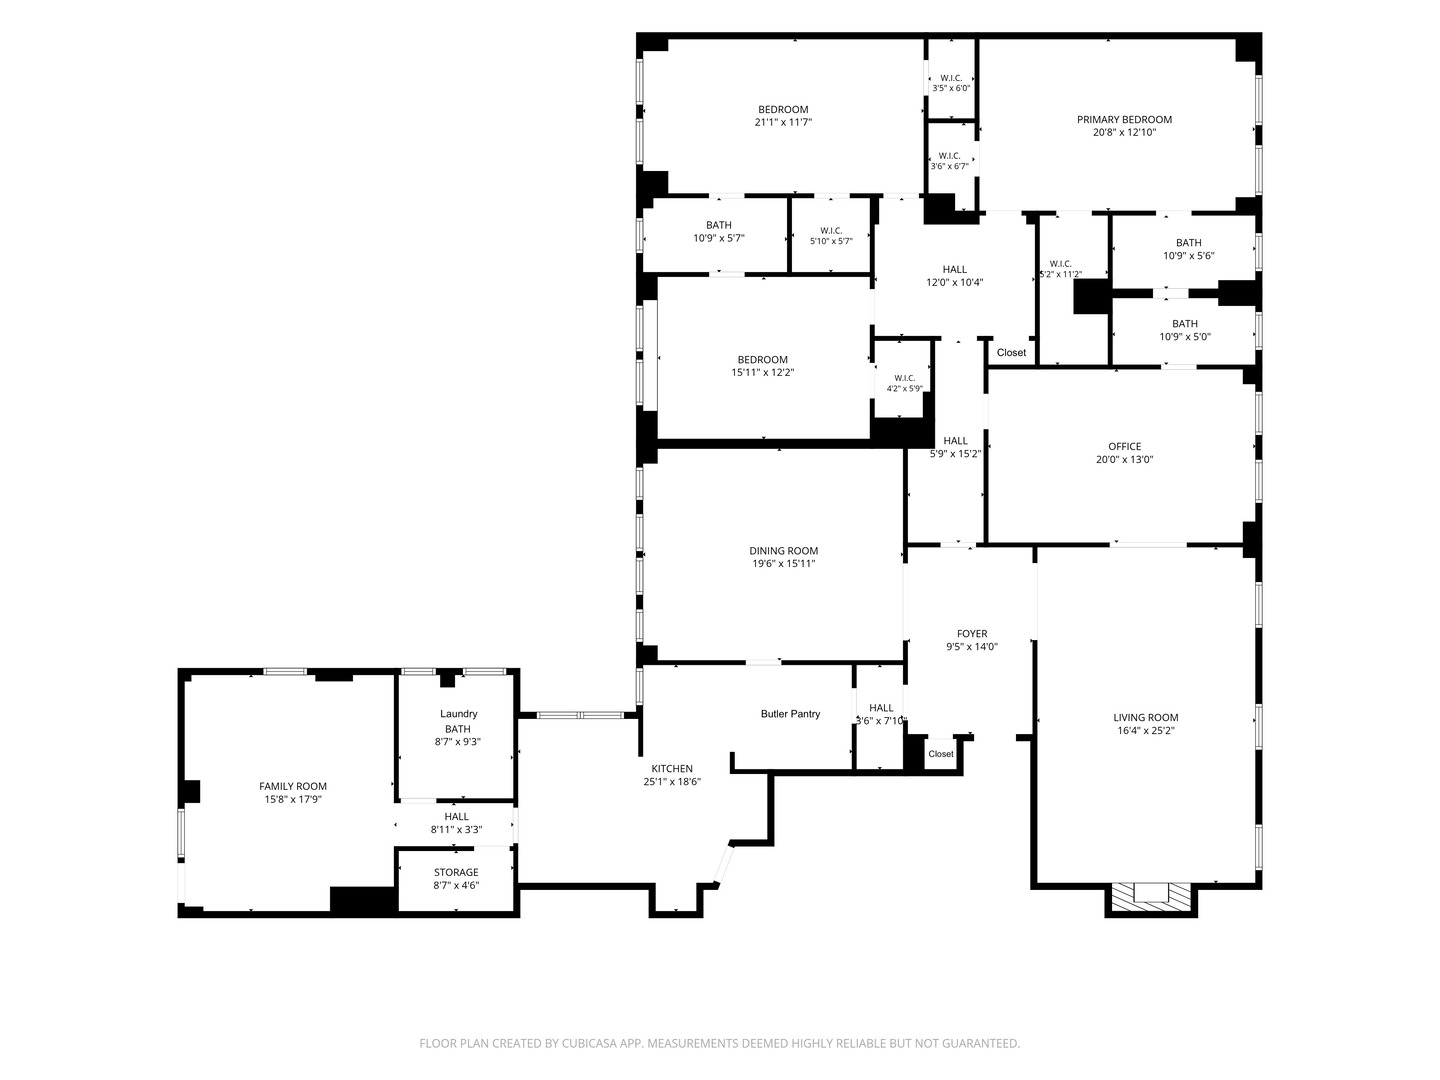
Welcome to Residence 3E at 232 E. Walton Place, an extraordinary 3,800-square-foot home nestled within one of Chicago's most distinguished prewar co-op buildings, just moments from Lake Michigan and the Magnificent Mile. Designed by renowned architect John Fugard, this impeccably maintained residence seamlessly blends historic grandeur with modern livability, offering the scale and comfort of single-family living within an intimate 20-unit, elevator building with only two homes per floor. A gracious gallery foyer introduces the home's preserved architectural details, including exquisite moldings, rich hardwood floors, soaring ceilings, and oversized windows framing picturesque treetop views. Each room featuring its own distinct hand-painted design, further define every space and celebrate the craftsmanship rarely found in today's homes. Thoughtfully curated for both grand entertaining and comfortable everyday living, the floor plan offers exceptional separation between formal and informal spaces. The elegant living room is anchored by a stately gas fireplace, bathed in southern light and bordered by original picture frame moldings. While the formal dining room overlooks the beautifully landscaped courtyard, creating an inviting setting for intimate dinners and large-scale entertaining. Adjacent to the living room, a sophisticated library or home office with an ensuite bath offers exceptional flexibility and can easily be converted back into a fourth bedroom. At the heart of the home, the kitchen balances timeless character with everyday functionality. The original butler's pantry cabinetry has been thoughtfully preserved and enhanced with modern pull-out storage and glass display cabinets for fine China. A rare five-foot nickel farm sink and the home's iconic Magic Chef range, complete with eight burners, double ovens, broilers, and a warming drawer, create a true culinary experience. Beyond the kitchen sits a family room providing the perfect lounge space, while an oversized laundry room, walk-in storage room, and additional powder room enhance the home's functionality. Privately tucked away, the bedroom wing is centered around a secondary gallery foyer. The serene primary suite offers generous proportions, south-facing windows overlooking the treetops along East Walton Place, two walk-in closets, and a well-appointed ensuite bath featuring dual vanities, a soaking tub with shower, and a separate walk-in shower. Two additional oversized bedrooms overlook the manicured courtyard while offering abundant closet space and a Jack-and-Jill bathroom. Residents enjoy 24-hour door staff, professional on-site maintenance, and a private brick paver courtyard featuring beautifully landscaped gardens, outdoor dining areas, grilling stations, lounge seating, a children's play area, and a dedicated dog run. Ideally located on picturesque East Walton Place, just moments from Oak Street Beach, Lake Shore Drive, world-class shopping and dining along Michigan Avenue, Lake Shore Park, renowned museums, and Chicago's lakefront trail. Residence 3E presents a rare opportunity to own a pristine, architecturally significant home in one of Chicago's most historic co-op buildings, where timeless grandeur has been beautifully preserved for modern living.
Details
| MLS # | 12754732 |
|---|---|
| Listing Type | For Sale |
| Style | Condominium |
| HOA Dues | $5,968 |
| Sub-Type | Resale |
| Status | Active |
| Year | 1923 |
| Days On Site | 9 |
| Listing Provided By | Berkshire Hathaway HomeServices Chicago | Danielle Dowell |
Features
| Bed(s) | 4 |
|---|---|
| Bath(s) | 4 Total |
| SQ Feet | 3,800 |
| Garage | 3 |
| Story(s) | 11 |
Interior
| Rooms Total | 8 |
|---|---|
| Cooling | Small Duct High Velocity, Zoned |
| Heating | Steam, Radiator(s) |
| Interior Features | Wet Bar, Elevator, Storage, Built-in Features, Walk-In Closet(s), High Ceilings, Historic/Period Mlwk, Special Millwork, Doorman, Lobby, Separate Dining Room |
| Appliances | Double Oven, Range, Microwave, Dishwasher, High End Refrigerator, Freezer, Washer, Dryer, Stainless Steel Appliance(s), Gas Cooktop |
| Fireplaces Total | 1 |
| Fireplace Features | Gas Log, Gas Starter |
| Laundry Features | Washer Hookup, In Unit, Sink |
| Window Features | Window Treatments |
Exterior
| Construction Materials | Brick, Limestone |
|---|
Parking
| Parking Features | Off Site, Leased, Detached, Garage |
|---|---|
| Garage Spaces | 3 |
Utilities
| Sewer | Public Sewer |
|---|---|
| Electric | Circuit Breakers |
Taxes
| Tax Year | 2024 |
|---|
Area Information
| State | IL |
|---|---|
| County | Cook |
| City | Chicago |
| Zip Code | 60611 |
| Area | CHI Near North Side |
| Listing VS Median (in 60611) | |
Price: $899,999 low | high Med: $469,500 sqft: 3,800 low | high Med: 1,573 $ / sqft: $237 low | high Med: $301 On site: 9 low | high Med: 49 | |
Market Activity 60611
Request a showing
Request a showing
Contact
Learn More About This Property

| State | IL |
|---|---|
| County | Cook |
| City | Chicago |
| Zip Code | 60611 |
| Area | CHI Near North Side |
| Listing VS Median (in 60611) | |
Price: $899,999 low | high Med: $469,500 sqft: 3,800 low | high Med: 1,573 $ / sqft: $237 low | high Med: $301 On site: 9 low | high Med: 49 | |
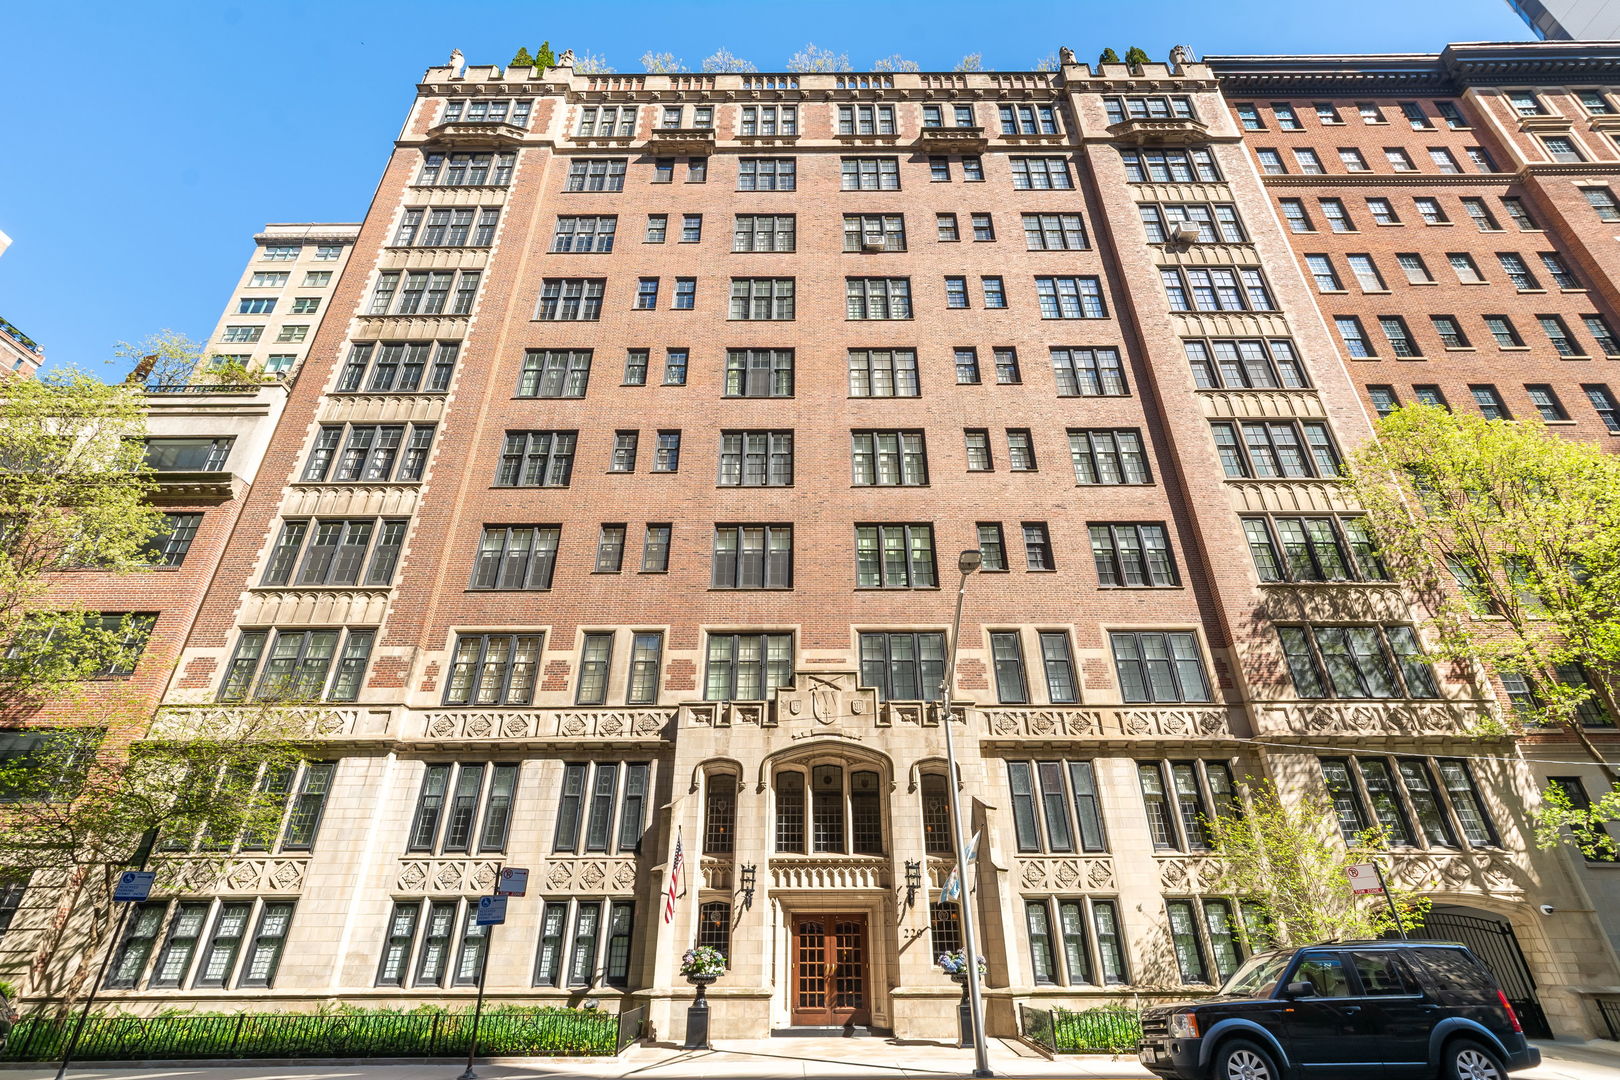 | $13,500220 E Walton Place 4eChicago, IL 60611 |
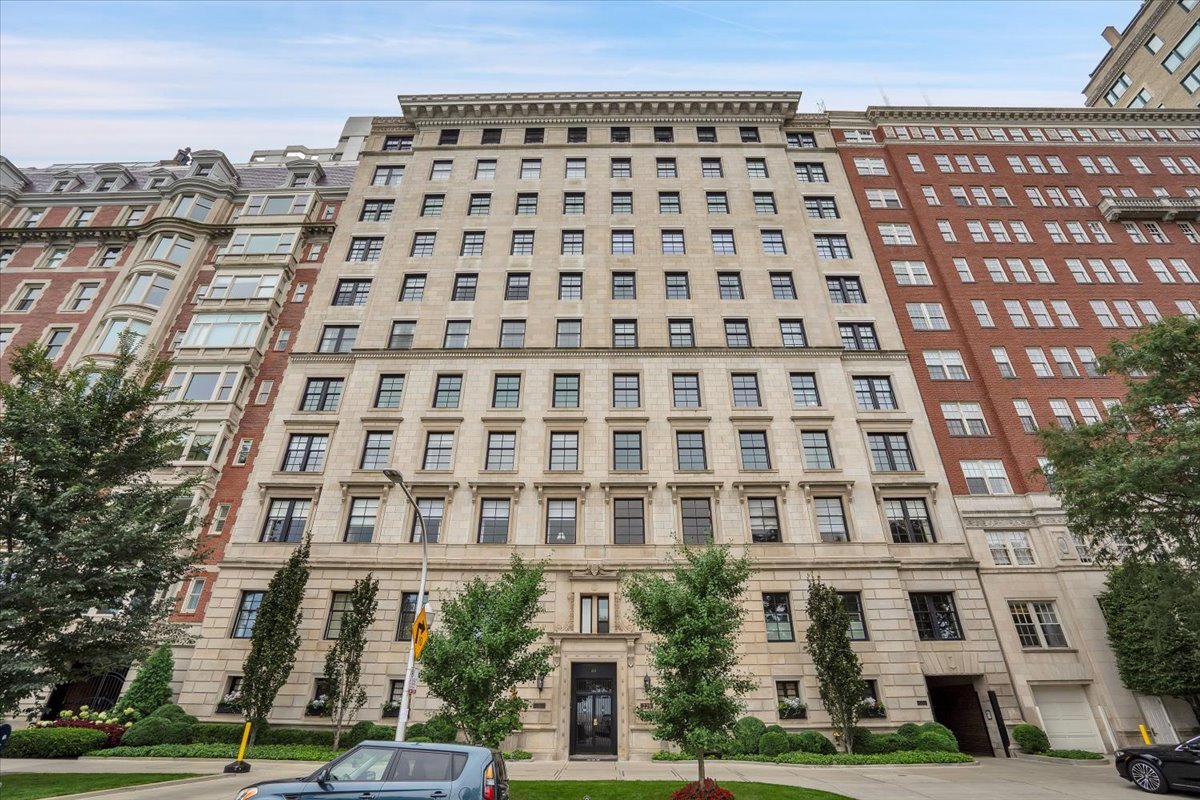 | $1,824,999229 E Lake Shore Drive 10eChicago, IL 60611 |
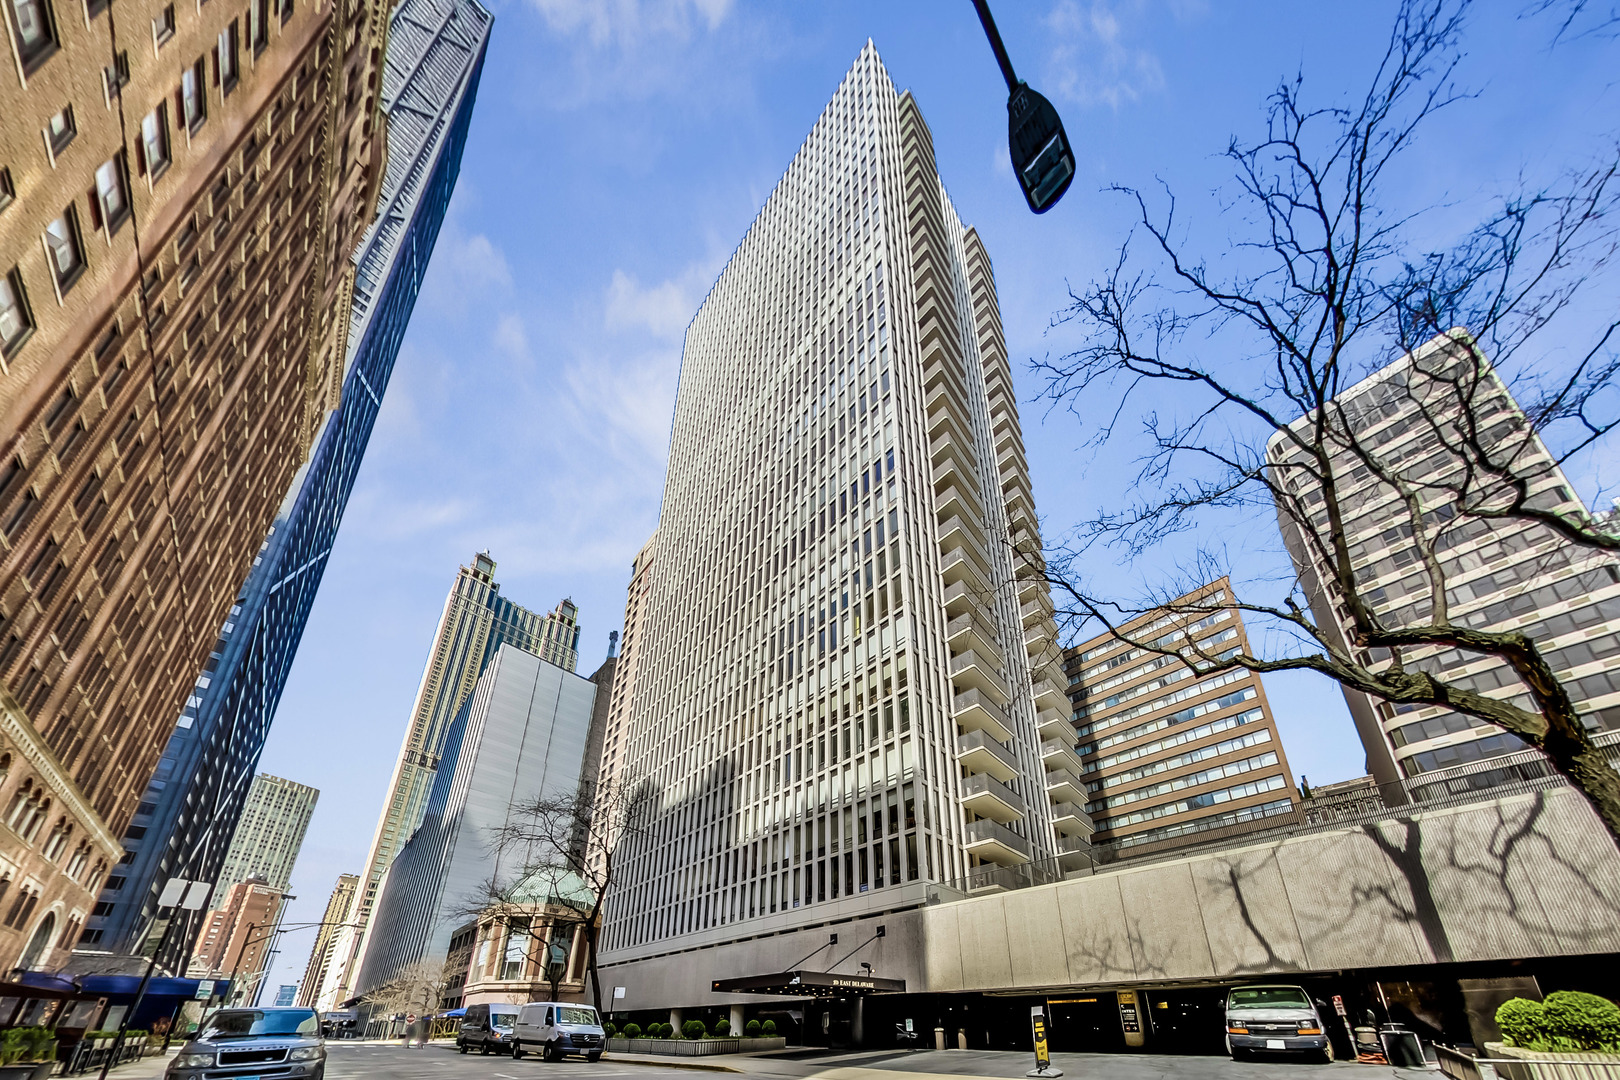 | $1,250,000200 E Delaware Place 8c-9cChicago, IL 60611 |
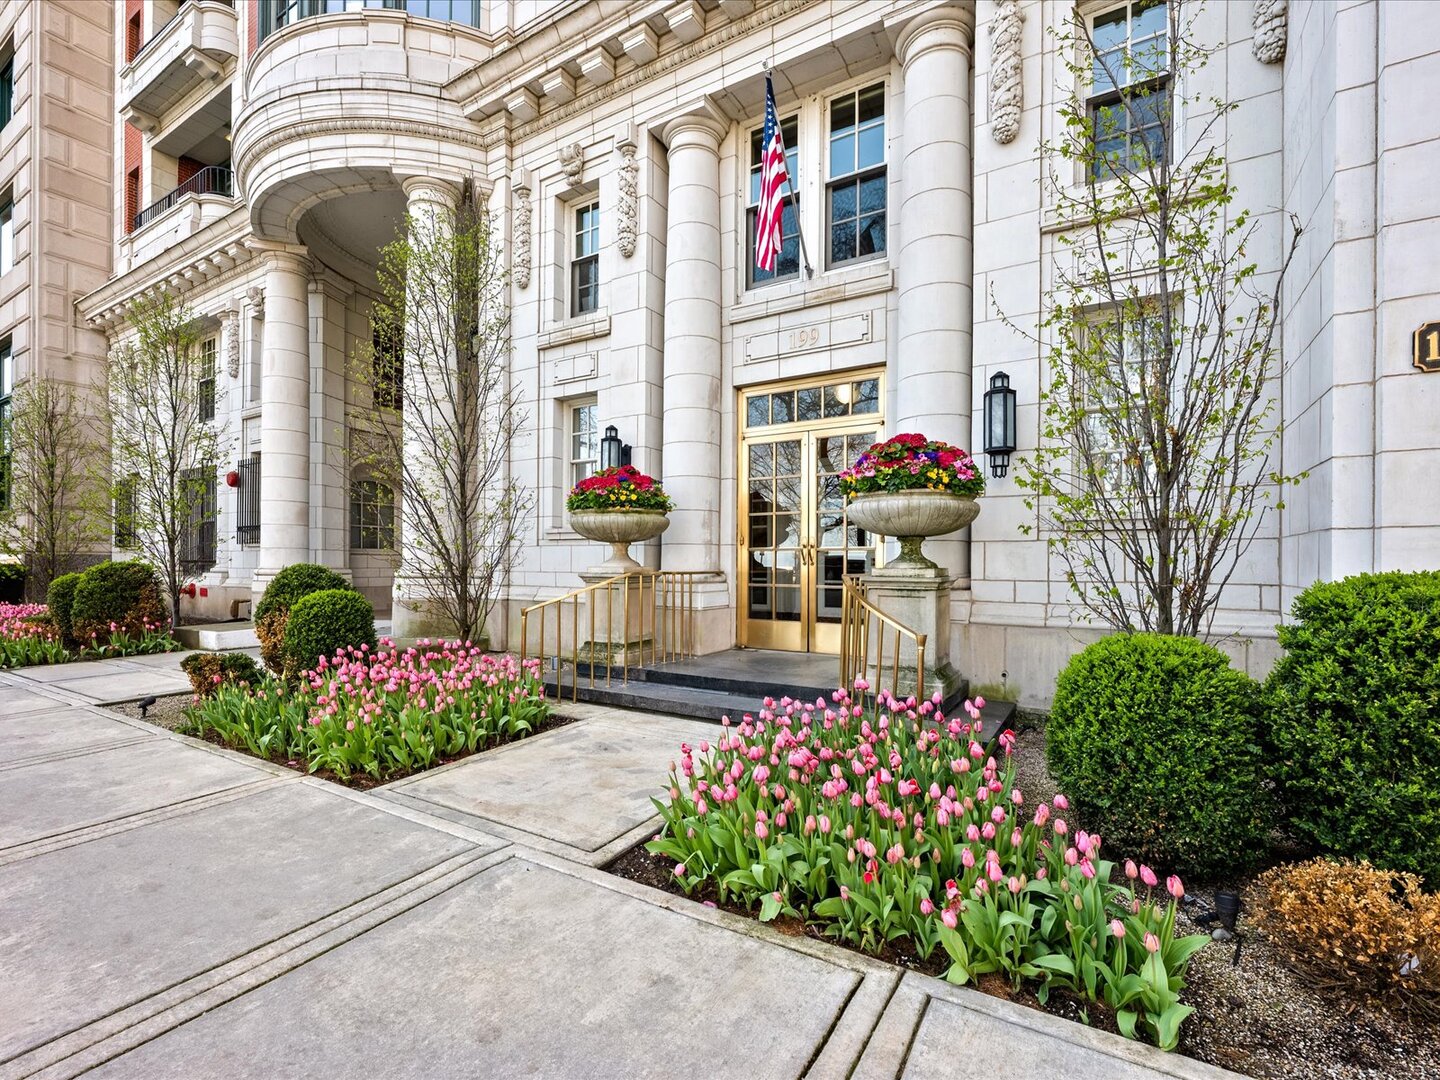 | $4,300,000Chicago, IL 60611 |
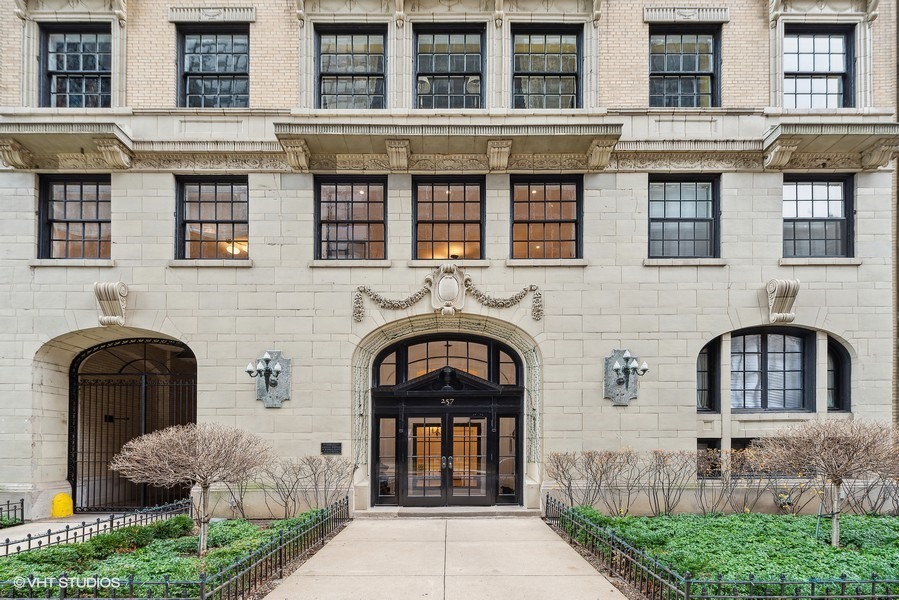 | $2,200,000257 E Delaware Place 10abChicago, IL 60611 |
