
 New Listing
 In-Person: 09/19 12:00 PM - 2:00 PM
In-Person: 09/20 12:00 AM - 3:00 PM
2326 W Weathersfield Way,Schaumburg, IL 60193
Schaumburg, IL 60193

Description
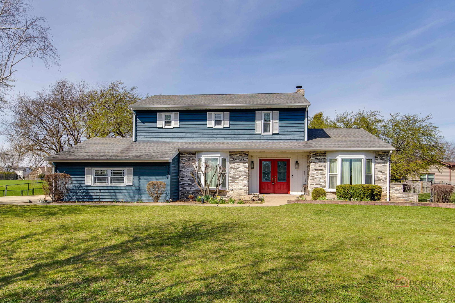
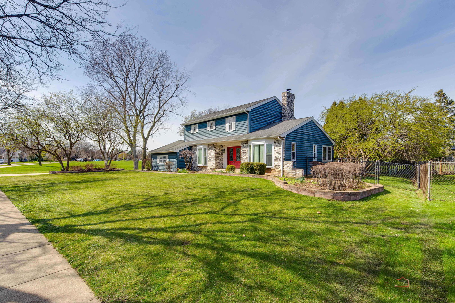
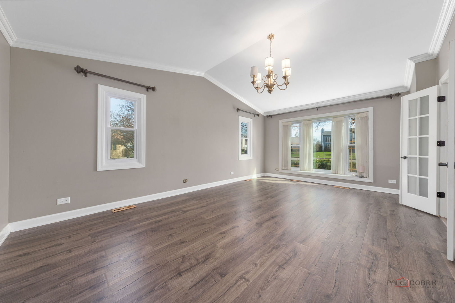
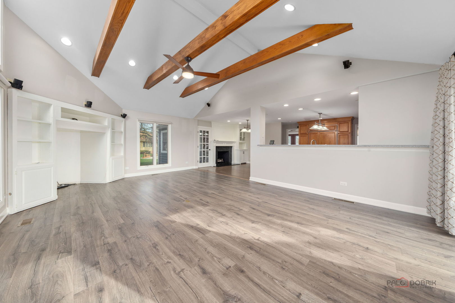
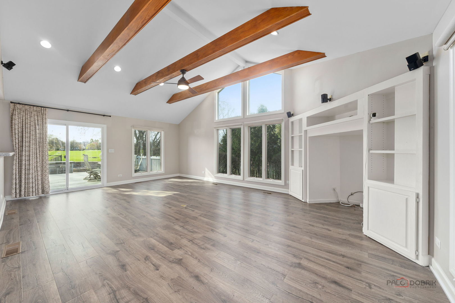
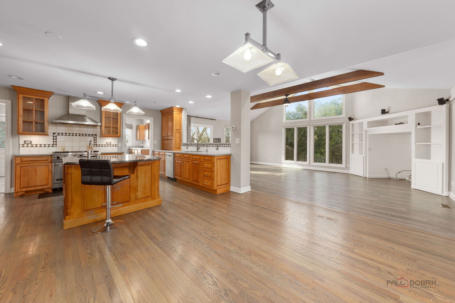
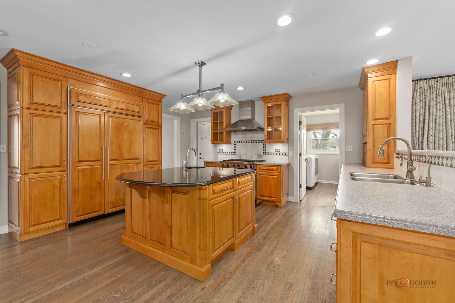
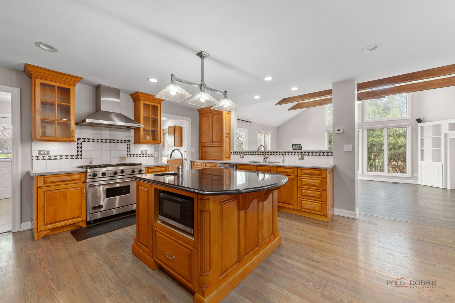
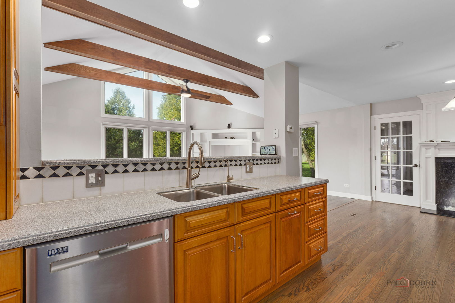
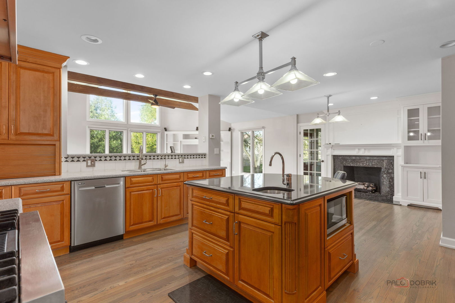
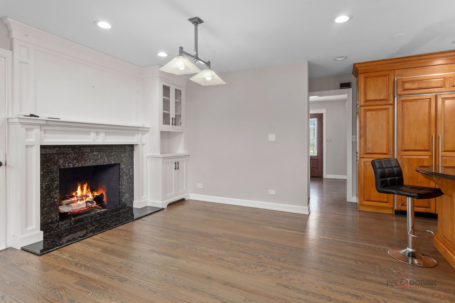
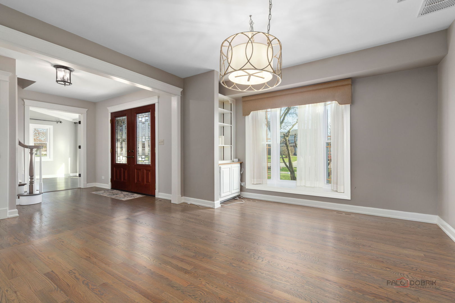
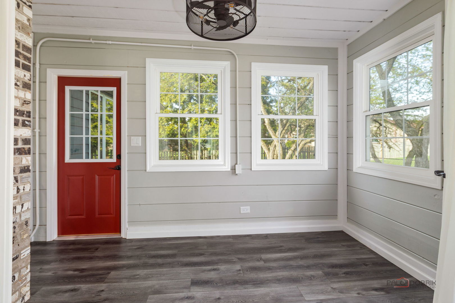
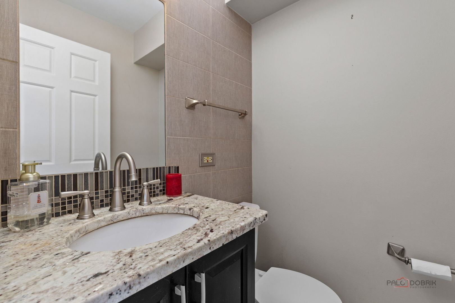
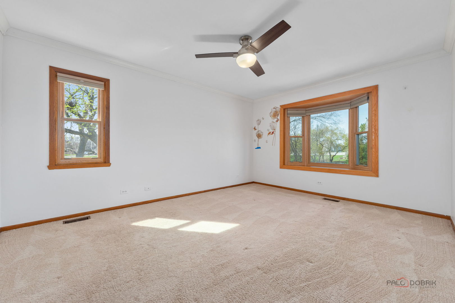
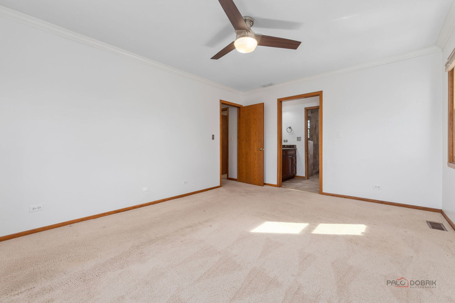
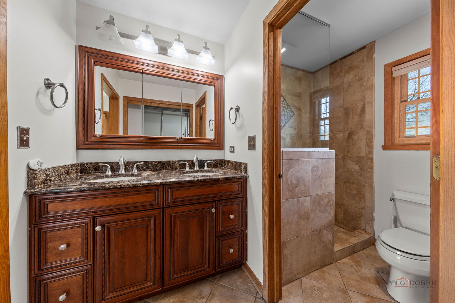
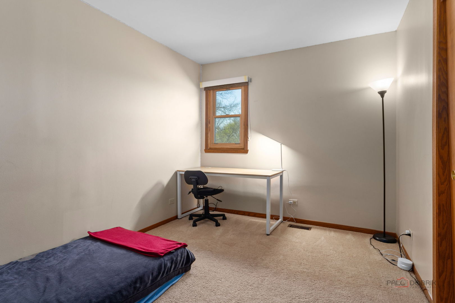
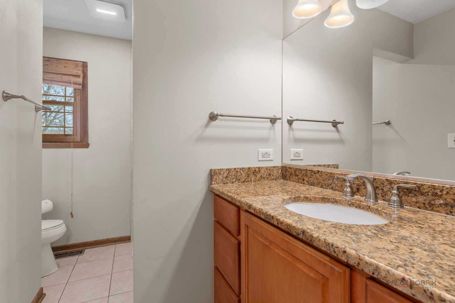
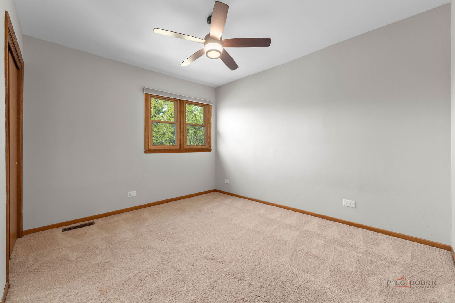
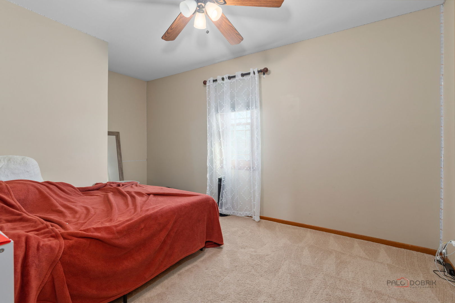
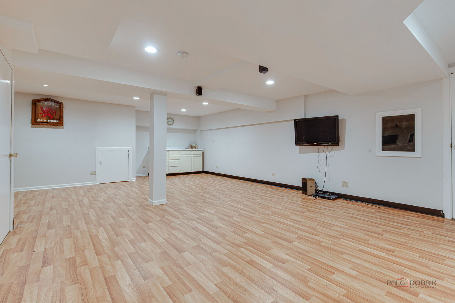
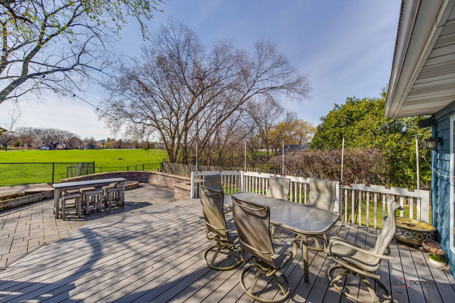
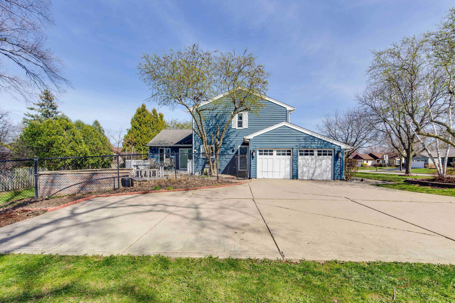
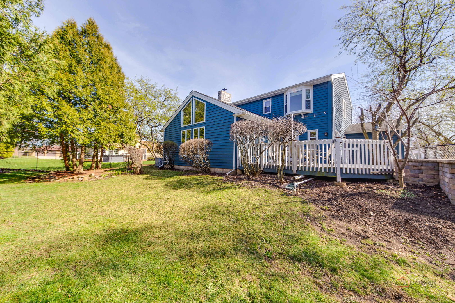
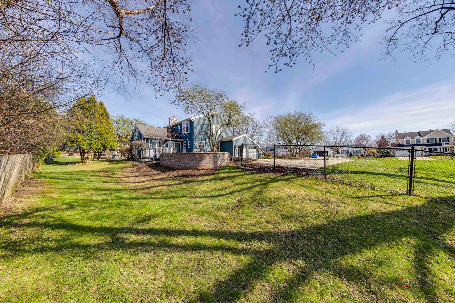
**PRICE REDUCTION! SELLER IS MOTIVATED. BRING YOUR OFFERS** This charming 4-bedroom, 2.5-bath home boasts excellent curb appeal and is perfectly situated in the desirable Weathersfield West neighborhood of Schaumburg. The spacious living room offers generous room for any lifestyle needs. Adjacent is a bright formal dining room featuring a lovely bay window that fills the space with natural light. The chef-inspired kitchen impresses with stainless steel appliances, including a high-end refrigerator and sleek range hood, plus a large island with prep sink, breakfast bar, and an eat-in area with a fireplace. The warm family room is filled with natural light, accented by wood beams, and opens to the patio via a sliding door. A convenient first-floor powder room and laundry room with sink and plenty of storage add everyday ease. Upstairs, the primary suite includes a walk-in closet and a private bathroom with double sinks and an oversized walk-in shower. Three additional bedrooms provide ample closet space and are served by a shared full hall bath. The partially finished basement offers a large recreation room, ideal for entertaining or relaxing. Outside, enjoy the fully fenced backyard with a low-maintenance deck that leads to a brick paver patio and gas firepit - perfect for summer evenings and gatherings. Located right next to a park and conveniently close to top-rated schools, shopping, restaurants, and major highways, this home delivers both comfort and prime location in Schaumburg.
Details
| MLS # | 12762123 |
|---|---|
| Listing Type | For Sale |
| Style | House |
| Sub-Type | Resale |
| Status | Active |
| Year | 1982 |
| Days On Site | 2 |
| Listing Provided By | Real People Realty | Igor Shevchenko |
Features
| Bed(s) | 4 |
|---|---|
| Bath(s) | 3 Total |
| SQ Feet | 2,552 |
| Garage | 2 |
| Basement | Y |
| Story(s) | 2 |
| Acreage | 0.37 |
Interior
| Rooms Total | 9 |
|---|---|
| Cooling | Central Air |
| Heating | Natural Gas |
| Interior Features | Cathedral Ceiling(s), Walk-In Closet(s), Beamed Ceilings |
| Appliances | Range, Microwave, Dishwasher, Refrigerator, High End Refrigerator, Washer, Dryer, Disposal, Humidifier |
| Fireplaces Total | 1 |
| Fireplace Features | Gas Log |
| Laundry Features | Main Level, In Unit, Sink |
| Window Features | Screens |
Exterior
| Exterior Features | Fire Pit |
|---|---|
| Roof | Asphalt |
| Foundation Details | Concrete Perimeter |
| Construction Materials | Brick, Cedar |
| Patio And Porch Features | Deck, Patio |
| Fencing | Fenced |
Parking
| Parking Features | Concrete, Garage Door Opener, Yes, Garage Owned, Attached, Garage |
|---|---|
| Garage Spaces | 2 |
Utilities
| Sewer | Public Sewer |
|---|
Location
| Community Features | Park, Curbs, Sidewalks, Street Lights, Street Paved |
|---|
Taxes
| Tax Year | 2024 |
|---|---|
| Tax Annual Amount | 14548.63 |
Area Information
| State | IL |
|---|---|
| County | Cook |
| City | Schaumburg |
| Zip Code | 60193 |
| Area | Schaumburg |
| Community Name | Weathersfield West |
| School District | Hoffman Estates High School |
| Elementary School | Campanelli Elementary School |
| High School | Hoffman Estates High School |
| Listing VS Median (in Weathersfield West) | |
Price: $620,000 low | high Med: $599,000 sqft: 2,552 low | high Med: 2,369 $ / sqft: $243 low | high Med: $253 On site: 2 low | high Med: 9 | |
Market Activity 60193
Request a showing
Request a showing
Contact
Learn More About This Property

| Open House |
|---|
| In-Person 09/19 12:00 PM - 2:00 PM |
| In-Person 09/20 12:00 AM - 3:00 PM |
| State | IL |
|---|---|
| County | Cook |
| City | Schaumburg |
| Zip Code | 60193 |
| Area | Schaumburg |
| Community Name | Weathersfield West |
| School District | Hoffman Estates High School |
| Elementary School | Campanelli Elementary School |
| High School | Hoffman Estates High School |
| Listing VS Median (in Weathersfield West) | |
Price: $620,000 low | high Med: $599,000 sqft: 2,552 low | high Med: 2,369 $ / sqft: $243 low | high Med: $253 On site: 2 low | high Med: 9 | |


