New Listing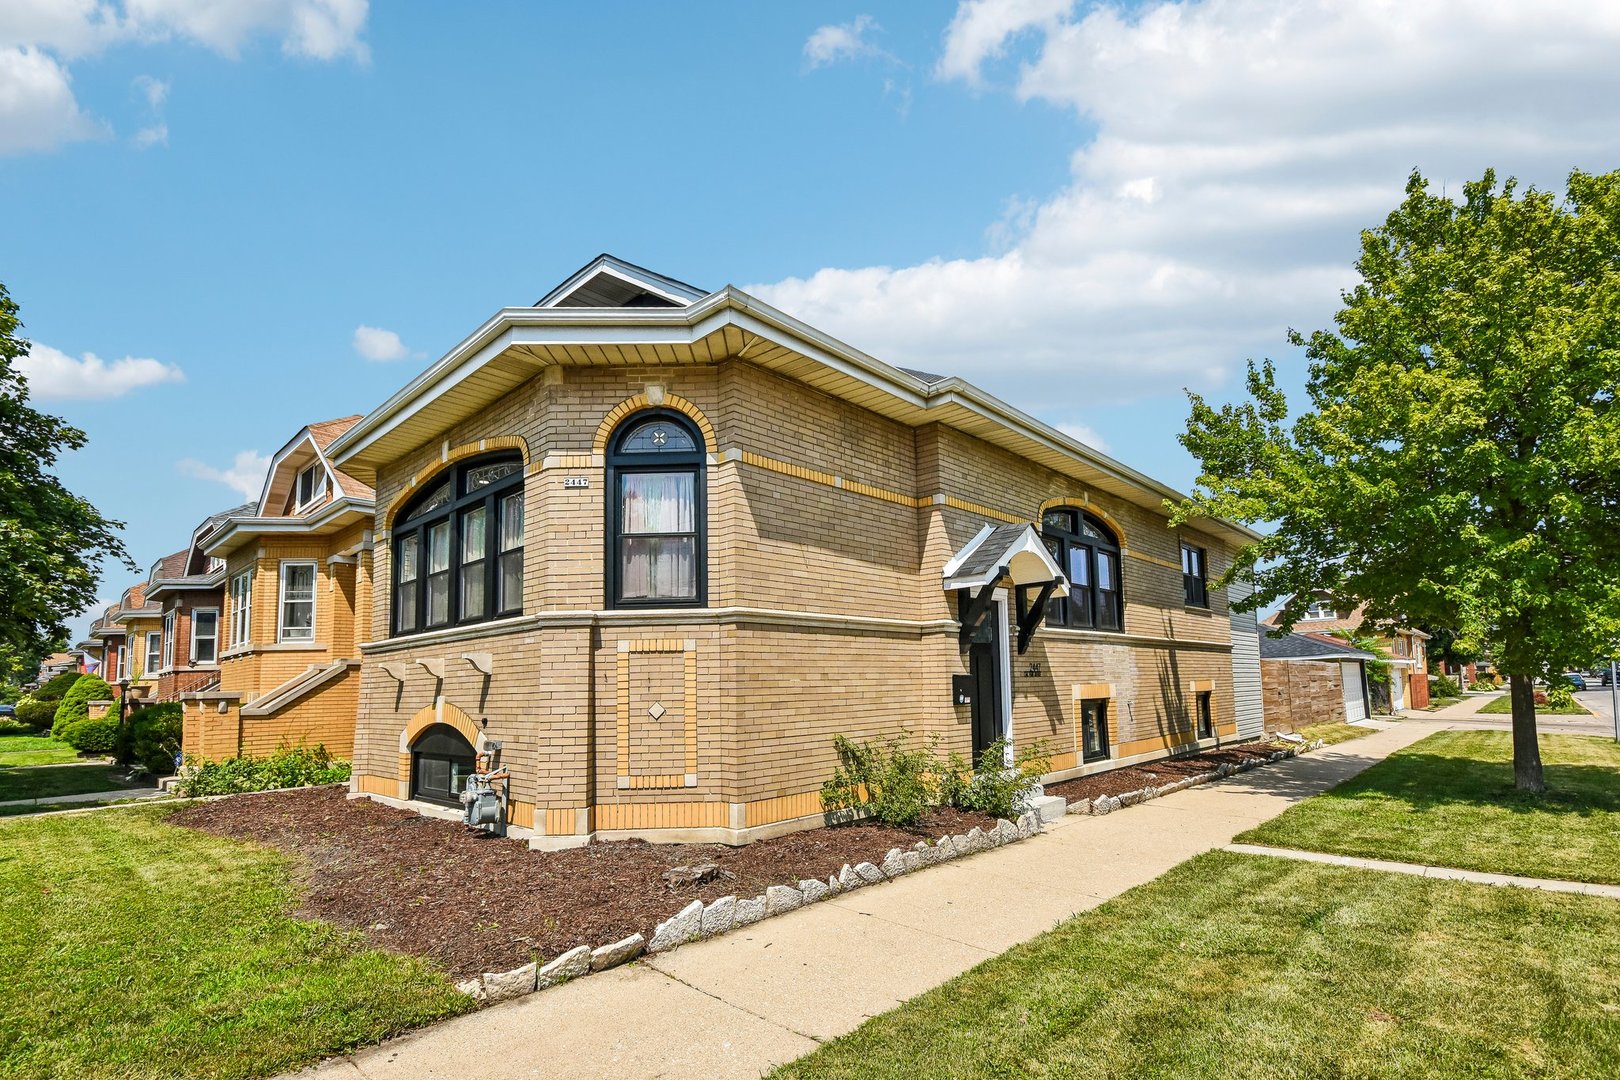

Description
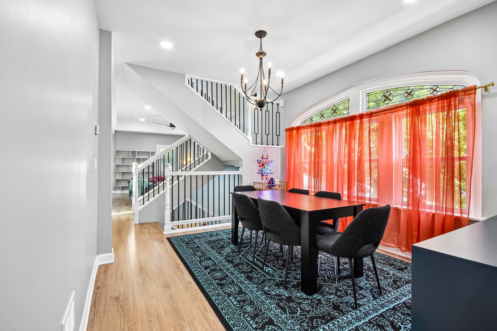
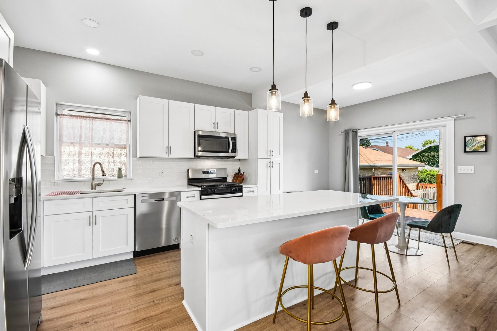
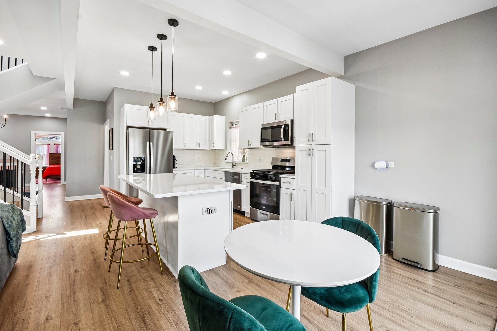
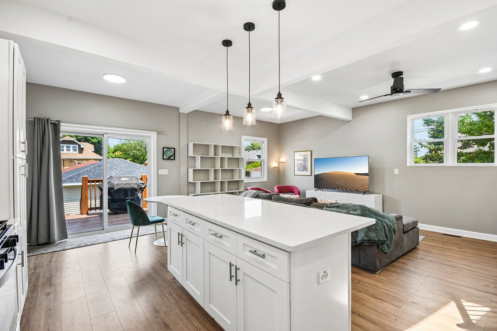
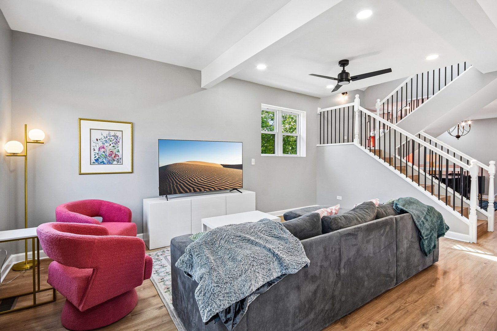
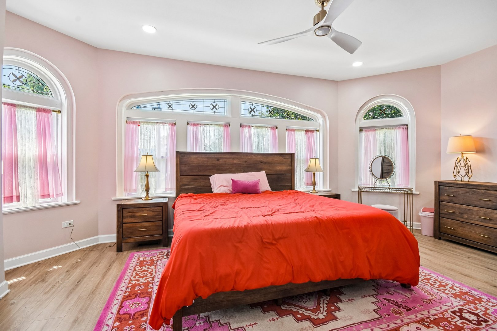
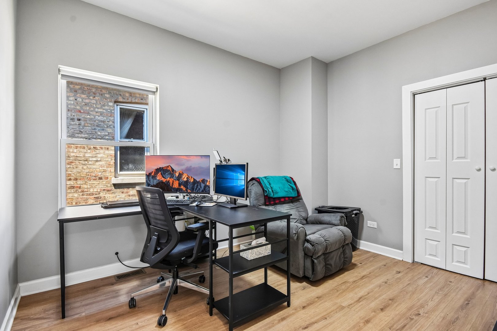
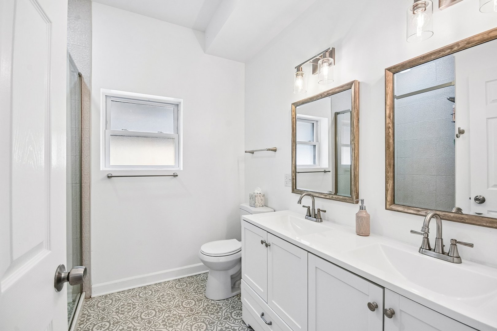
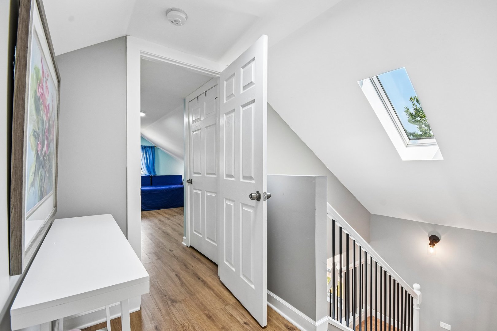
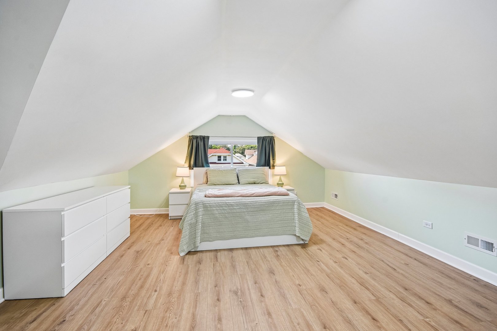
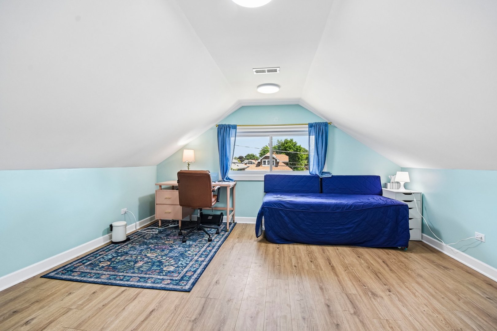
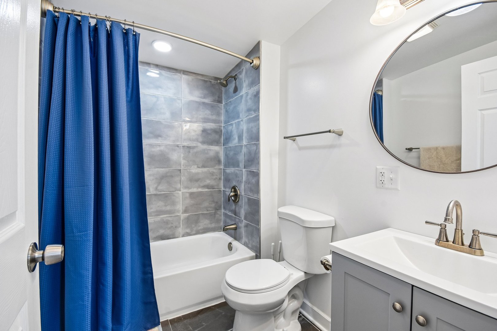
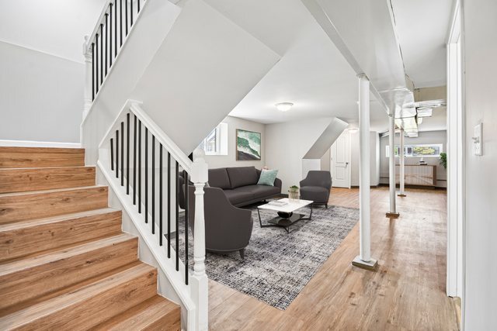
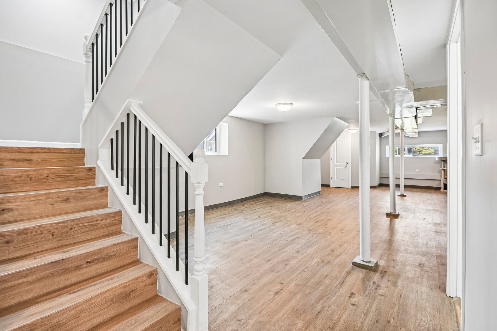
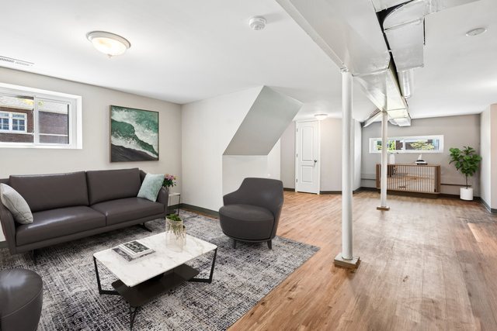
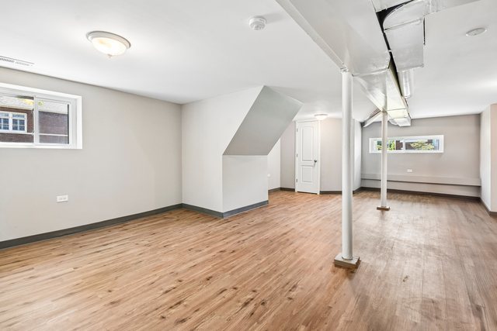
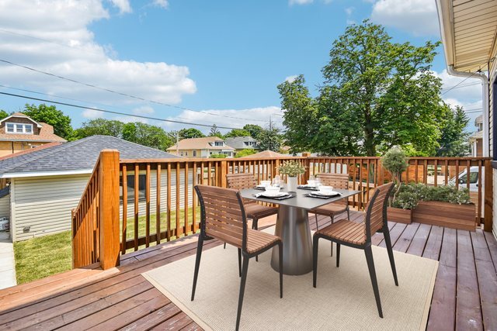
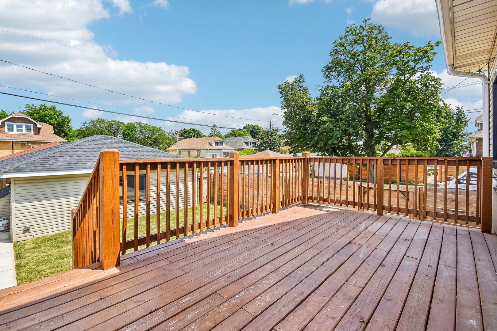
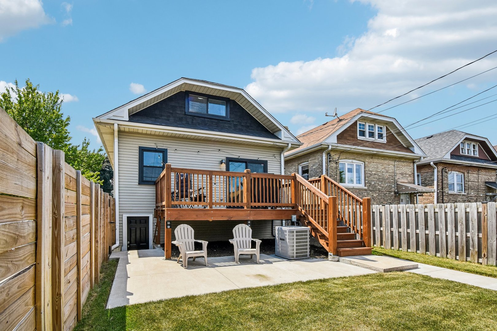
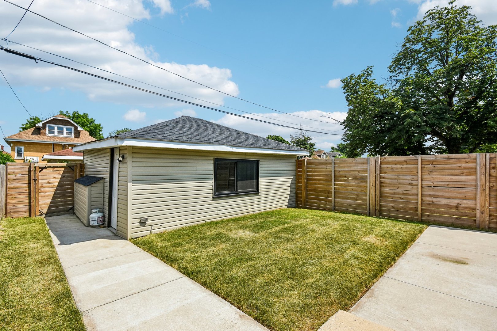
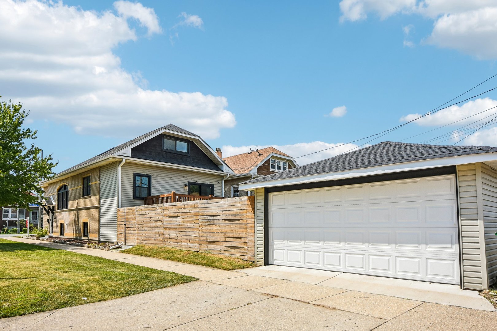
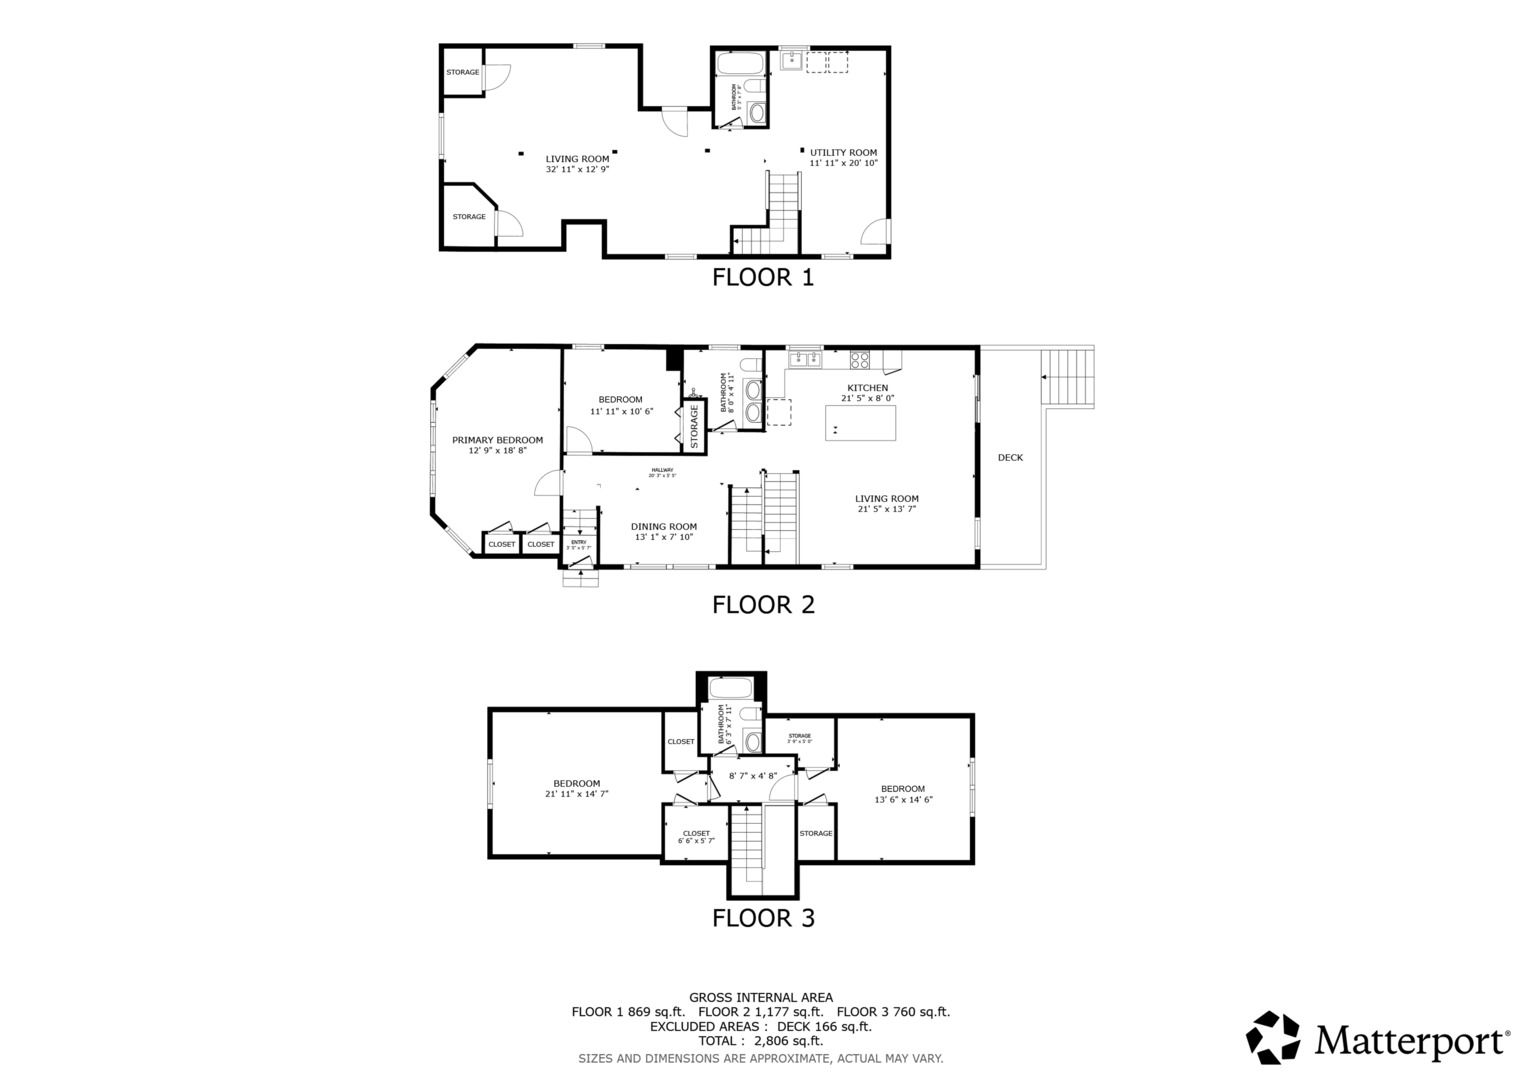
Beautifully renovated while preserving its timeless character, this classic brick bungalow sits on a desirable corner lot in the heart of Berwyn. Originally built in 1927, the home showcases its historic charm with original leaded glass windows and an attractive brick exterior, while offering modern style, conveniences and peace of mind with a full home renovation in 2024. Step inside to a welcoming formal dining room that flows into the stunning chef's kitchen featuring shaker cabinets, quartz countertops, center island, stainless steel appliances, and space for a breakfast table. The open layout continues into the inviting living room with easy access to the backyard deck, creating the perfect space for everyday living and entertaining. The main level offers two spacious bedrooms and a full bath, while the second floor features two additional generously sized bedrooms and another full bath, providing flexible living arrangements for family, guests, or a home office. The finished basement expands your living space with a large family room, a third full bath, laundry area, abundant storage and convenient exterior access. Enjoy outdoor gatherings on the raised deck overlooking the private, fully fenced backyard, complete with a detached two car garage. Along with a top-to-bottom home remodel, other recent improvements include a new roof, furnace, ac, windows, electrical, water heater, stainless steel appliances and deck. Ideally located just minutes from the vibrant restaurants and shops along Roosevelt Road and the historic Berwyn Route 66 corridor, this home is also close to the Berwyn Route 66 Museum, Proksa Park, Morton West High School Stadium, and the shopping, dining, and entertainment of Cermak Plaza. Convenient access to Metra, I-290, and I-55 makes commuting to downtown Chicago simple. This move-in ready home is one you will not want to miss!
Details
| MLS # | 12729049 |
|---|---|
| Listing Type | For Sale |
| Style | House |
| Sub-Type | Resale |
| Status | Active |
| Year | 1927 |
| Days On Site | 7 |
| Listing Provided By | Redfin Corporation | Melissa Kingsbury |
Features
| Bed(s) | 4 |
|---|---|
| Bath(s) | 3 Total |
| SQ Feet | 2,806 |
| Garage | 2 |
| Basement | Y |
| Pool | Yes |
| Story(s) | 1 |
| Acreage | 0.08 |
Interior
| Rooms Total | 8 |
|---|---|
| Cooling | Central Air |
| Heating | Natural Gas |
| Interior Features | 1st Floor Bedroom, 1st Floor Full Bath |
| Appliances | Range, Microwave, Dishwasher, Refrigerator, Washer, Dryer, Disposal, Stainless Steel Appliance(s) |
| Fireplaces Total | 0 |
| Laundry Features | Gas Dryer Hookup, In Unit, Sink |
| Window Features | Skylight(s) |
Exterior
| Roof | Asphalt |
|---|---|
| Foundation Details | Concrete Perimeter |
| Lot Features | Corner Lot |
| Construction Materials | Brick |
| Patio And Porch Features | Deck, Patio |
| Fencing | Fenced |
Parking
| Parking Features | Concrete, Side Driveway, Garage Door Opener, Yes, Garage Owned, Detached, Garage |
|---|---|
| Garage Spaces | 2 |
Utilities
| Sewer | Public Sewer |
|---|---|
| Electric | Circuit Breakers, Fuses, 200+ Amp Service |
Location
| Community Features | Pool, Curbs, Sidewalks, Street Lights, Street Paved |
|---|
Taxes
| Tax Year | 2024 |
|---|---|
| Tax Annual Amount | 13378.01 |
Area Information
| State | IL |
|---|---|
| County | Cook |
| City | Berwyn |
| Zip Code | 60402 |
| Area | Berwyn |
| School District | J Sterling Morton West High Scho |
| Elementary School | Piper School |
| High School | J Sterling Morton West High Scho |
| Listing VS Median (in 60402) | |
Price: $499,900 low | high Med: $329,000 sqft: 2,806 low | high Med: 1,209 $ / sqft: $178 low | high Med: $272 On site: 7 low | high Med: 13 | |
Market Activity 60402
Request a showing
Request a showing
Contact
Learn More About This Property

| State | IL |
|---|---|
| County | Cook |
| City | Berwyn |
| Zip Code | 60402 |
| Area | Berwyn |
| School District | J Sterling Morton West High Scho |
| Elementary School | Piper School |
| High School | J Sterling Morton West High Scho |
| Listing VS Median (in 60402) | |
Price: $499,900 low | high Med: $329,000 sqft: 2,806 low | high Med: 1,209 $ / sqft: $178 low | high Med: $272 On site: 7 low | high Med: 13 | |