245 Hidden Pond Lane,North Barrington, IL 60010
North Barrington, IL 60010

Description
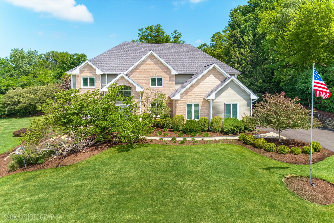
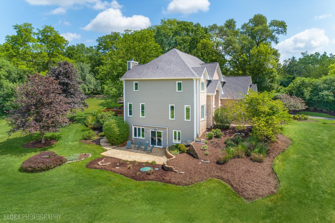
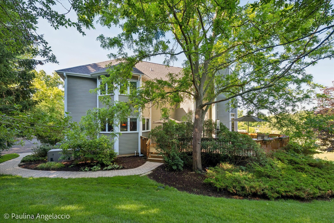
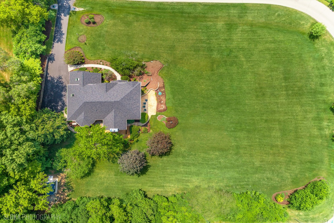
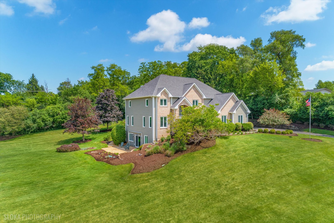
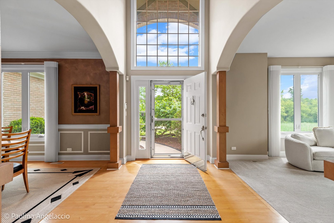
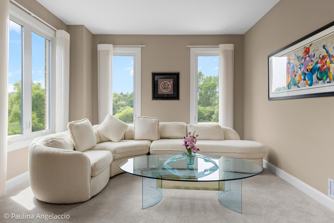
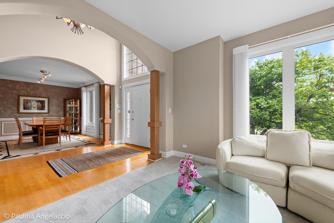
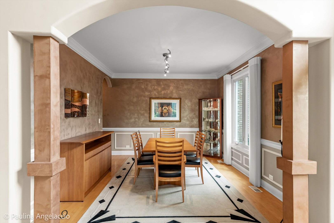
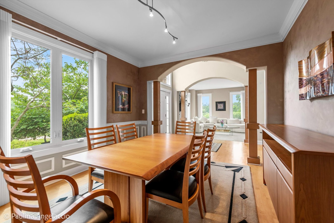
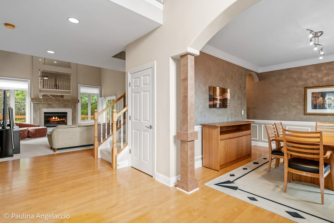
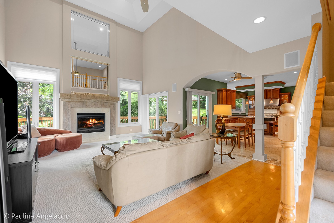
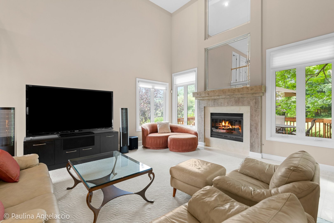
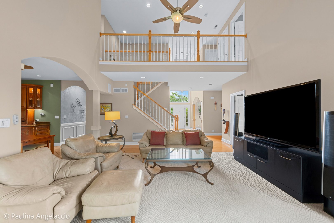
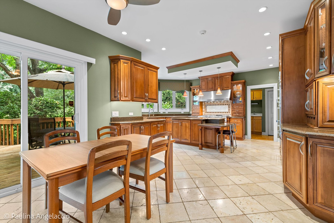
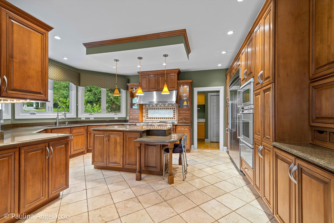
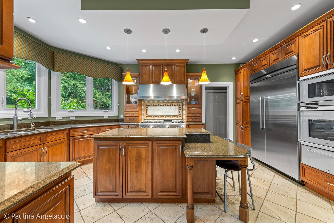
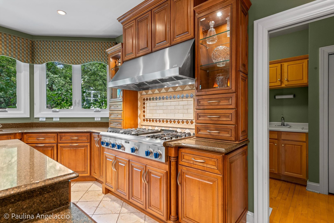
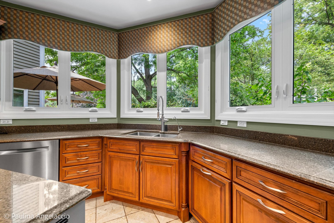
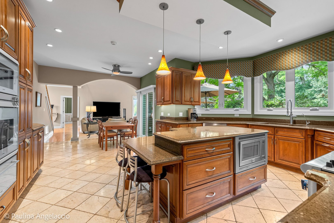
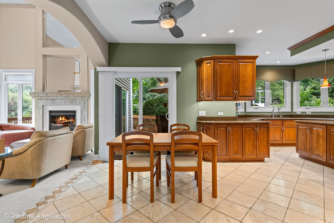
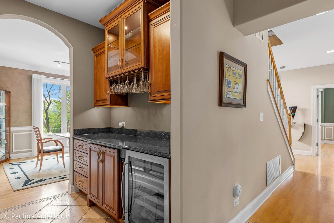
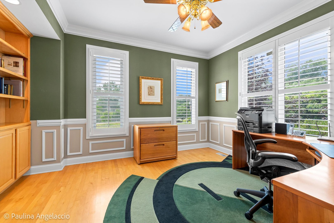
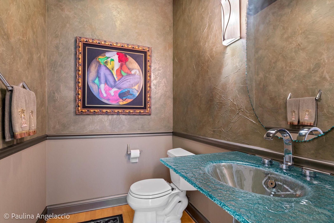
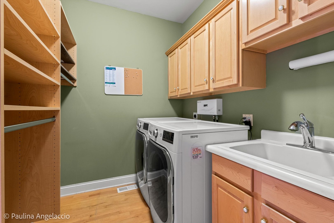
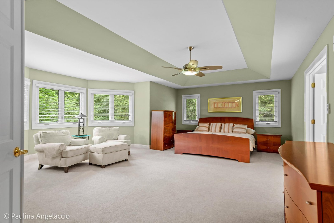
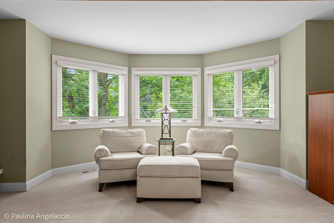
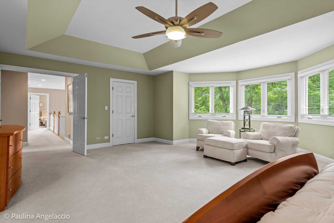
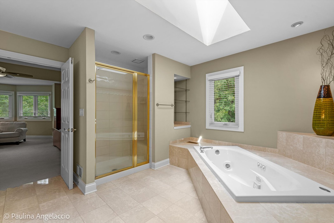
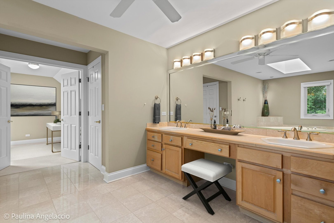
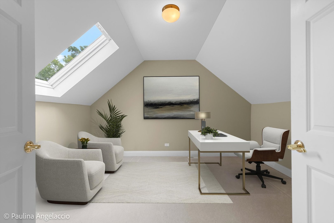
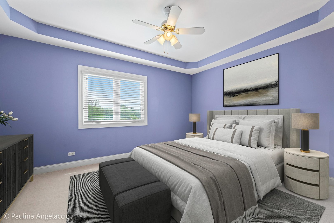
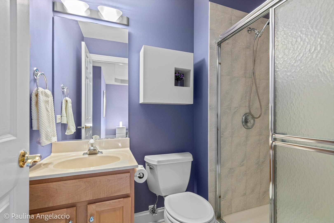
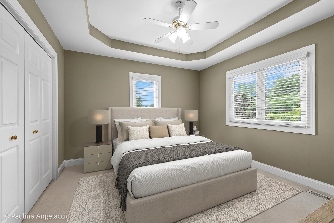
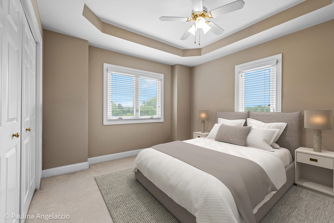
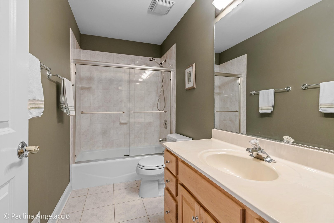
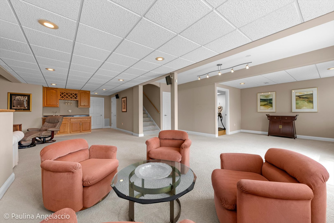
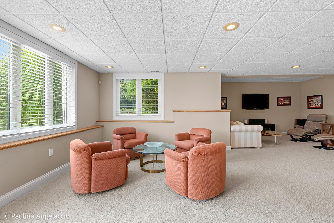
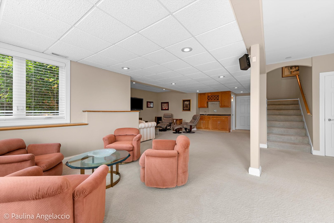
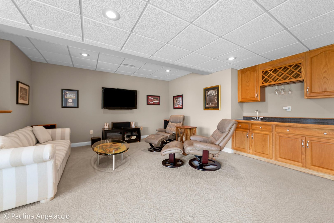
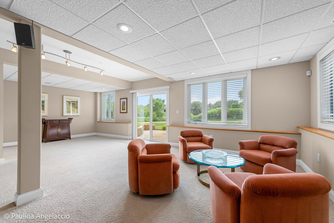
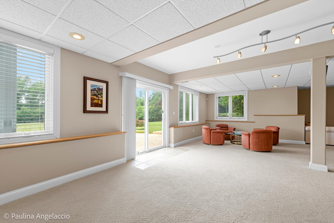
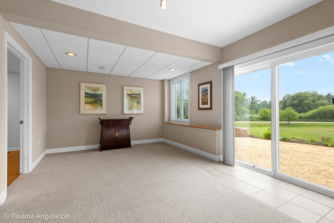
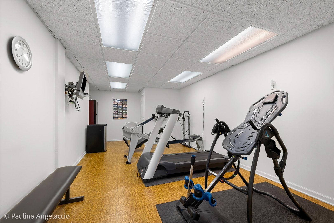
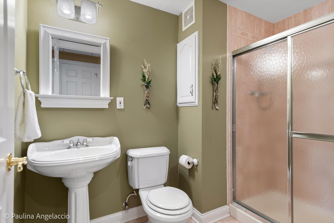
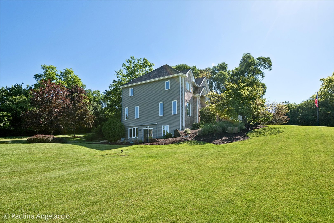
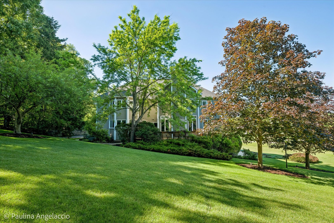
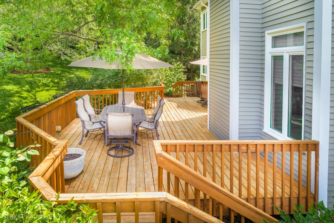
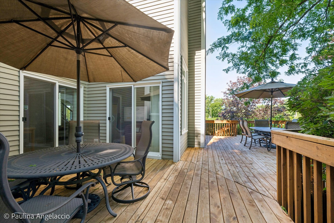
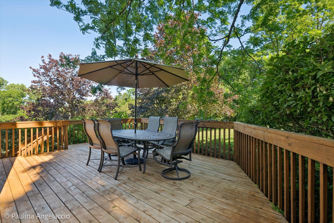
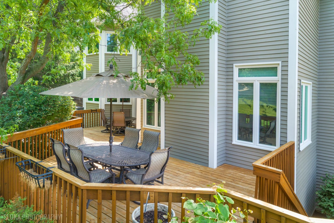
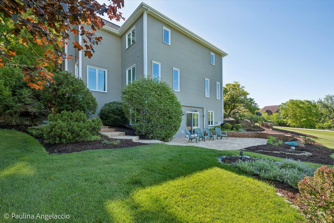
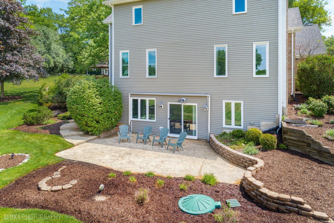
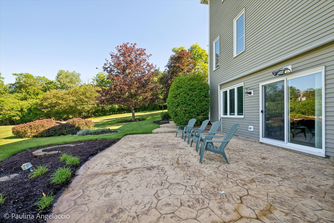
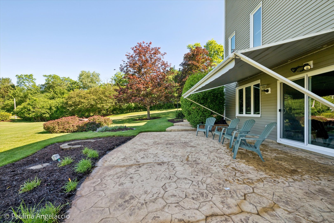
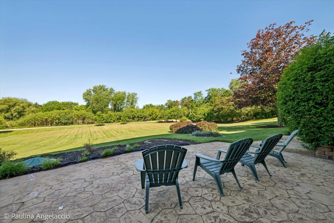
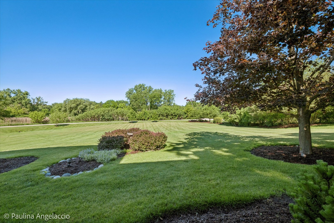
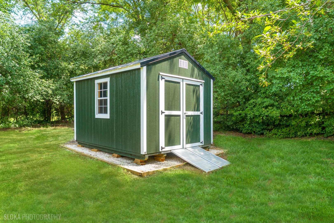
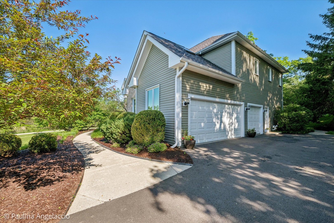
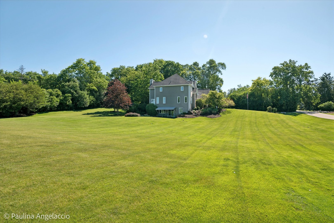
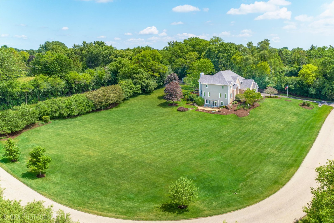
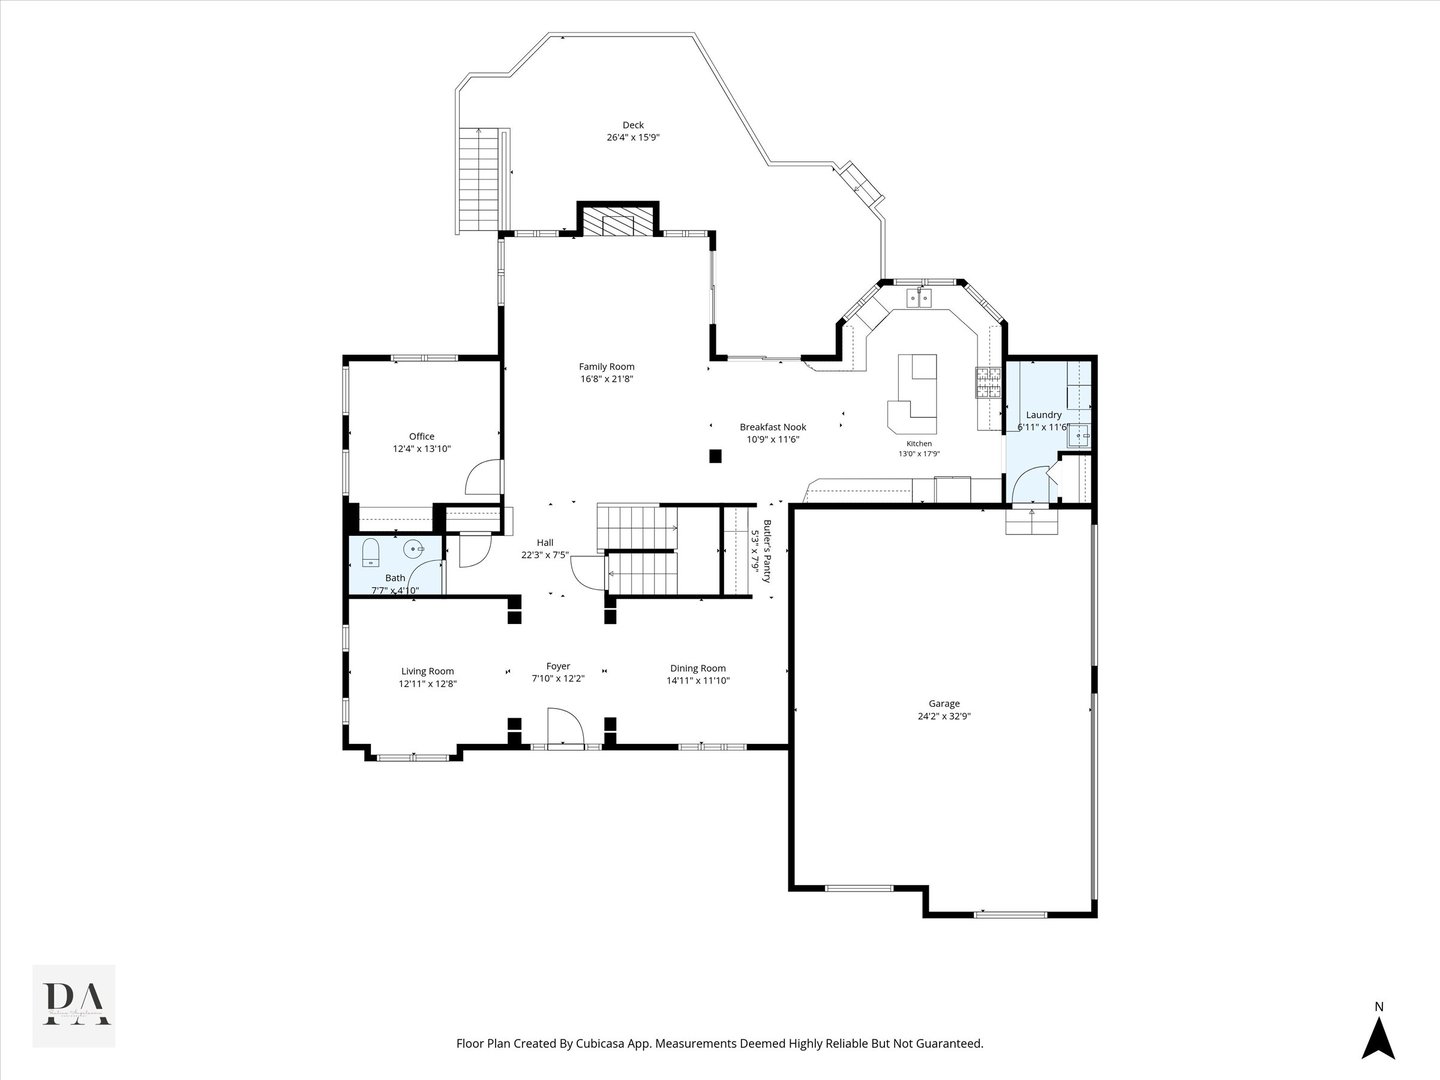
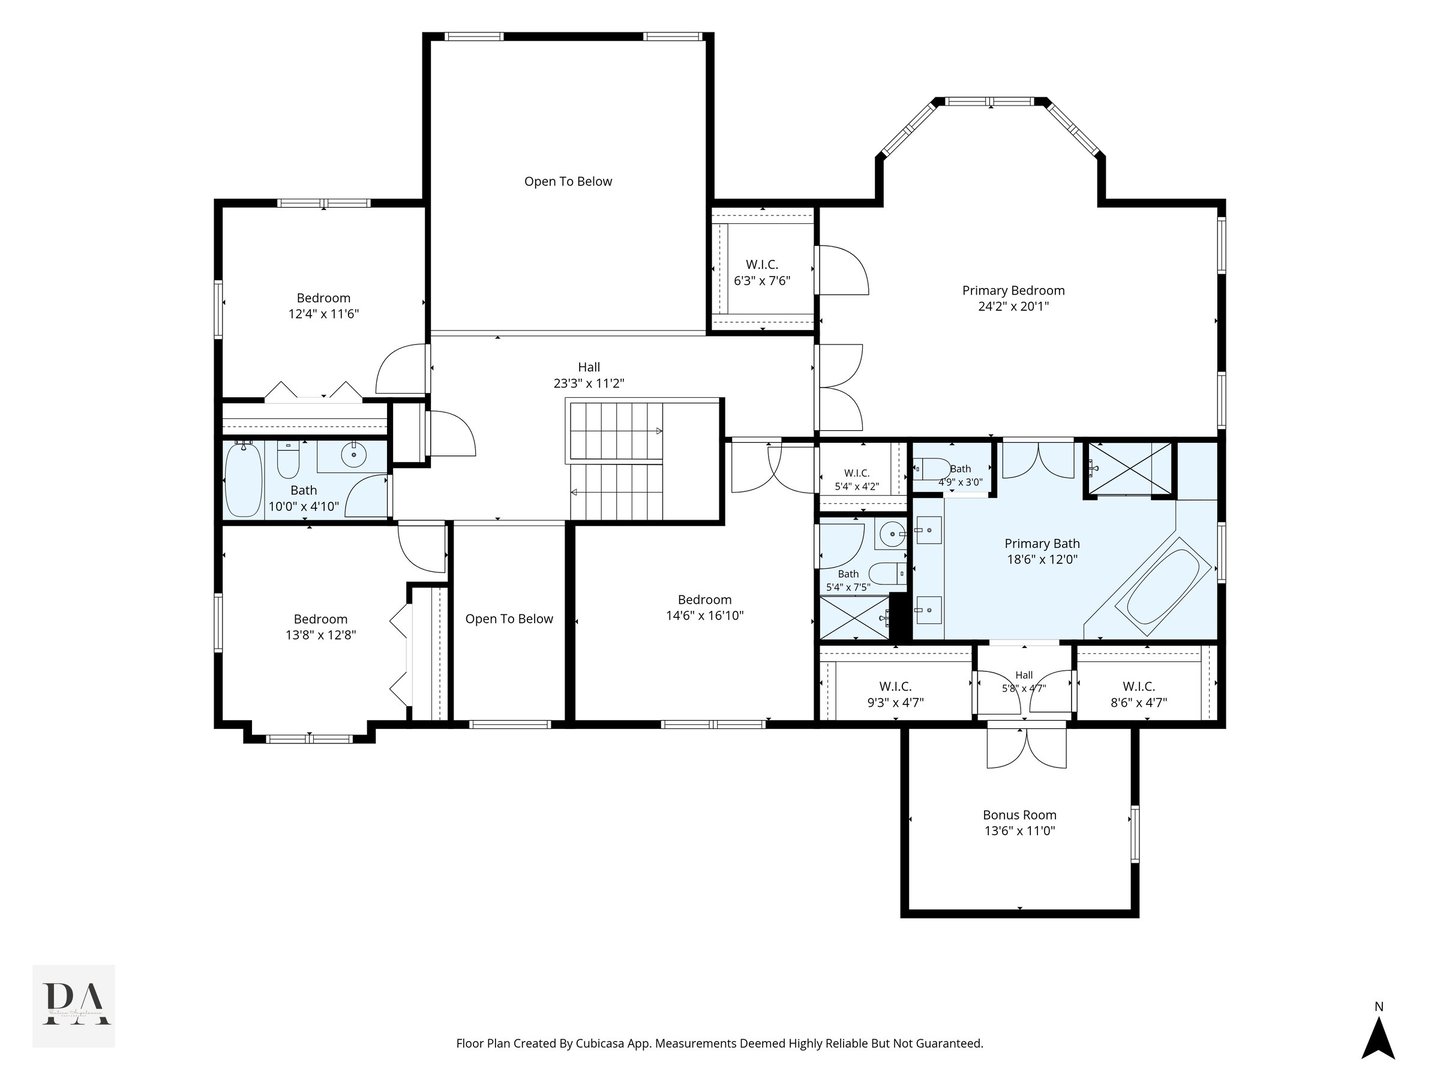
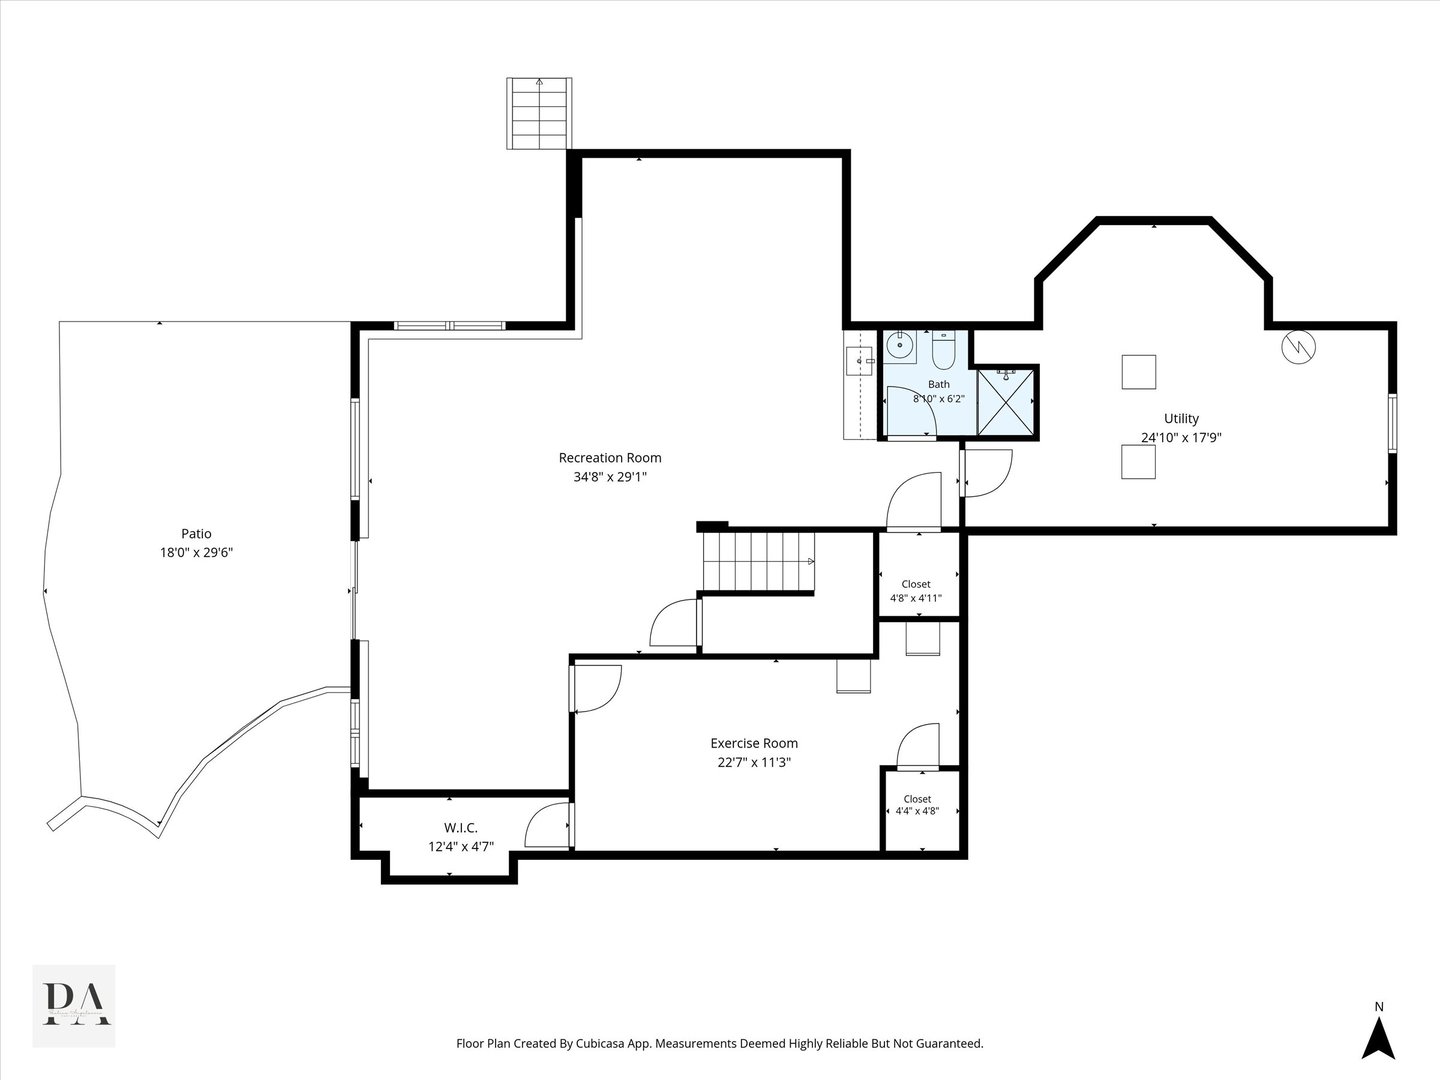
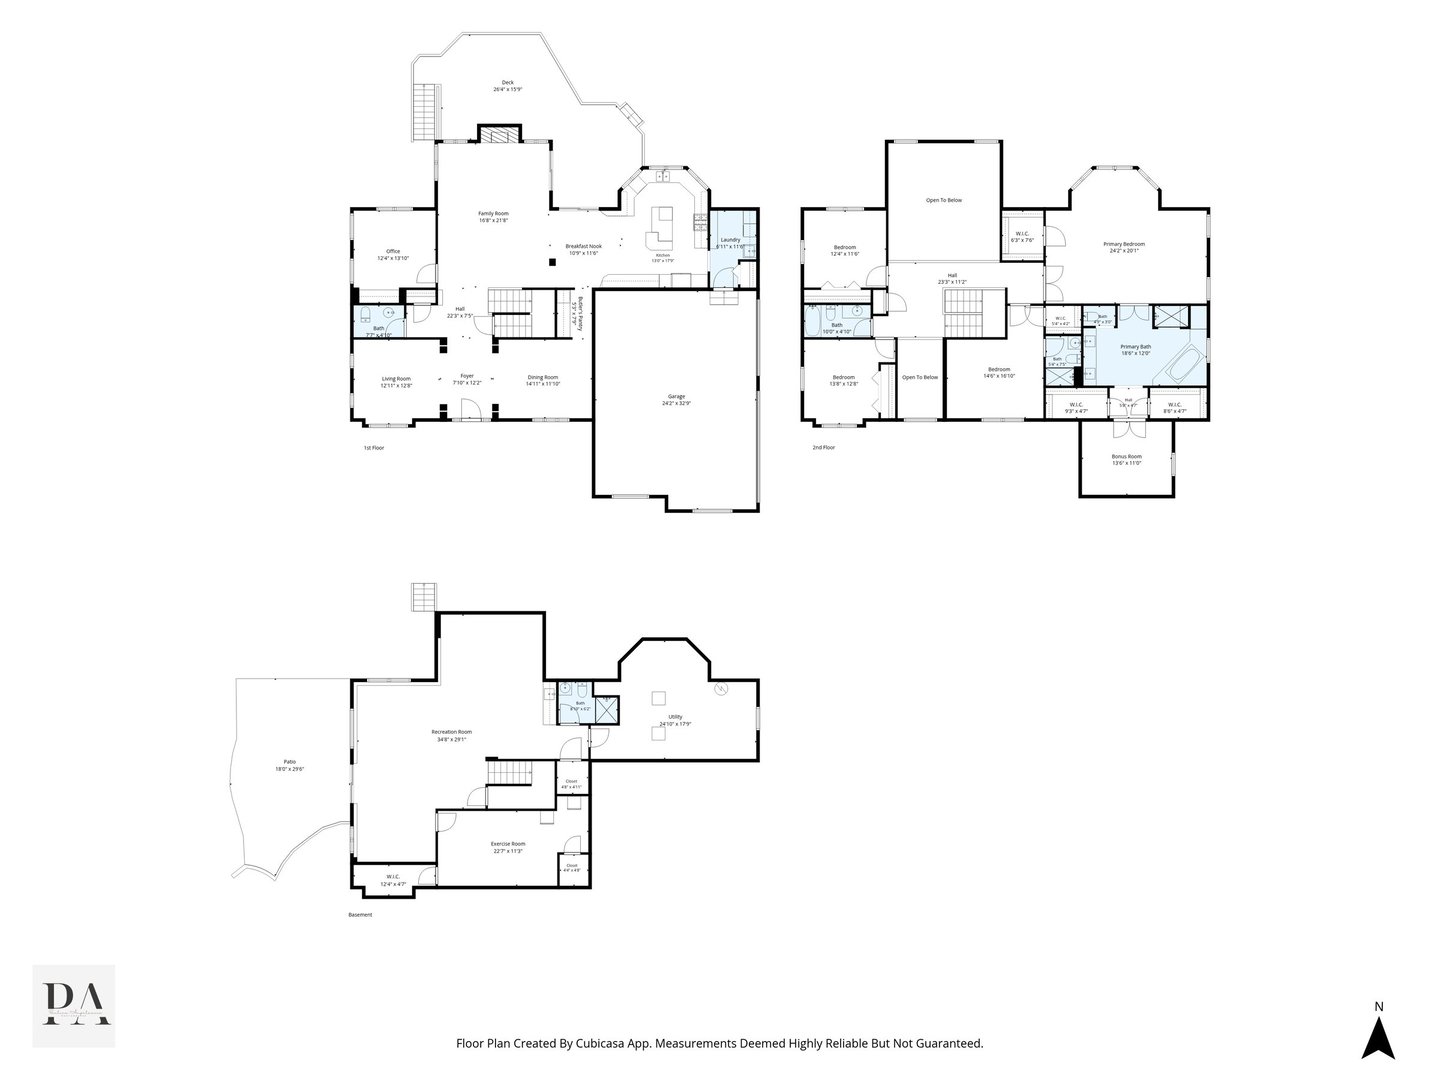
Welcome to this beautifully updated Colonial, perfectly nestled on a picturesque 1.2+ acre homesite surrounded by mature trees and lush landscaping. Offering exceptional curb appeal, a private setting, and countless recent improvements including a new roof, well pump, and hot water heater (2026), plus a newer driveway, shed, and security system, this home is as impressive as it is move-in ready. Designed for both comfortable everyday living and effortless entertaining, the home offers 4 bedrooms, 4.1 baths, a private first-floor office, and a finished walkout lower level. A dramatic two-story foyer creates a stunning first impression, flanked by elegant formal living and dining rooms accented with graceful arched openings and architectural columns. Beyond, the striking family room is filled with natural light from oversized windows and soaring ceilings and features a cozy gas fireplace with a marble surround, a balcony overlook, and sliders leading to the deck. The chef's kitchen is beautifully appointed with Italian marble flooring, custom cabinetry, quartz counters, high-end appliances, and a charming center island. An adjoining breakfast area opens to the deck, creating seamless indoor-outdoor living. A private office with custom built-ins provides an ideal work-from-home retreat, while the spacious first-floor laundry room offers convenient access to the attached three-car garage with epoxy flooring. The luxurious primary suite features a sitting area, three walk-in closets, and a hidden flex bonus room that can serve as a nursery, second office, fitness space, or quiet reading retreat. The spa-inspired bath is filled with natural light from a skylight and offers a separate shower, relaxing Jacuzzi tub, and dual vanities. Three additional bedrooms include one with a private ensuite bath, while the remaining two share a well-appointed hall bath. The finished walkout lower level offers even more space to gather and unwind, complete with a sprawling recreation room, wet bar, exercise room, and full bath. Outdoors, enjoy peaceful mornings or evenings on the patio beneath the SunSetter retractable awning while overlooking the beautifully landscaped grounds with mature trees, landscape lighting, and exceptional privacy. Additional amenities include a full-property irrigation system, whole-house water filtration, water softener, and reverse osmosis system. Beautifully updated, impeccably maintained, and ideally situated in a serene setting, this exceptional home offers the perfect blend of timeless architecture, modern amenities, and everyday comfort.
Details
| MLS # | 12668587 |
|---|---|
| Listing Type | For Sale |
| Style | House |
| Sub-Type | Resale |
| Status | Active Under Contract |
| Year | 1998 |
| Days On Site | 39 |
| Listing Provided By | @properties Christie's International Real Estate | John Morrison |
Features
| Bed(s) | 4 |
|---|---|
| Bath(s) | 5 Total |
| SQ Feet | 5,166 |
| Garage | 3 |
| Basement | Y |
| Story(s) | 2 |
| Acreage | 1.27 |
Interior
| Rooms Total | 13 |
|---|---|
| Cooling | Central Air, Zoned |
| Heating | Natural Gas, Forced Air, Sep Heating Systems - 2+, Indv Controls, Zoned |
| Interior Features | Vaulted Ceiling(s), Walk-In Closet(s) |
| Appliances | Range, Microwave, Dishwasher, High End Refrigerator, Washer, Dryer, Disposal, Stainless Steel Appliance(s), Wine Refrigerator, Cooktop, Range Hood, Water Purifier Owned, Humidifier |
| Fireplaces Total | 1 |
| Fireplace Features | Gas Log |
| Laundry Features | Main Level |
| Window Features | Screens, Skylight(s) |
Exterior
| Roof | Asphalt |
|---|---|
| Foundation Details | Concrete Perimeter |
| Lot Features | Landscaped, Mature Trees |
| Construction Materials | Brick, Cedar |
| Patio And Porch Features | Deck, Patio |
Parking
| Parking Features | Asphalt, Garage Door Opener, Yes, Garage Owned, Attached, Garage |
|---|---|
| Garage Spaces | 3 |
Utilities
| Sewer | Septic Tank |
|---|---|
| Electric | Circuit Breakers |
Location
| Community Features | Street Paved |
|---|
Taxes
| Tax Year | 2025 |
|---|---|
| Tax Annual Amount | 16732.96 |
Area Information
| State | IL |
|---|---|
| County | Lake |
| City | North Barrington |
| Zip Code | 60010 |
| Area | Barrington Area |
| School District | Barrington High School |
| Elementary School | North Barrington Elementary Scho |
| High School | Barrington High School |
| Listing VS Median (in 60010) | |
Price: $950,000 low | high Med: $775,000 sqft: 5,166 low | high Med: 5,200 $ / sqft: $184 low | high Med: $149 On site: 39 low | high Med: 357 | |
Market Activity 60010
Request a showing
Request a showing
Contact
Learn More About This Property

| State | IL |
|---|---|
| County | Lake |
| City | North Barrington |
| Zip Code | 60010 |
| Area | Barrington Area |
| School District | Barrington High School |
| Elementary School | North Barrington Elementary Scho |
| High School | Barrington High School |
| Listing VS Median (in 60010) | |
Price: $950,000 low | high Med: $775,000 sqft: 5,166 low | high Med: 5,200 $ / sqft: $184 low | high Med: $149 On site: 39 low | high Med: 357 | |