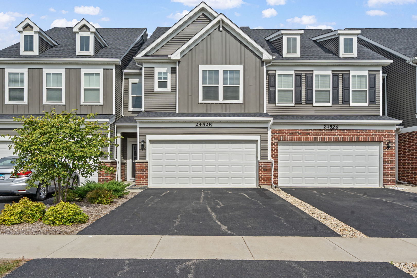
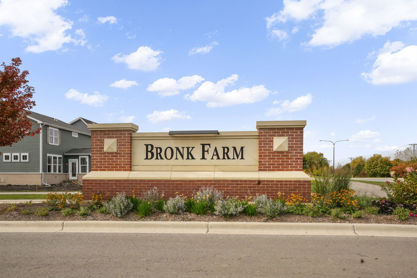
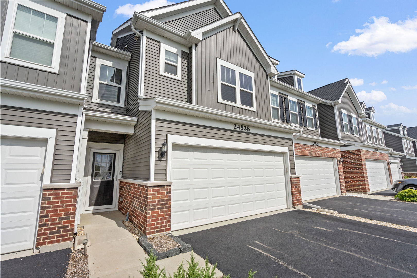
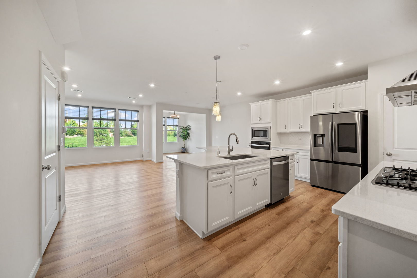
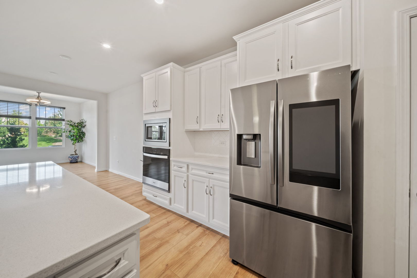
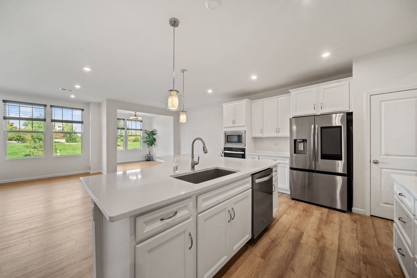
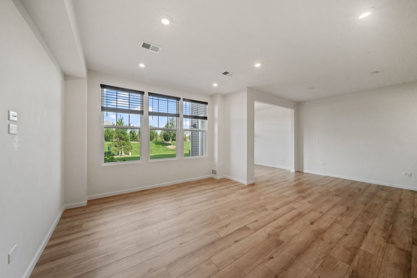
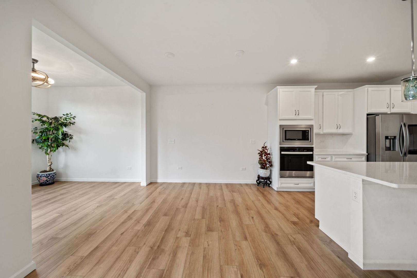
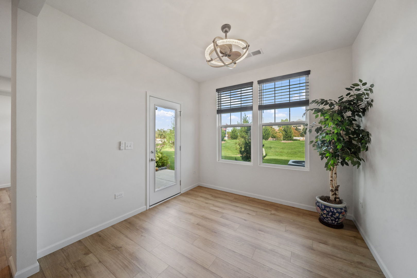
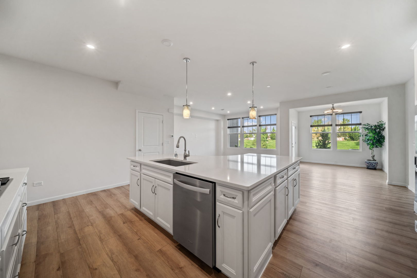
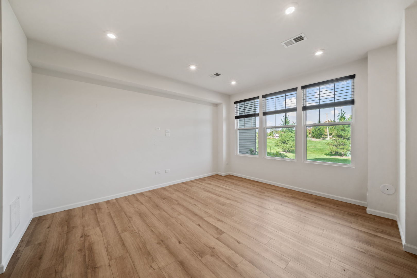
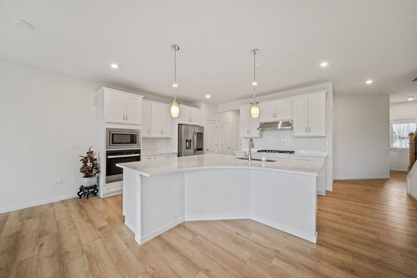
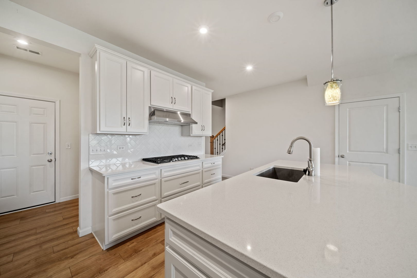
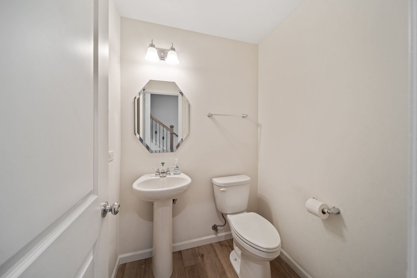
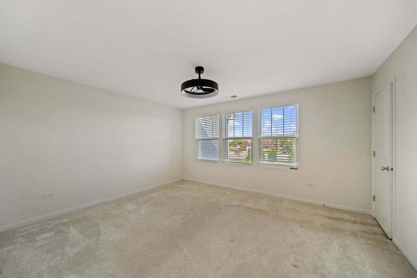
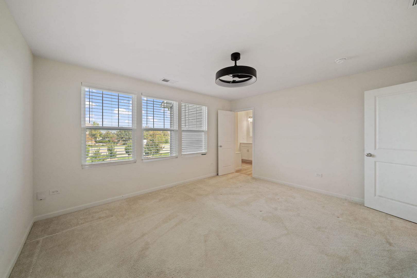
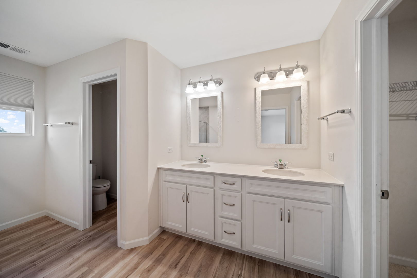
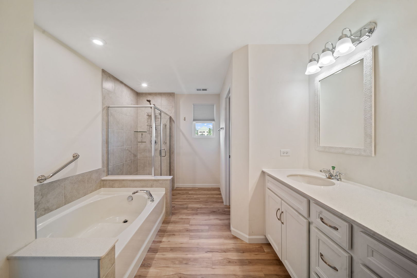
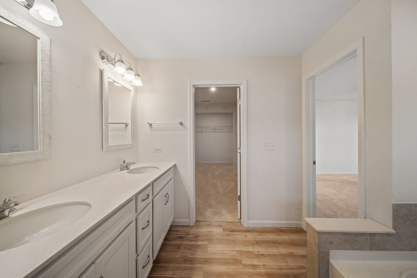
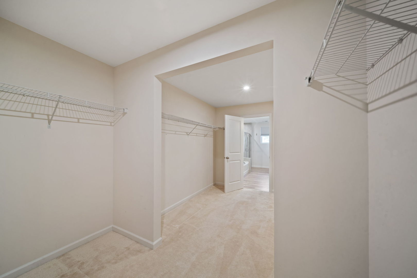
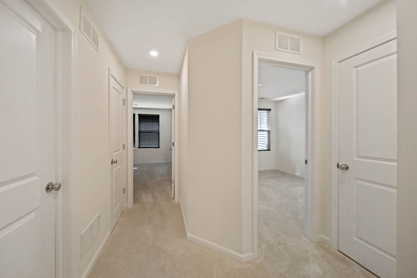
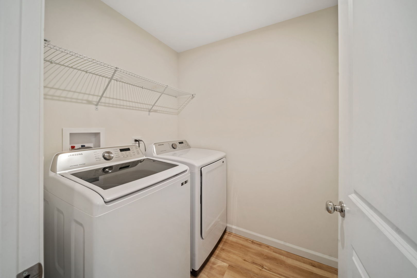
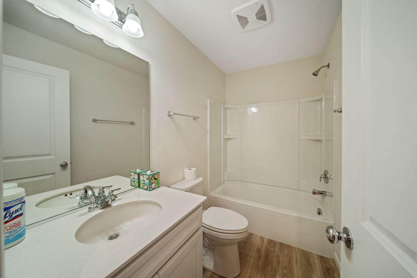
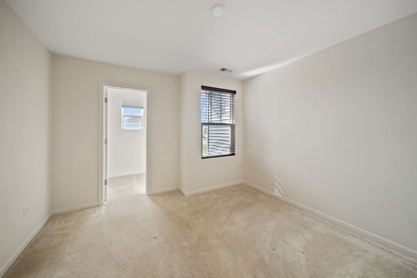
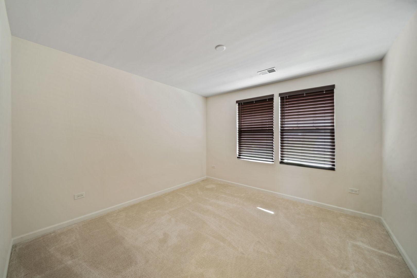
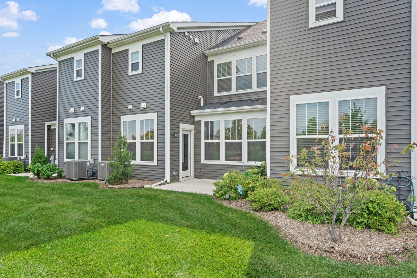
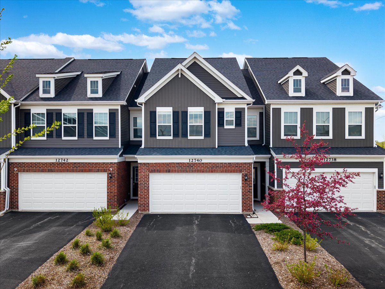
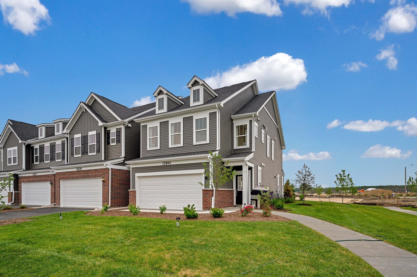
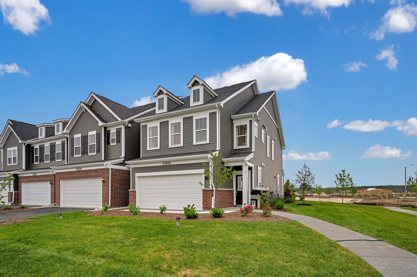
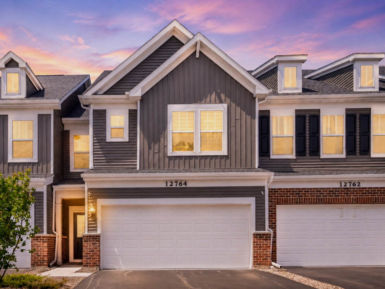
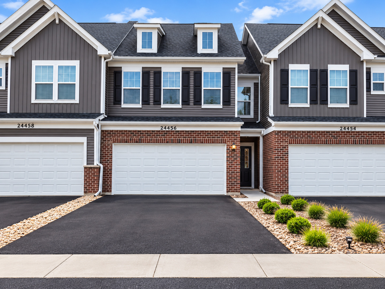
Welcome to this move-in ready As-is beautifully maintained 3-bedroom, 2.5-bath townhome offering approximately 2,097 square feet of thoughtfully designed living space in the sought-after Bronk Farm community. Built in 2023, this Bowman model combines modern finishes with an open-concept layout designed for comfortable everyday living and entertaining. The main level features a spacious kitchen with quartz countertops, a large center island with seating, stainless steel appliances, abundant cabinet space, and pantry. The kitchen flows seamlessly into the dining area and bright family room, creating an inviting space for gatherings. Upstairs, the generous primary suite includes a walk-in closet and an en-suite bath with a double vanity, soaking tub, and separate shower. Two additional bedrooms, a full bath, a convenient second-floor laundry room, and a versatile loft provide flexible space for family, guests, or a home office. Additional highlights include luxury vinyl plank flooring on the main level, a two-car attached garage, and low-maintenance living with exterior maintenance, lawn care, and snow removal included through the HOA. Residents of Bronk Farm enjoy access to community amenities including a clubhouse, fitness center, swimming pool, parks, walking paths, and open green spaces. Conveniently located near shopping, dining, parks, major roadways, and served by highly regarded Plainfield School District 202, this home offers an excellent combination of comfort, convenience, and community. Move-in ready and available for a quick closing. Schedule your private showing today. Seller is offering 6 months of HOA fees paid by seller at closing.
Details
MLS #
12504108
Listing Type
For Sale
Style
Condominium
HOA Dues
$345
Sub-Type
Resale
Status
Active
Year
2023
Days On Site
349
Listing Provided By
Exit Real Estate Partners | Daniel Woods
Features
Bed(s)
3
Bath(s)
3 Total
SQ Feet
2,097
Garage
2
Story(s)
2
Acreage
1630.00
Interior
Rooms Total
7
Cooling
Central Air
Heating
Natural Gas
Interior Features
Storage, Walk-In Closet(s), High Ceilings, Open Floorplan, Quartz Counters
Appliances
Microwave, Dishwasher, High End Refrigerator, Washer, Dryer, Disposal, Stainless Steel Appliance(s), Oven, Gas Cooktop, Gas Oven, Range Hood
Laundry Features
Upper Level, Washer Hookup, Gas Dryer Hookup
Window Features
Drapes, Blinds, Screens
Exterior
Construction Materials
Vinyl Siding, Brick
Patio And Porch Features
Patio
Parking
Parking Features
Asphalt, Garage Door Opener, Yes, Garage Owned, Attached, Garage
Garage Spaces
2
Utilities
Sewer
Public Sewer
Electric
200+ Amp Service
Location
Community Features
Sidewalks
Taxes
Tax Year
2024
Tax Annual Amount
11474
Area Information
State
IL
County
Will
City
Plainfield
Zip Code
60585
Area
Plainfield
Community Name
Bronk Farm
School District
Plainfield North High School
Elementary School
Eagle Pointe Elementary School
High School
Plainfield North High School
Sourced by Back At You
MLS Number: 12504108
Daniel Woods – (708) 288-1971 – dnwoodsrealestate@gmail.com
Exit Real Estate Partners – (630) 967-0400
Request a showing
Request a showing
The information is being provided by MRED. Information deemed accurate but not guaranteed. Information is provided for consumers personal, non-commercial use, and may not be used for any purpose other than the identification of potential properties for purchase. Copyright 2026 MRED. All Rights Reserved.
MLS Number: 12504108
Daniel Woods – (708) 288-1971 – dnwoodsrealestate@gmail.com

 Price Reduced Listing
 In-Person: 10/18 10:00 AM - 12:00 PM