
 Price Reduced Listing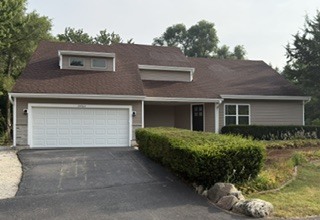
24762 W Dering Lane,Lake Villa, IL 60046
Lake Villa, IL 60046

Description
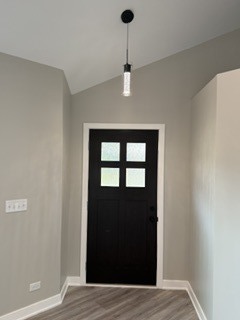
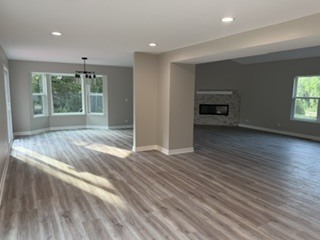
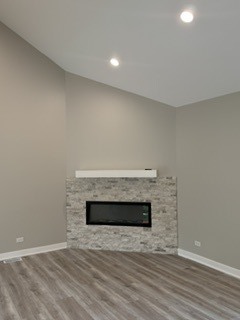
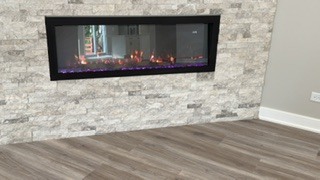
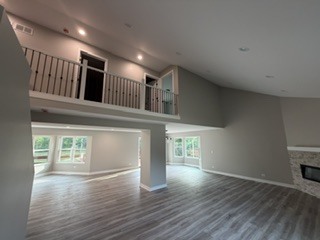
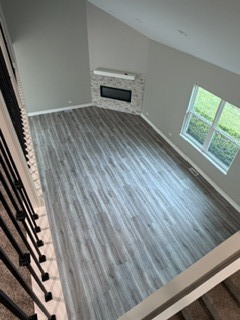
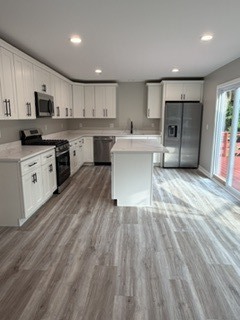
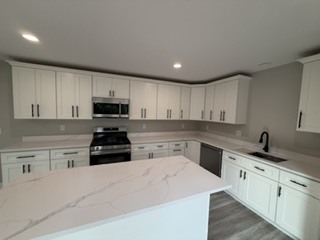
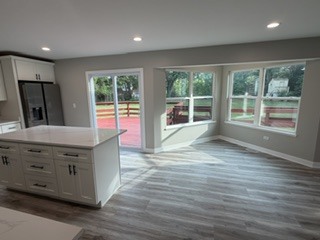
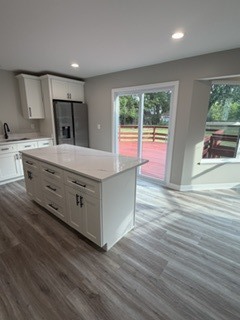
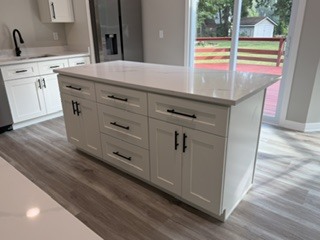
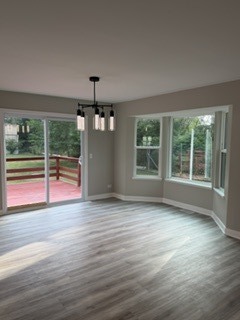
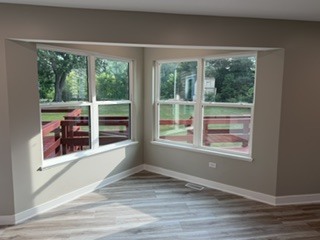
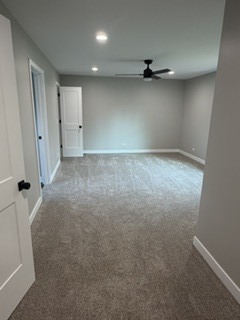
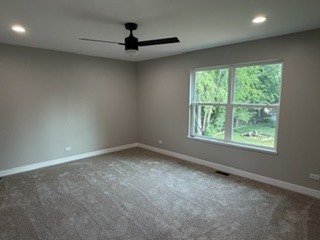
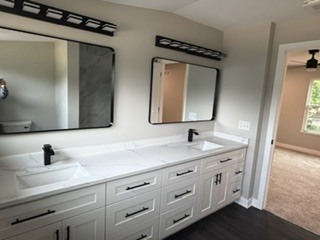
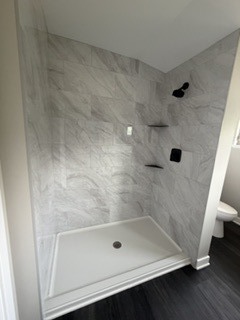
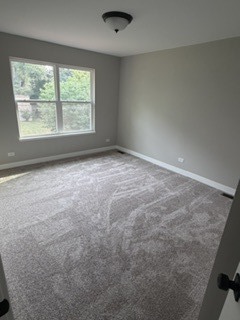
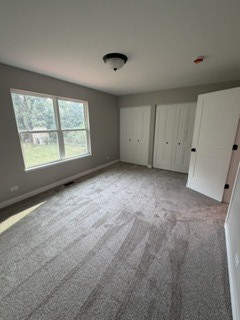
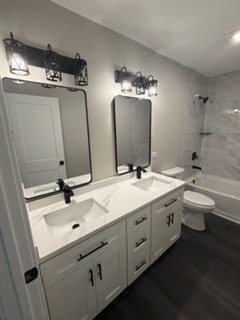
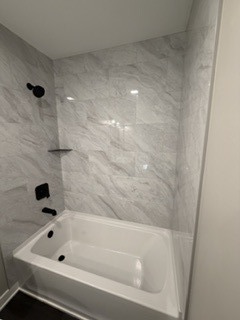
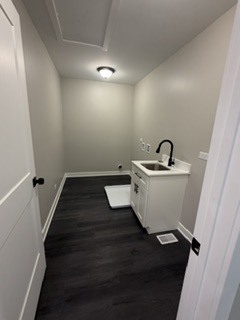
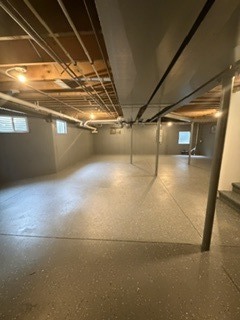
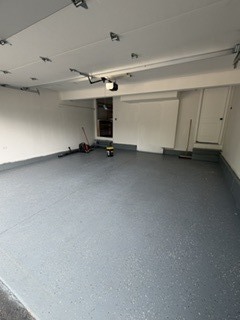
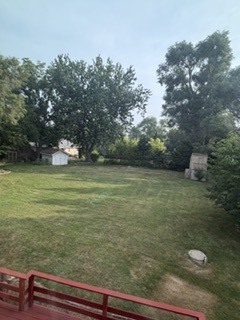
LIKE NEW CONSTRUCTION!! This one is a beauty! Remodeled down to the studs and ready to make this your forever home. New siding, completely drywalled garage, insulated garage door and painted floors. Come see this beautifully remodeled home. 3-4 bedrooms, 2.5 bathrooms and a truly unique open floor plan along with a sprawling back yard paradise of serenity. The interior has been completely remodeled from floor to ceiling, showcasing a large kitchen to include soft close all wood cabinetry, crown molding, brand new stainless steel appliances, quartz countertops and a huge island. The entire first floor offers exceptional natural light with all new windows and 2 sliding glass doors leading out to the expansive deck which spans the entire rear of the home. First floor is entirely Lifeproof LVP flooring and has a corner electric fireplace with stonework. Fireplace has flame and color options as well as temperature/heat control. Wide open floor plan allows a welcoming flow from one room to the next. Living room, family room, kitchenette, dining room: the options are endless and the natural light is never ending. The staircase leading to the second floor has an elevated custom railing and a lofted hallway overlooking the first floor. The primary suite has two large closets and a ensuite bath with double sinks and a large shower with custom tile. Bedrooms 2 and 3 are sure to offer you many peaceful nights sleep and plenty of closet space. Second floor laundry room is hook up ready. The second floor offers a full hall bath complete with double sinks and a full tub with custom tile surround. The complete remodel of this home offers energy efficiency, new HVAC system, insulation, drywall, electrical, plumbing and fixtures throughout to include new interior trim and upgraded solid wood doors. And then there is the oversized yard. The huge backyard is nothing less than spectacular. This house is a must see!!
Details
| MLS # | 12712699 |
|---|---|
| Listing Type | For Sale |
| Style | House |
| Sub-Type | Resale |
| Status | Active |
| Year | 1991 |
| Days On Site | 62 |
| Listing Provided By | Prello Realty | Nayibe Garces |
Features
| Bed(s) | 3 |
|---|---|
| Bath(s) | 3 Total |
| SQ Feet | 2,500 |
| Garage | 2 |
| Basement | Y |
| Story(s) | 2 |
Interior
| Rooms Total | 8 |
|---|---|
| Cooling | Central Air |
| Heating | Natural Gas, Forced Air |
| Appliances | Range, Microwave, Dishwasher, Refrigerator |
| Fireplaces Total | 1 |
| Fireplace Features | Electric |
| Laundry Features | Upper Level |
Exterior
| Roof | Asphalt |
|---|---|
| Foundation Details | Concrete Perimeter |
| Construction Materials | Aluminum Siding, Vinyl Siding, Frame |
| Patio And Porch Features | Deck |
Parking
| Parking Features | Asphalt, Garage Door Opener, Garage, Yes, Attached |
|---|---|
| Garage Spaces | 2 |
Utilities
| Sewer | Septic Tank |
|---|---|
| Electric | 200+ Amp Service |
Taxes
| Tax Year | 2025 |
|---|---|
| Tax Annual Amount | 8000 |
Area Information
| State | IL |
|---|---|
| County | Lake |
| City | Lake Villa |
| Zip Code | 60046 |
| Area | Lake Villa | Lindenhurst |
| School District | Lakes Community High School |
| Elementary School | Olive C Martin School |
| High School | Lakes Community High School |
| Listing VS Median (in 60046) | |
Price: $450,000 low | high Med: $387,500 sqft: 2,500 low | high Med: 2,133 $ / sqft: $180 low | high Med: $184 On site: 62 low | high Med: 21 | |
Market Activity 60046
Request a showing
Request a showing
Contact
Learn More About This Property

| State | IL |
|---|---|
| County | Lake |
| City | Lake Villa |
| Zip Code | 60046 |
| Area | Lake Villa | Lindenhurst |
| School District | Lakes Community High School |
| Elementary School | Olive C Martin School |
| High School | Lakes Community High School |
| Listing VS Median (in 60046) | |
Price: $450,000 low | high Med: $387,500 sqft: 2,500 low | high Med: 2,133 $ / sqft: $180 low | high Med: $184 On site: 62 low | high Med: 21 | |
