
 New Listing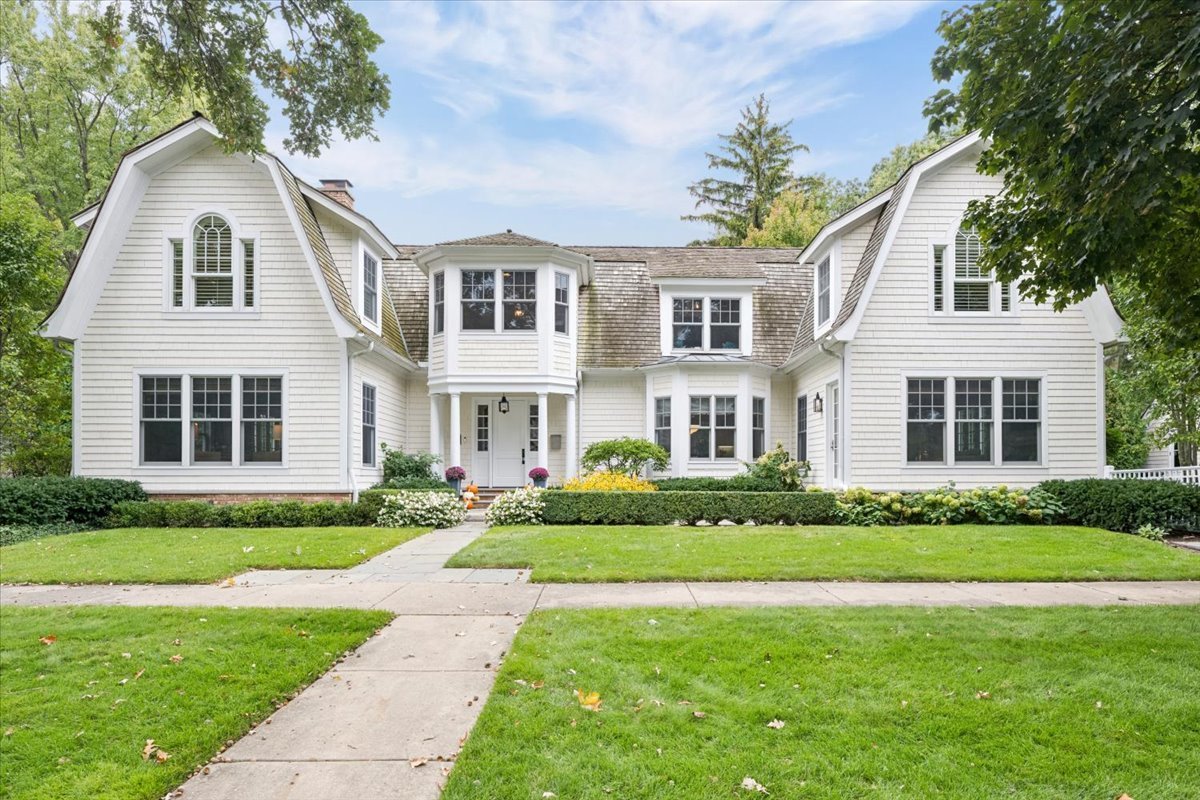
252 Myrtle Street,Winnetka, IL 60093
Winnetka, IL 60093

Description
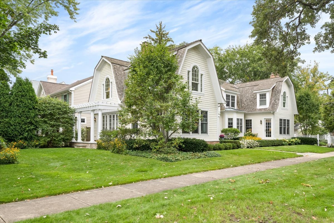
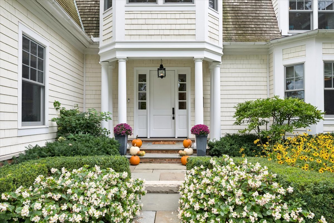
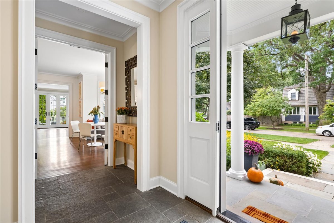
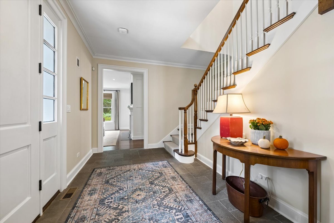
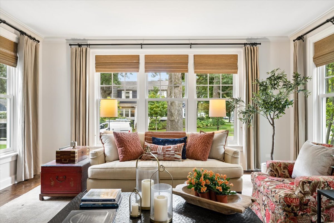
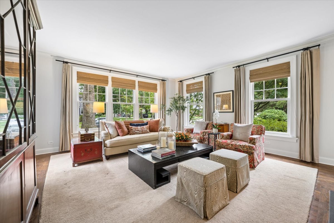
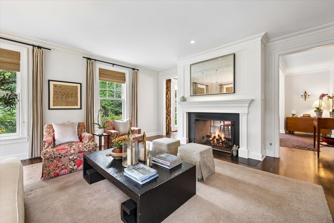
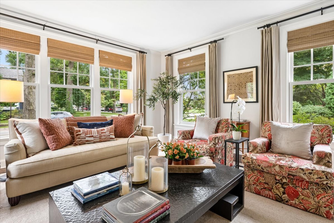
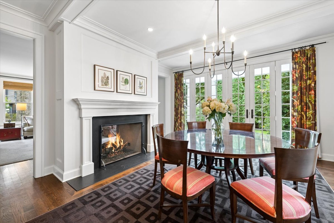
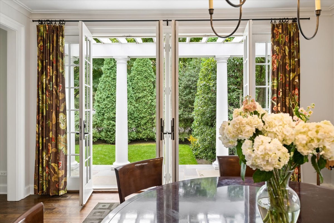
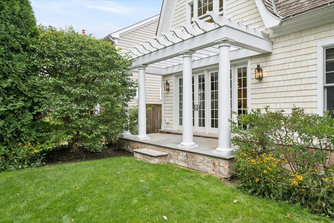
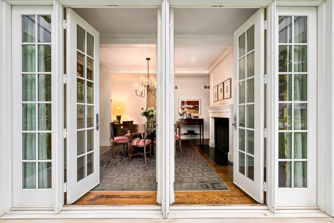
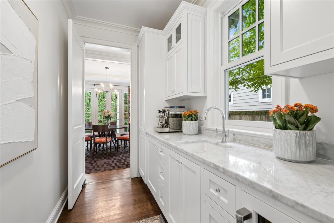
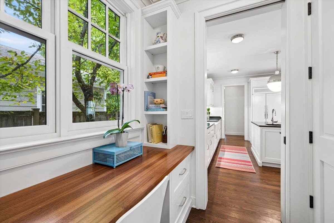
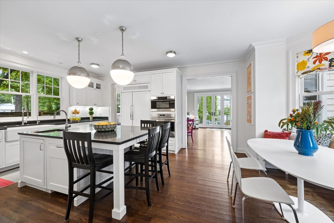
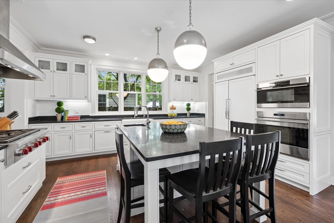
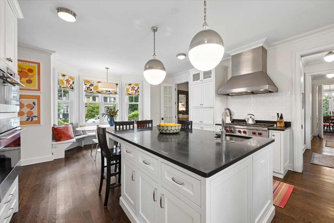
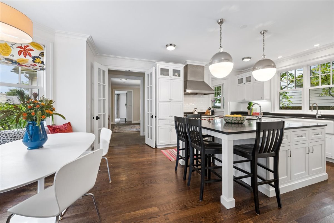
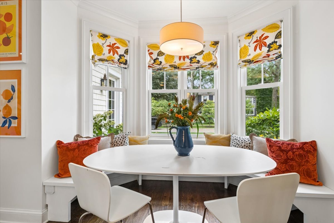
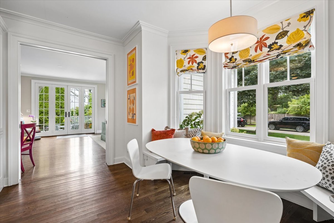
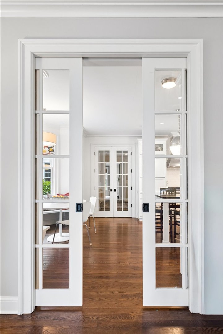
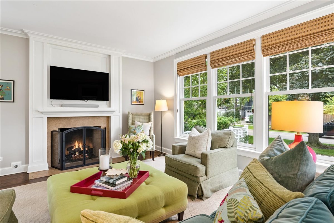
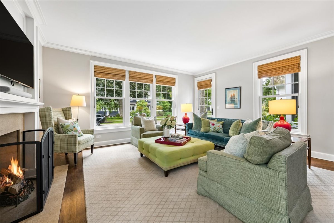
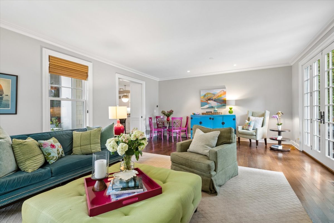
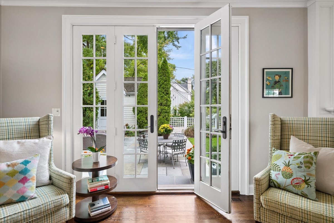
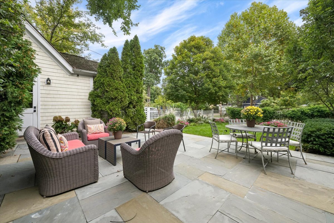
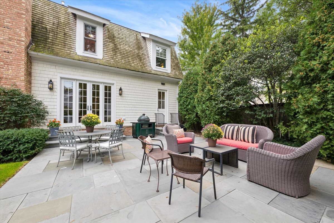
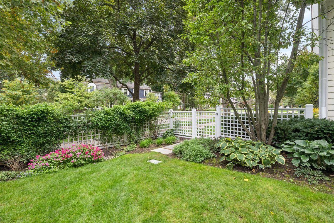
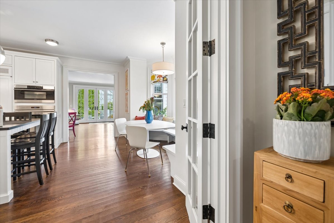
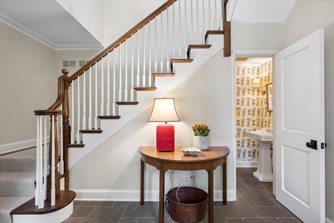
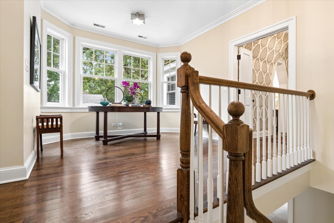
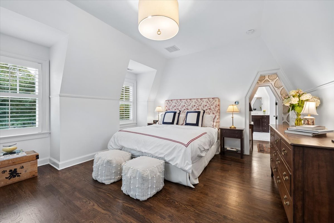
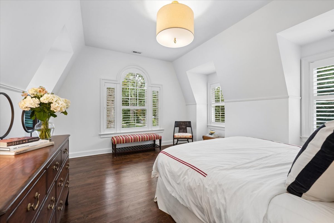
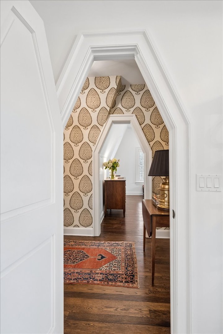
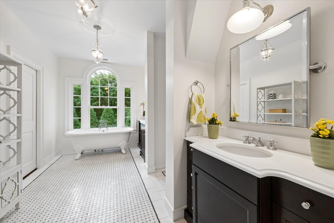
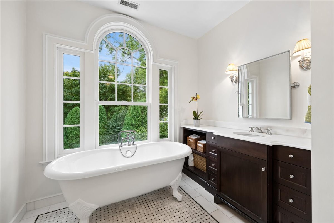
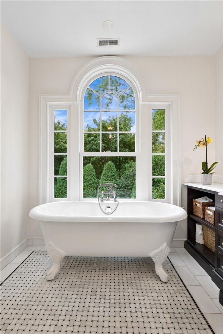
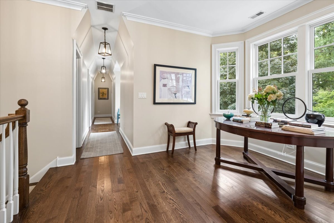
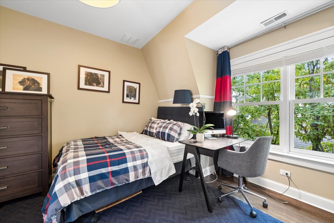
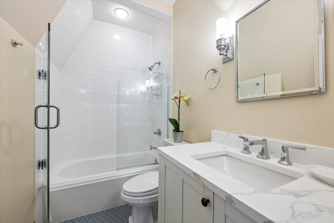
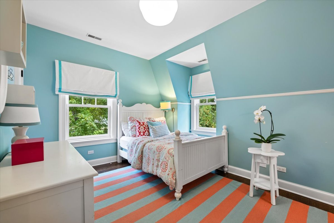
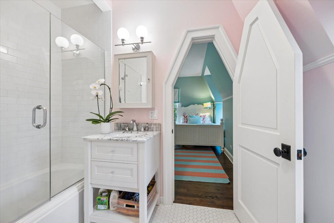
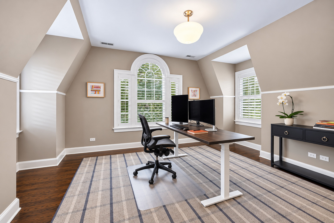
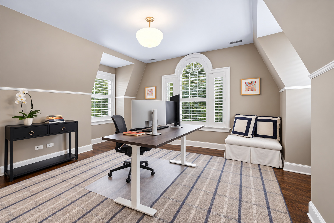
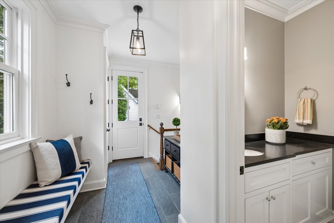
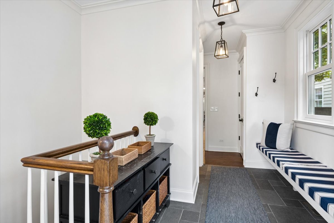
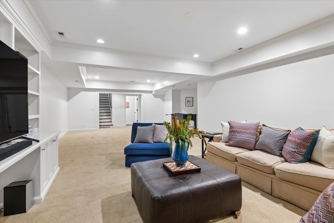
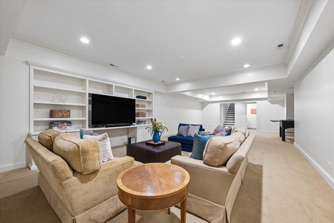
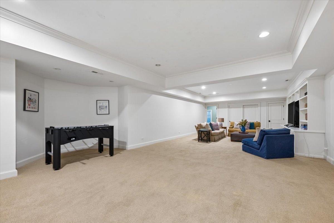
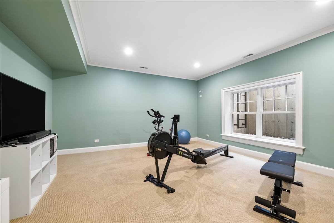
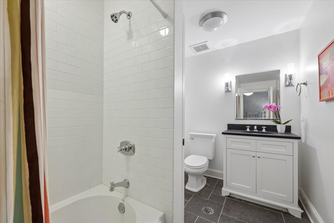
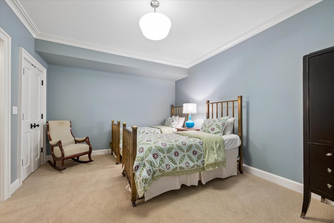
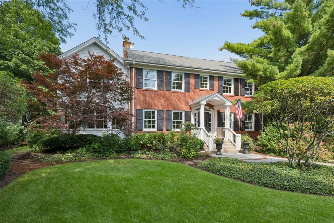
A picture-perfect classic North Shore custom home filled with elegance & coastal New England charm by notable architect Paul Konstant. Graceful arched windows and a welcoming columned entrance create a storybook exterior reminiscent of a Nantucket retreat. Step inside to the blue stone accented foyer where soaring ceiling, crisp tailored millwork and double-hung Marvin windows set the tone for beautifully scaled, light-filled interiors. The sun-drenched living room is anchored by a double-sided stone fireplace with a classic honed black granite surround, seamlessly connecting to the formal dining room. Picturesque views of the front gardens are just beyond the double set french door stepping out bluestone patio with pergola. Continue through the butler's pantry, which doubles as the perfect coffee/smoothie station and command center before entering the quintessential New England-inspired white Chef's kitchen. A huge island with seating, expansive honed soapstone countertops, original Shaw farm sink, Visual Comfort bronzed brass pendants, Wolf and Sub-Zero appliances a walk-in pantry deliver the perfect balance of beauty with function. A cozy built-in breakfast booth overlooks the gardens while the adjoining family room, complete with its own stone fireplace, offers a warm and inviting retreat-just steps from the heart of the home. A second powder room off the mudroom has side door access to the bluestone patio and lush gardens, all beautifully tucked inside by classic white lattice fencing. Ascend to the second floor, where the sitting room welcomes you with beautifully detailed architectural doors and custom casings carry the home's craftsmanship throughout. Private positioned, the luxurious primary suite offers a serene escape with a marble bath featuring dual walnut vanities, a soaking tub, and two separate walk in closets. A second bedroom enjoys its own en-suite bath, while bedrooms three and four share a timeless bath appointed with classic white subway tile and marble flooring & c-tops. Convenient second-floor laundry, with an additional hookup in the lower level, completes this thoughtfully designed floor. The expansive lower level is fab: soaring ceilings & abundant natural light from generous window wells. An oversized entertainment room with custom bookshelves/built-in television center sets the stage for movie nights, while a separate fitness room adds everyday convenience. A fifth bedroom with an adjoining full stone bath creates ideal guest quarters, and an additional storage room provides exceptional functionality. Framed by manicured boxwoods, lush gardens, and accented by lattice fencing, this custom coastal residence captures the magic of New England living in the heart of East Winnetka. Walk to Greeley, New Trier, lake and train... as this east location is an A+. Seller is installing a new DaVinci composite cedar shake roof Oct. 6th making it even have a more picture perfect ending!
Details
| MLS # | 12767250 |
|---|---|
| Listing Type | For Sale |
| Style | House |
| Sub-Type | Resale |
| Status | Active |
| Year | 2007 |
| Days On Site | 2 |
| Listing Provided By | @properties Christie's International Real Estate | Jena Radnay |
Features
| Bed(s) | 5 |
|---|---|
| Bath(s) | 6 Total |
| SQ Feet | 5,243 |
| Garage | 2 |
| Basement | Y |
| Story(s) | 2 |
| Acreage | 0.24 |
Interior
| Rooms Total | 11 |
|---|---|
| Cooling | Central Air |
| Heating | Natural Gas, Forced Air |
| Interior Features | Dry Bar, Built-in Features, Walk-In Closet(s), High Ceilings, Separate Dining Room, Pantry |
| Appliances | Double Oven, Microwave, Dishwasher, Refrigerator, High End Refrigerator, Washer, Dryer, Disposal, Stainless Steel Appliance(s), Wine Refrigerator, Humidifier |
| Fireplaces Total | 3 |
| Fireplace Features | Double Sided, Wood Burning, Gas Starter, Masonry |
| Laundry Features | Upper Level, Gas Dryer Hookup, Electric Dryer Hookup, In Unit, Sink |
| Window Features | Screens, Drapes, Double Pane Windows, Window Treatments |
Exterior
| Exterior Features | Outdoor Grill |
|---|---|
| Foundation Details | Concrete Perimeter |
| Lot Features | Corner Lot |
| Construction Materials | Cedar |
| Patio And Porch Features | Patio |
Parking
| Parking Features | Asphalt, Garage Door Opener, Garage, Yes, Garage Owned, Detached |
|---|---|
| Garage Spaces | 2 |
Utilities
| Sewer | Public Sewer |
|---|---|
| Electric | 200+ Amp Service |
Location
| Community Features | Sidewalks, Street Lights, Street Paved |
|---|
Taxes
| Tax Year | 2025 |
|---|---|
| Tax Annual Amount | 46212.51 |
Area Information
| State | IL |
|---|---|
| County | Cook |
| City | Winnetka |
| Zip Code | 60093 |
| Area | Winnetka |
| Community Name | East Winnetka |
| School District | New Trier Twp H.S. Northfield/Wi |
| Elementary School | Greeley Elementary School |
| High School | New Trier Twp H.S. Northfield/Wi |
| Listing VS Median (in East Winnetka) | |
Price: $2,699,900 low | high Med: $16,299,950 sqft: 5,243 low | high Med: 12,622 $ / sqft: $515 low | high Med: $1,005 On site: 2 low | high Med: 52 | |
Market Activity 60093
Request a showing
Request a showing
Contact
Learn More About This Property

| State | IL |
|---|---|
| County | Cook |
| City | Winnetka |
| Zip Code | 60093 |
| Area | Winnetka |
| Community Name | East Winnetka |
| School District | New Trier Twp H.S. Northfield/Wi |
| Elementary School | Greeley Elementary School |
| High School | New Trier Twp H.S. Northfield/Wi |
| Listing VS Median (in East Winnetka) | |
Price: $2,699,900 low | high Med: $16,299,950 sqft: 5,243 low | high Med: 12,622 $ / sqft: $515 low | high Med: $1,005 On site: 2 low | high Med: 52 | |
 | $2,000,000579 Hill TerraceWinnetka, IL 60093 |
