
 New Listing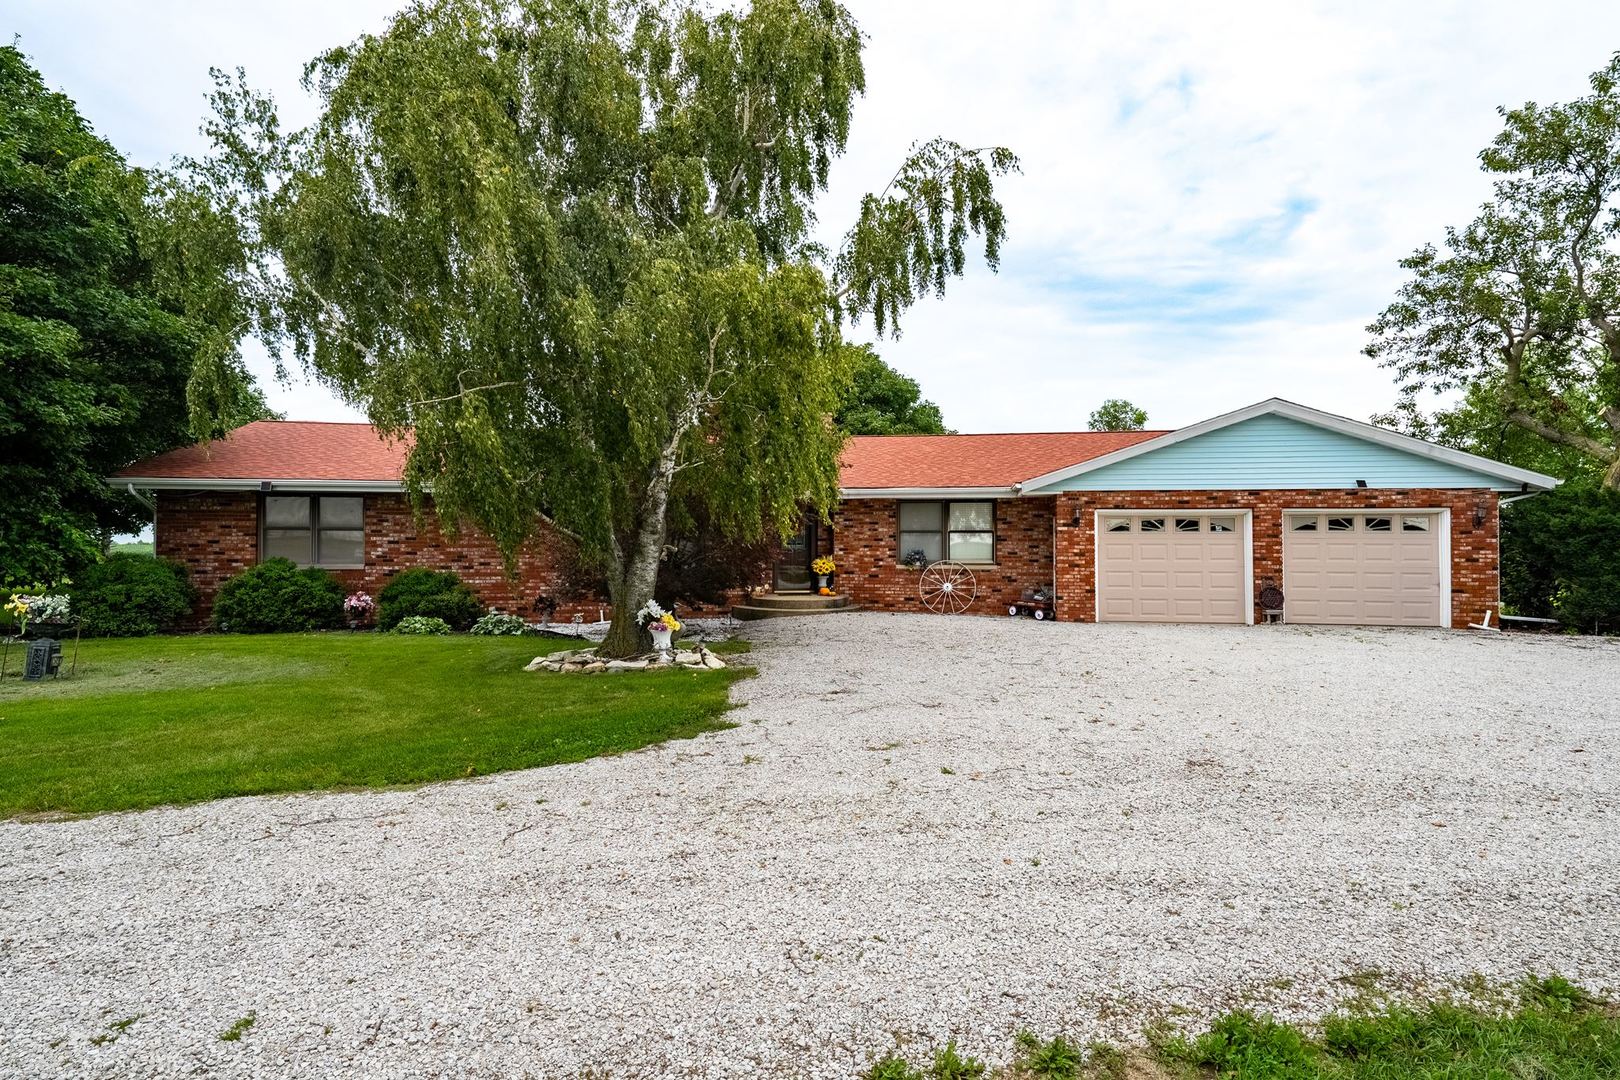


Description
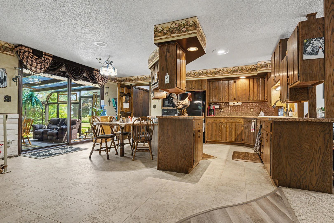
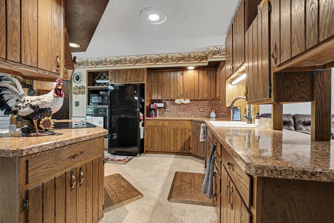
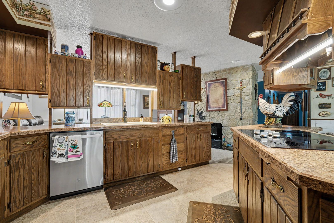
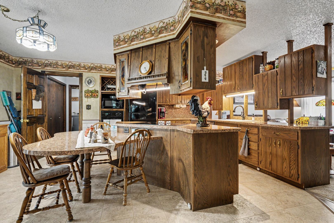
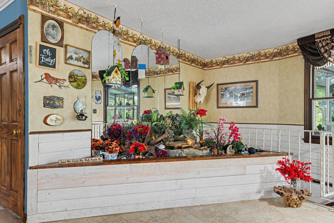
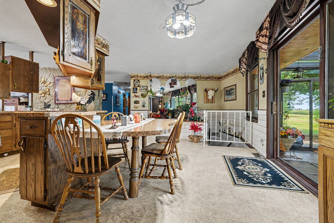
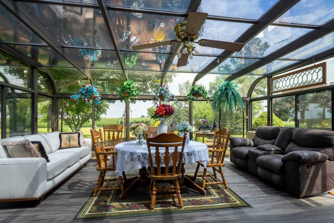
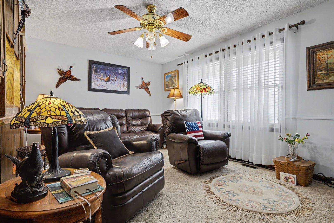
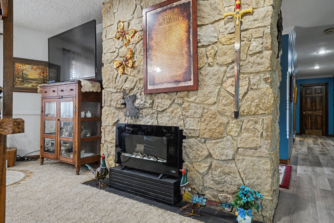
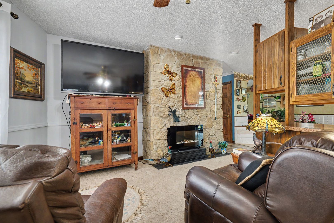
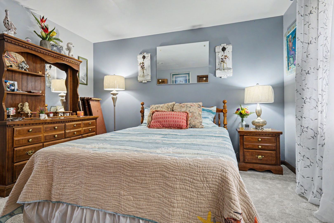
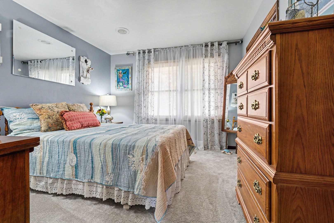
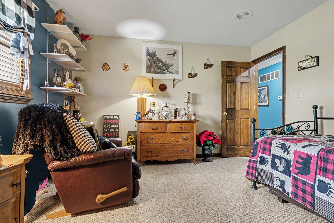
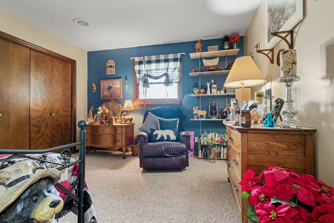
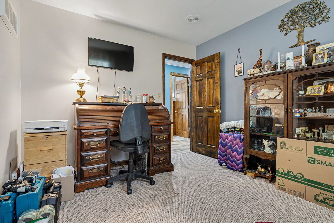
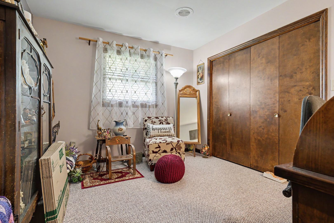

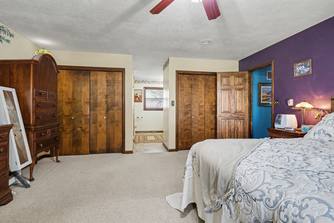
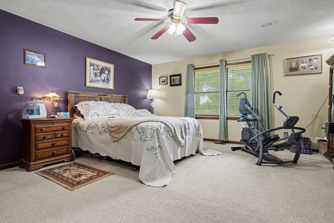
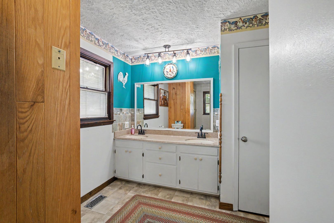
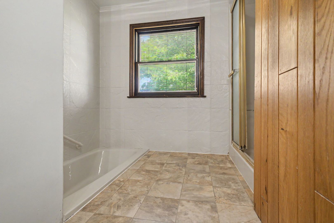
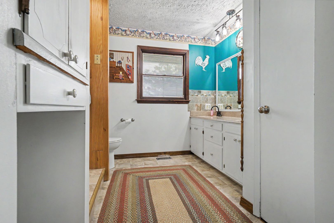
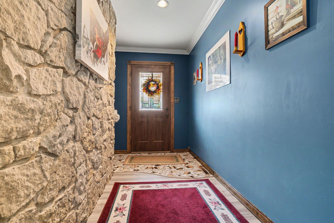
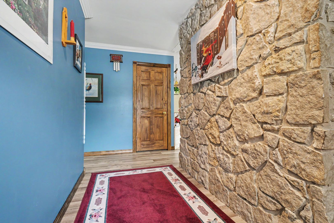

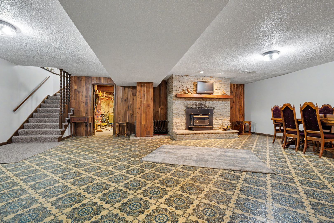
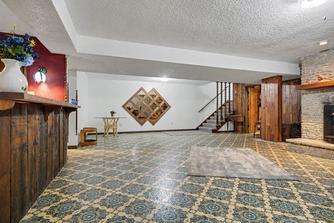
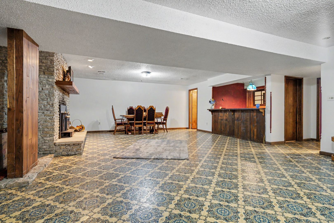
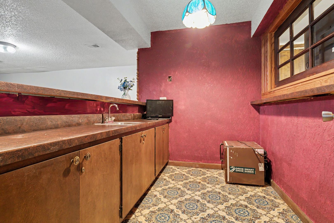
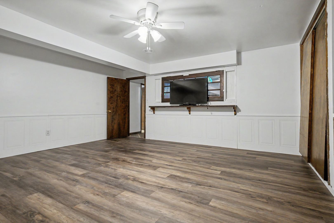
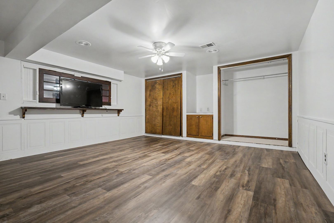
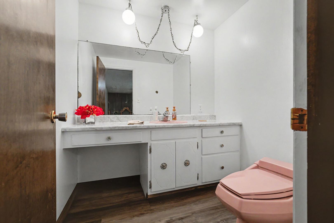
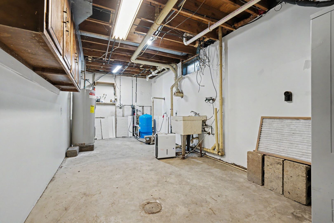
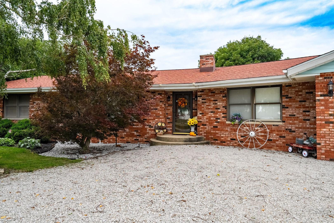
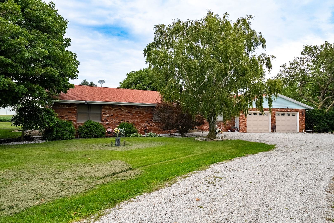
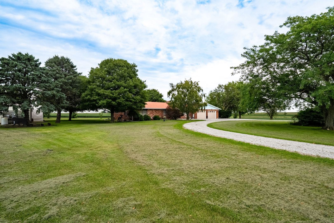
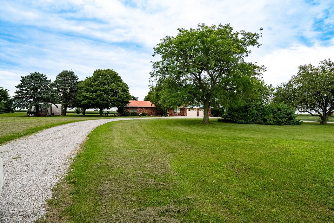
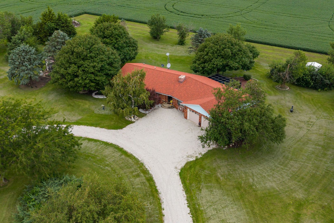
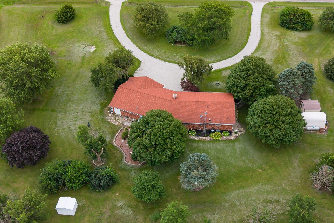
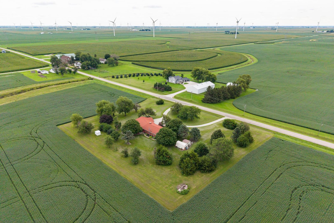
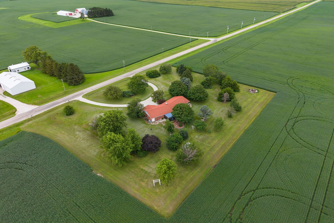
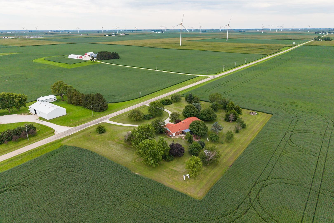
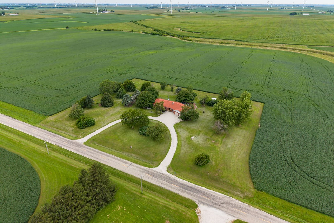
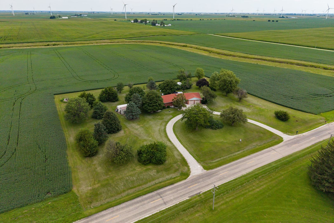
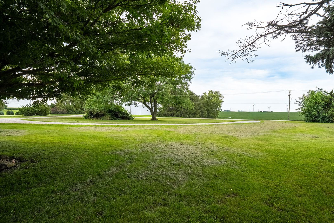
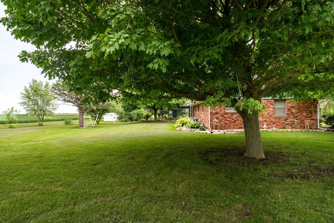
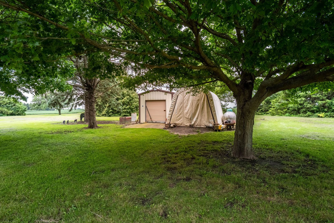
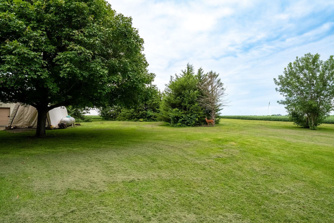
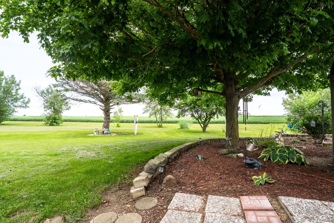
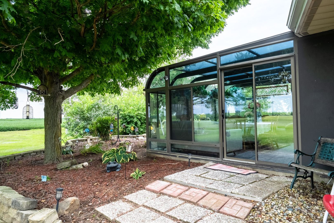
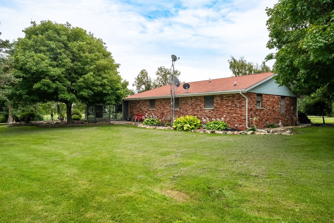
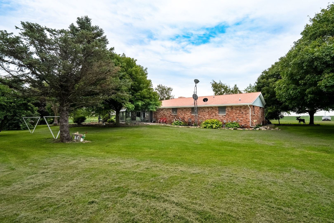
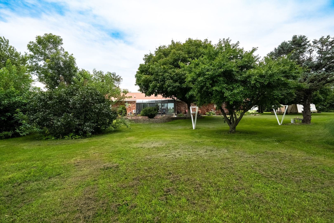
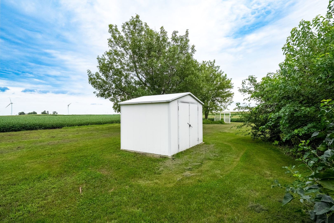
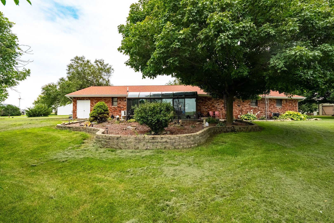
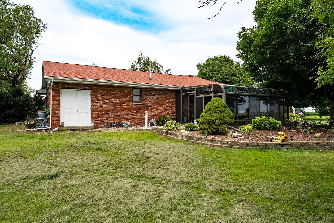
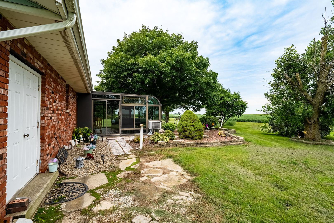
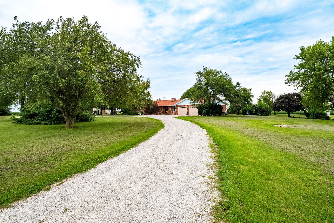
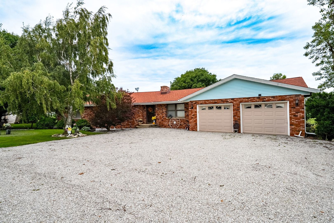
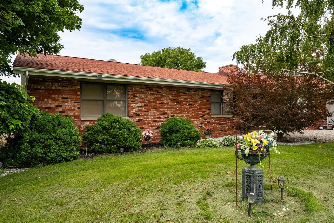
This lovely country home in the Odell/Dwight School District offers 4 bedrooms, 2.5 baths, and a partially finished basement on 2.25 acres. The kitchen is a standout featuring a beautiful waterfall, custom cabinets, and a built-in table. Moving into the living room, you'll find a cozy electric fireplace. Down the hallway where LVP flooring was installed two years ago you'll discover four bedrooms and a hall bathroom that has tub/shower combo. The master suite includes two double closets, double vanity, tub, and a separate shower. The three-seasons room (16x19) features new LVP flooring as of 2025. Downstairs, a vast family room (22x29) has a bar with sink, a fireplace with a wood-burning stove insert and a half-bathroom where the toilet can be hooked back up to the ejection if needed. A versatile bonus room in the basement with LVP installed in 2026 awaits any use the new owner would like. Updates include a new roof in 2018 along with the chimney receiving new flashing and cap at that time, 2024 furnace motor, a new window AC unit ready for installation in the 3 seasons room, carpet on stairs just installed in 2026 and fresh paint and carpet in the bedrooms about 4 years ago. The property offers a spacious circular driveway welcoming you home, with plenty of parking for guests! Two mower sheds provide storage for your equipment and outdoor toys. Note: Audio and video surveillance on premises. This is a perfect family home!!
Details
| MLS # | 12722949 |
|---|---|
| Listing Type | For Sale |
| Style | Farm or Ranch |
| Sub-Type | Resale |
| Status | Active |
| Year | 1978 |
| Days On Site | 2 |
| Listing Provided By | RE/MAX Rising | Julie Moore |
Features
| Bed(s) | 4 |
|---|---|
| Bath(s) | 3 Total |
| SQ Feet | 2,128 |
| Garage | 2 |
| Basement | Y |
| Story(s) | 1 |
| Zoning | SINGL |
| Acreage | 2.25 |
Interior
| Rooms Total | 8 |
|---|---|
| Cooling | Central Air |
| Heating | Propane |
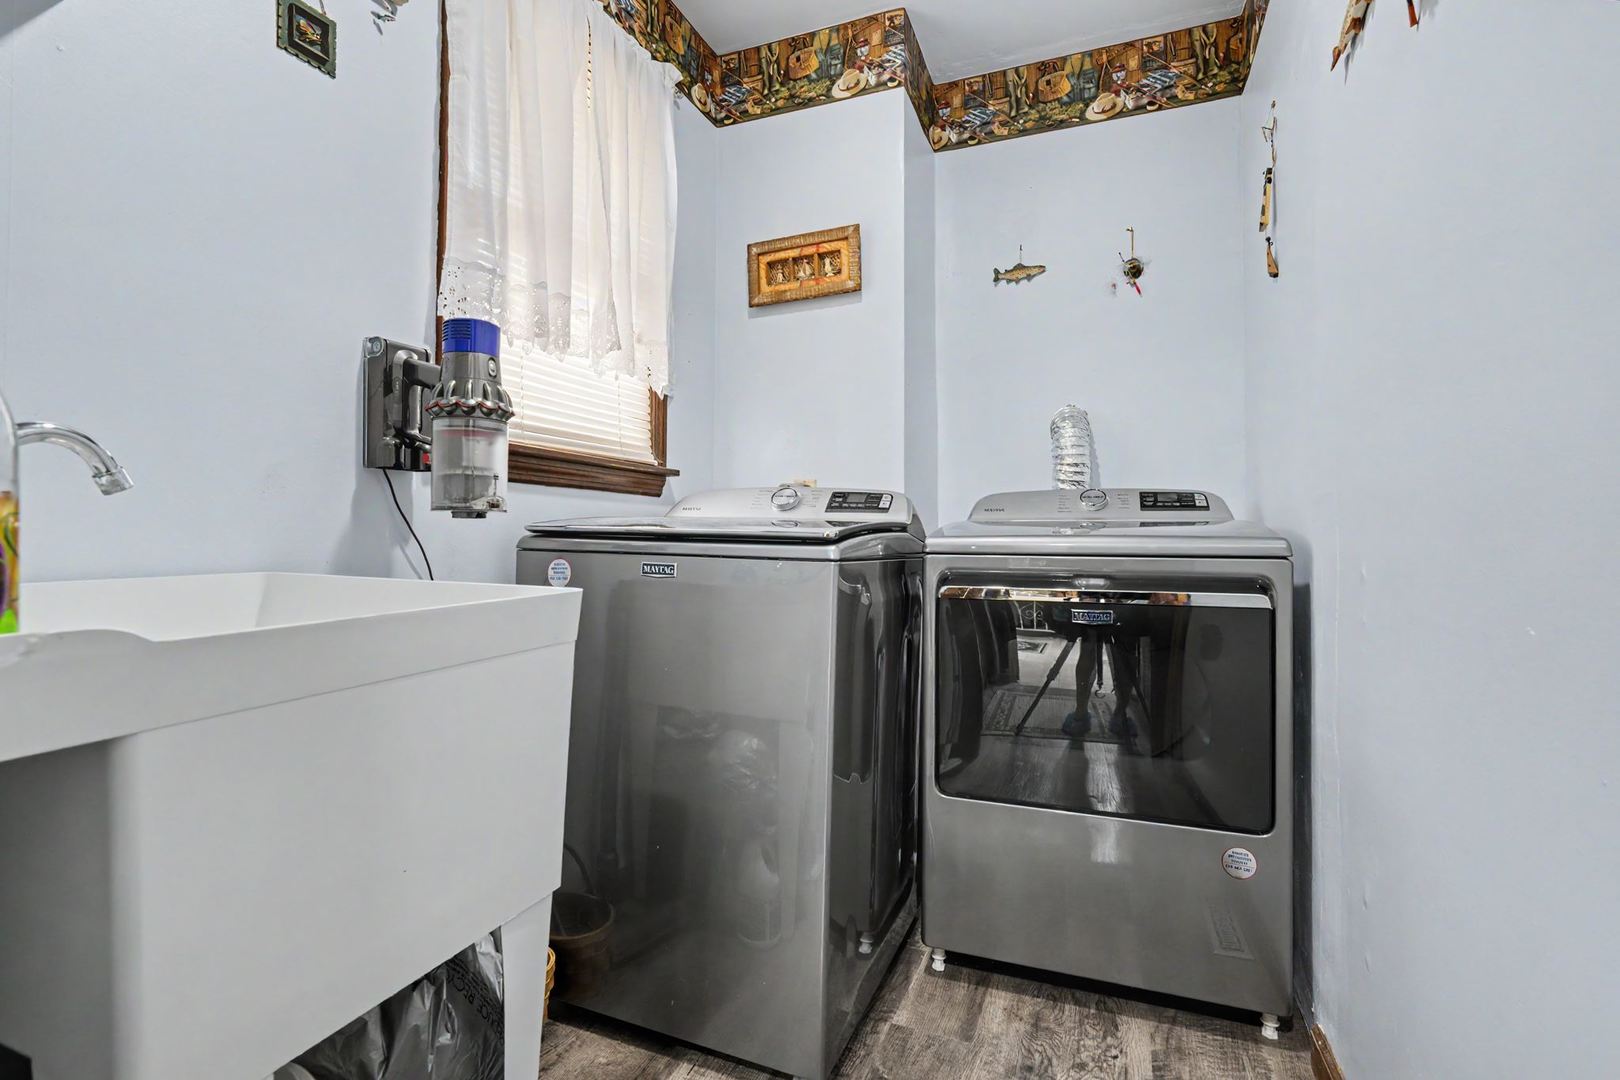
| Appliances | Microwave, Dishwasher, Refrigerator, Washer, Dryer, Oven, Electric Cooktop |
| Fireplaces Total | 2 |
| Fireplace Features | Wood Burning, Electric |
Exterior
| Roof | Asphalt |
|---|---|
| Foundation Details | Block, Concrete Perimeter |
| Construction Materials | Brick |
Parking
| Parking Features | Gravel, Garage Door Opener, Yes, Garage Owned, Attached, Garage |
|---|---|
| Garage Spaces | 2.5 |
Utilities
| Sewer | Septic Tank |
|---|---|
| Electric | Circuit Breakers |
Taxes
| Tax Year | 2025 |
|---|---|
| Tax Annual Amount | 5773.5 |
Area Information
| State | IL |
|---|---|
| County | Livingston |
| City | Odell |
| Zip Code | 60460 |
| Area | Odell |
| Community Name | Not Applicable |
| School District | Dwight Township High School |
| Elementary School | Odell Grade School |
| High School | Dwight Township High School |
| Listing VS Median (in Not Applicable) | |
Price: $419,900 low | high Med: $186,250 sqft: 2,128 low | high Med: 1,154 $ / sqft: $197 low | high Med: $162 On site: 2 low | high Med: 36 | |
Market Activity 60460
Request a showing
Request a showing
Contact
Learn More About This Property

| State | IL |
|---|---|
| County | Livingston |
| City | Odell |
| Zip Code | 60460 |
| Area | Odell |
| Community Name | Not Applicable |
| School District | Dwight Township High School |
| Elementary School | Odell Grade School |
| High School | Dwight Township High School |
| Listing VS Median (in Not Applicable) | |
Price: $419,900 low | high Med: $186,250 sqft: 2,128 low | high Med: 1,154 $ / sqft: $197 low | high Med: $162 On site: 2 low | high Med: 36 | |
