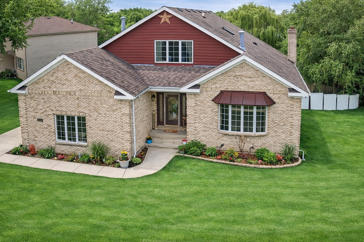
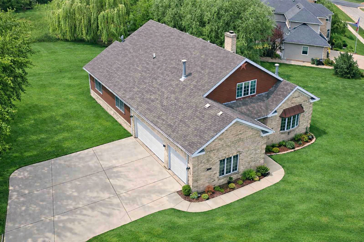
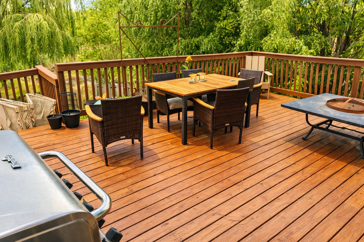
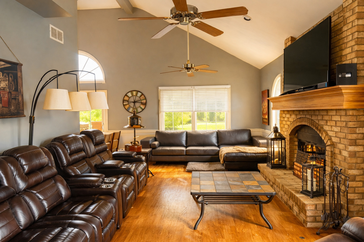
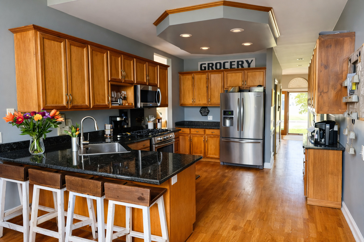
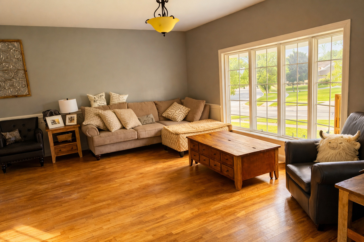
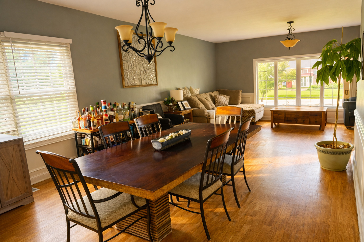
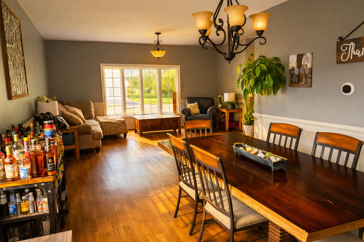
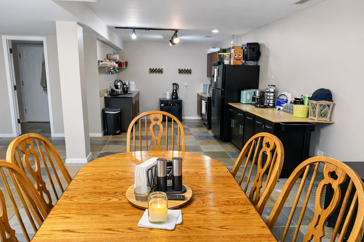
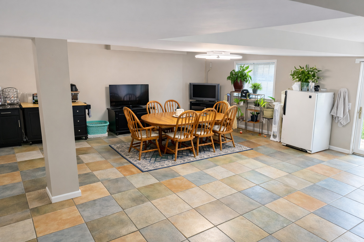
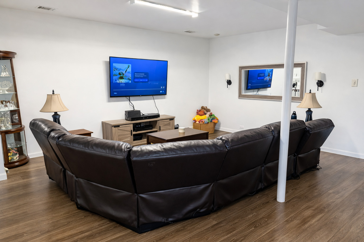
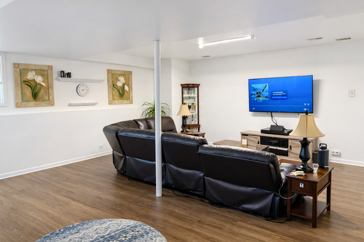
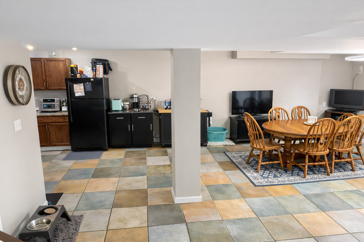
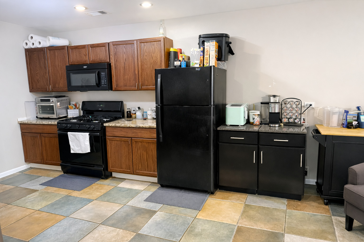
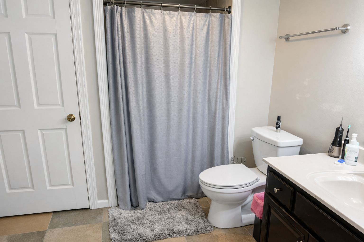
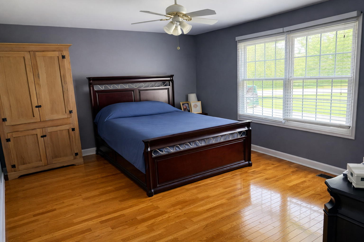

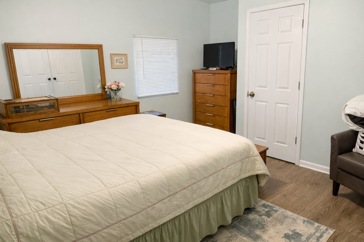
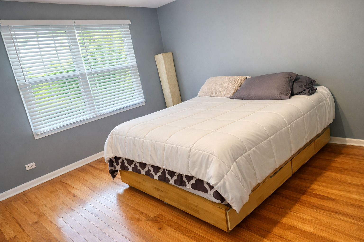
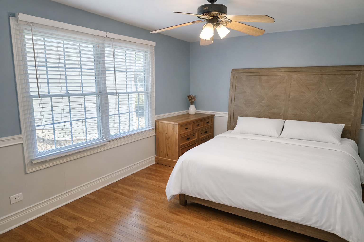
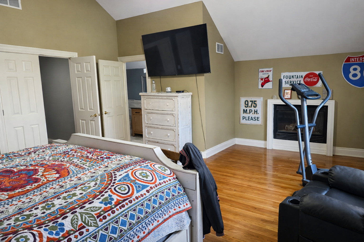
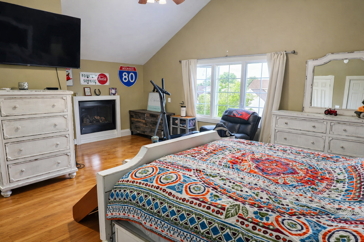
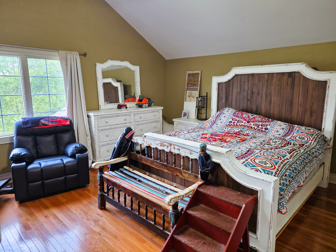
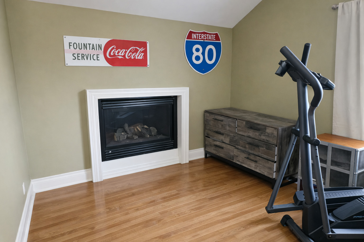
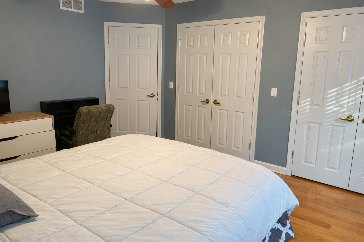
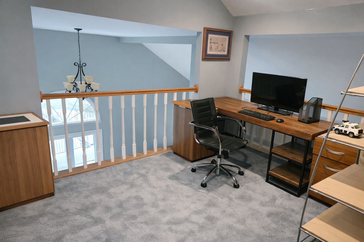
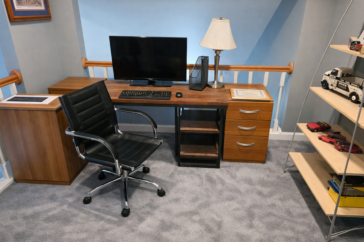
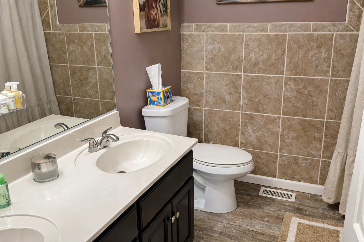
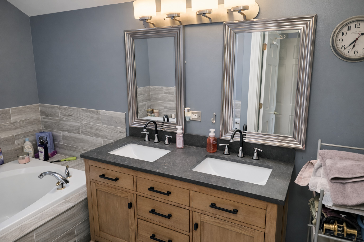
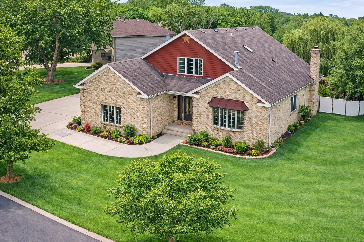
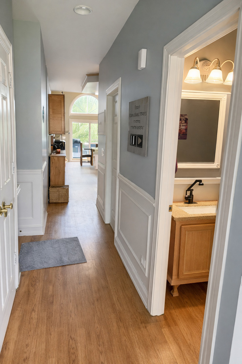
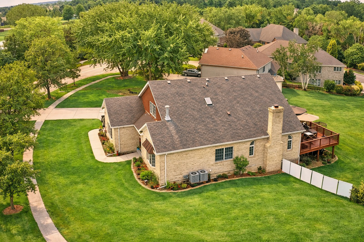
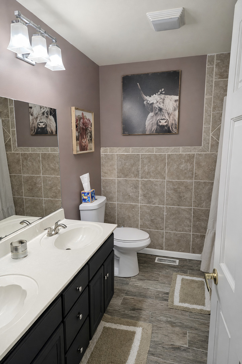
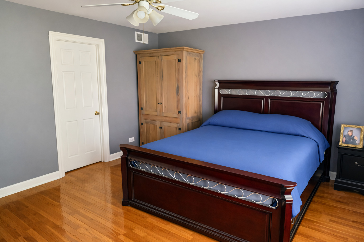
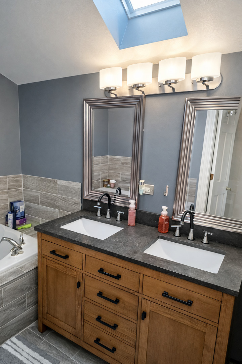
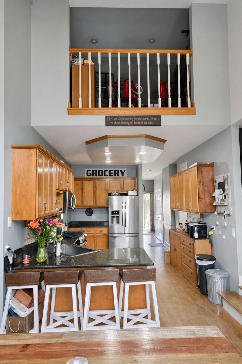
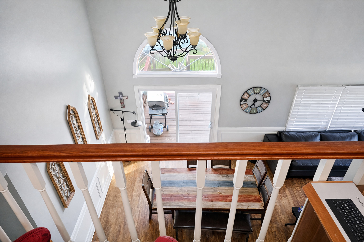
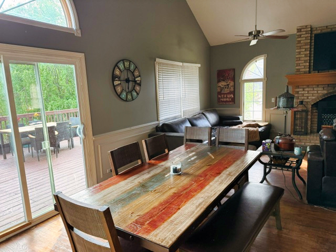
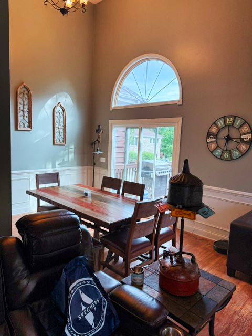
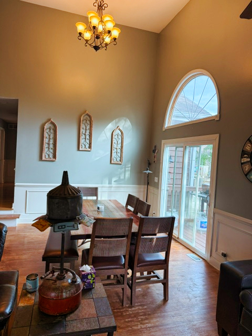
This uniquely designed, custom built 6 bedroom home with Ideal floorplan for related living. impressive-approximately 4,000 sq ft of living space with an open, flowing layout. The moment you step into the foyer, your eyes are drawn to the expansive, open concept design connecting the main living areas. The 13x22 living room overlooks the family room, which features a soaring vaulted ceiling and a striking centered woodburning fireplace. The living room also opens directly into the 13x29 dining room, creating an ideal setup for entertaining. The spacious kitchen mirrors the family room's vaulted ceiling and includes quality cabinetry, granite countertops, and stainless steel appliances. This home offers provides 3.5 bathrooms. The main level includes 3 bedrooms and 1.5 baths, providing convenient single level living options. The finished walkout English basement is a standout feature, offering a 20x20 recreation room, a full second kitchen, 2 additional bedrooms, and a full bathroom-perfect for extended family, related living, or hosting guests. The upper level features a 21x16 primary suite complete with a fireplace, walk in closets, and a private master bathroom. A bright loft office overlooks the backyard, offering a peaceful workspace. a heated 3car attached garage with direct access to both the foyer and the kitchen. Home in good condition but being sold as is.
Allen Walsh – (708) 710-4275 – alhomehunter@gmail.com
Real People Realty – (815) 469-7449
Request a showing
Request a showing
The information is being provided by MRED. Information deemed accurate but not guaranteed. Information is provided for consumers personal, non-commercial use, and may not be used for any purpose other than the identification of potential properties for purchase. Copyright 2026 MRED. All Rights Reserved.
MLS Number: 12740035
Allen Walsh – (708) 710-4275 – alhomehunter@gmail.com