26340 W Sablewood Circle,Plainfield, IL 60585
Plainfield, IL 60585

Description
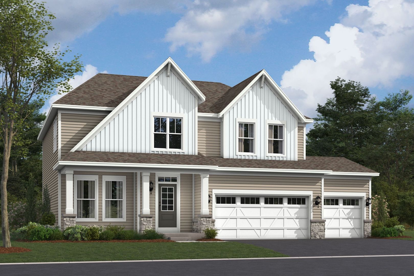
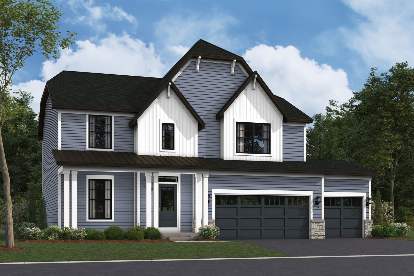
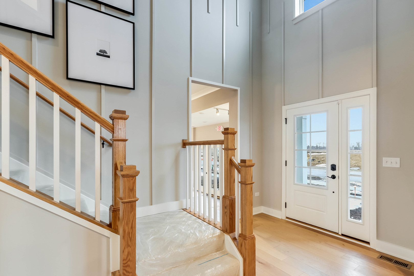
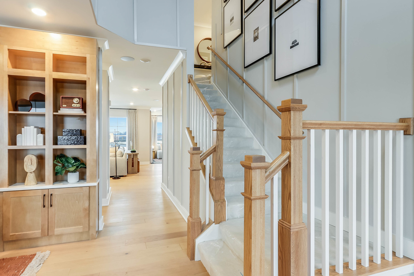
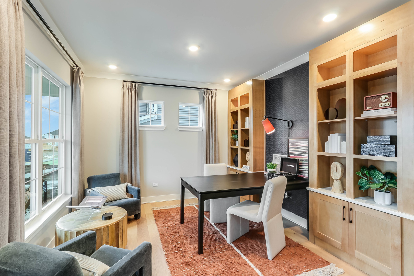
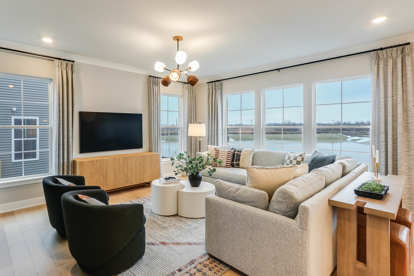

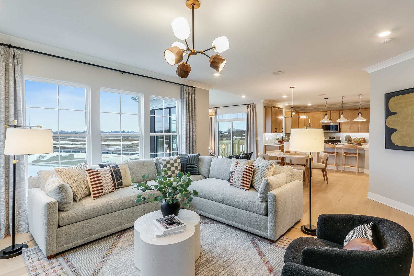
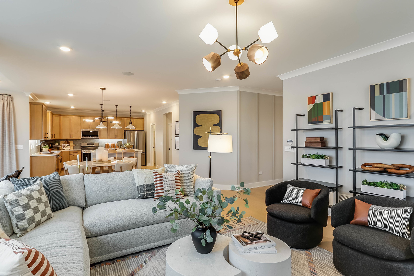
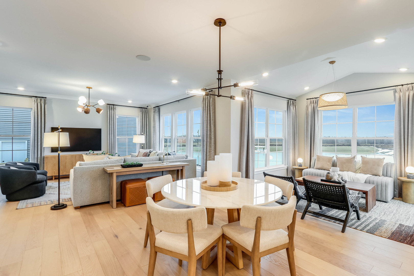
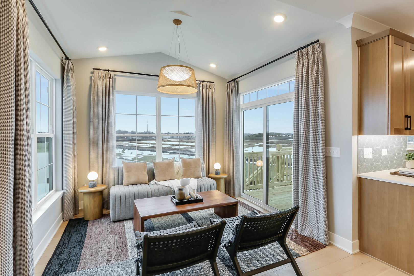
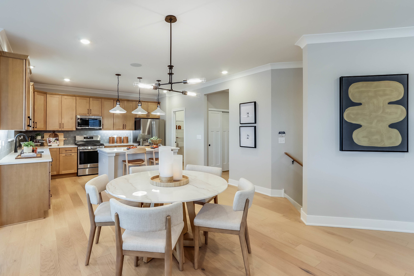
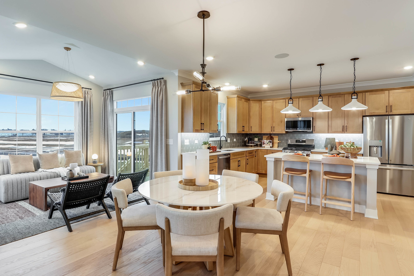
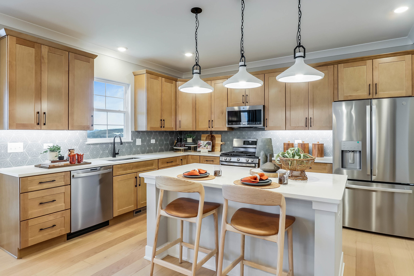
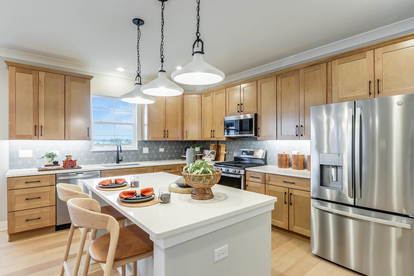
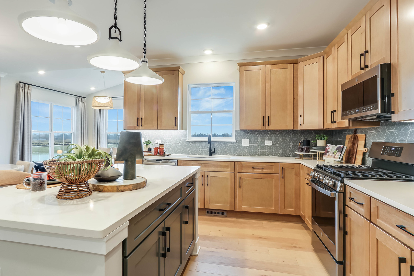
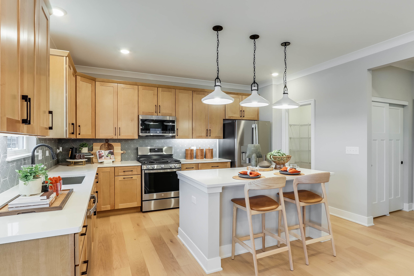
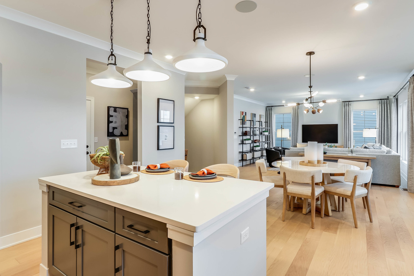
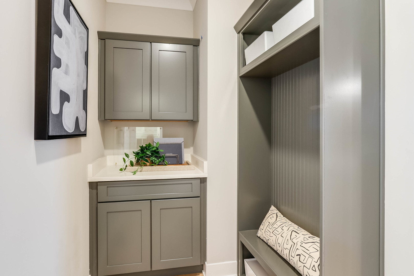
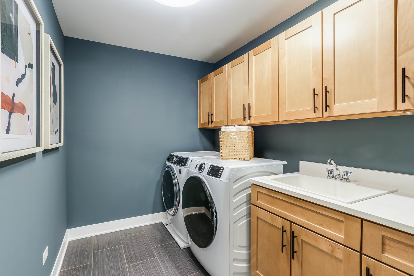
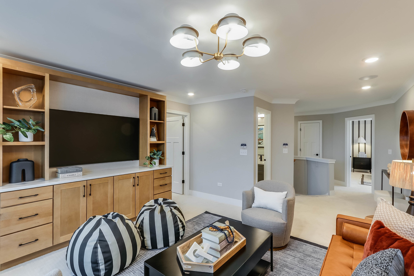
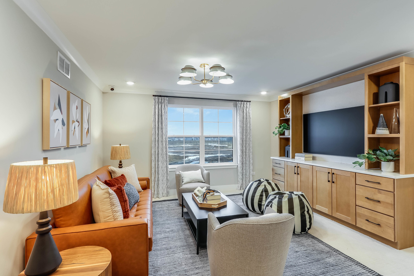
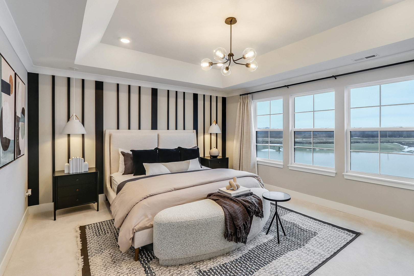
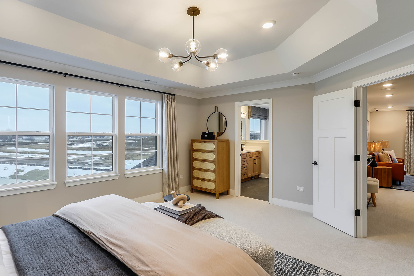
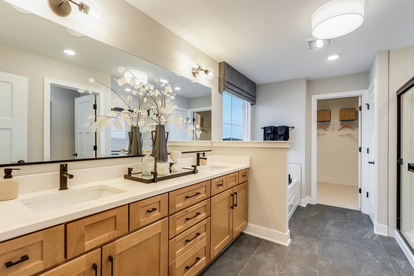
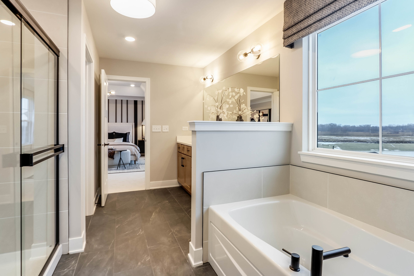
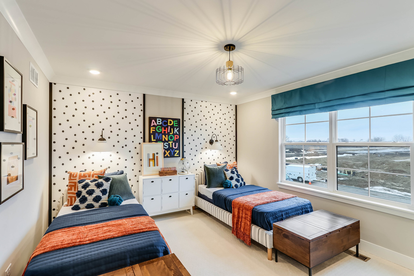
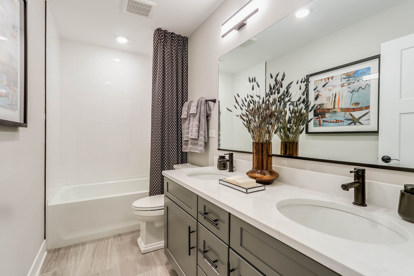
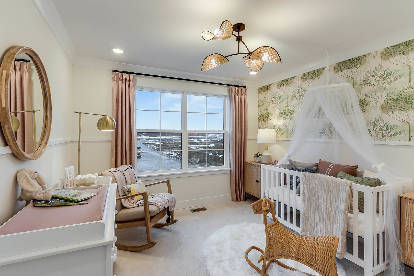
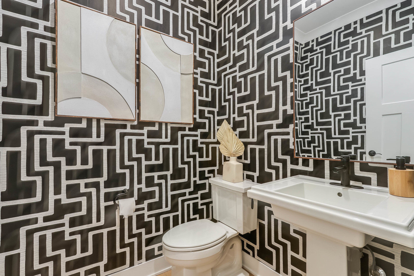
*Below Market Interest Rate Available for Qualified Buyers* The Dunbar is one of our most celebrated single family designs, offering over 2,400 square feet of thoughtfully designed living space. With 4 bedrooms, 2.5 bathrooms, a basement, and a three-car garage, this home is perfect for those seeking style, comfort, and functionality. Step inside and be greeted by a stunning two-story foyer, setting the tone for the elegance and spaciousness found throughout the home. To the side, a versatile flex room awaits, offering endless possibilities: create a home office, a playroom, or even a home gym. The main living area is the perfect blend of openness and comfort. The family room, breakfast nook, and kitchen flow seamlessly together, creating an ideal space for everyday living and entertaining. The kitchen spans two walls and includes an island for extra seating and prep space. Large windows fill the family room with natural light. The adjacent mudroom leads to the three-car garage. Ascend the angled staircase to when it's time to call it a night. The owner's suite is a true retreat, spanning the back of the home. This spacious bedroom features corner windows that let in ample natural light and lead you to the en-suite bathroom and walk-in closet. 3 additional bedrooms are located at the front of the home, each designed with comfort and convenience in mind. A centrally located hall bathroom and a laundry room with a linen closet round out the second floor. Rounding out this home is a full basement. From its flexible spaces to its thoughtful upgrades, the Dunbar offers a home that evolves with your lifestyle. *Photos are of a model home, not subject home* Broker must be present at clients first visit to any M/I Homes community. Lot 38
Details
| MLS # | 12735088 |
|---|---|
| Listing Type | For Sale |
| Style | House |
| HOA Dues | $80 |
| Sub-Type | New Construction |
| Status | Active |
| Year | 2026 |
| Days On Site | 7 |
| Listing Provided By | Little Realty | Linda Little |
Features
| Bed(s) | 4 |
|---|---|
| Bath(s) | 3 Total |
| SQ Feet | 2,473 |
| Garage | 3 |
| Basement | Y |
| Story(s) | 2 |
Interior
| Rooms Total | 8 |
|---|---|
| Cooling | Central Air |
| Heating | Natural Gas |
| Appliances | Range, Microwave, Dishwasher |
| Fireplaces Total | 0 |
Exterior
| Roof | Asphalt |
|---|---|
| Foundation Details | Concrete Perimeter |
| Construction Materials | Vinyl Siding, Stone |
Parking
| Parking Features | Asphalt, No Garage, Yes, Garage Owned, Attached, Garage |
|---|---|
| Garage Spaces | 3 |
Utilities
| Sewer | Storm Sewer |
|---|
Location
| Community Features | Sidewalks, Street Lights, Street Paved |
|---|
Taxes
| Tax Year | 2022 |
|---|
Area Information
| State | IL |
|---|---|
| County | Will |
| City | Plainfield |
| Zip Code | 60585 |
| Area | Plainfield |
| Community Name | Leighton Pointe |
| School District | Plainfield North High School |
| Elementary School | Lincoln Elementary School |
| High School | Plainfield North High School |
| Listing VS Median (in Leighton Pointe) | |
Price: $659,500 low | high Med: $652,990 sqft: 2,473 low | high Med: 2,872 $ / sqft: $267 low | high Med: $227 On site: 7 low | high Med: 31 | |
Market Activity 60585
Request a showing
Request a showing
Contact
Learn More About This Property

| State | IL |
|---|---|
| County | Will |
| City | Plainfield |
| Zip Code | 60585 |
| Area | Plainfield |
| Community Name | Leighton Pointe |
| School District | Plainfield North High School |
| Elementary School | Lincoln Elementary School |
| High School | Plainfield North High School |
| Listing VS Median (in Leighton Pointe) | |
Price: $659,500 low | high Med: $652,990 sqft: 2,473 low | high Med: 2,872 $ / sqft: $267 low | high Med: $227 On site: 7 low | high Med: 31 | |