
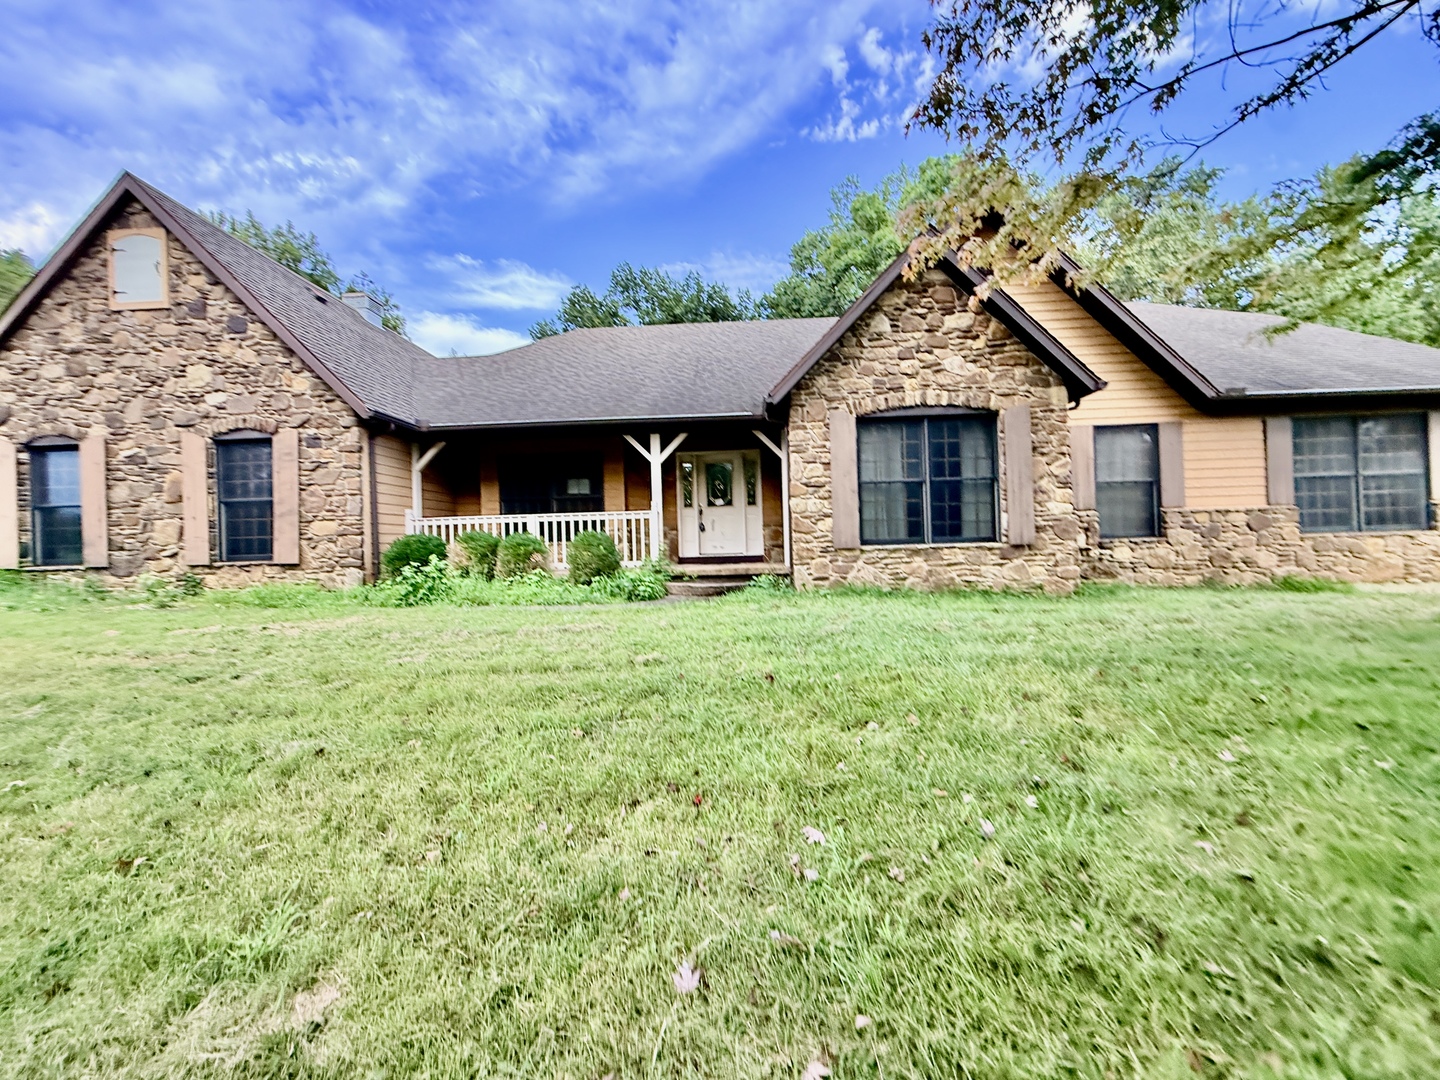
2650 State Route 127 Highway,Cobden, IL 62920
Cobden, IL 62920

Description
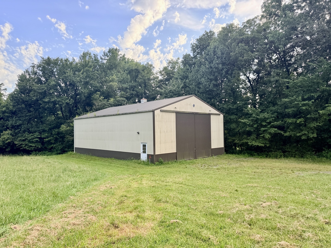
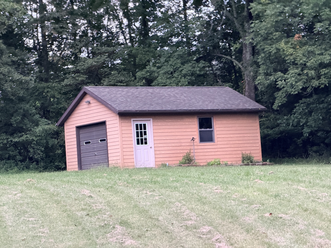
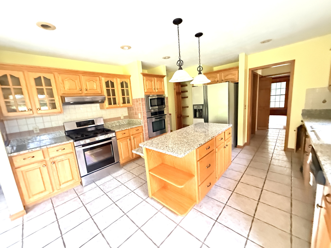
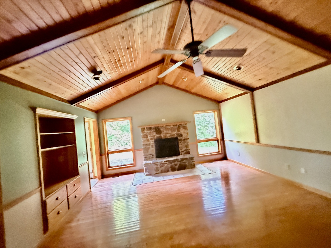
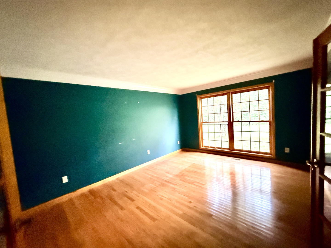
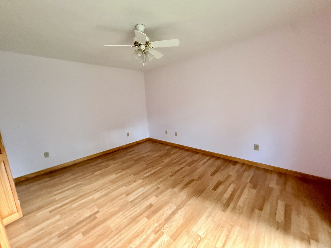
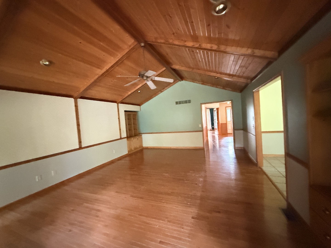
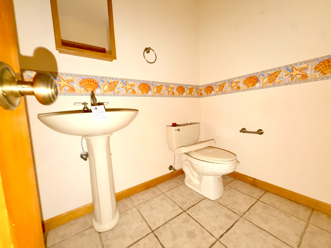
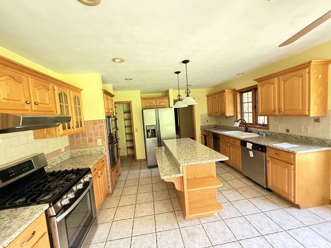
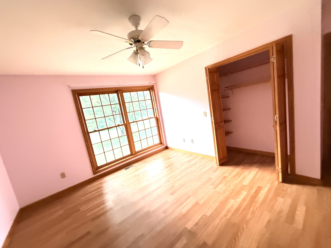
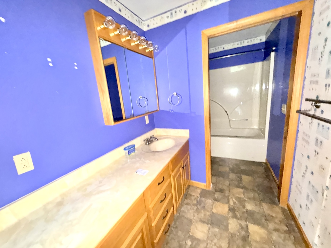
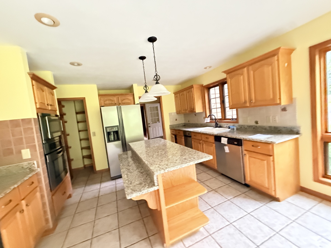
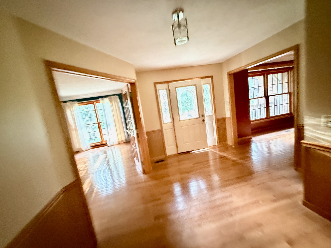
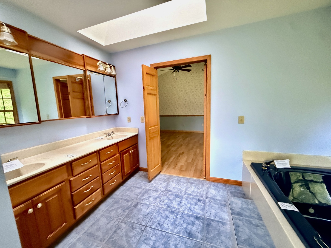
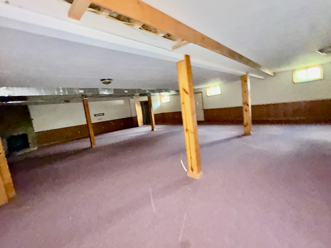
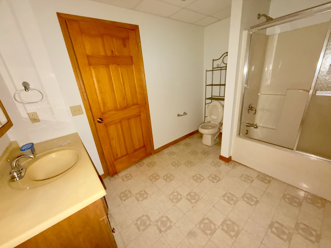
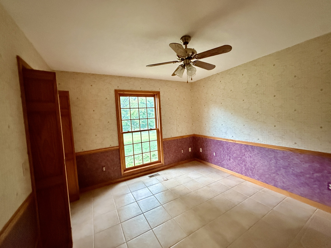
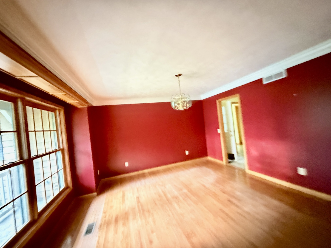
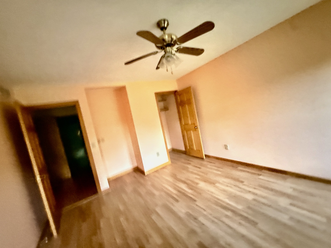
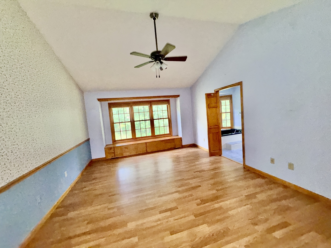
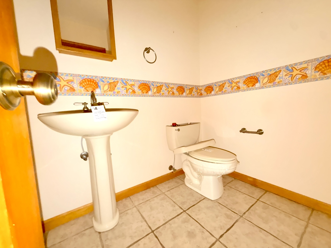
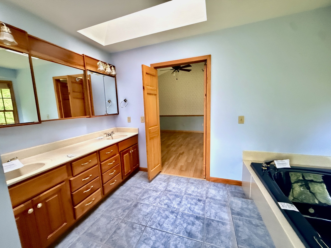
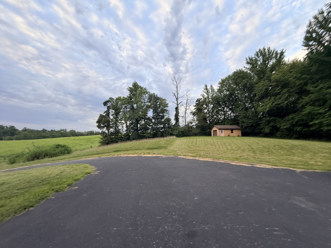
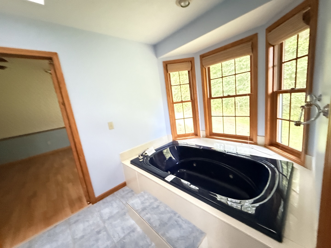
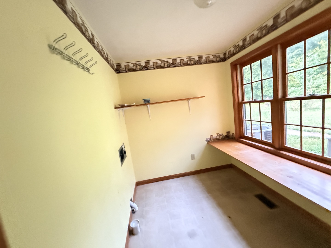
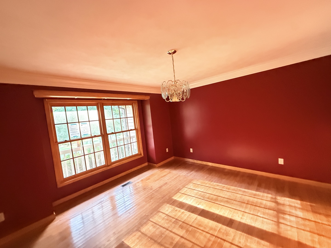
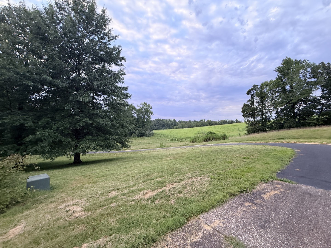
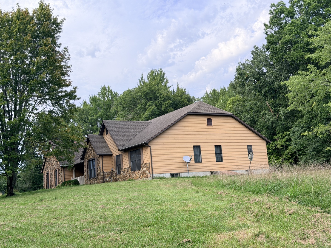
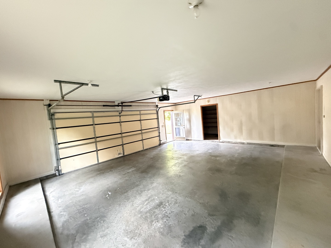
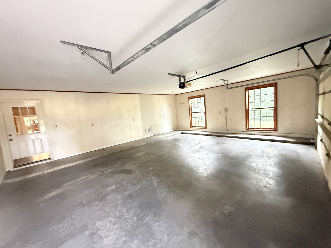
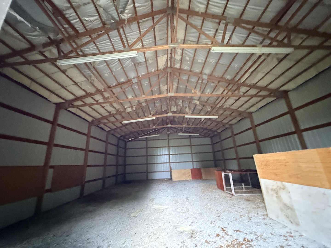
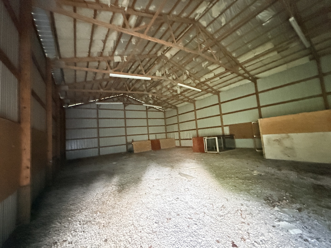
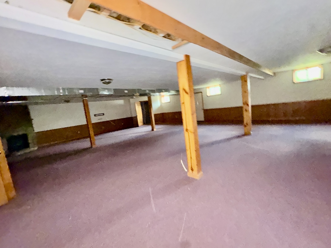
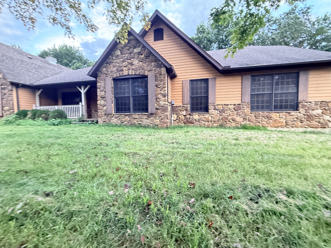
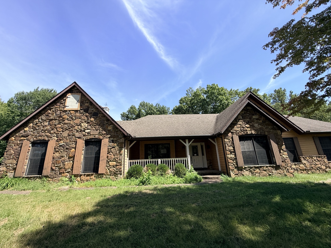
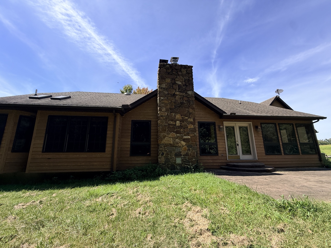
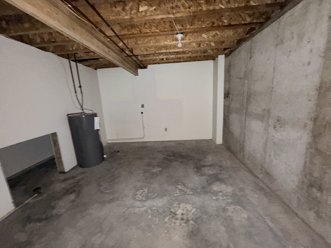
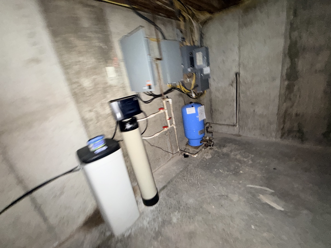
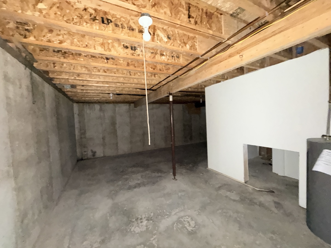
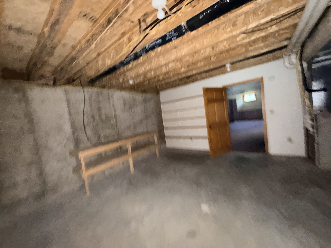
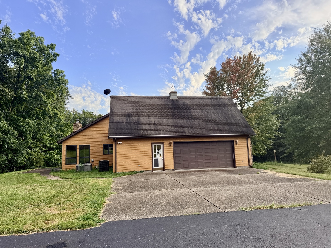
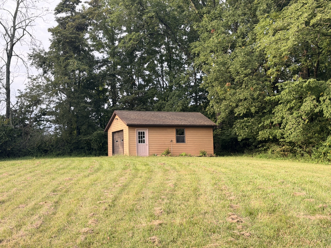
Discover the perfect blend of comfort, quality, and space on 6 acres in the country! This quality-built home offers exceptional living space, abundant storage, and everything you need for country living. The main level features 4 spacious bedrooms and 2.5 bathrooms, along with a family room, living room, formal dining room, and an inviting eat-in kitchen. The large finished basement takes this home to the next level, featuring a spacious recreation area, wet bar, another full bathroom, and tons of storage space. Whether you're entertaining family and friends, creating a game room, home theater, hobby area, or simply need extra space, the possibilities are endless. Outside, you'll find incredible amenities including a 40' x 60' pole barn and 24' x 16' utility garage, offering plenty of room for vehicles, equipment, hobbies, and storage. Additional features include a whole-house generator, underground electric service to the home. With 6 acres, spacious living areas, a finished basement, multiple outbuildings, and exceptional storage, this property offers the privacy, space, and flexibility you've been searching for. Schedule your private showing today and come see everything this amazing property has to offer. This Property is owned by the US Department of HUD. The Seller makes no representations or warrants as to the condition of property. Seller may contribute up to three per-cent of buyers closing costs upon buyers request. Sold AS IS. Refer to Property Condition Report & the Property Condition Summary on hudhomestore. Equal Housing Opportunity. Case #132-387345 Insurability Status IN. Bids may only be submitted by HUD registered agents/ agencies on hudhomestore
Details
| MLS # | 12746136 |
|---|---|
| Listing Type | For Sale |
| Style | Farm or Ranch |
| Sub-Type | Resale |
| Status | Pending |
| Year | 2004 |
| Days On Site | 31 |
| Listing Provided By | EXIT REALTY NEW BEGINNINGZ | JASON MUELLER |
Features
| Bed(s) | 4 |
|---|---|
| Bath(s) | 4 Total |
| SQ Feet | 3,412 |
| Garage | 3 |
| Basement | Y |
| Story(s) | 1 |
| Acreage | 6.00 |
Interior
| Rooms Total | 8 |
|---|---|
| Cooling | Central Air |
| Heating | Forced Air |
| Interior Features | Vaulted Ceiling(s), Wet Bar, Walk-In Closet(s), Pantry |
| Fireplaces Total | 2 |
| Laundry Features | Main Level |
| Window Features | Skylight(s) |
Exterior
| Roof | Asphalt |
|---|---|
| Foundation Details | Concrete Perimeter |
| Lot Features | Wooded |
| Construction Materials | Vinyl Siding, Stone |
| Patio And Porch Features | Porch |
Parking
| Parking Features | Asphalt, Yes, Garage Owned, Attached, Detached, Garage |
|---|---|
| Garage Spaces | 3 |
Utilities
| Sewer | Septic Tank, Aerobic Septic |
|---|
Taxes
| Tax Year | 2024 |
|---|---|
| Tax Annual Amount | 8070 |
Area Information
| State | IL |
|---|---|
| County | Union |
| City | Cobden |
| Zip Code | 62920 |
| Area | Cobden |
| School District | Cobden Junior High & High School |
| Elementary School | Cobden Elementary |
| High School | Cobden Junior High & High School |
| Listing VS Median (in 62920) | |
Price: $400,000 low | high Med: $384,900 sqft: 3,412 low | high Med: 3,053 $ / sqft: $117 low | high Med: $126 On site: 31 low | high Med: 163 | |
Market Activity 62920
Request a showing
Request a showing
Contact
Learn More About This Property

| State | IL |
|---|---|
| County | Union |
| City | Cobden |
| Zip Code | 62920 |
| Area | Cobden |
| School District | Cobden Junior High & High School |
| Elementary School | Cobden Elementary |
| High School | Cobden Junior High & High School |
| Listing VS Median (in 62920) | |
Price: $400,000 low | high Med: $384,900 sqft: 3,412 low | high Med: 3,053 $ / sqft: $117 low | high Med: $126 On site: 31 low | high Med: 163 | |
