 New Listing
2721 Midland Drive,Naperville, IL 60564
Naperville, IL 60564

Description
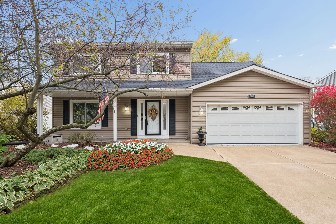
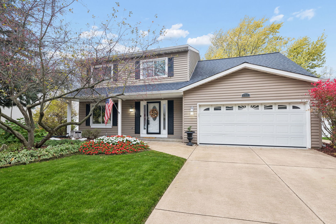
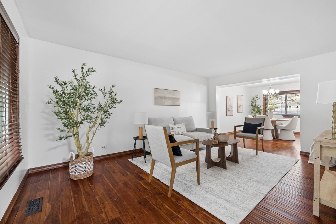
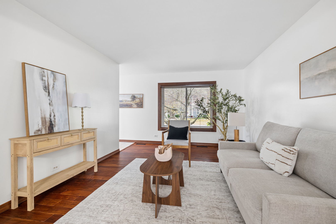
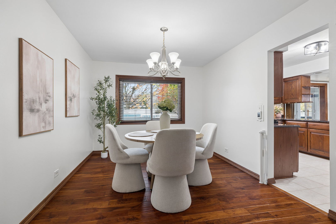
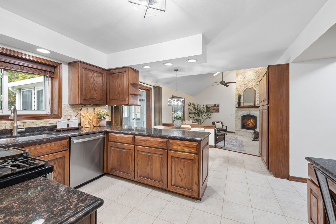
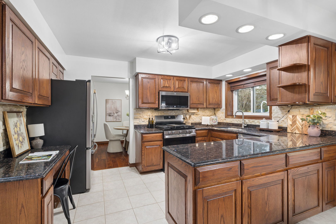
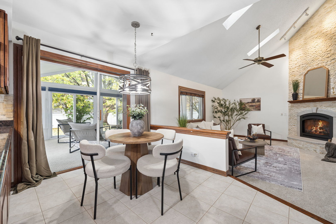
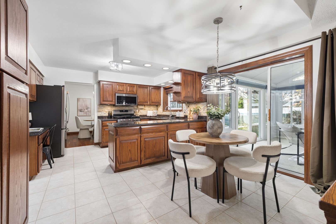
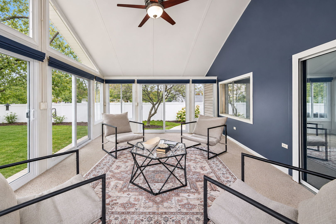
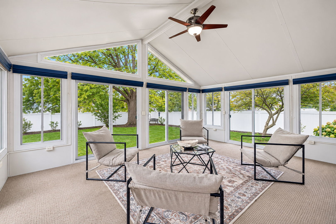
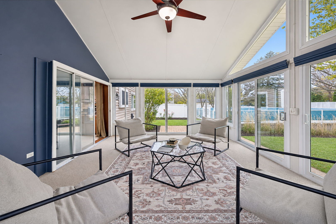
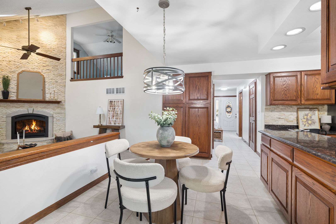
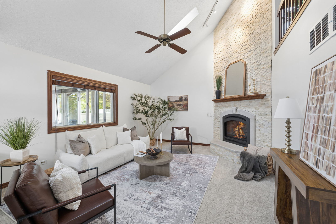
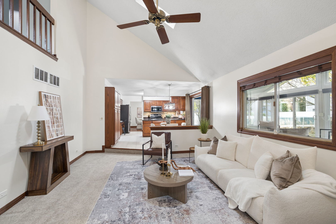
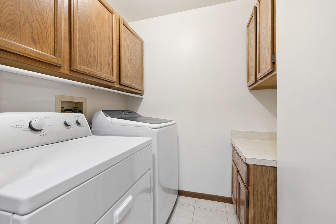
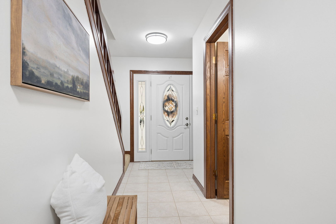
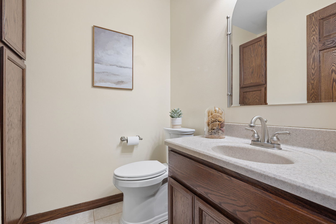
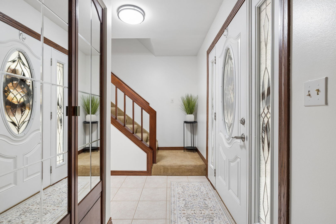
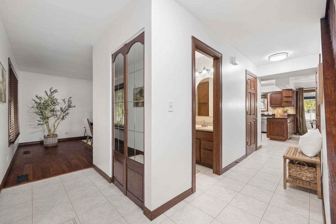
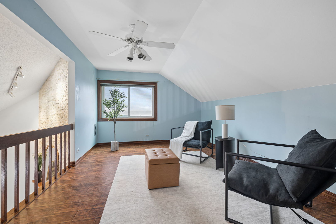
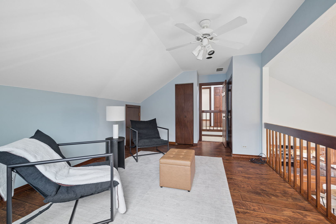
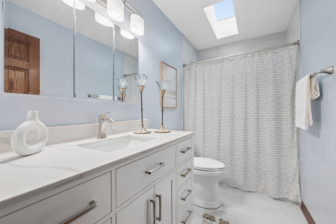
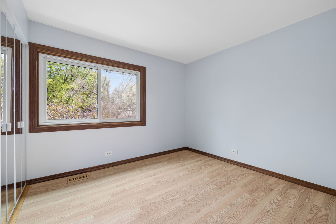
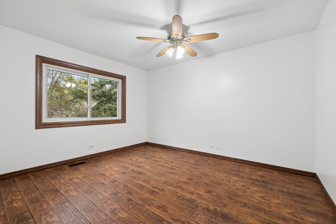
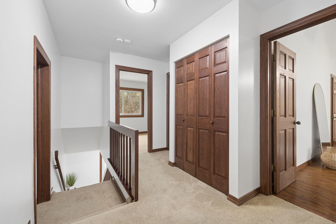
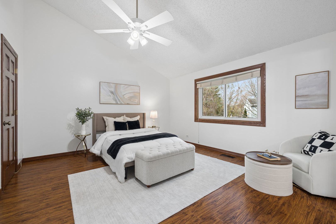
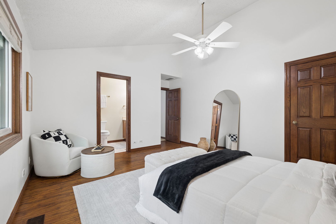
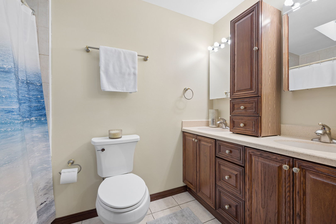
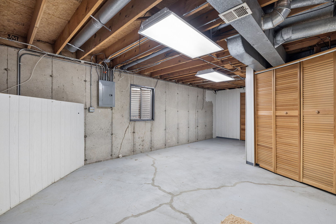
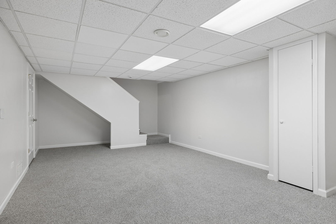
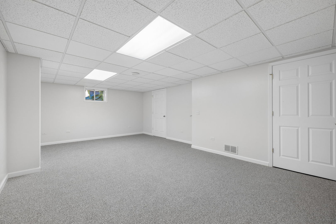
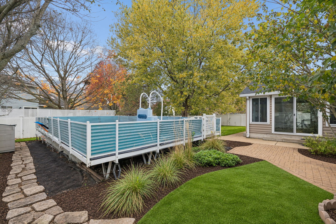
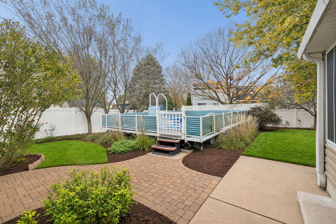
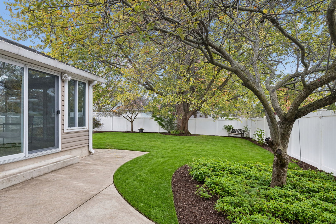
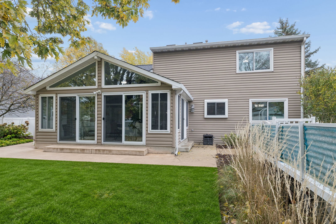
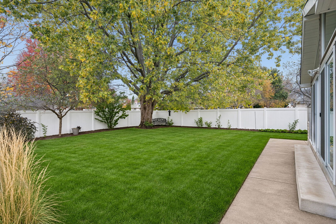
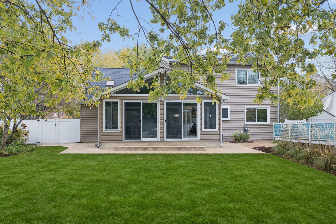
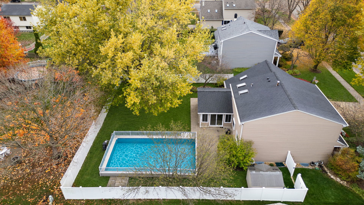
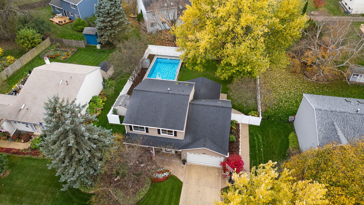
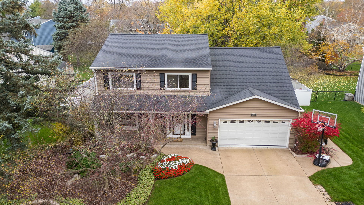
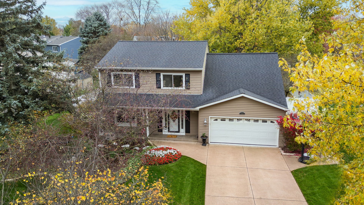
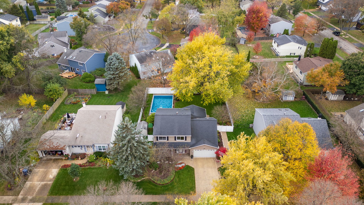
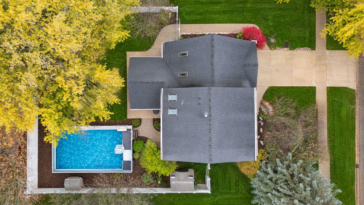
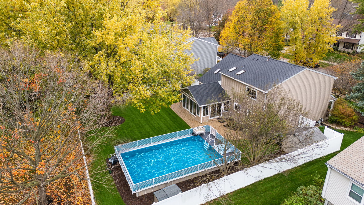
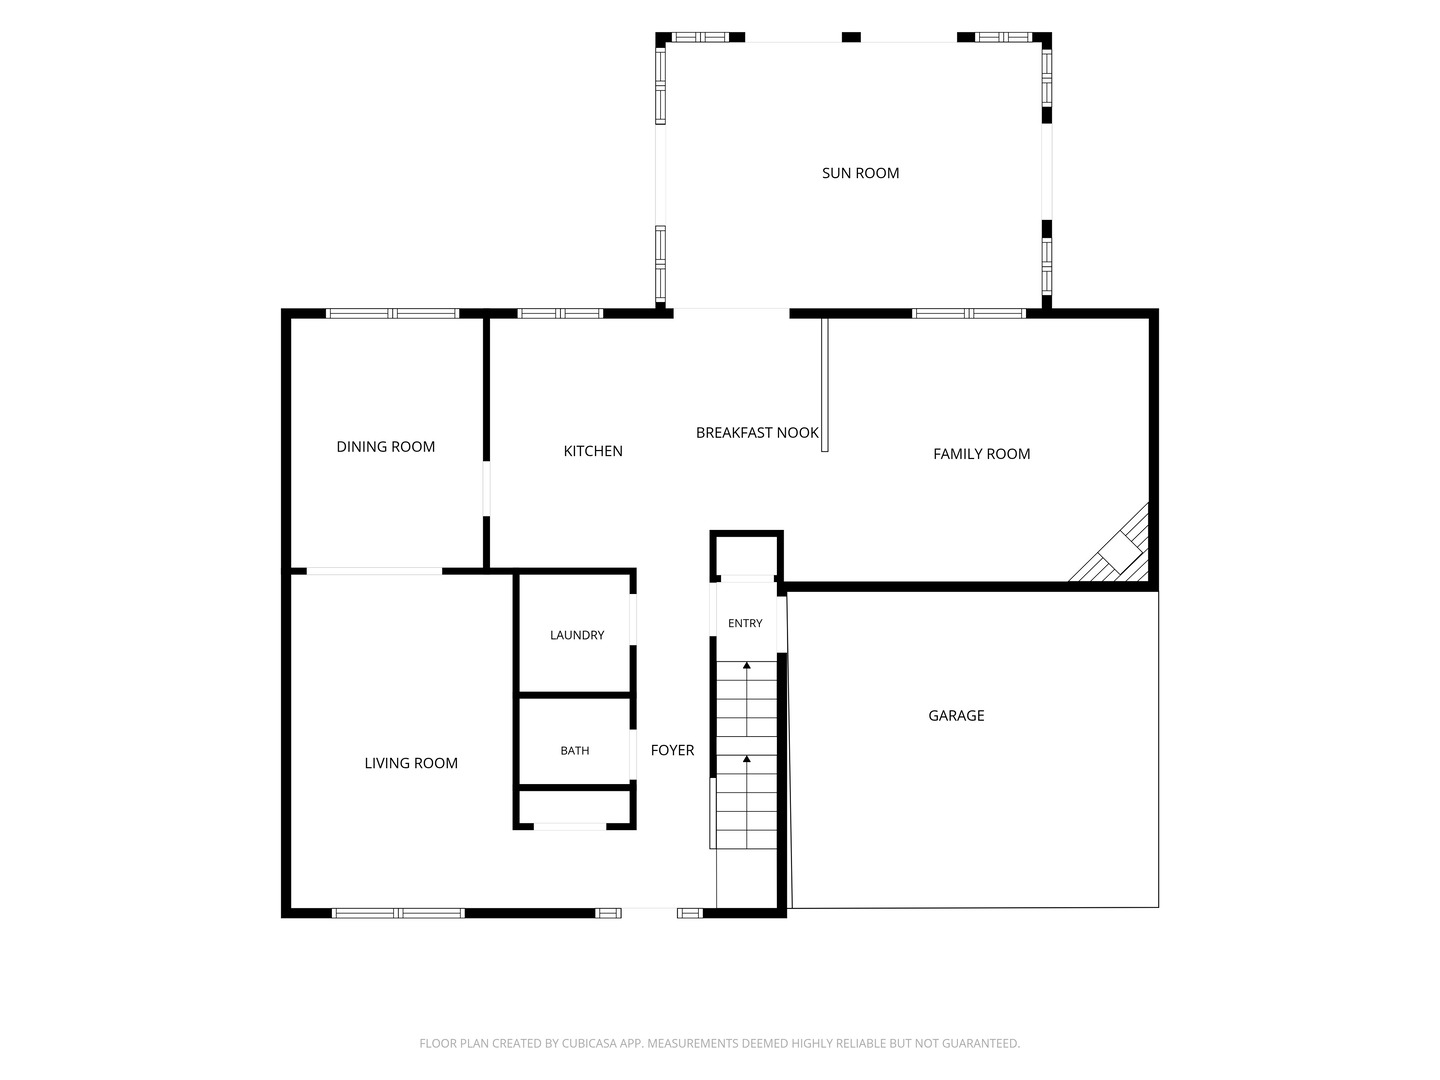
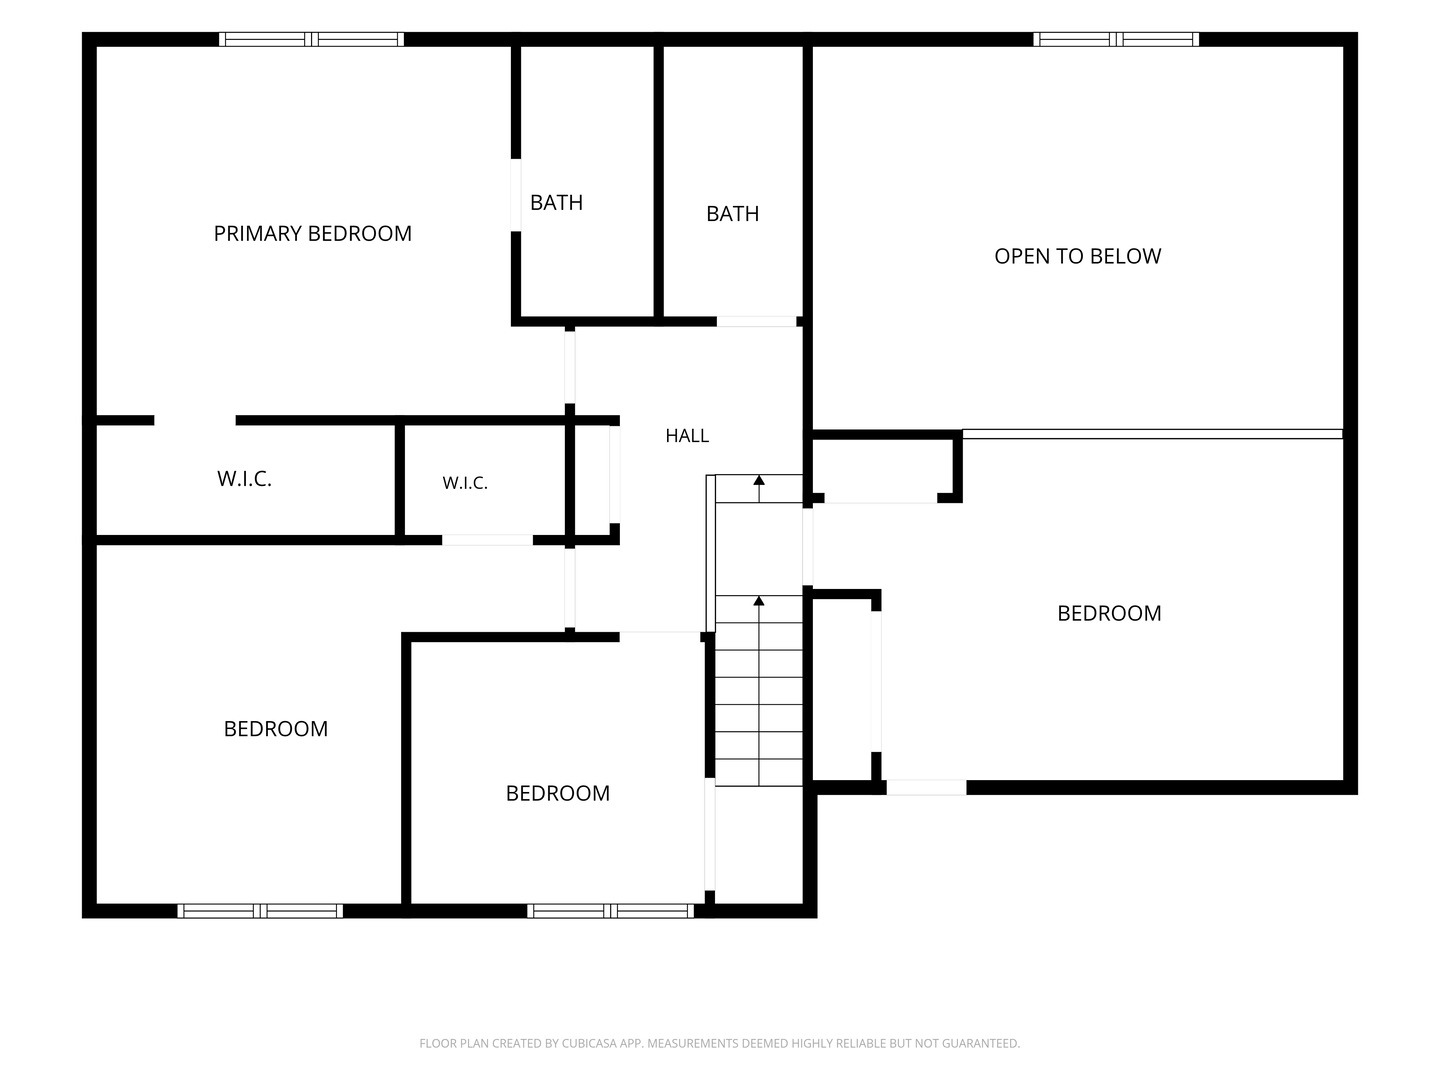
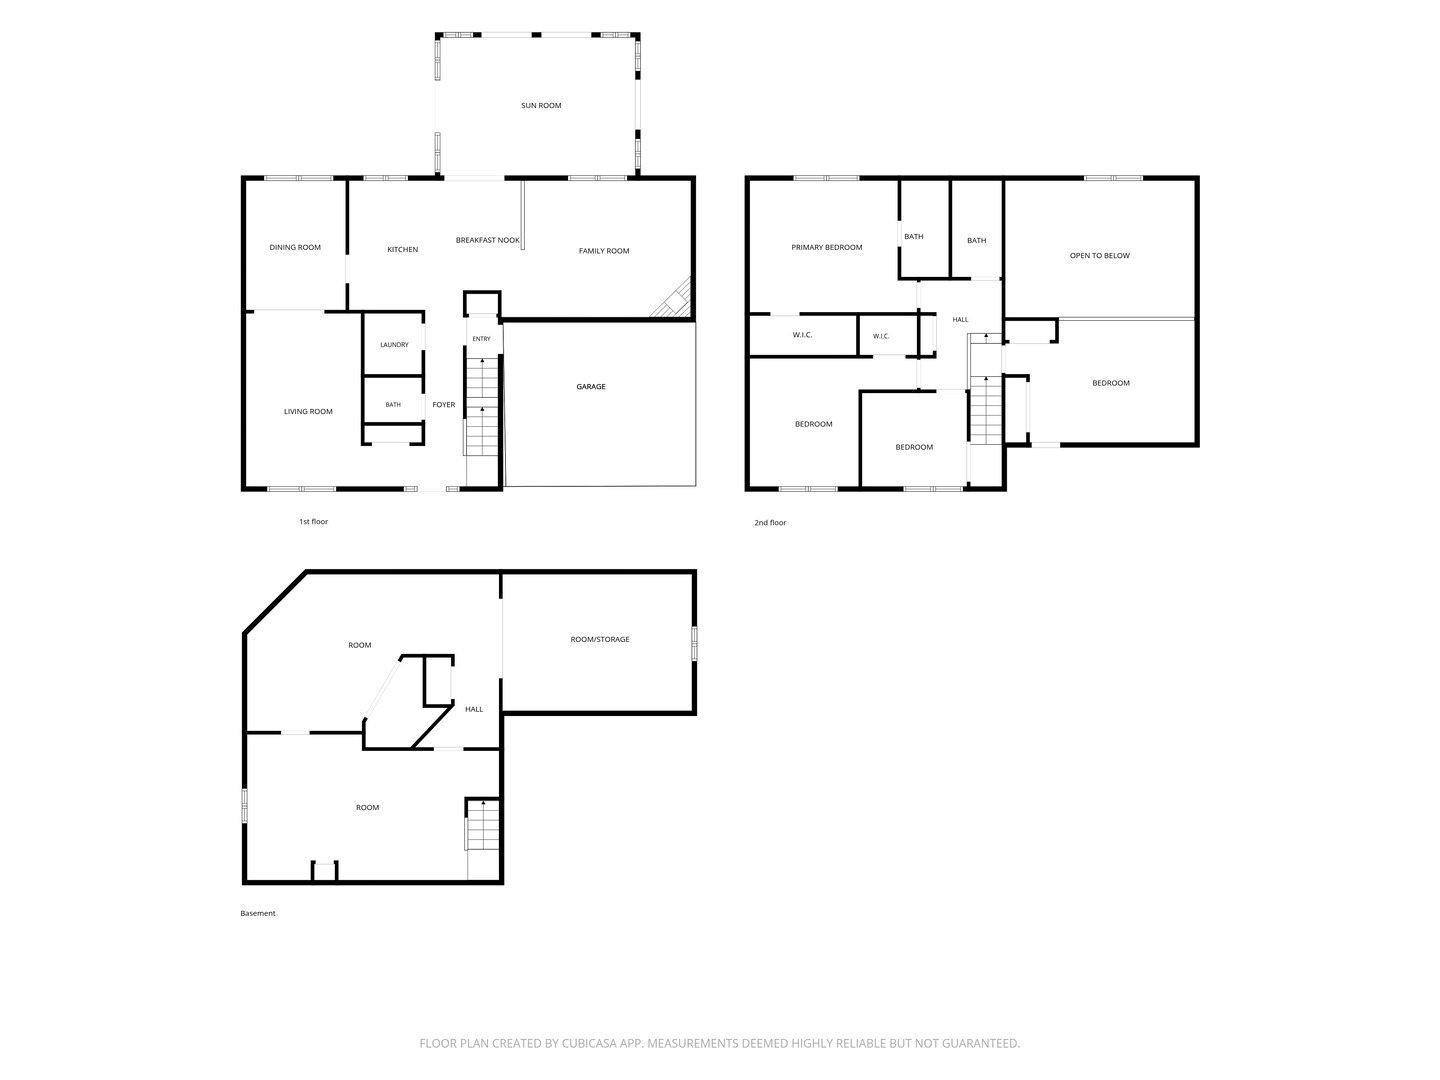
For the first time ever, this meticulously cared-for home is ready for its next chapter. Loved by its original owners, this 3-bedroom, 2.1-bath residence offers a spacious 2,473 square feet, including a versatile loft that easily serves as a 4th bedroom, office, or playroom. The layout is built for gathering, featuring a kitchen that pairs everyday luxury-like heated floors and a beautifully updated backsplash [2021]-with a suite of pristine, brand-new appliances including a refrigerator, stove, and microwave [2025], alongside a dishwasher [2024]. This space flows seamlessly into a bright sunroom addition [2000]. Slide open the updated glass doors [2024] to reveal a private, fenced backyard [2012] anchored by a pool, setting the perfect stage for unforgettable family summers. Come winter, the updated fireplace [2021] transforms the main living area into a cozy retreat. Beyond the beautiful aesthetics, the true value lies in the absolute peace of mind this home offers. The heavy lifting has already been done for the next owners, highlighted by a stunningly remodeled second bathroom [2025], a newer roof [2018], a brand-new sump pump [2026], HVAC [2023], water heater [2020] and a washer and dryer [2019]. The exterior is just as thoughtfully maintained, featuring a fully equipped sprinkler system and a 2-car garage finished with clean epoxy flooring. Furthermore, the home is sealed and secured with Gilkey windows [2006] that carry a lifetime transferable warranty, as well as updated front and sliding doors [2014]. Combining deep pride of ownership with absolute turn-key readiness, this property is a rare find.
Details
| MLS # | 12800158 |
|---|---|
| Listing Type | For Sale |
| Style | House |
| Sub-Type | Resale |
| Status | Active |
| Year | 1985 |
| Days On Site | Undisclosed |
| Listing Provided By | john greene, Realtor | Priya Ayangaar |
Features
| Bed(s) | 3 |
|---|---|
| Bath(s) | 3 Total |
| SQ Feet | 2,473 |
| Garage | 2 |
| Basement | Y |
| Pool | Yes |
| Story(s) | 2 |
| Acreage | 0.23 |
Interior
| Rooms Total | 7 |
|---|---|
| Cooling | Central Air |
| Heating | Gas, Electric, Radiant Floor |
| Interior Features | Vaulted Ceiling(s), Open Floorplan, Granite Counters, Separate Dining Room |
| Appliances | Range, Microwave, Dishwasher, Refrigerator, Washer, Dryer, Disposal |
| Fireplaces Total | 1 |
| Fireplace Features | Gas Log, Gas Starter |
| Laundry Features | Main Level |
Exterior
| Roof | Asphalt |
|---|---|
| Foundation Details | Concrete Perimeter |
| Construction Materials | Vinyl Siding |
| Fencing | Fenced |
Parking
| Parking Features | Concrete, Garage Door Opener, Yes, Garage Owned, Attached, Garage |
|---|---|
| Garage Spaces | 2 |
Utilities
| Sewer | Public Sewer |
|---|
Taxes
| Tax Year | 2025 |
|---|---|
| Tax Annual Amount | 9644.84 |
Area Information
| State | IL |
|---|---|
| County | Will |
| City | Naperville |
| Zip Code | 60564 |
| Area | Naperville |
| Community Name | Brook Crossing |
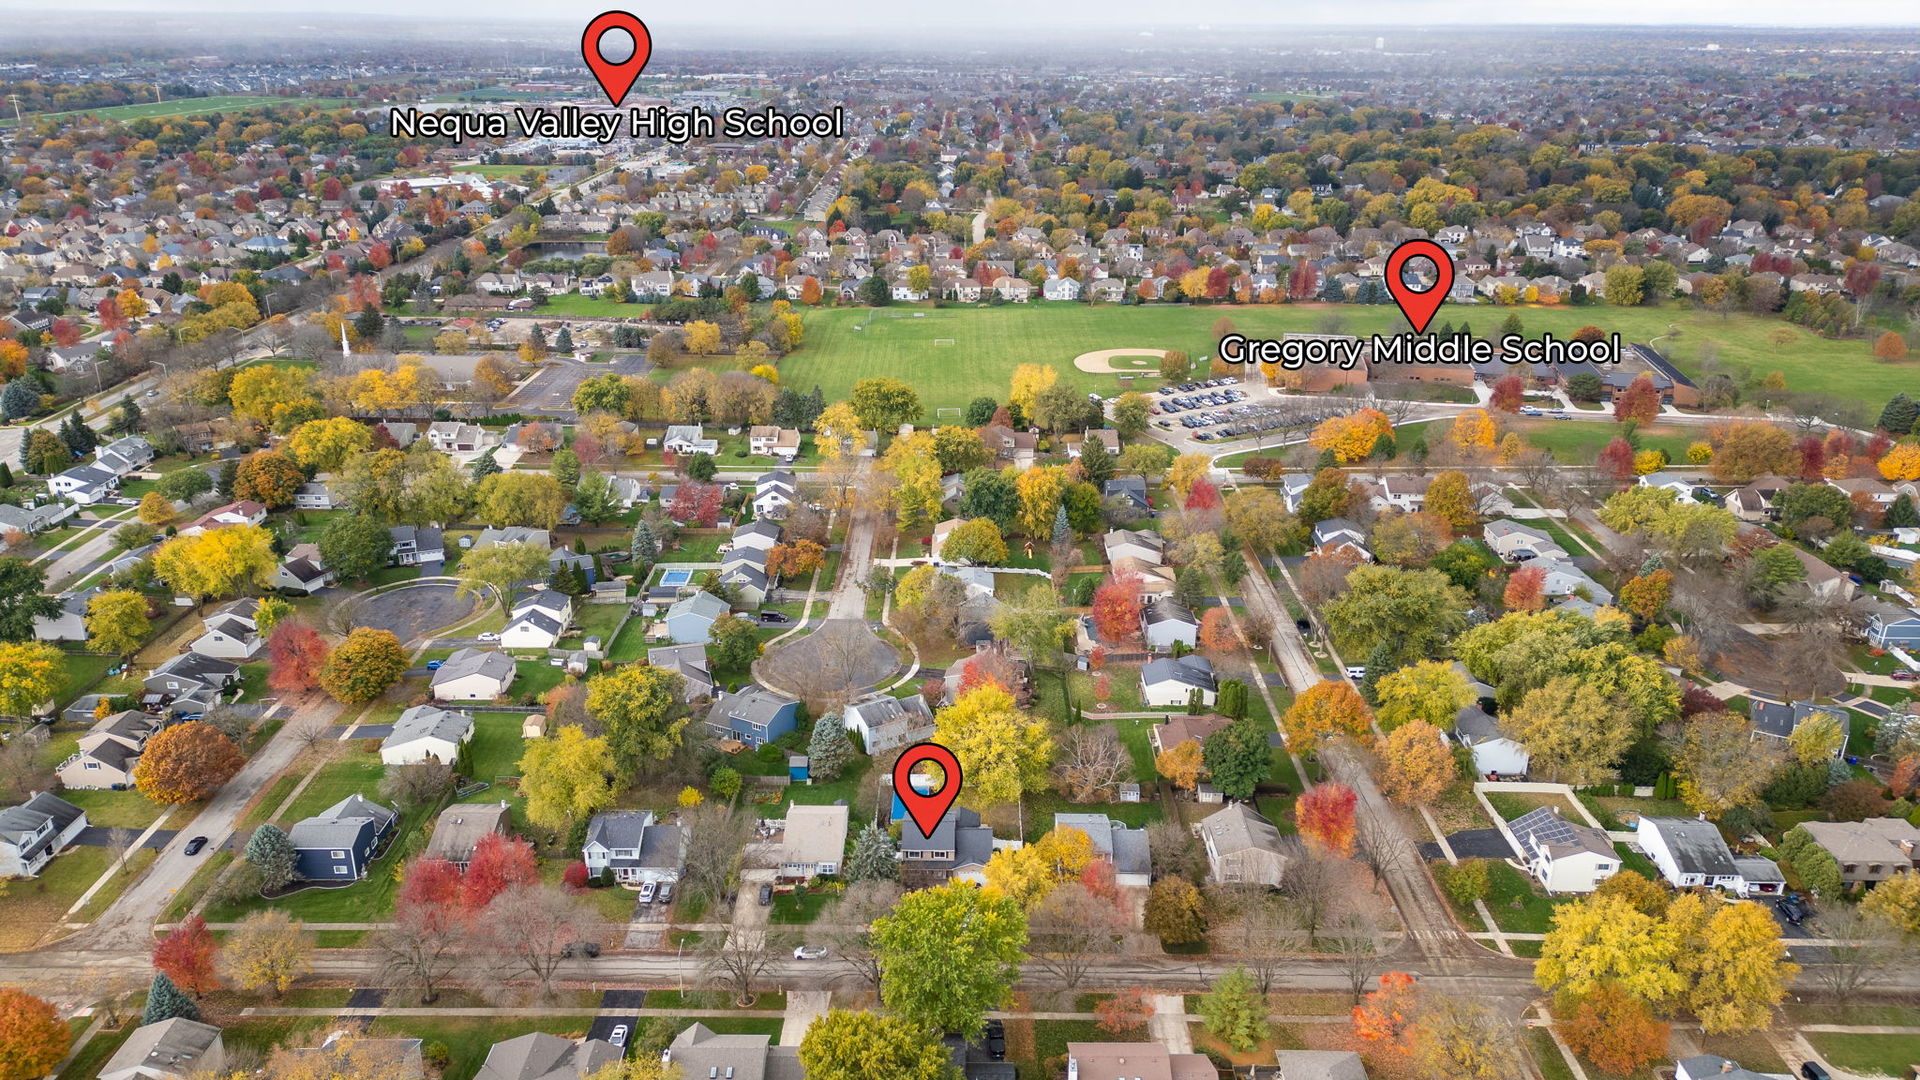
| School District | Neuqua Valley High School |
| Elementary School | Clow Elementary School |
| High School | Neuqua Valley High School |
| Listing VS Median (in Brook Crossing) | |
Price: $545,000 low | high Med: $532,450 sqft: 2,473 low | high Med: 2,209 $ / sqft: $220 low | high Med: $244 On site: Undisclosed low | high Med: 16 | |
Market Activity 60564
Request a showing
Request a showing
Contact
Learn More About This Property

| State | IL |
|---|---|
| County | Will |
| City | Naperville |
| Zip Code | 60564 |
| Area | Naperville |
| Community Name | Brook Crossing |
| School District | Neuqua Valley High School |
| Elementary School | Clow Elementary School |
| High School | Neuqua Valley High School |
| Listing VS Median (in Brook Crossing) | |
Price: $545,000 low | high Med: $532,450 sqft: 2,473 low | high Med: 2,209 $ / sqft: $220 low | high Med: $244 On site: Undisclosed low | high Med: 16 | |