
 New Listing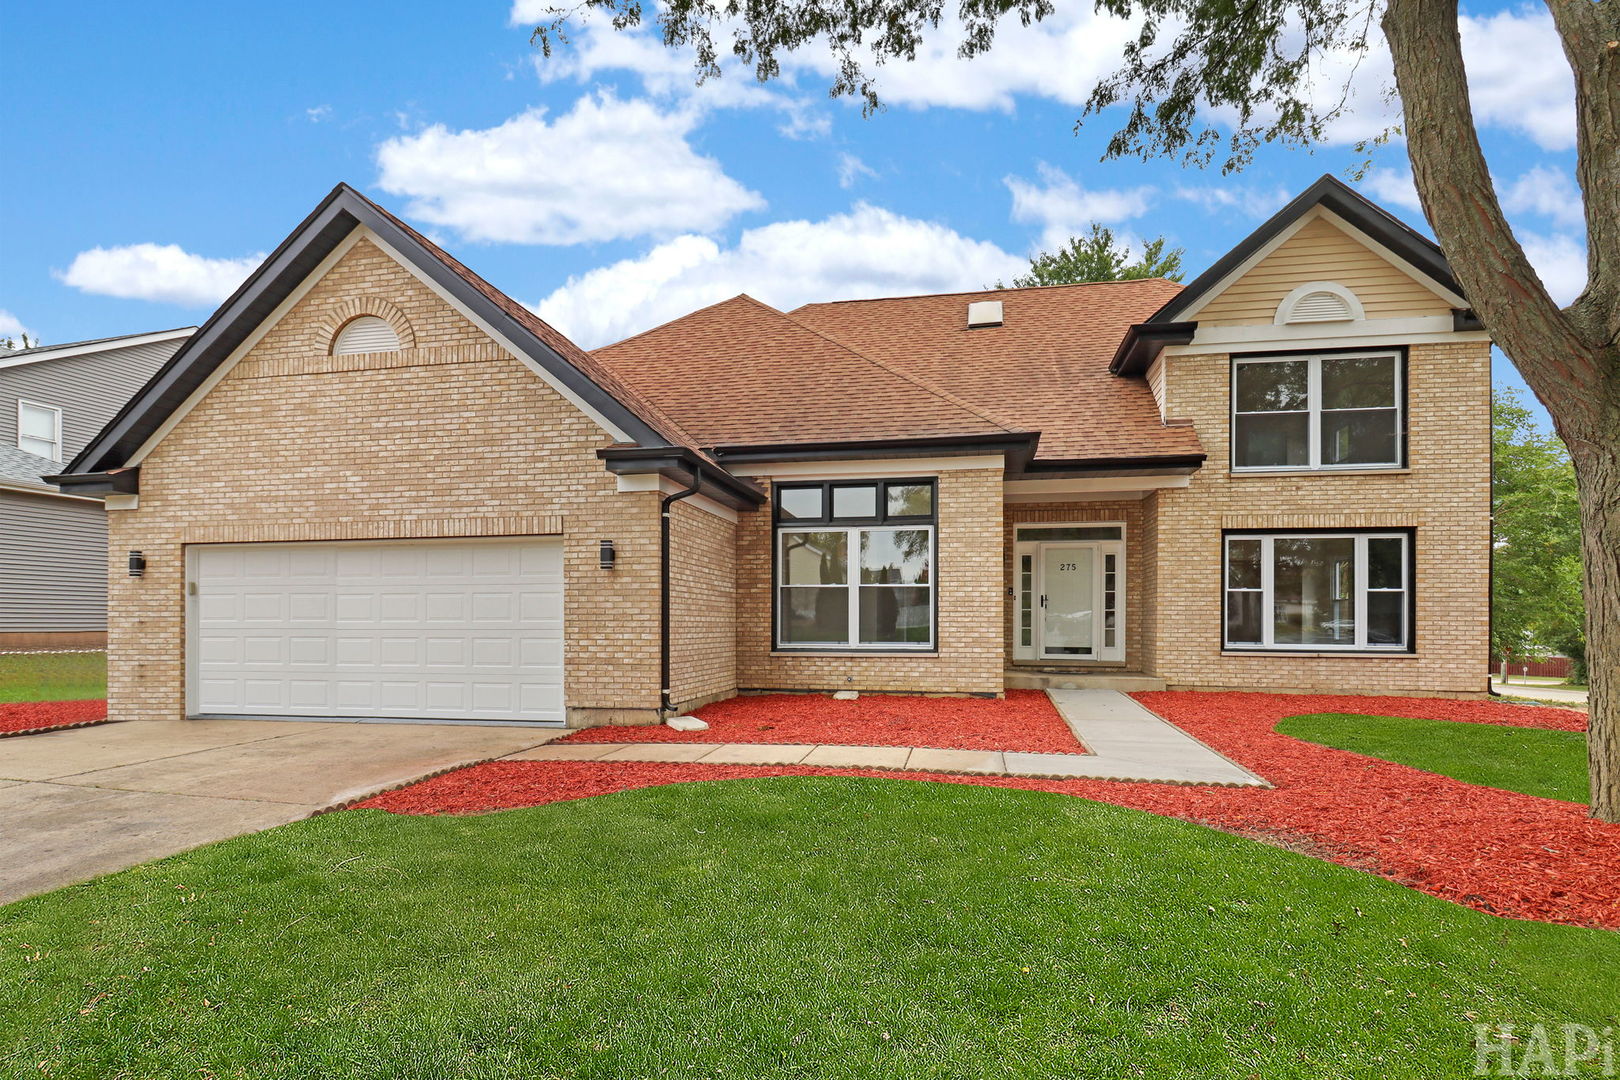
275 Farmhill Drive,Algonquin, IL 60102
Algonquin, IL 60102

Description
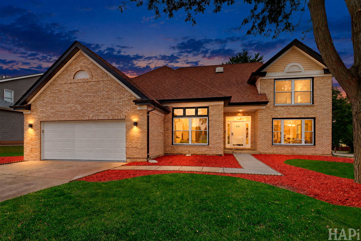
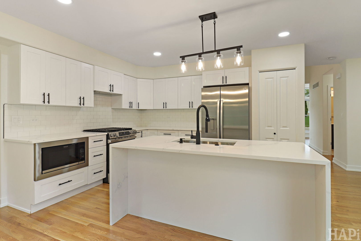
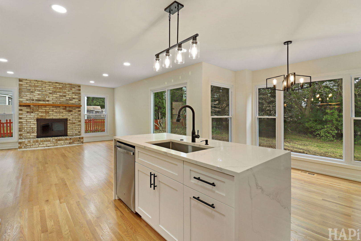
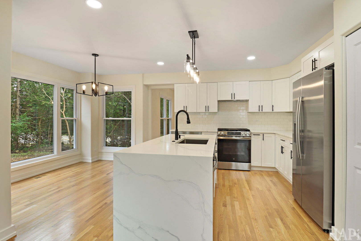
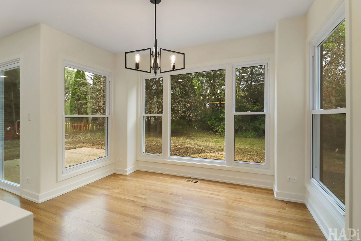
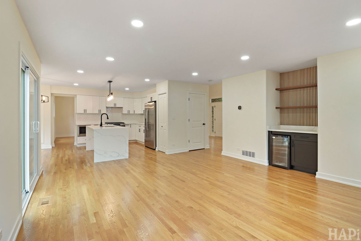
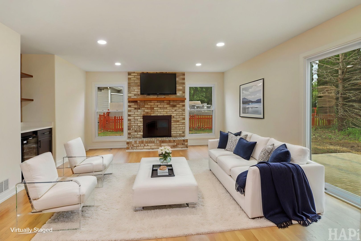
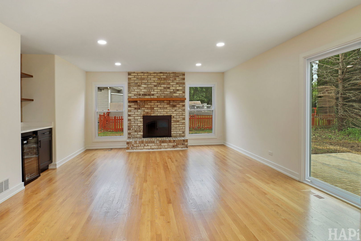
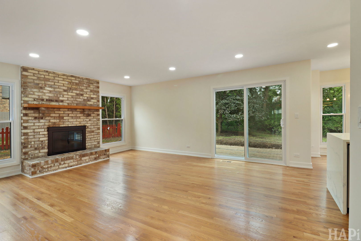
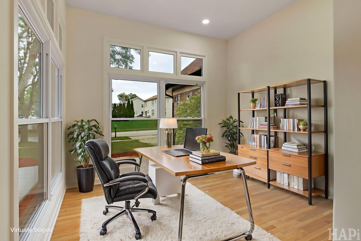
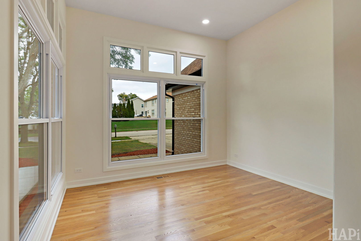
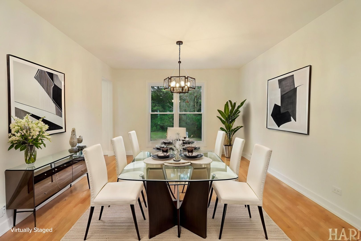
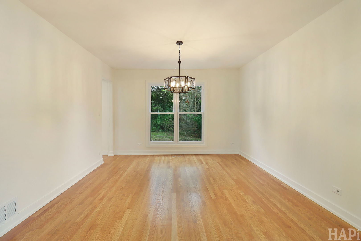
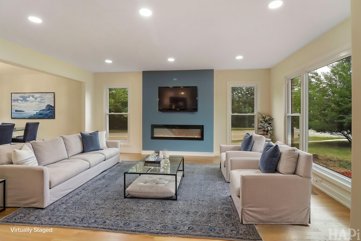
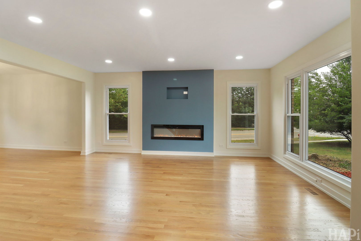
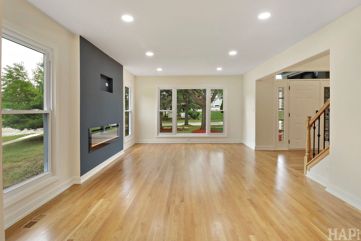
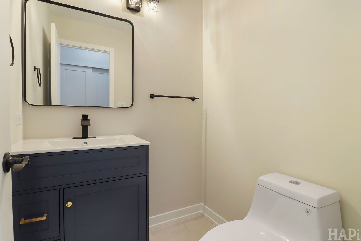
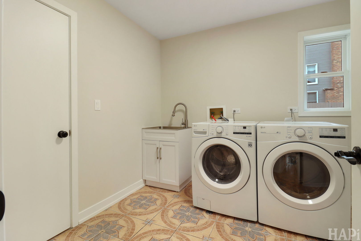
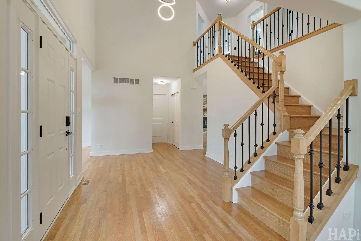
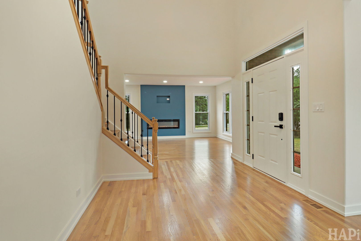
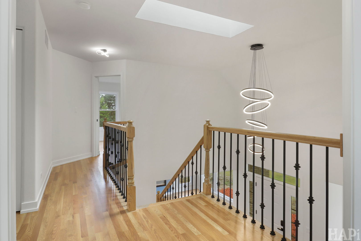
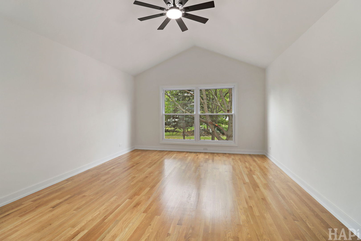
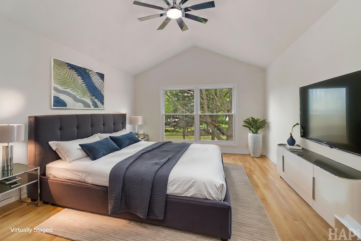
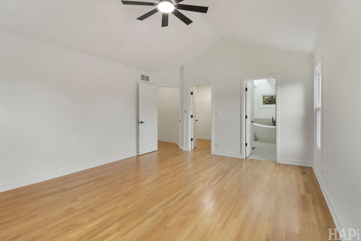
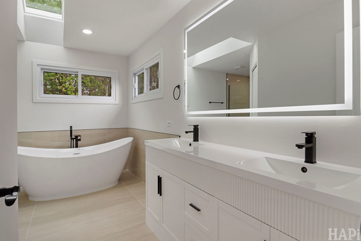
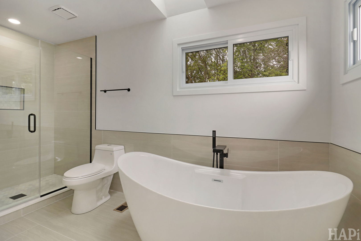
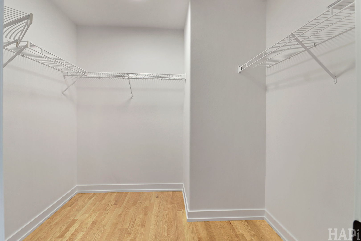
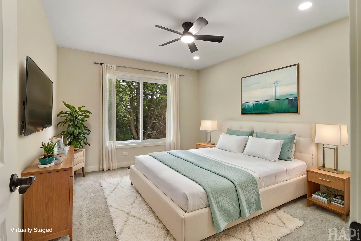
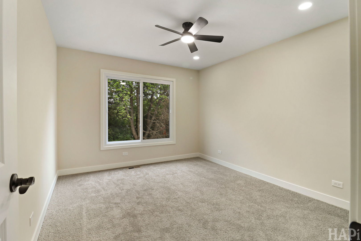
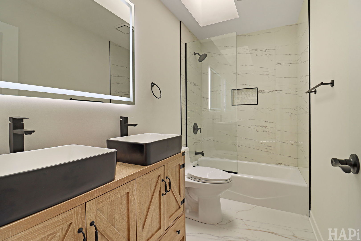
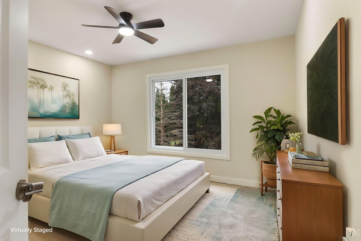
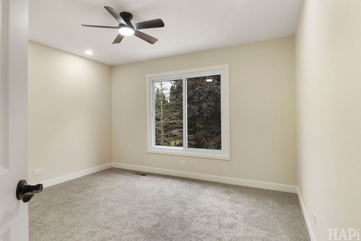
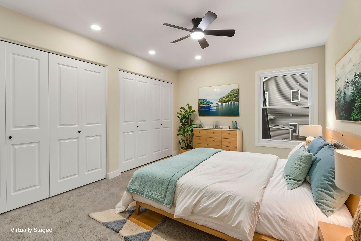
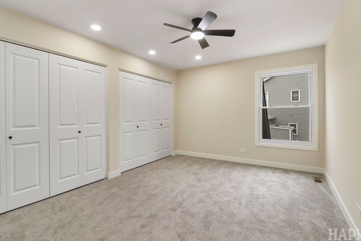
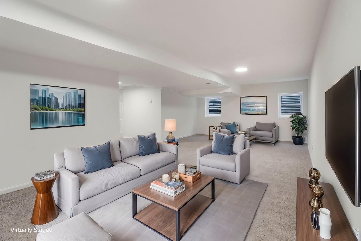
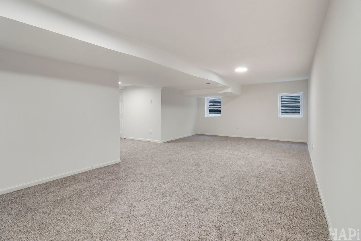
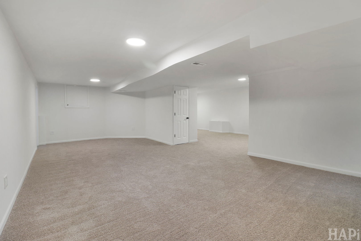
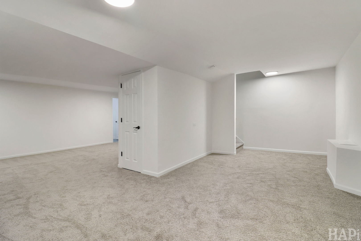
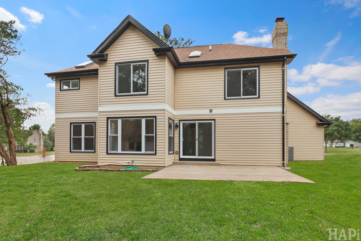
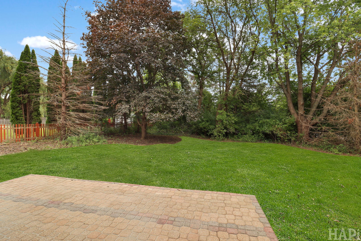
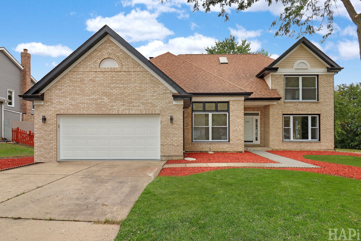
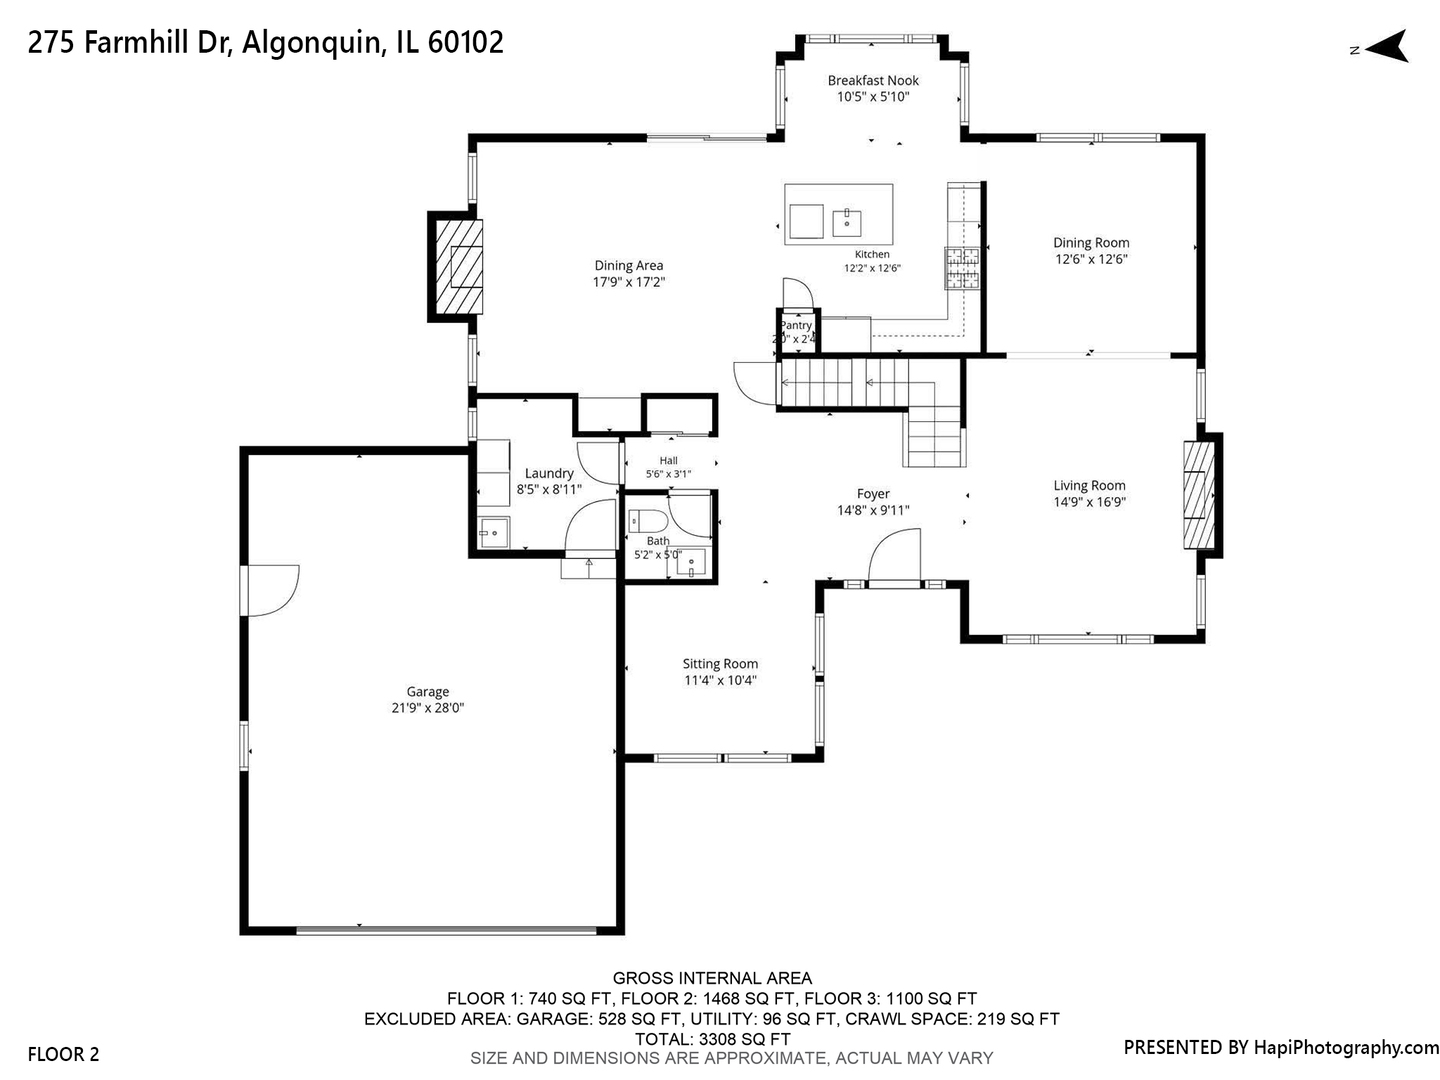
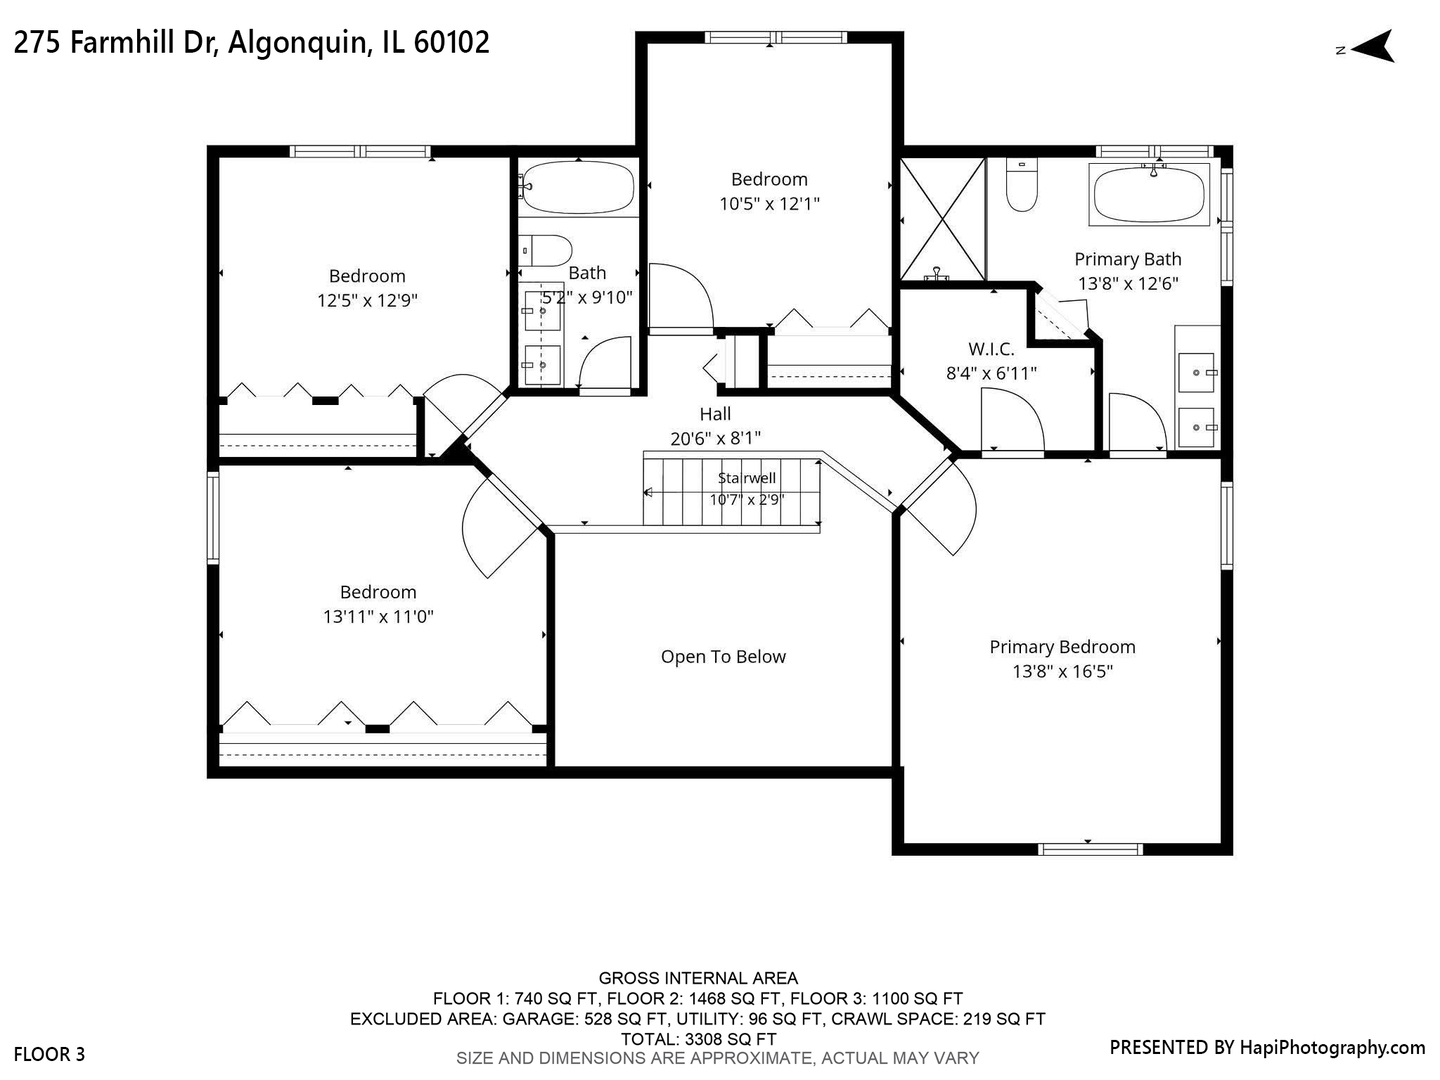
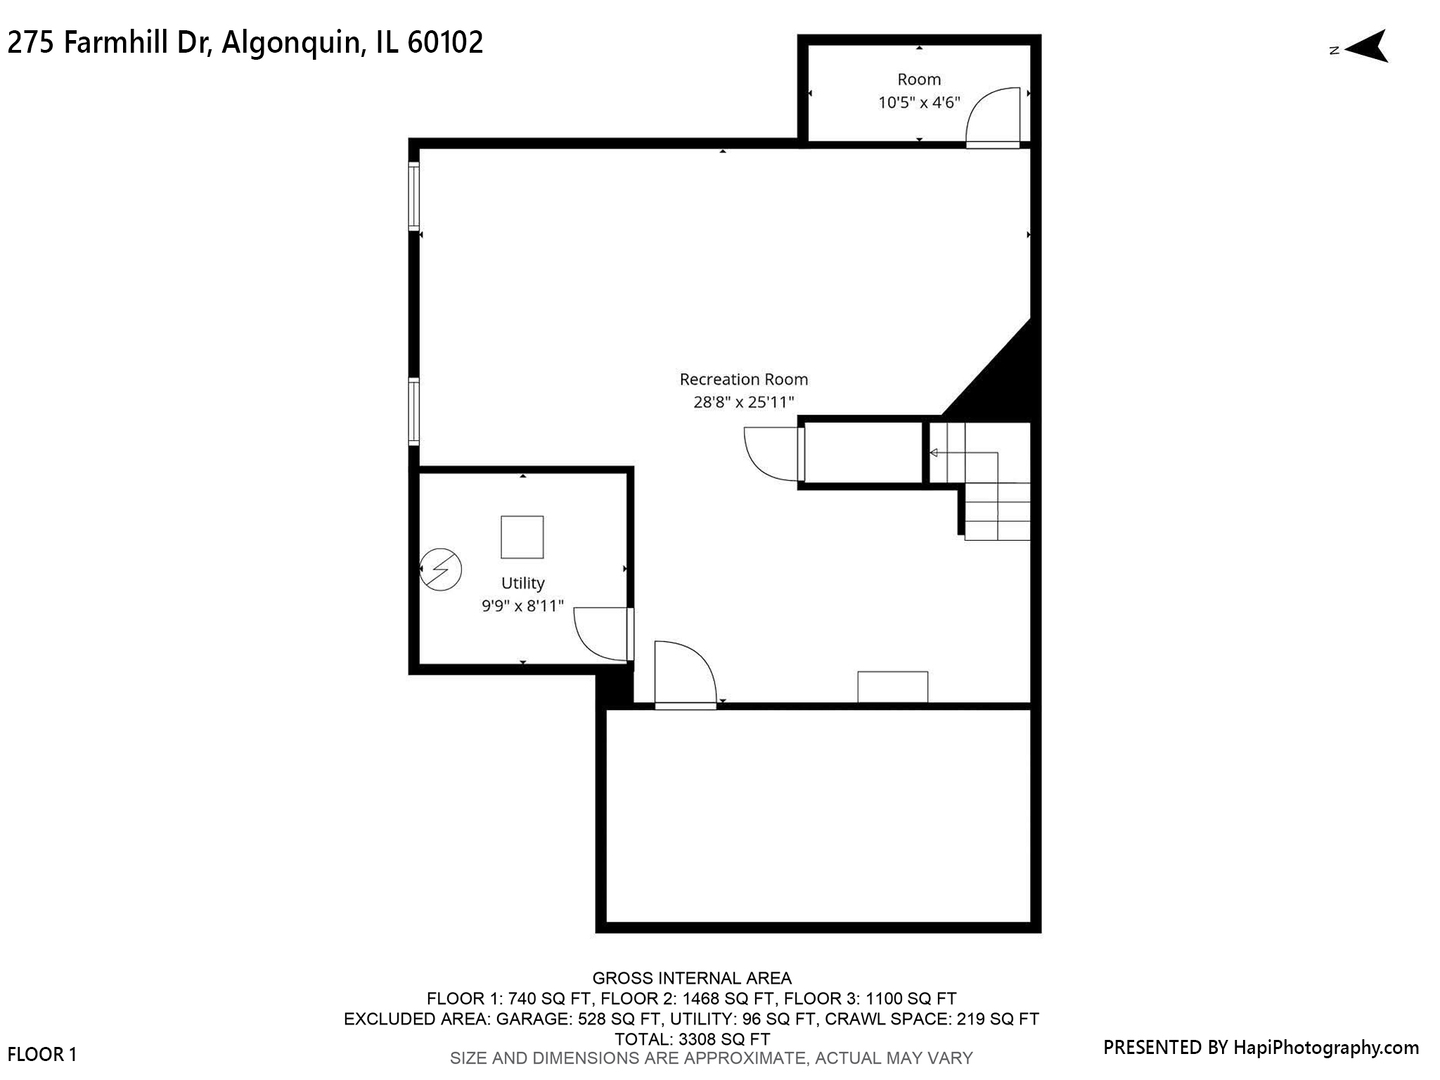
Welcome home to this beautifully renovated 2-story home in Algonquin's desirable Fieldcrest Farms subdivision! Offering over 2,600 square feet of living space plus a finished basement, this spacious home features 4 bedrooms, 2.1 bathrooms, a first-floor office, and first-floor laundry. Step inside to a bright, open layout featuring brand-new windows and gorgeous brand new hardwood floors. The beautifully redesigned kitchen is the heart of the home, offering abundant cabinetry, quartz countertops, a large center island, and brand-new stainless steel appliances. The spacious family room features a statement fireplace creating a warm and inviting focal point, while the separate dining and living areas provide additional space for entertaining. Also on the main level is a versatile room that can be used as a home office, playroom, or additional bedroom. Upstairs you'll find four generously sized bedrooms, including a spacious primary suite with a vaulted ceiling and a beautifully renovated private bathroom. The additional bathrooms have also been tastefully redone with fresh, modern finishes. The finished basement offers plenty of additional living space for a recreation room, game room, home gym, or entertainment area. Sliding doors lead to the brick paver patio and backward surrounded by mature trees. Conveniently located near schools, parks, playgrounds, shopping, dining, 1-90, Metra, Algonquin Commons, and more. Beautifully updated, spacious, and truly move-in ready-nothing to do but unpack and enjoy!
Details
| MLS # | 12759717 |
|---|---|
| Listing Type | For Sale |
| Style | House |
| Sub-Type | Resale |
| Status | Active |
| Year | 1993 |
| Days On Site | 5 |
| Listing Provided By | Keller Williams Success Realty | Sabina Wunderlich |
Features
| Bed(s) | 4 |
|---|---|
| Bath(s) | 3 Total |
| SQ Feet | 3,912 |
| Garage | 2 |
| Basement | Y |
| Story(s) | 2 |
| Acreage | 0.21 |
Interior
| Rooms Total | 9 |
|---|---|
| Cooling | Central Air |
| Heating | Natural Gas, Forced Air |
| Interior Features | Vaulted Ceiling(s), Wet Bar, Walk-In Closet(s), Open Floorplan, Separate Dining Room, Pantry, Quartz Counters |
| Appliances | Range, Microwave, Dishwasher, Refrigerator, Bar Fridge, Washer, Dryer, Disposal, Stainless Steel Appliance(s), Gas Oven |
| Fireplaces Total | 1 |
| Fireplace Features | Wood Burning, Gas Log, Gas Starter |
| Laundry Features | Main Level, Gas Dryer Hookup, In Unit, Sink |
| Window Features | Screens, Skylight(s) |
Exterior
| Roof | Asphalt |
|---|---|
| Foundation Details | Concrete Perimeter |
| Lot Features | Wooded, Mature Trees |
| Construction Materials | Aluminum Siding, Brick |
| Patio And Porch Features | Patio |
Parking
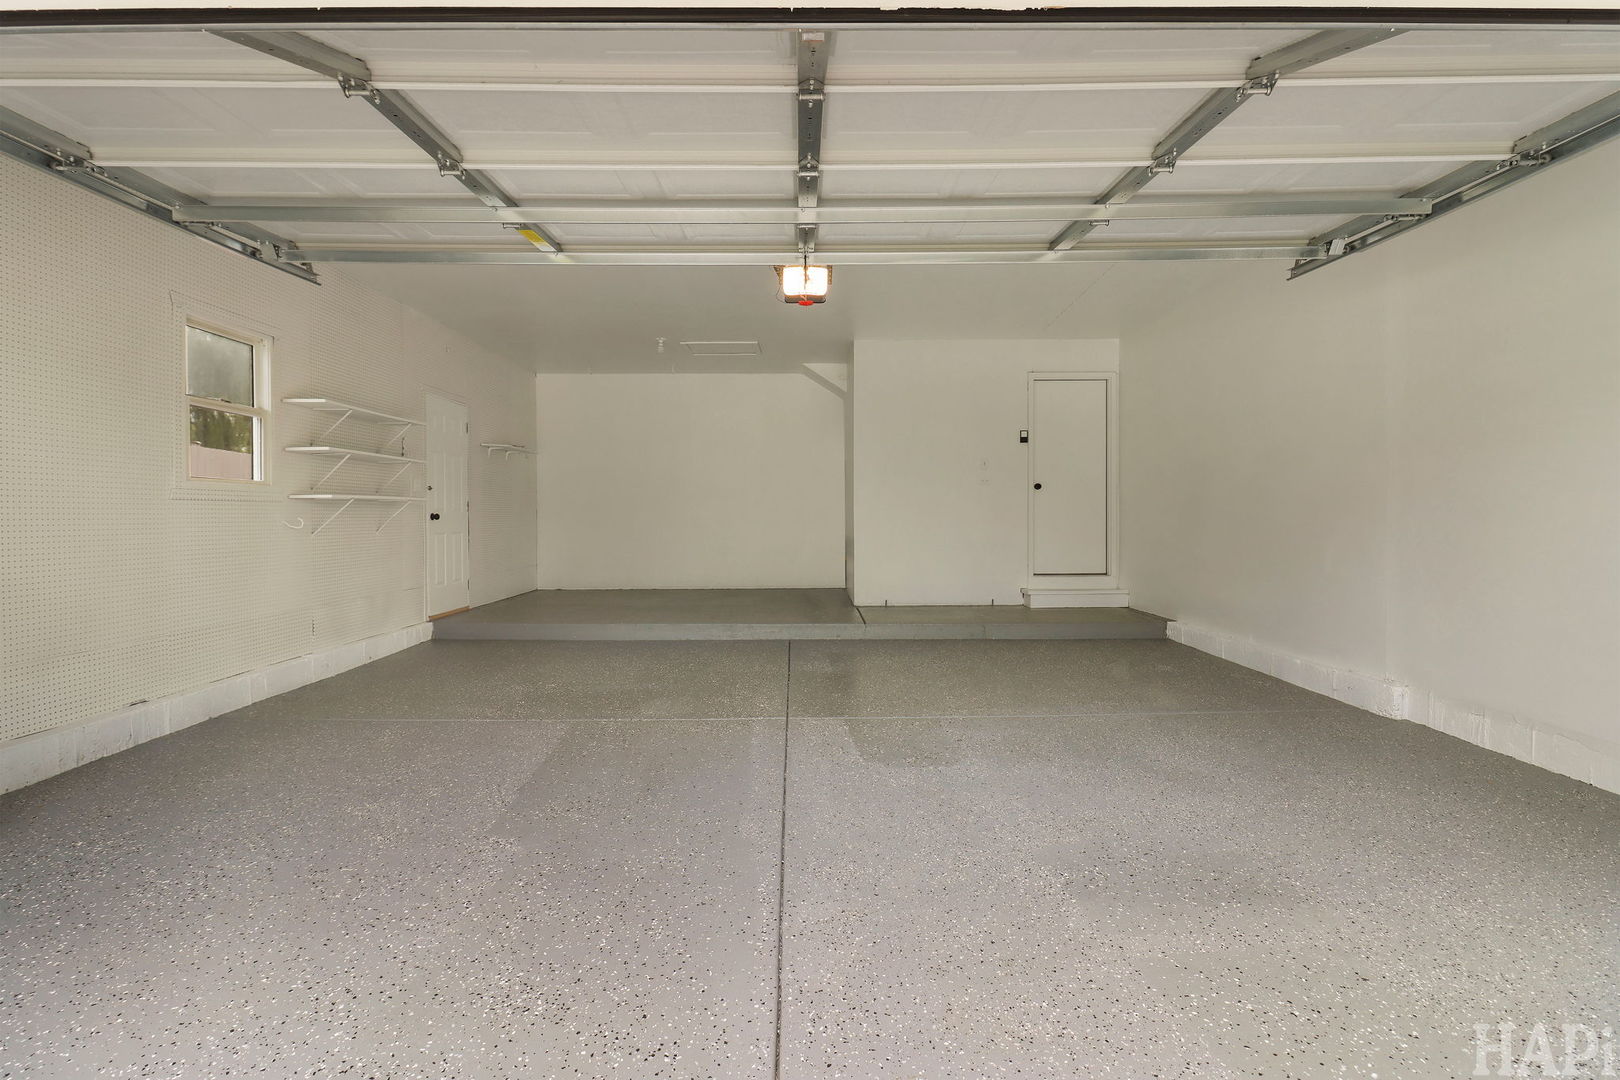
| Parking Features | Concrete, Garage Door Opener, Yes, Garage Owned, Attached, Garage |
|---|---|
| Garage Spaces | 2.5 |
Utilities
| Sewer | Public Sewer |
|---|---|
| Electric | Circuit Breakers, 200+ Amp Service |
Location
| Community Features | Park, Lake, Curbs, Sidewalks, Street Lights, Street Paved |
|---|
Taxes
| Tax Year | 2024 |
|---|---|
| Tax Annual Amount | 11759 |
Area Information
| State | IL |
|---|---|
| County | McHenry |
| City | Algonquin |
| Zip Code | 60102 |
| Area | Algonquin |
| Community Name | Fieldcrest Farms |
| School District | H D Jacobs High School |
| Elementary School | Lincoln Prairie Elementary Schoo |
| High School | H D Jacobs High School |
| Listing VS Median (in Fieldcrest Farms) | |
Price: $689,000 low | high Med: $689,000 sqft: 3,912 low | high Med: 3,912 $ / sqft: $176 low | high Med: $176 On site: 5 low | high Med: 5 | |
Market Activity 60102
Request a showing
Request a showing
Contact
Learn More About This Property

| State | IL |
|---|---|
| County | McHenry |
| City | Algonquin |
| Zip Code | 60102 |
| Area | Algonquin |
| Community Name | Fieldcrest Farms |
| School District | H D Jacobs High School |
| Elementary School | Lincoln Prairie Elementary Schoo |
| High School | H D Jacobs High School |
| Listing VS Median (in Fieldcrest Farms) | |
Price: $689,000 low | high Med: $689,000 sqft: 3,912 low | high Med: 3,912 $ / sqft: $176 low | high Med: $176 On site: 5 low | high Med: 5 | |

