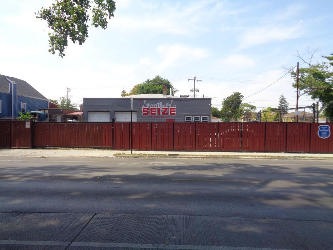
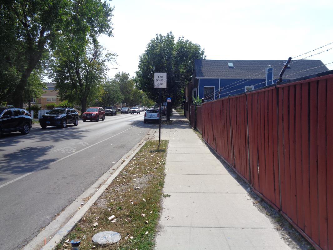
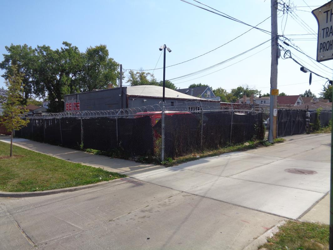
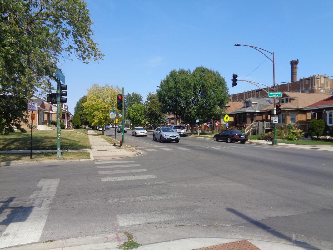
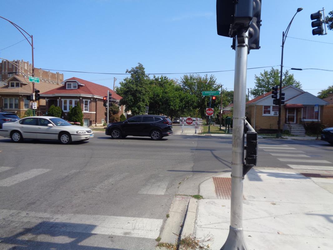
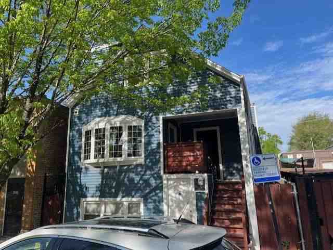
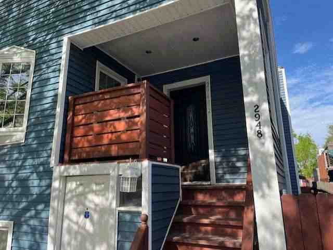
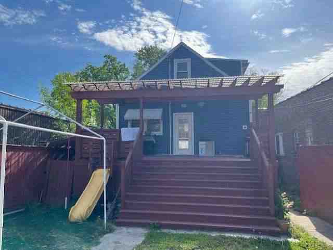
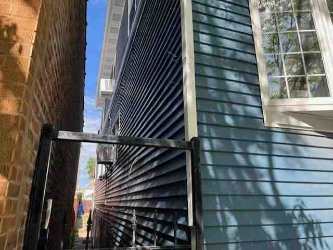
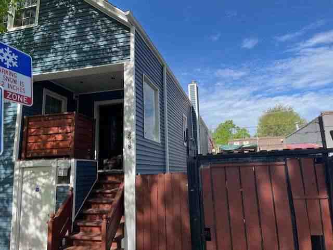
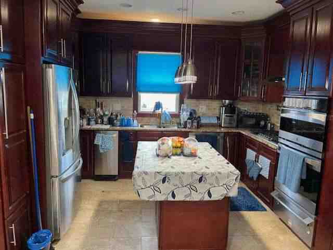
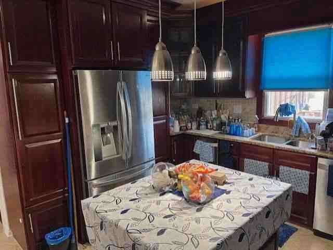
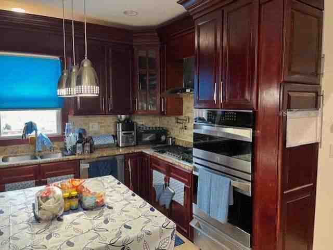
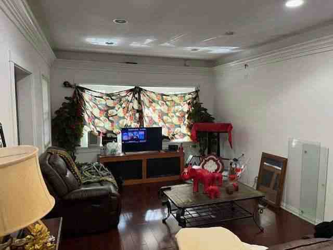
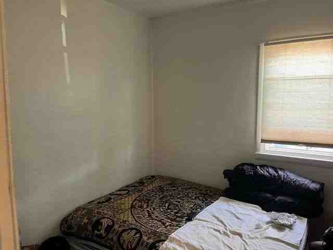
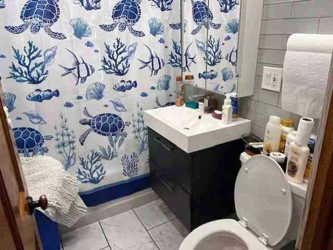
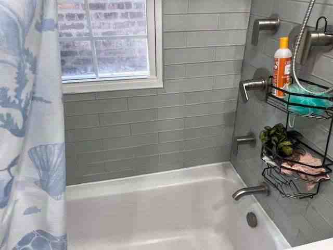
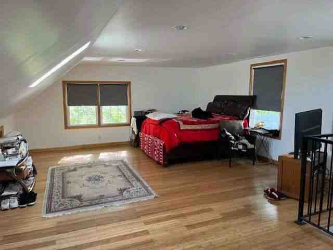
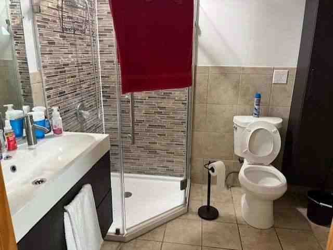
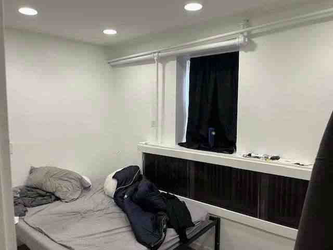
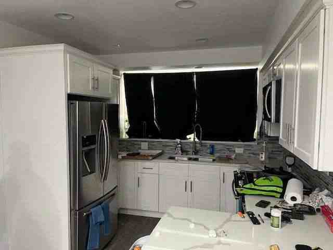
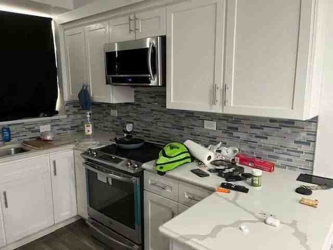
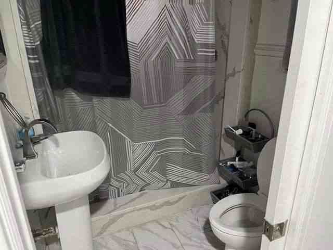
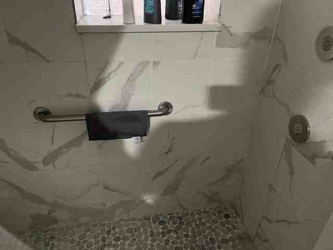
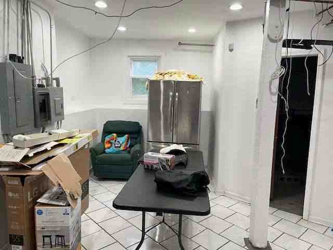
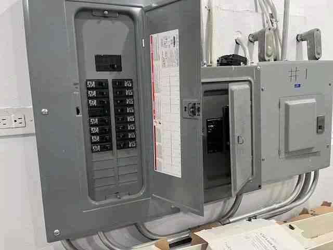
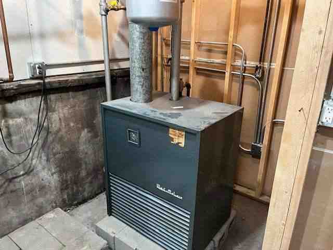
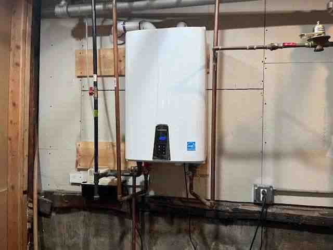
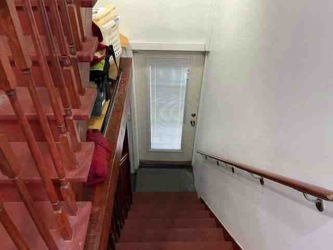
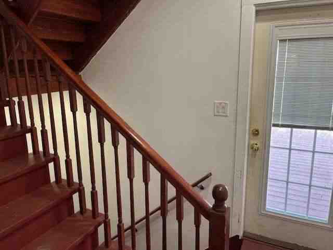
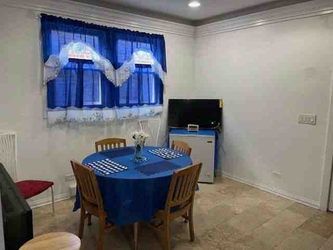
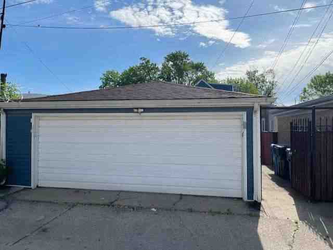
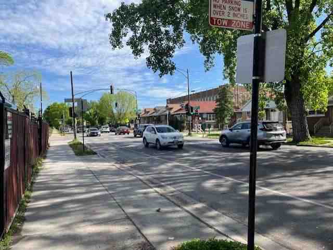
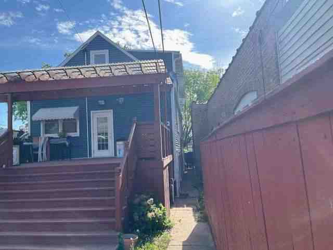
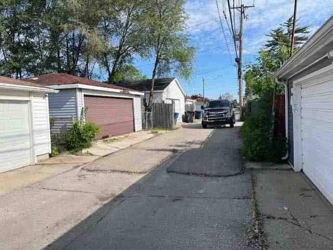
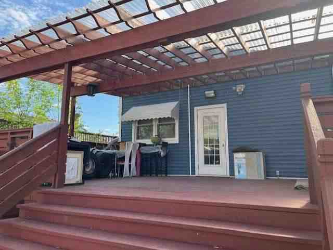
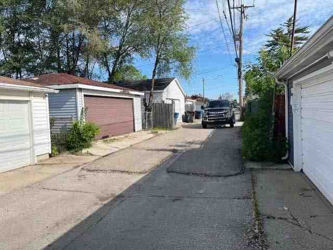
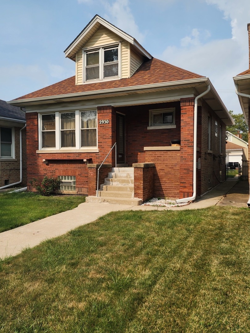
Presenting a rare dual-parcel opportunity in Chicago's Montclare neighborhood, offering both a fully renovated two-unit residential income property and a high-visibility corner commercial site, creating a combined land assemblage of approximately 15,000+ square feet with 120 feet of frontage on Narragansett Avenue. Residential Income Property (Two-Unit Building) Originally constructed in 1920, this fully updated two-unit residential building offers 2,837 square feet of gross building area with a low effective age of approximately 20 years due to extensive renovations. Updates include newer kitchens, baths, flooring, paint, and fixtures. The building consists of a 6-room, 3-bedroom duplex unit and a 4-room, 1-bedroom garden unit, generating an estimated $3,100 in gross monthly market rent, including water and sewer. The main duplex showcases luxury finishes throughout, including: Exotic rare granite kitchen countertops Marble flooring in the kitchen, dining area, and bathroom Marble bathroom tile with heated floors Separate cooktop, oven, warming drawer, dishwasher, and garbage compactor The lower level is equally elevated with: Marble countertops and full marble bathroom finishes Luxury walk-in shower with six body sprays Heated bathroom floors and an overhead heat lamp Additional features include central air conditioning, hot water baseboard heating, a tankless water heater, detached two-car garage, and outdoor deck space, offering both tenant comfort and long-term durability. Commercial Corner Parcel The adjacent 11,250 square foot rectangular commercial parcel (approximate dimensions 90' x 125') sits on a signalized, high-traffic corner directly on Narragansett Avenue. The site is improved with a 2,500 square foot one-story masonry and frame commercial building, originally constructed in 1942 and maintained in average condition. The property is currently configured for automotive or heavy commercial use, which is considered its highest and best use. The commercial structure features: 16-foot clear ceiling heights in the shop Two large overhead drive-in doors Dedicated, climate-controlled office space Fully fenced yard Multiple points of ingress and egress from Narragansett, Wellington Avenue, and the rear alley Full utility access including water, sewer, gas, and electric Assemblage & Redevelopment Upside Together, these two parcels form a contiguous 15K+ square foot development site with superior frontage, alley access, and corner visibility. This rare configuration supports a wide range of strategic uses including: Commercial expansion Integrated commercial-residential operation Mixed-use redevelopment Full ground-up redevelopment This offering combines immediate cash-flow, turn-key commercial functionality, and long-term redevelopment optionality in one of Montclare's most visible commercial corridors.
Details
MLS #
12527243
Listing Type
For Sale
Style
Town House
Sub-Type
Resale
Status
Active
Days On Site
283
Listing Provided By
ALLURE Real Estate | Cecil Sabu
Features
Bed(s)
4
Bath(s)
3 Total
Basement
Y
Story(s)
2
Zoning
OTHER
Acreage
0.35
Interior
Rooms Total
10
Cooling
Central Air
Heating
Natural Gas
Fireplaces Total
0
Laundry Features
Sink
Exterior
Construction Materials
Wood, Vinyl Siding
Parking
Parking Features
Detached, Garage
Utilities
Utilities
Electric to Site, Natural Gas Available, Sewer Connected
Taxes
Tax Year
2024
Tax Annual Amount
24070.67
Area Information
State
IL
County
Cook
City
Chicago
Zip Code
60634
Area
CHI Belmont Cragin
Sourced by Back At You
MLS Number: 12527243
Cecil Sabu – (312) 772-2820
ALLURE Real Estate – (312) 772-2820
Request a showing
Request a showing
The information is being provided by MRED. Information deemed accurate but not guaranteed. Information is provided for consumers personal, non-commercial use, and may not be used for any purpose other than the identification of potential properties for purchase. Copyright 2026 MRED. All Rights Reserved.