

Description
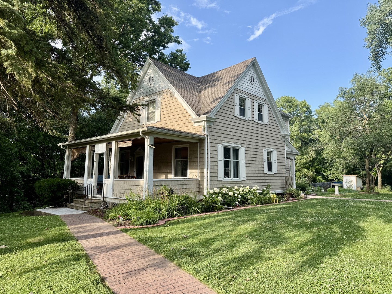
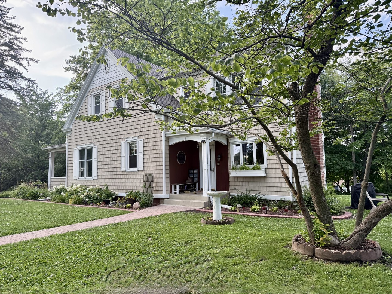
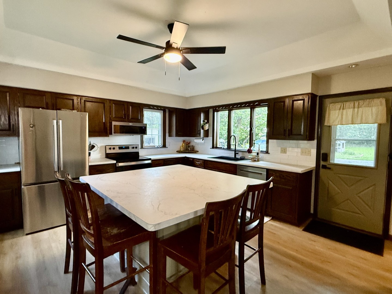
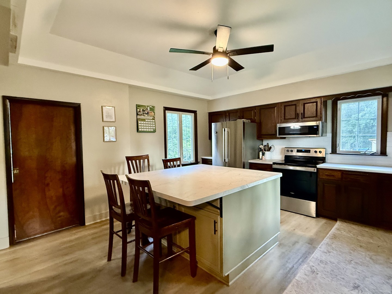
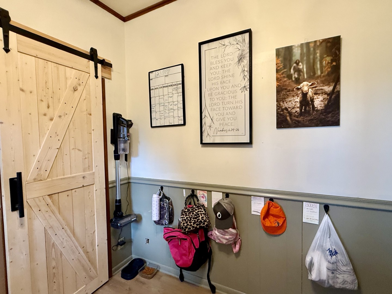
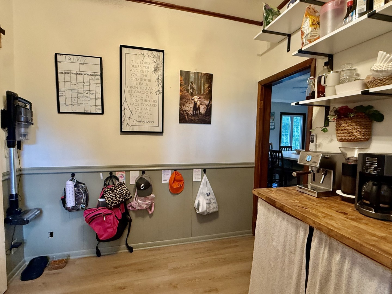
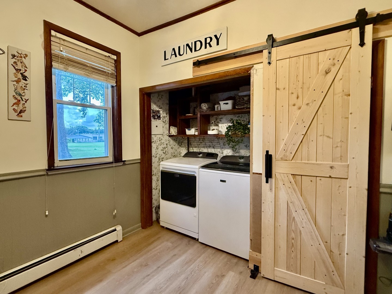
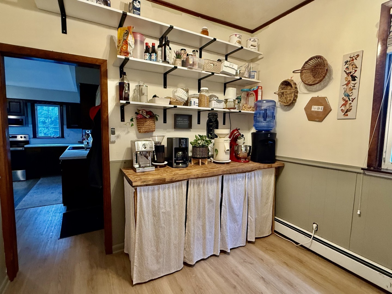
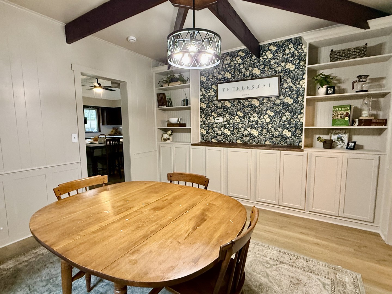
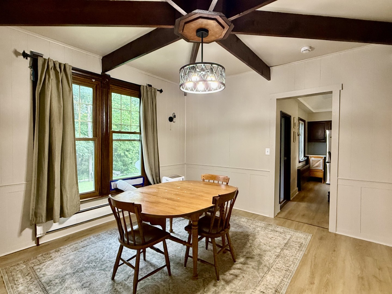
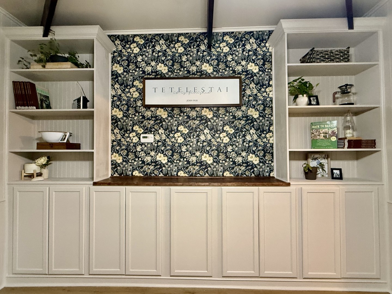
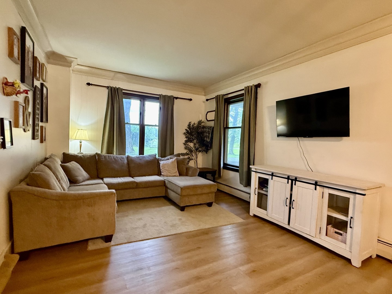
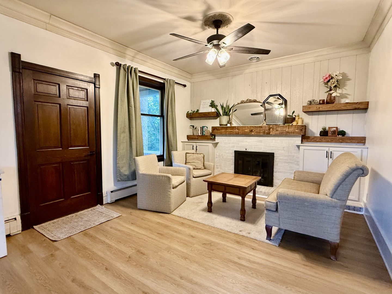
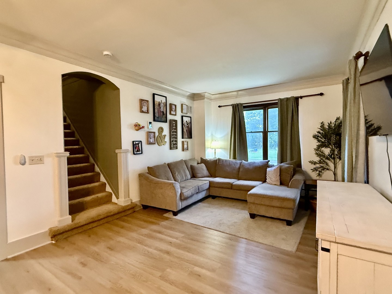
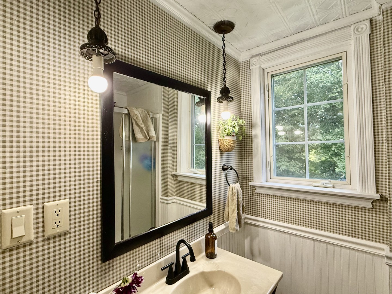
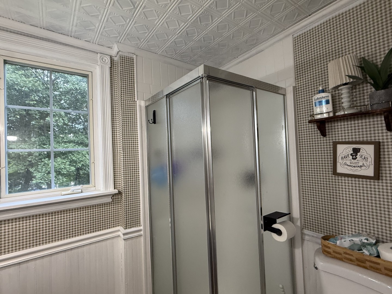
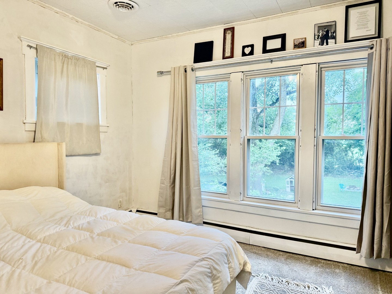
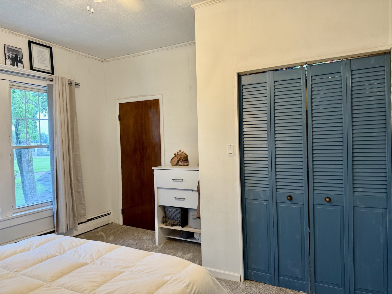
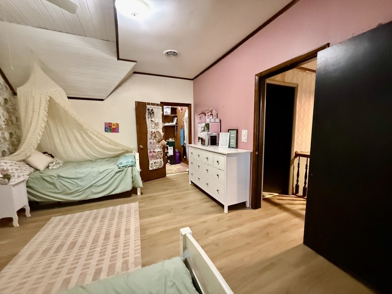
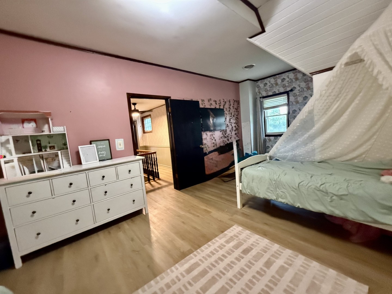
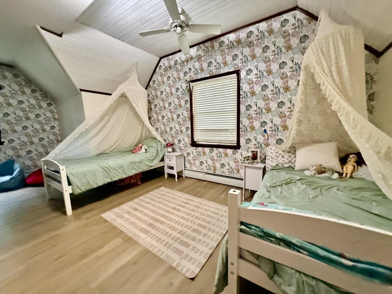
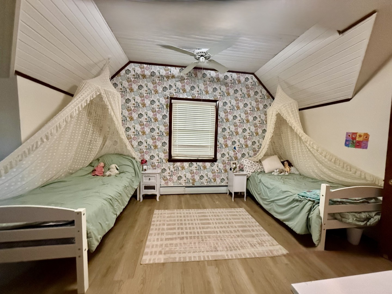
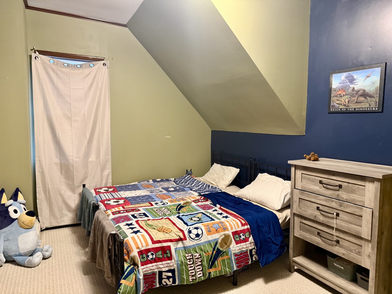
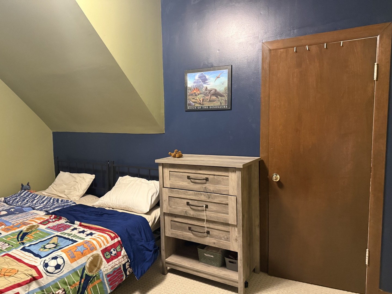
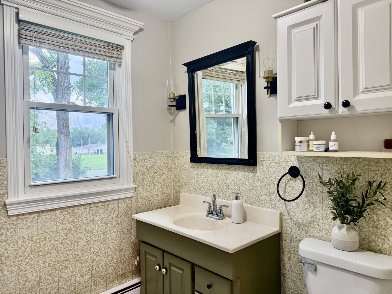
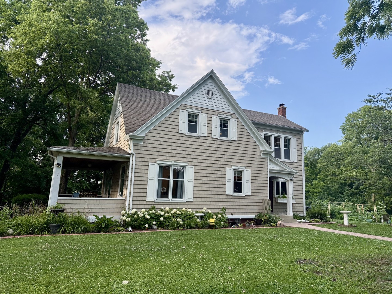
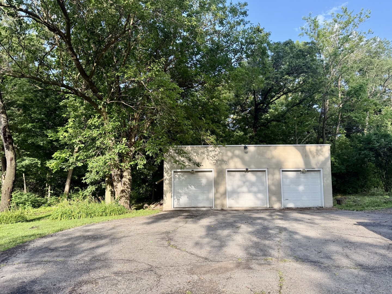
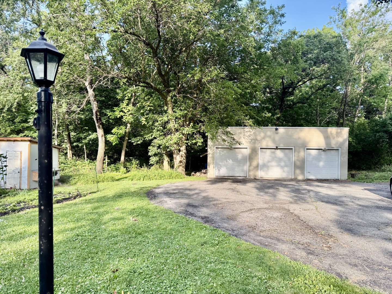
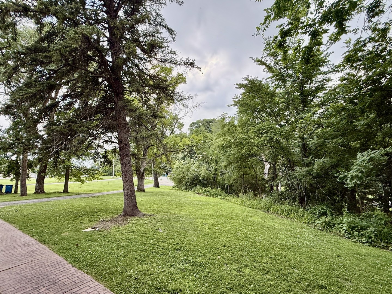
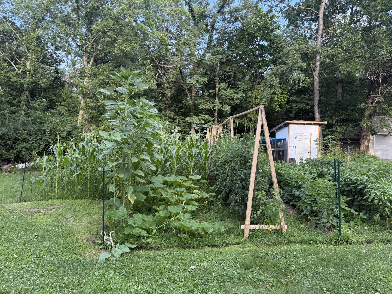
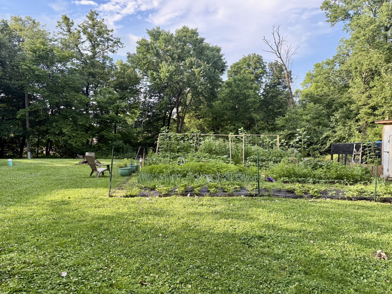
Enjoy the perfect blend of country living with the convenience of being in town in this roomy three-bedroom, two-bath home nestled on 1.81 acres surrounded by mature trees. Relax on front porch before stepping inside to a spacious living room featuring a cozy gas fireplace flanked by beautiful built-in cabinets, floating shelves, and a stunning wood mantel. The large eat-in kitchen offers a huge center island, an abundance of cabinetry, and includes the stove, refrigerator, microwave, and dishwasher. Just off the kitchen is a generous mudroom designed for everyday living with space for everyone's belongings, pantry storage, a coffee bar, hanging hooks, a closet and convenient main-level laundry The charming dining room showcases built-in shelving, stunning wood beams on ceiling and a large picture window that fills the space with natural light. Upper level has as much character as main level and hosts 3 lovely bedrooms, with two of the bedrooms offering walk-in closets. A nice sized full bathroom completes the second level. Outside, there's plenty of room to roam, garden, play, or simply relax while enjoying the peaceful secluded setting. A three-car detached garage provides ample storage and parking, with the center garage bay having garage door opener. Don't miss this wonderful opportunity to enjoy country living with all the amenities of town just minutes away and enjoy the two apple trees and peach tree in the back yard. Water heater (2025) Central air conditioner on 2nd level (2025).
Details
| MLS # | 12696677 |
|---|---|
| Listing Type | For Sale |
| Style | House |
| Sub-Type | Resale |
| Status | Active Under Contract |
| Year | 1916 |
| Days On Site | 111 |
| Listing Provided By | Coldwell Banker Today's | Christine Hopps |
Features
| Bed(s) | 3 |
|---|---|
| Bath(s) | 2 Total |
| SQ Feet | 2,050 |
| Garage | 3 |
| Basement | Y |
| Pool | Yes |
| Story(s) | 2 |
| Acreage | 1.81 |
Interior
| Rooms Total | 6 |
|---|---|
| Cooling | Central Air |
| Heating | Gas, Steam |
| Interior Features | 1st Floor Full Bath, Built-in Features |
| Appliances | Range, Microwave, Dishwasher, Refrigerator |
| Fireplaces Total | 1 |
| Fireplace Features | Gas Log, Gas Starter |
| Laundry Features | Main Level, In Unit |
Exterior
| Roof | Asphalt |
|---|---|
| Foundation Details | Brick/Mortar, Stone |
| Lot Features | Irregular Lot, Wooded, Mature Trees, Backs to Trees/Woods |
| Construction Materials | Vinyl Siding |
| Patio And Porch Features | Porch |
Parking
| Parking Features | Asphalt, Garage Door Opener, Yes, Garage Owned, Detached, Off Street, Driveway, Owned, Garage |
|---|---|
| Garage Spaces | 3 |
Utilities
| Sewer | Septic Tank |
|---|---|
| Electric | Circuit Breakers |
Location
| Community Features | Park, Pool, Tennis Court(s) |
|---|
Taxes
| Tax Year | 2025 |
|---|---|
| Tax Annual Amount | 2857.94 |
Area Information
| State | IL |
|---|---|
| County | LaSalle |
| City | Oglesby |
| Zip Code | 61348 |
| Area | Jonesville | Oglesby | Vermilionville | Piety Hill |
| Listing VS Median (in 61348) | |
Price: $247,500 low | high Med: $207,000 sqft: 2,050 low | high Med: 1,401 $ / sqft: $121 low | high Med: $148 On site: 111 low | high Med: 121 | |
Market Activity 61348
Request a showing
Request a showing
Contact
Learn More About This Property

| State | IL |
|---|---|
| County | LaSalle |
| City | Oglesby |
| Zip Code | 61348 |
| Area | Jonesville | Oglesby | Vermilionville | Piety Hill |
| Listing VS Median (in 61348) | |
Price: $247,500 low | high Med: $207,000 sqft: 2,050 low | high Med: 1,401 $ / sqft: $121 low | high Med: $148 On site: 111 low | high Med: 121 | |
