303 W Ohio Street 2202,Chicago, IL 60654
Chicago, IL 60654




Description
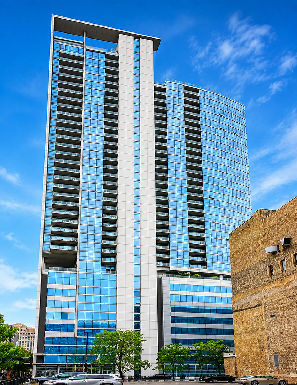
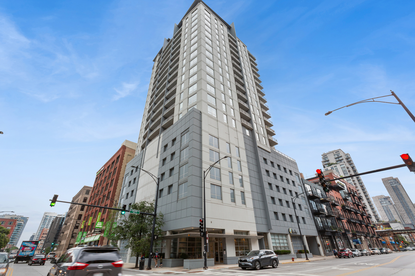
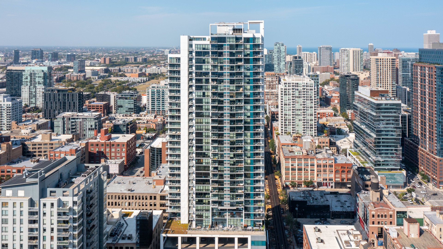
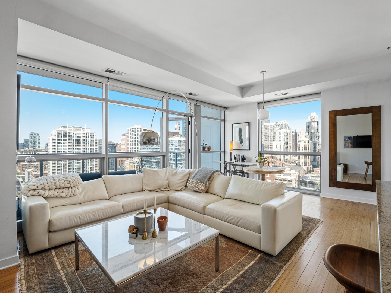
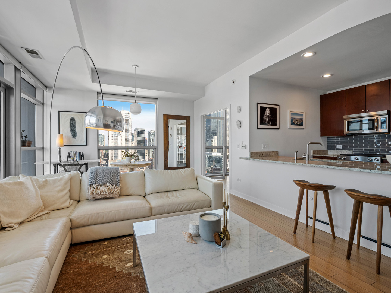
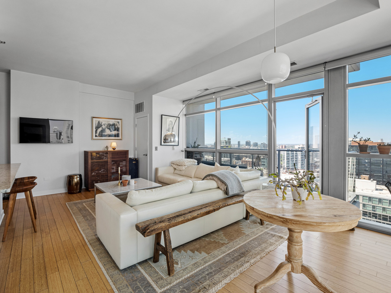
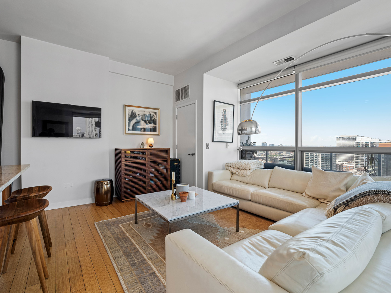
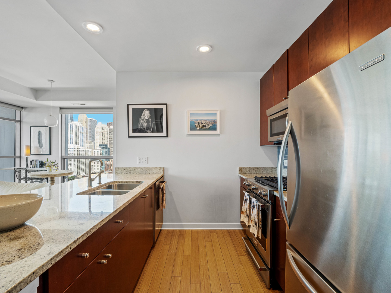
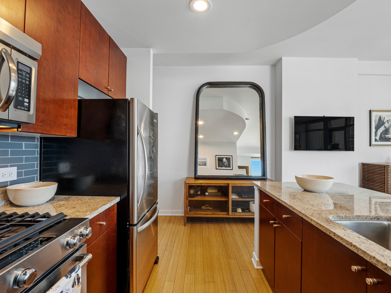
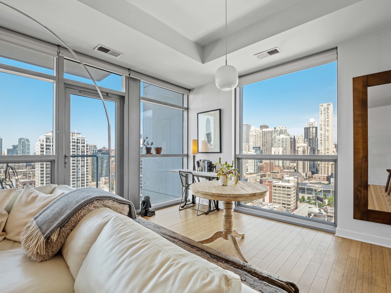
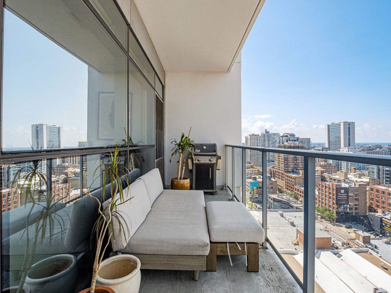
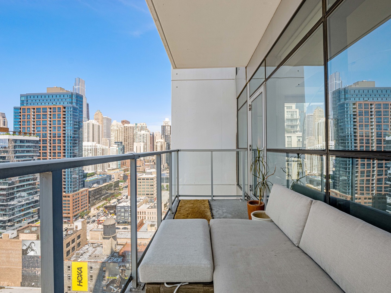
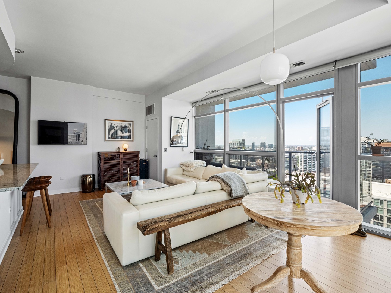
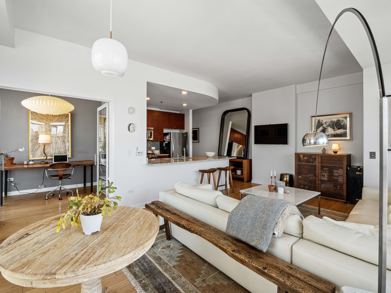
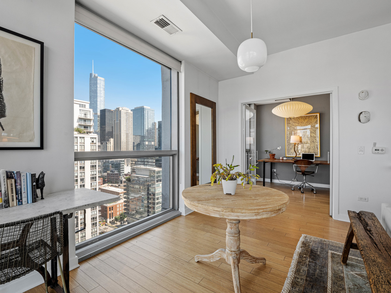
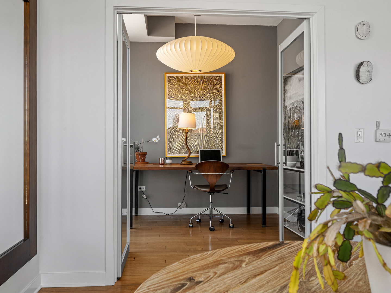
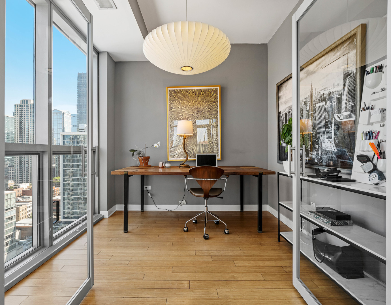
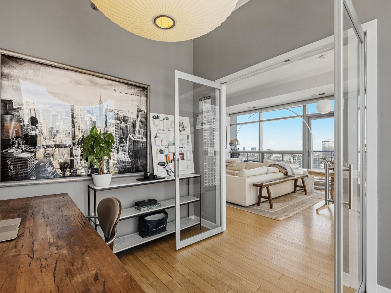
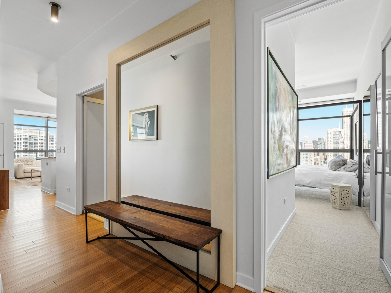
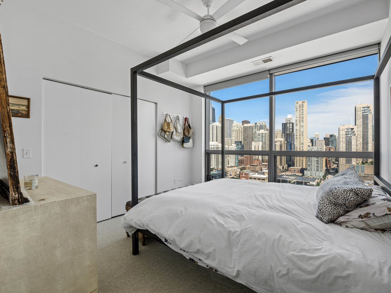
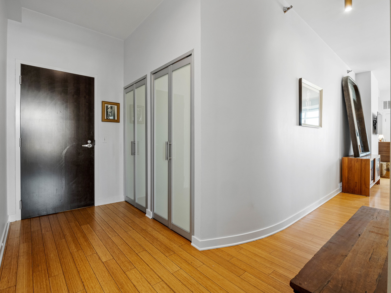
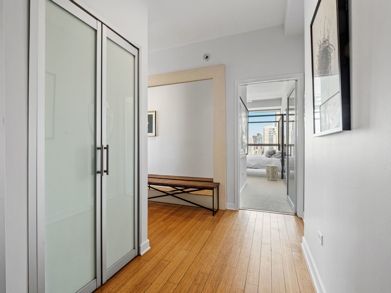
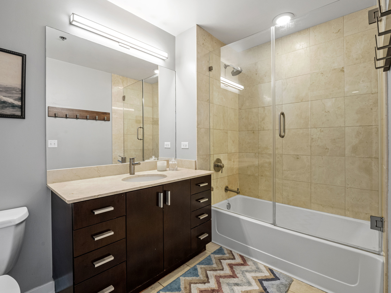
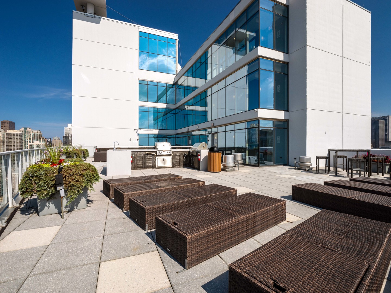
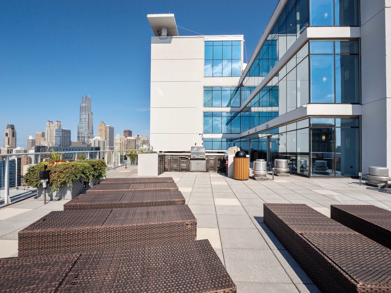
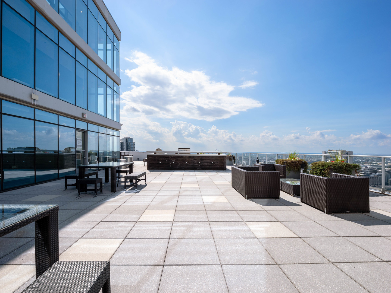
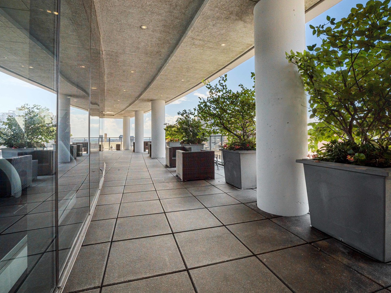
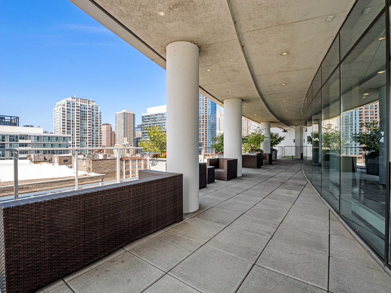
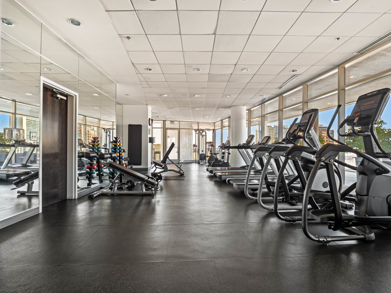
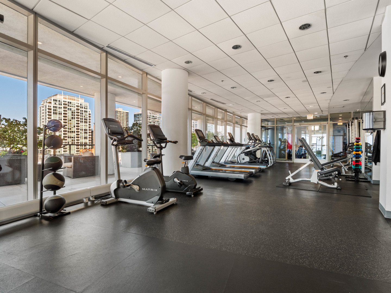
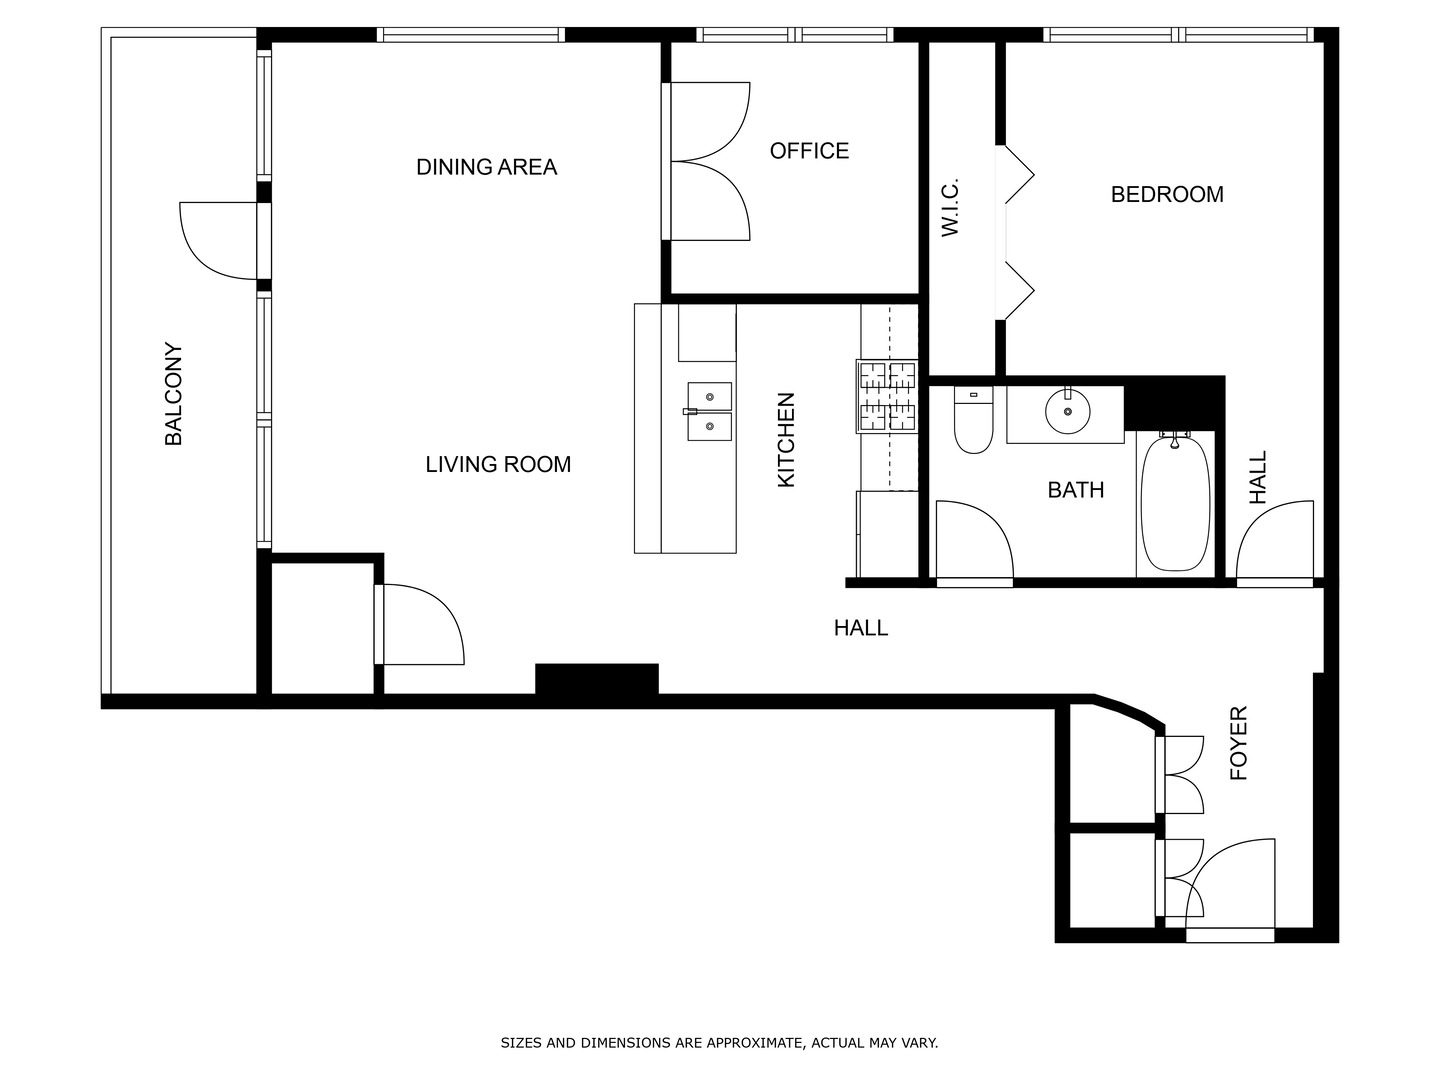
TWO SIDE BY SIDE GARAGE PARKING SPACES DIRECTLY ACROSS FROM ELEVATOR, $20k EACH. Forever city skyline views and peeks of the lake from this north east corner residence. Super wide and deep covered balcony: couch, grill, table- fits it all! Modern vibes- floor to ceiling windows, bamboo floors, custom aluminum frame & glass doors, custom window shades. All Kitchenaide stainless steel appliances ( Gas/steam range), Cashmere white granite counters, under mount sink, designer hardware and gray glass tile backsplash. Spacious natural stone bathroom with single sink vanity, glass enclosed shower and tons of counter space. Front load LG steam washer and dryer. Freshly painted and new gorgeous gray heather carpet in the bedroom. Designer lighting, Full amenity building with 24 hour door staff and on site engineer. Gym, two sun decks, electric car charging station, guest parking, and additional storage. Enjoy proximity to East Bank Club, Chicago River Walk, dog parks!, Avli, Torchio, Zarella Pizzeria, Schneider's Deli,Target. Walk to Michigan avenue, Lake Shore Drive, Oak Street Beach. Super convenient location for commuters and such an easy lifestyle for those who walk to work. The building is in stellar shape with a recent facade project just completed, new Butterfly MX keyless entry, and new garage doors for heightened security. Incredible staff including: security, 24 hour doorman, engineer, maintenance, and on site manager.
Details
| MLS # | 12601961 |
|---|---|
| Listing Type | For Sale |
| Style | Condominium |
| HOA Dues | $824 |
| Sub-Type | Resale |
| Status | Active |
| Year | 2009 |
| Days On Site | 35 |
| Listing Provided By | Jameson Sotheby's Intl Realty | Elizabeth Amidon |
Features
| Bed(s) | 2 |
|---|---|
| Bath(s) | 1 Total |
| SQ Feet | 1,000 |
| Garage | 2 |
| Story(s) | 40 |
Interior
| Rooms Total | 5 |
|---|---|
| Cooling | Central Air |
| Heating | Natural Gas |
| Appliances | Range, Microwave, Dishwasher, Refrigerator, Washer, Dryer, Disposal, Stainless Steel Appliance(s), Gas Cooktop, Gas Oven |
| Fireplaces Total | 0 |
| Laundry Features | Washer Hookup, In Unit, Laundry Closet |
| Window Features | Screens |
Exterior
| Exterior Features | Balcony, Roof Deck, Dog Run, Outdoor Grill |
|---|---|
| Lot Features | Common Grounds |
| Construction Materials | Glass, Concrete |
| Patio And Porch Features | Deck |
Parking
| Parking Features | Concrete, Shared Driveway, Off Alley, Side Driveway, Garage Door Opener, Tandem, Yes, Garage Owned, Attached, Garage |
|---|---|
| Garage Spaces | 2 |
Utilities
| Sewer | Public Sewer |
|---|
Taxes
| Tax Year | 2023 |
|---|---|
| Tax Annual Amount | 8287.18 |
Area Information
| State | IL |
|---|---|
| County | Cook |
| City | Chicago |
| Zip Code | 60654 |
| Area | CHI Near North Side |
| School District | Wells Community Academy Senior H |
| Elementary School | Ogden Elementary |
| High School | Wells Community Academy Senior H |
| Listing VS Median (in 60654) | |
Price: $415,000 low | high Med: $384,500 sqft: 1,000 low | high Med: 725 $ / sqft: $415 low | high Med: $530 On site: 35 low | high Med: 25 | |
Market Activity 60654
Request a showing
Request a showing
Contact
Learn More About This Property

| State | IL |
|---|---|
| County | Cook |
| City | Chicago |
| Zip Code | 60654 |
| Area | CHI Near North Side |
| School District | Wells Community Academy Senior H |
| Elementary School | Ogden Elementary |
| High School | Wells Community Academy Senior H |
| Listing VS Median (in 60654) | |
Price: $415,000 low | high Med: $384,500 sqft: 1,000 low | high Med: 725 $ / sqft: $415 low | high Med: $530 On site: 35 low | high Med: 25 | |