New Listing
 In-Person: 09/17 4:00 PM - 6:00 PM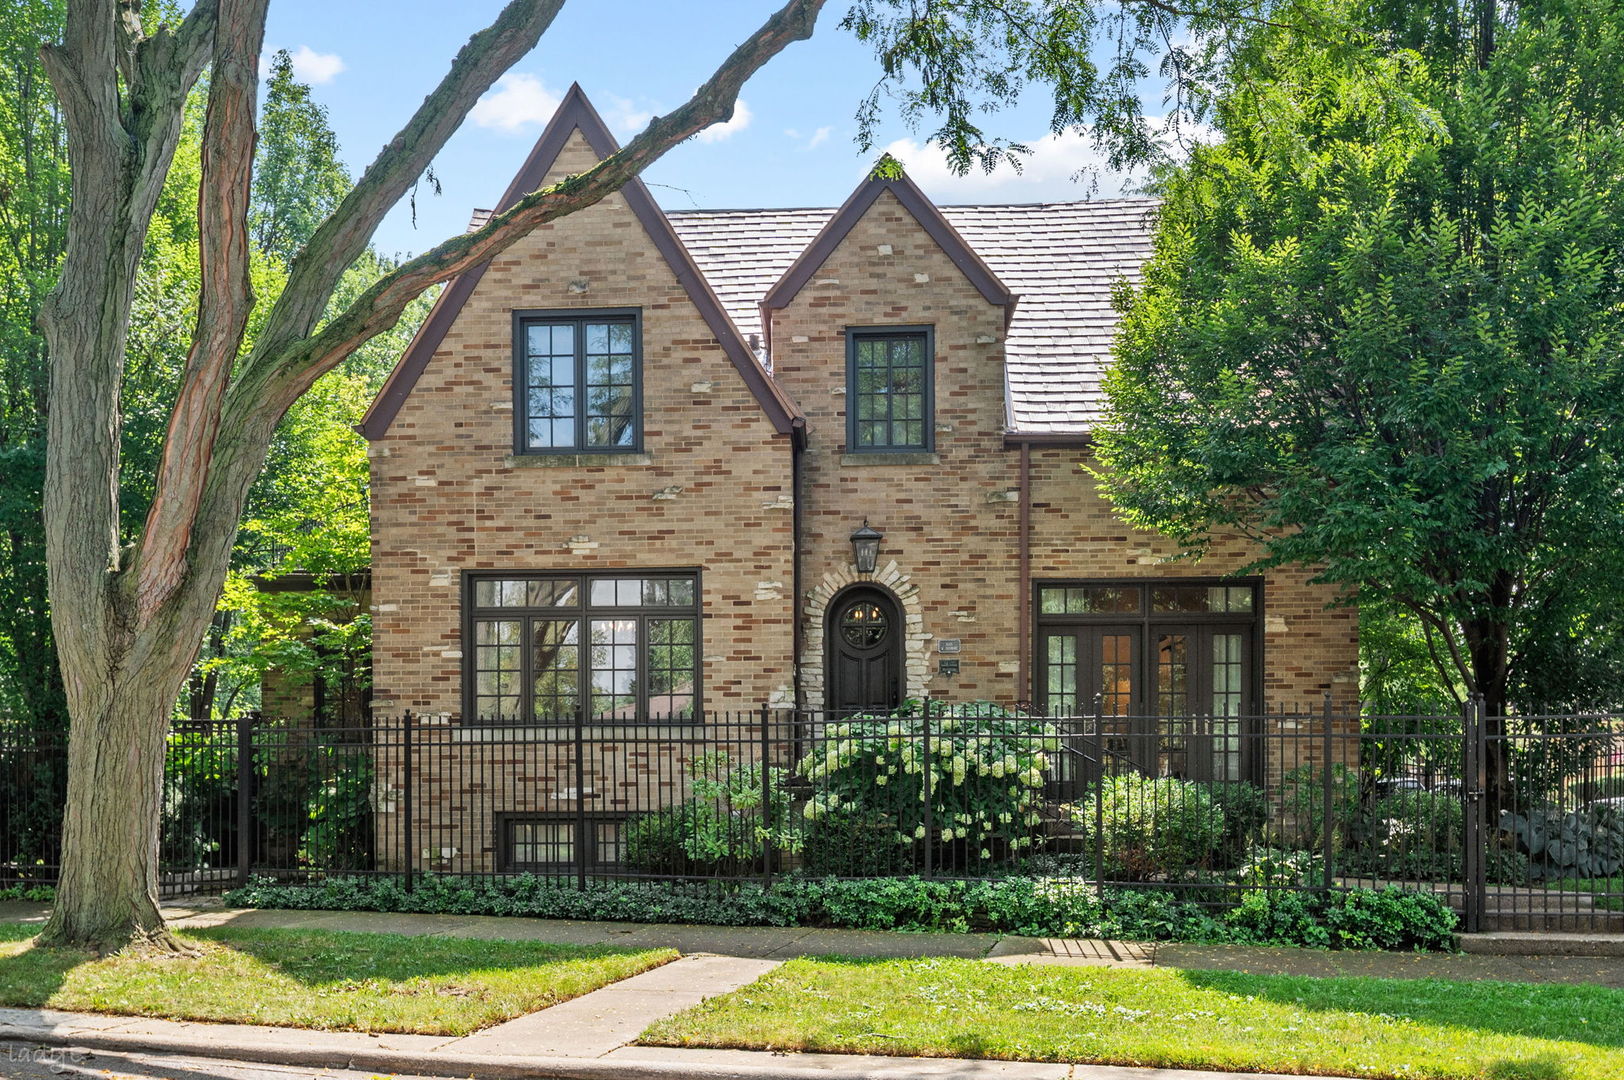
3045 W Ardmore Avenue,Chicago, IL 60659
Chicago, IL 60659

Description
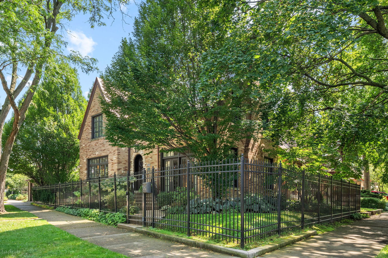
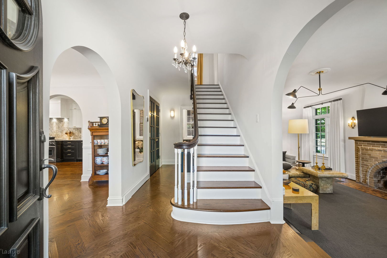
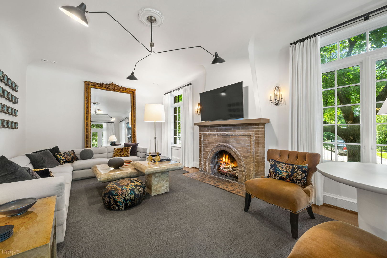
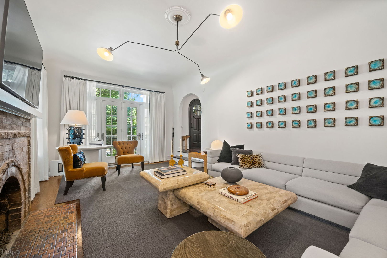
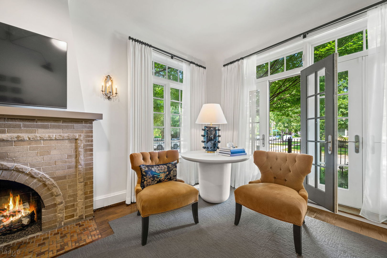
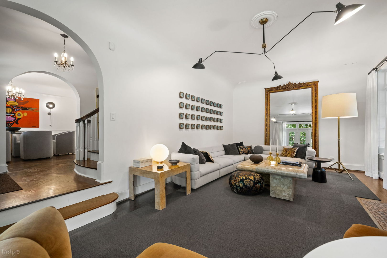
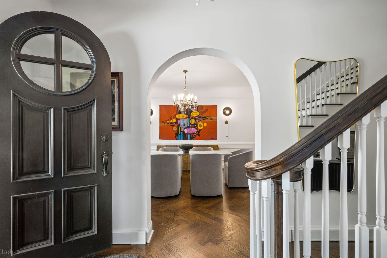
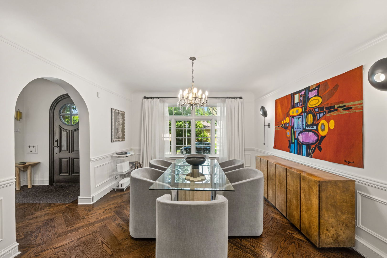
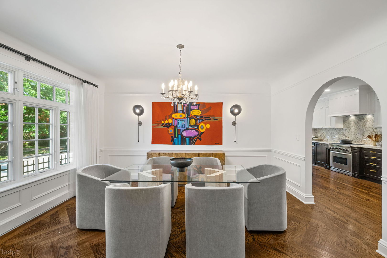
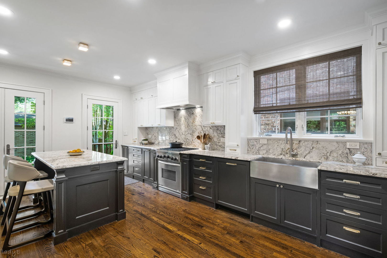
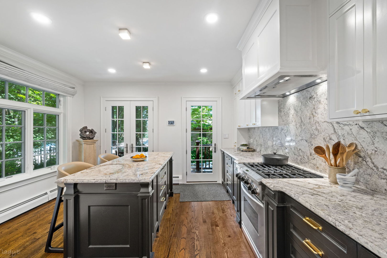
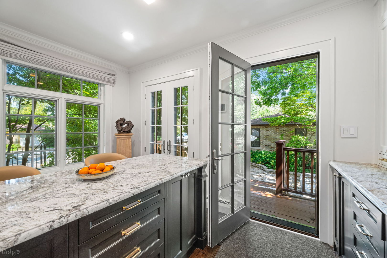
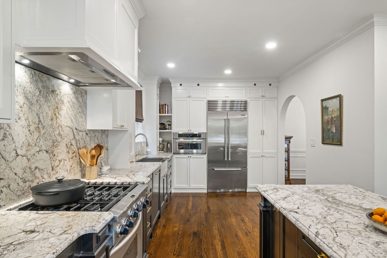
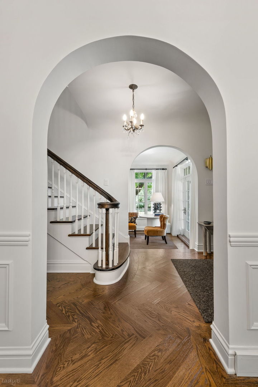
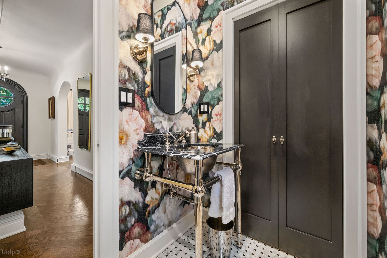
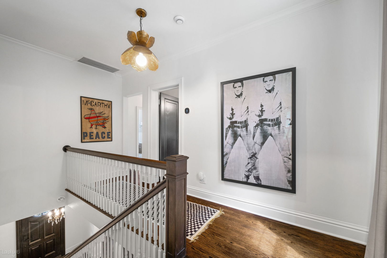
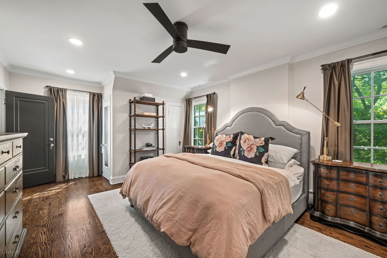
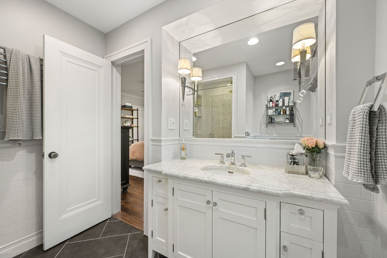
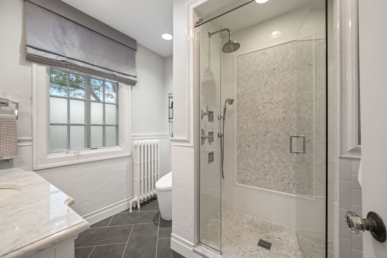
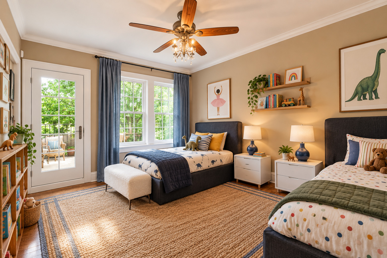
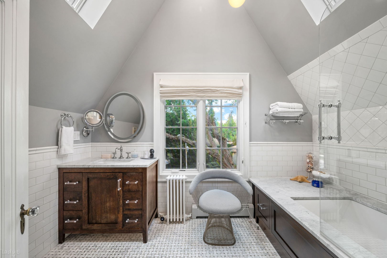
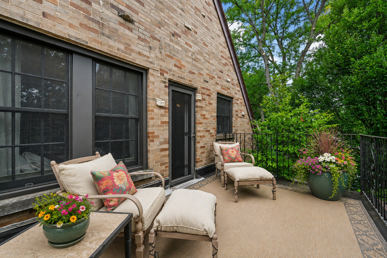
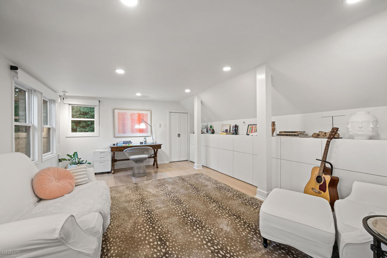
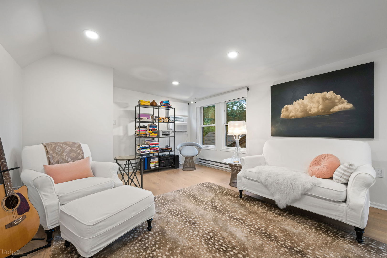
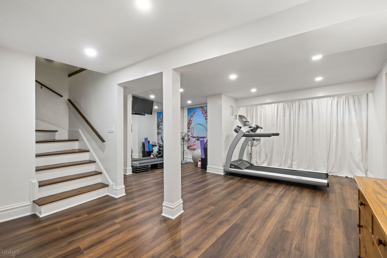
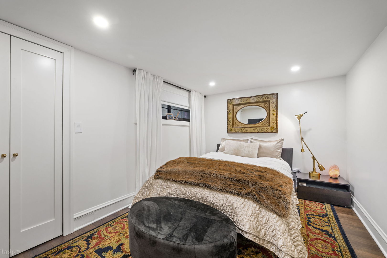
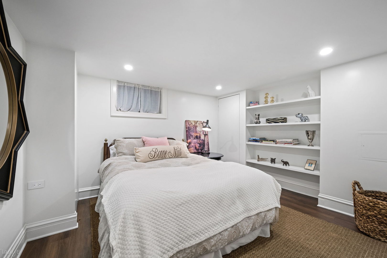
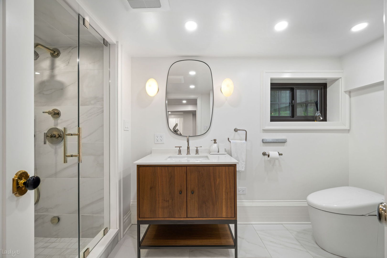
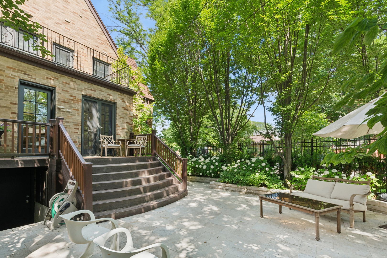
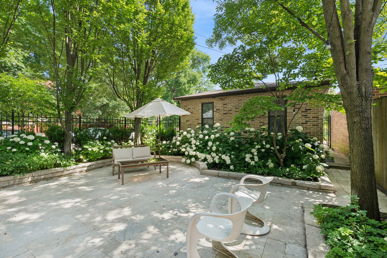
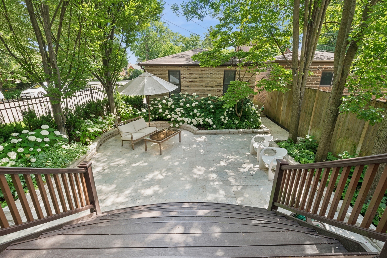
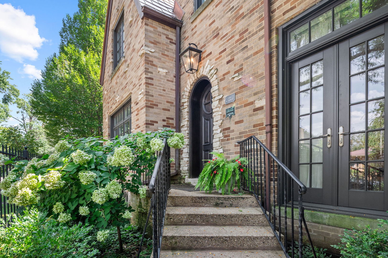
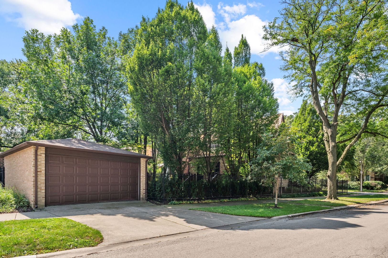
Location is everything for this handsome, and historic Tudor residence on a beautifully landscaped corner lot. This home has been completely reimagined from top to bottom, pairing its original architectural character with the kind of thoughtful, designer inspired updates that make a home feel curated, comfortable, and effortless. Every detail has been considered, from the custom finishes and beautifully restored spaces to the new systems and smart improvements hidden behind the walls. The flexible floor plan offers multiple options for bedrooms, guest spaces, and a dedicated work from home space. Outside, an expansive heated patio and garden extends the living space and creates an easy lifestyle of al fresco entertaining. The list of improvements is extensive: new roof, new Pella windows, custom kitchen with Sub-Zero and Bosch appliances, new baths, new mechanicals and electrical, water filtration system, new flooring, custom built-in storage, heated patio and French tile flood-proofing. In other words, the hard work has been done. Beautifully. Supreme location adjacent to Legion Park offering two junior baseball fields, two play areas with basketball standards, two tennis courts, four playgrounds, a roller hockey area, a nature area, and a bicycle path. Seamless proximity to Lincoln Square, North-Side, North Shore, downtown, Andersonville, and Edgewater. Excellent schools include Jamieson & Northside College Prep. Details matter. This home gets it right.
Details
| MLS # | 12742597 |
|---|---|
| Listing Type | For Sale |
| Style | House |
| Sub-Type | Resale |
| Status | Active |
| Year | 1926 |
| Days On Site | 1 |
| Listing Provided By | Berkshire Hathaway HomeServices Chicago | Keith Goad |
Features
| Bed(s) | 5 |
|---|---|
| Bath(s) | 4 Total |
| SQ Feet | 3,500 |
| Garage | 2 |
| Basement | Y |
| Story(s) | 2 |
| Acreage | 4117.00 |
Interior
| Rooms Total | 9 |
|---|---|
| Cooling | Central Air, None |
| Heating | Natural Gas, Steam, Radiant |
| Interior Features | Built-in Features, Walk-In Closet(s), Center Hall Plan, Separate Dining Room |
| Appliances | Range, Microwave, Dishwasher, High End Refrigerator, Washer, Dryer, Disposal, Stainless Steel Appliance(s), Oven, Range Hood |
| Fireplaces Total | 1 |
| Fireplace Features | Wood Burning |
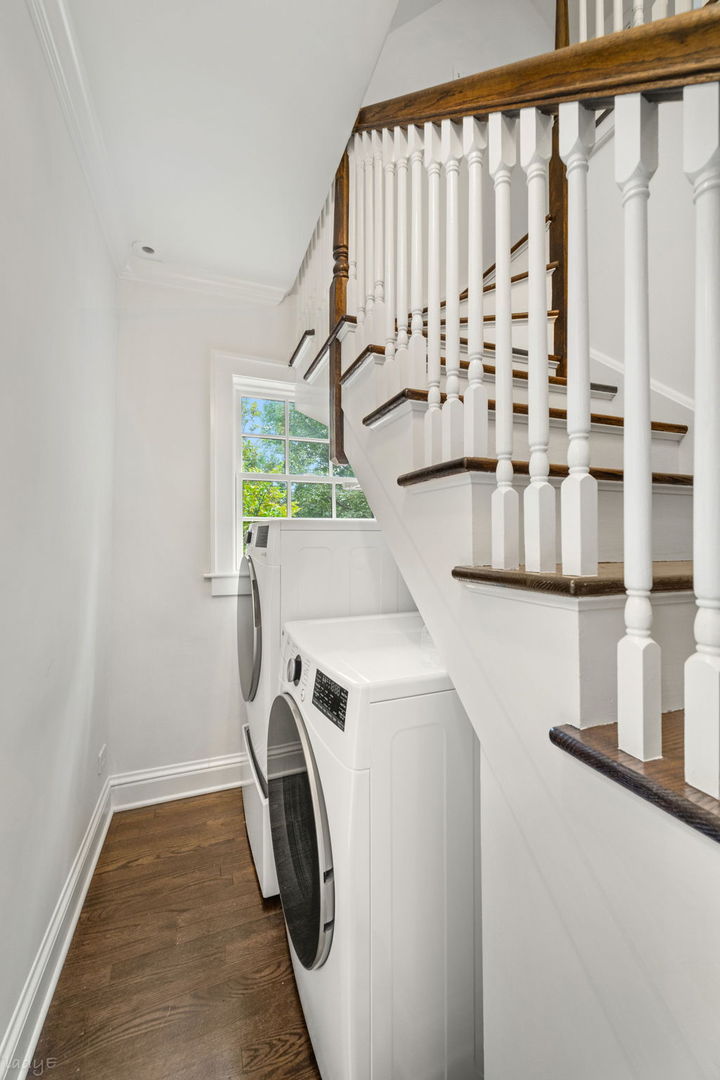
| Laundry Features | Upper Level, Laundry Closet |
Exterior
| Roof | Other |
|---|---|
| Foundation Details | Concrete Perimeter |
| Construction Materials | Brick |
Parking
| Parking Features | Yes, Garage Owned, Detached, Garage |
|---|---|
| Garage Spaces | 2 |
Utilities
| Sewer | Public Sewer |
|---|
Location
| Community Features | Park, Curbs, Gated, Sidewalks, Street Lights, Street Paved |
|---|
Taxes
| Tax Year | 2025 |
|---|---|
| Tax Annual Amount | 9753 |
Area Information
| State | IL |
|---|---|
| County | Cook |
| City | Chicago |
| Zip Code | 60659 |
| Area | CHI West Ridge |
| School District | Northside College Preparatory Se |
| Elementary School | Jamieson Elementary School |
| High School | Northside College Preparatory Se |
| Listing VS Median (in 60659) | |
Price: $1,375,000 low | high Med: $179,995 sqft: 3,500 low | high Med: 850 $ / sqft: $393 low | high Med: $217 On site: 1 low | high Med: 11.5 | |
Market Activity 60659
Request a showing
Request a showing
Contact
Learn More About This Property

| Open House |
|---|
| In-Person 09/17 4:00 PM - 6:00 PM |
| State | IL |
|---|---|
| County | Cook |
| City | Chicago |
| Zip Code | 60659 |
| Area | CHI West Ridge |
| School District | Northside College Preparatory Se |
| Elementary School | Jamieson Elementary School |
| High School | Northside College Preparatory Se |
| Listing VS Median (in 60659) | |
Price: $1,375,000 low | high Med: $179,995 sqft: 3,500 low | high Med: 850 $ / sqft: $393 low | high Med: $217 On site: 1 low | high Med: 11.5 | |