
 New Listing
 In-Person: 10/18 2:00 PM - 4:00 PM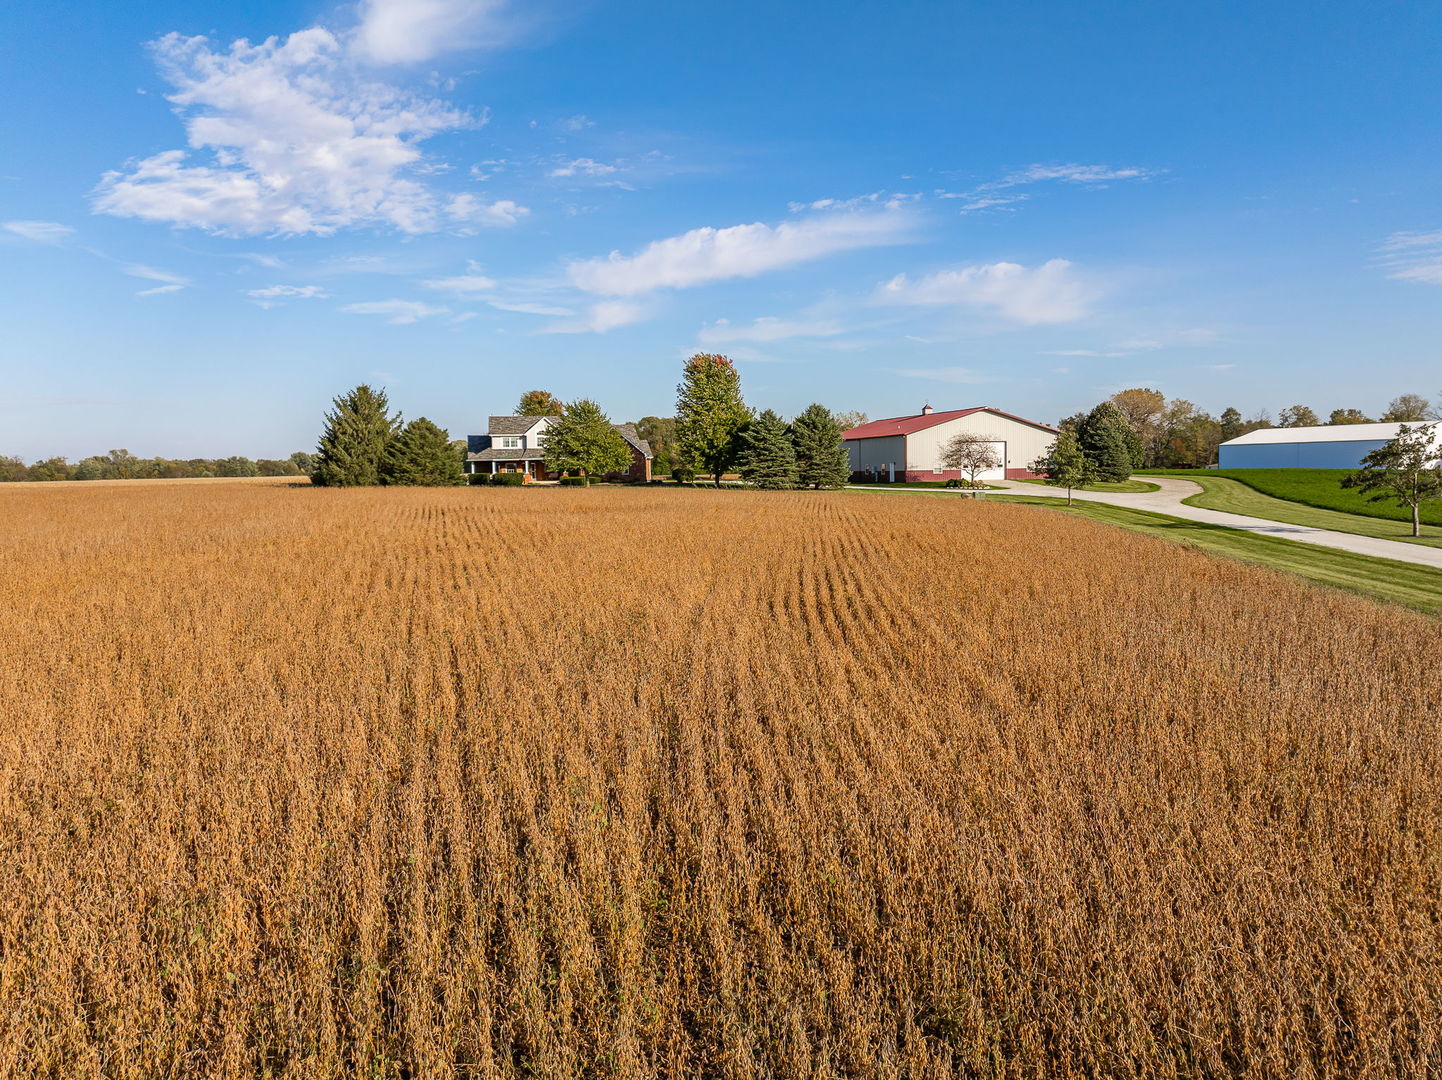
30849 S Walsh Road,Manhattan, IL 60442
Manhattan, IL 60442


Description
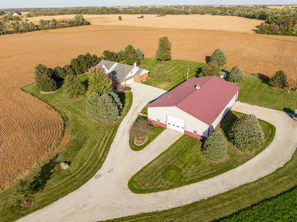
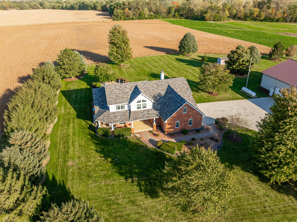
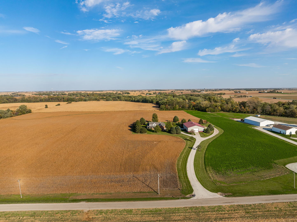
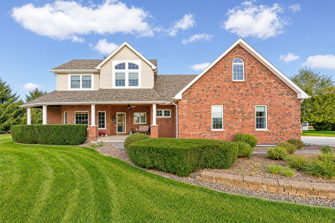
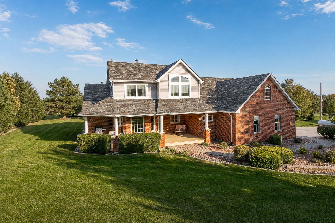
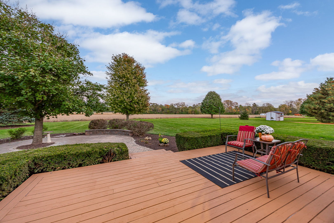
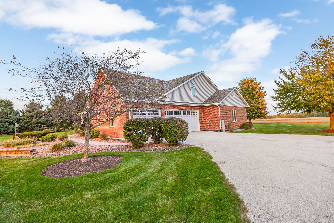
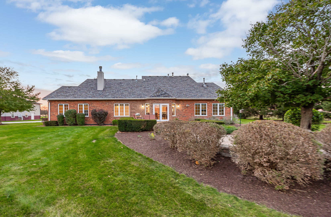
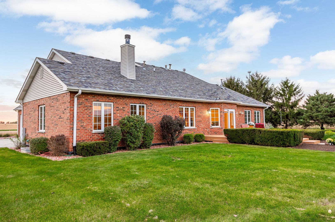
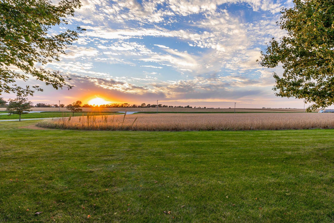
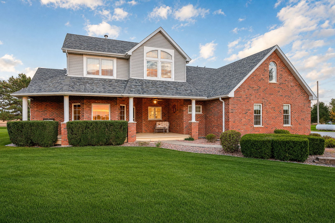
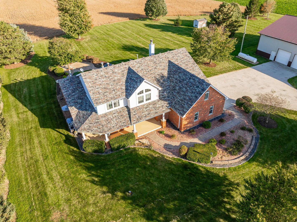
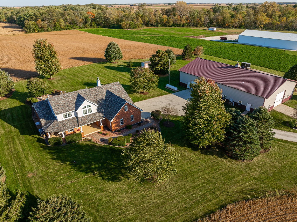
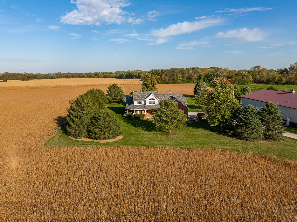
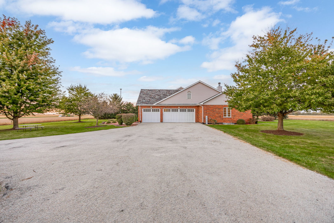
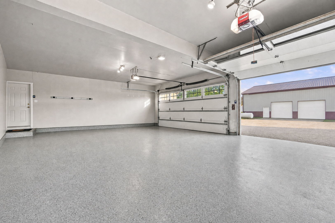
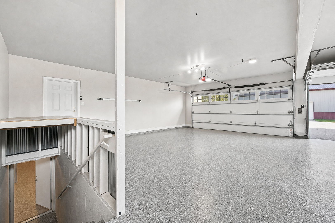
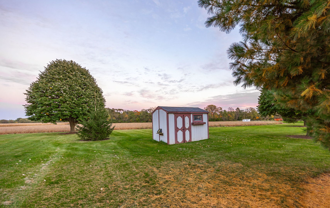
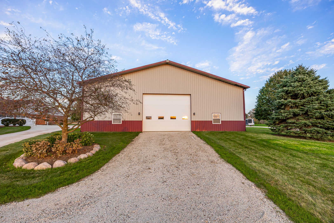
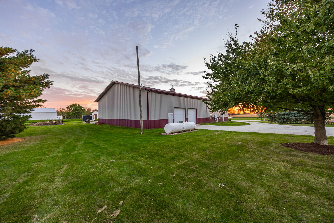
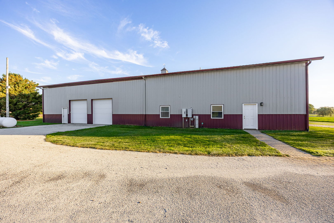
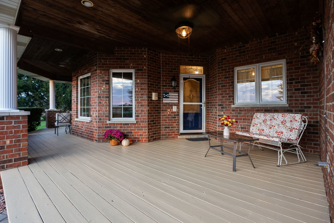
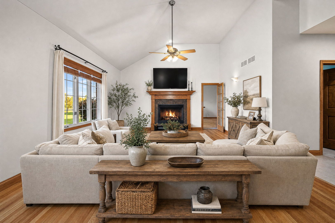
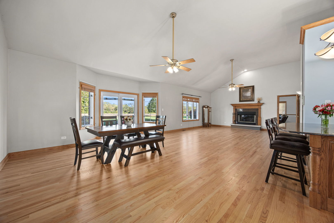
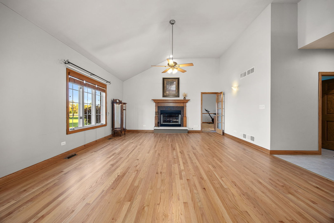
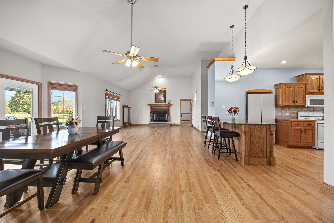
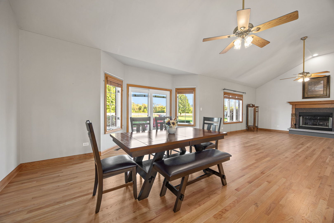
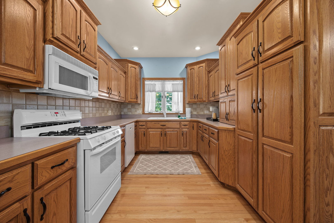
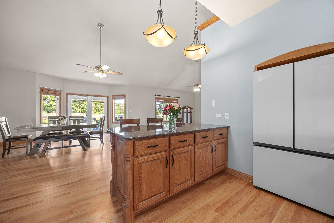
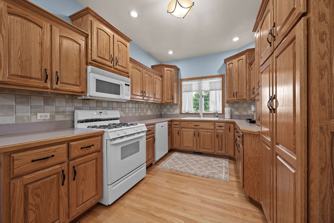
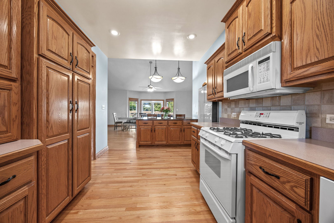
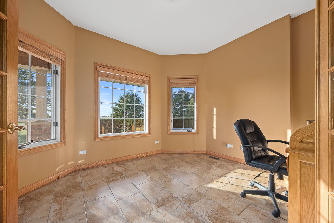
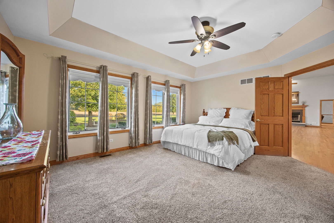
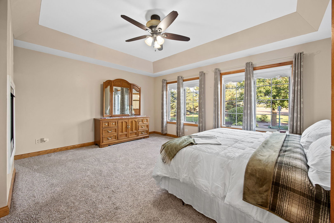
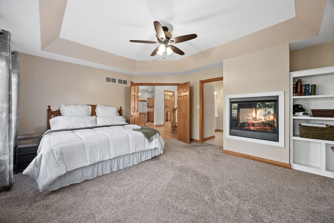
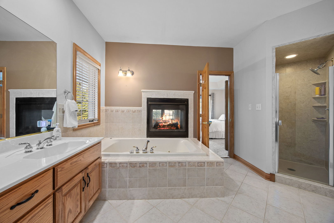
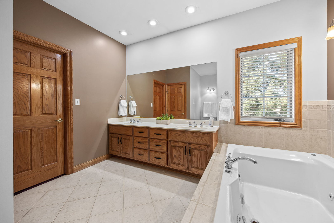
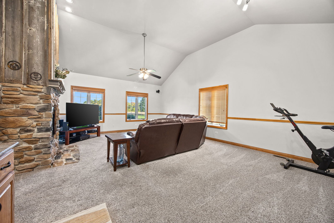
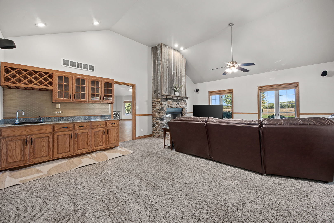
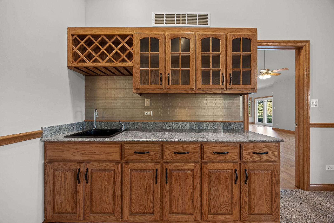
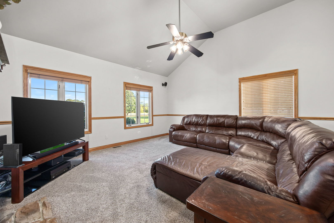
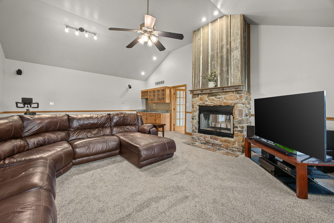
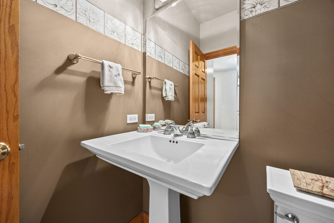
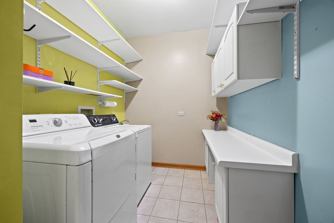
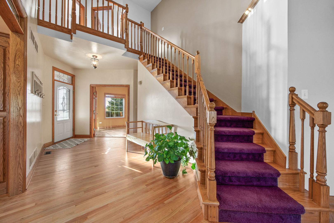
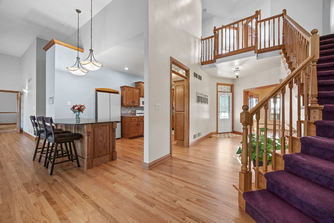
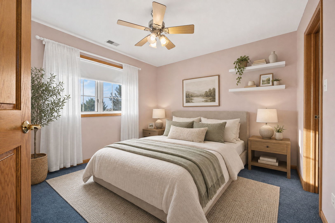
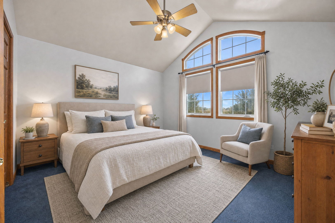
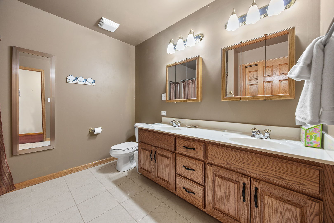
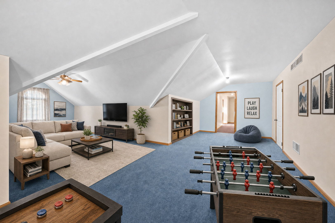
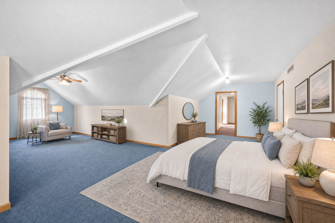
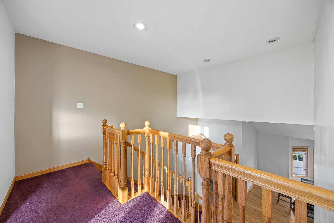
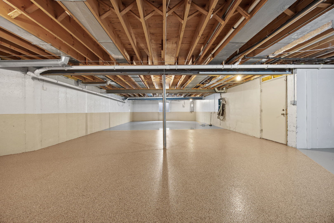
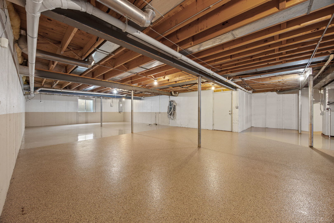
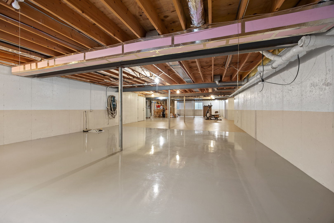
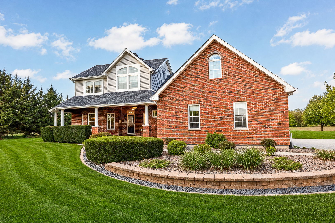
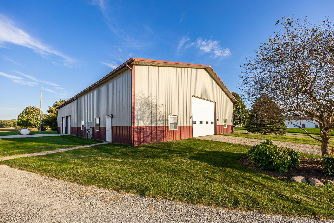
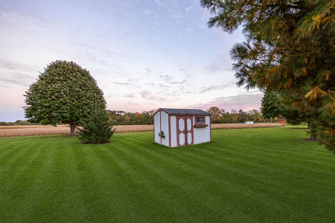
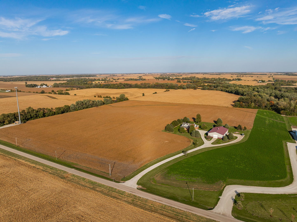
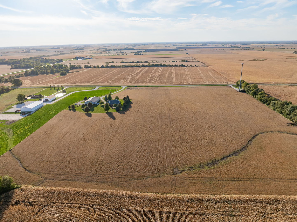
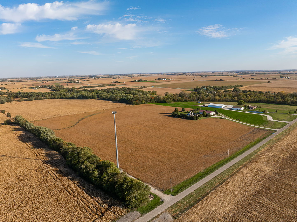
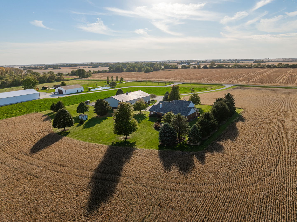
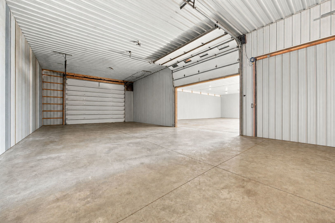
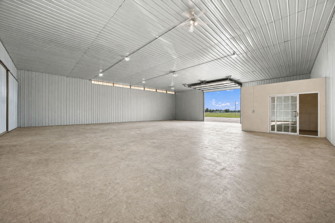
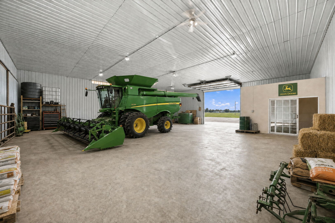
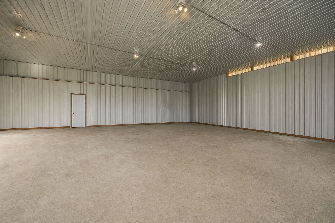
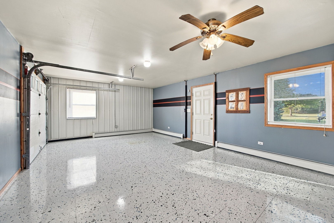
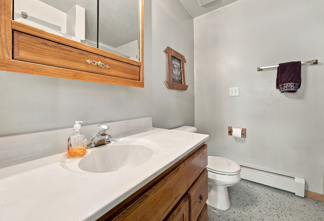
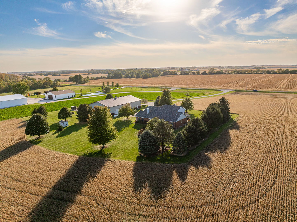
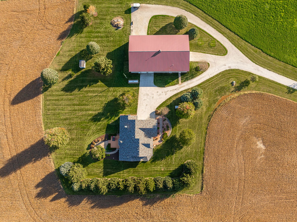
Ten acres, agricultural zoning, and room for every chapter of the life you've been imagining. Set among mature trees and open fields, this two-story brick home and its insulated [60100] barn offer a rare blend of comfort and capability. The story begins inside with vaulted ceilings and hardwood floors that carry you through the main level. The living room and family room share a see-through fireplace that ties the two spaces together, and the wet bar in the family room sets the stage for easy entertaining. A main-level office makes working from home effortless, and main-level laundry keeps daily routines simple. The main-level primary suite is a true retreat, with its own fireplace for quiet evenings in. In all, the home offers four bedrooms and two full baths plus a half bath. The epoxy-finished basement opens up even more possibilities. Its own staircase from the garage lends itself to a possible related-living setup. The attached three-car garage is heated, finished in epoxy, and filled with natural light from its windows. Practical updates include dual furnaces and AC, a new water heater, some newer windows, a two-year-old refrigerator, and a whole-house central vacuum. Then there's the barn. It's insulated, has large overhead doors, and includes its own office and a bathroom. A boiler system is already in place and ready to be connected for heat. The barn is ready for equipment, a workshop, a business, or the hobby that finally has room to grow. Bring your chickens, horses, and livestock! Fresh air, wide-open views, and sunsets over the fields every evening. This is where the next chapter starts.
Details
| MLS # | 12784565 |
|---|---|
| Listing Type | For Sale |
| Style | House |
| Sub-Type | Resale |
| Status | Active |
| Year | 2013 |
| Days On Site | 4 |
| Listing Provided By | eXp Realty | Randi Quigley |
Features
| Bed(s) | 4 |
|---|---|
| Bath(s) | 4 Total |
| SQ Feet | 3,314 |
| Garage | 3 |
| Basement | Y |
| Story(s) | 2 |
| Acreage | 10.00 |
Interior
| Rooms Total | 9 |
|---|---|
| Cooling | Central Air |
| Heating | Propane |
| Interior Features | Vaulted Ceiling(s), 1st Floor Bedroom, 1st Floor Full Bath, Built-in Features, Walk-In Closet(s), High Ceilings, Open Floorplan |
| Appliances | Range, Microwave, Dishwasher, Refrigerator, Washer, Dryer |
| Fireplaces Total | 2 |
| Fireplace Features | Double Sided, Wood Burning, Electric |
| Laundry Features | Main Level |
Exterior
| Roof | Asphalt |
|---|---|
| Foundation Details | Concrete Perimeter |
| Lot Features | Landscaped, Mature Trees |
| Construction Materials | Vinyl Siding, Brick |
| Patio And Porch Features | Patio |
Parking
| Parking Features | Garage Door Opener, Heated Garage, Yes, Garage Owned, Attached, Garage |
|---|---|
| Garage Spaces | 3.5 |
Utilities
| Sewer | Public Sewer |
|---|
Taxes
| Tax Year | 2024 |
|---|---|
| Tax Annual Amount | 11304.96 |
Area Information
| State | IL |
|---|---|
| County | Will |
| City | Manhattan |
| Zip Code | 60442 |
| Area | Manhattan | Wilton Center |
| Listing VS Median (in 60442) | |
Price: $1,100,000 low | high Med: $382,750 sqft: 3,314 low | high Med: 2,659 $ / sqft: $332 low | high Med: $144 On site: 4 low | high Med: 25.5 | |
Market Activity 60442
Request a showing
Request a showing
Contact
Learn More About This Property

| Open House |
|---|
| In-Person 10/18 2:00 PM - 4:00 PM |
| State | IL |
|---|---|
| County | Will |
| City | Manhattan |
| Zip Code | 60442 |
| Area | Manhattan | Wilton Center |
| Listing VS Median (in 60442) | |
Price: $1,100,000 low | high Med: $382,750 sqft: 3,314 low | high Med: 2,659 $ / sqft: $332 low | high Med: $144 On site: 4 low | high Med: 25.5 | |
