
Description
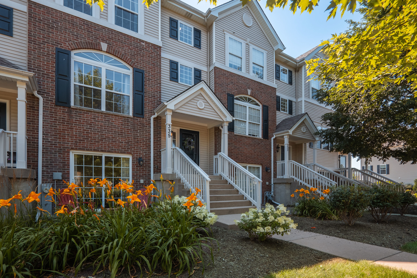
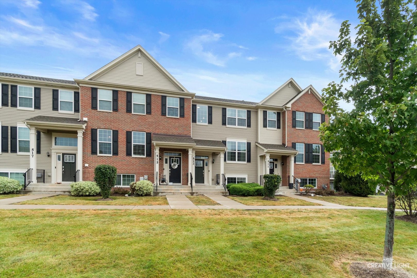
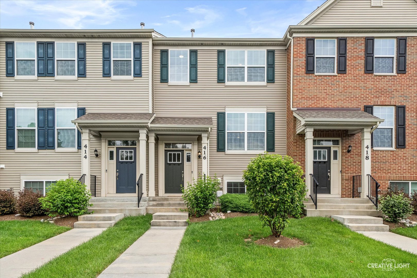
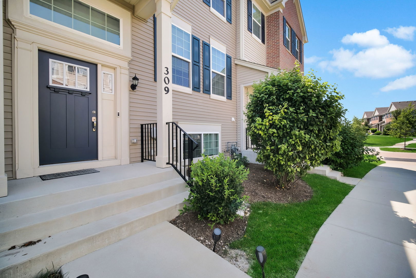
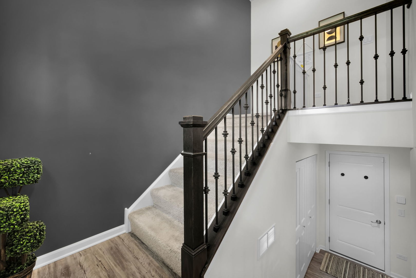
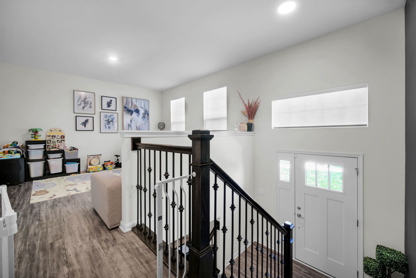
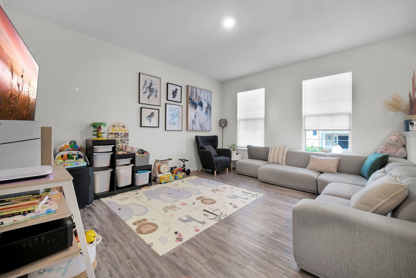
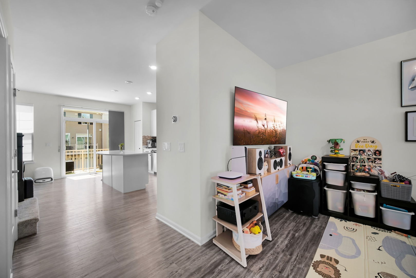
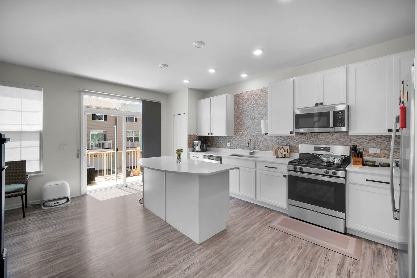
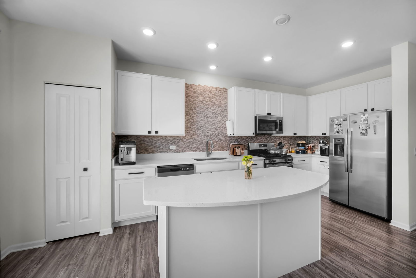
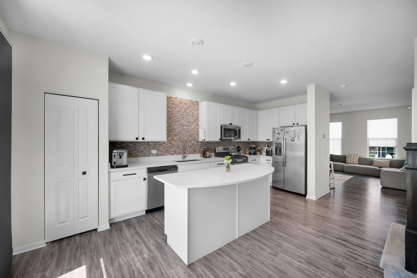
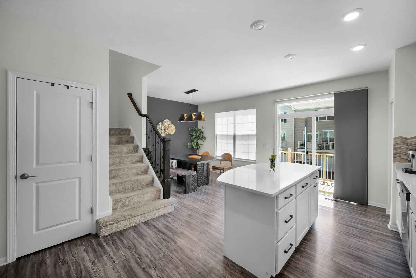
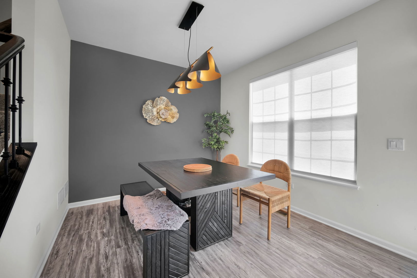
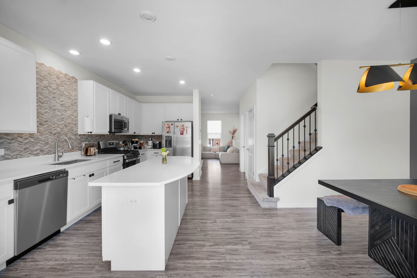
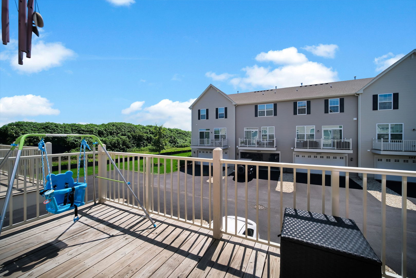
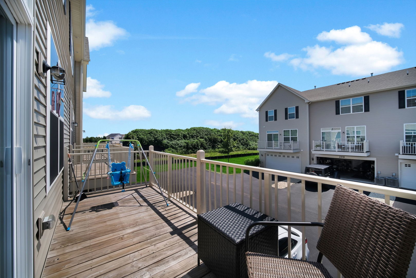
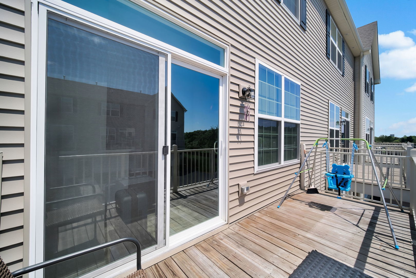
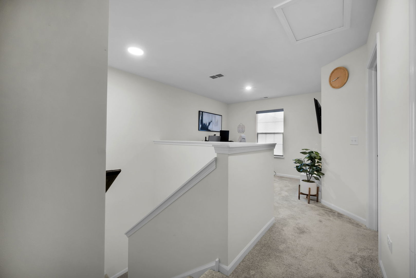
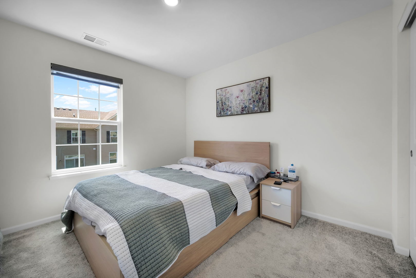
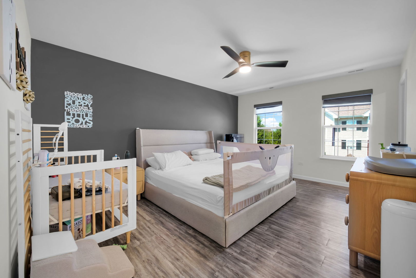
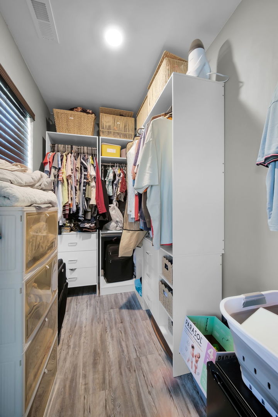
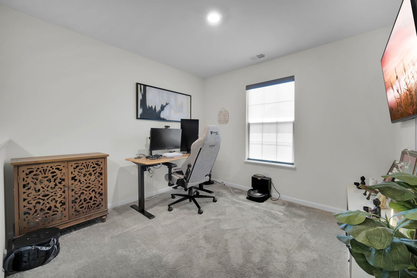
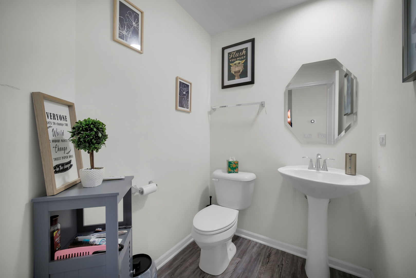
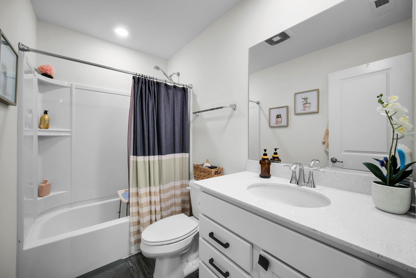
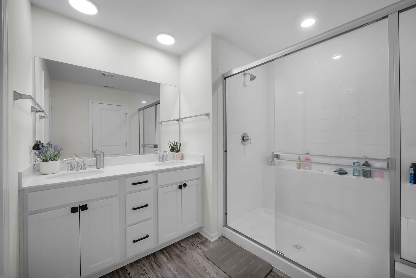
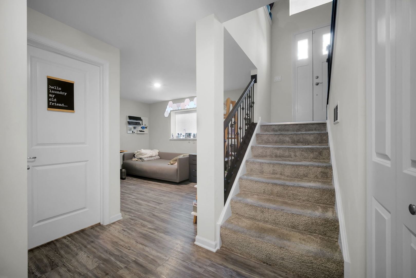
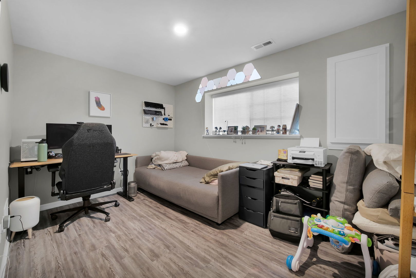
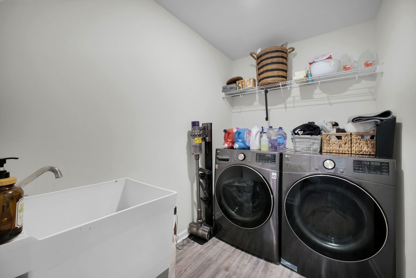
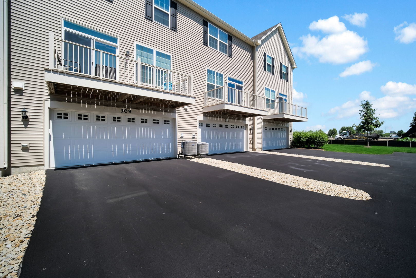
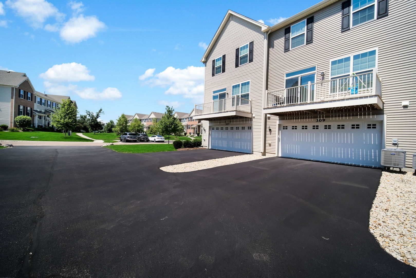
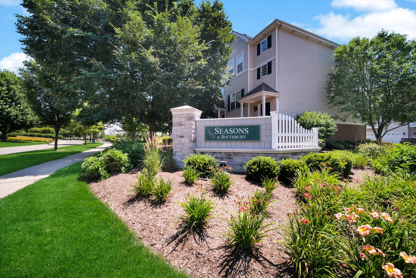
This Beautfiful townhome built in October 2021 and located in the beautiful Seasons at Southbury community, this stunning Amherst model offers modern three-story urban townhome living with thoughtful upgrades throughout. The home features 2 bedrooms, a loft, 2.5 bathrooms, a finished lower level, and a 2-car garage, designed to perfectly blend comfort, style, and functionality. The finished lower level provides access from the rear-entry garage and includes a laundry room, coat closet, and a versatile finished space ideal for a recreation area, home gym, or entertainment room. The main level showcases an open-concept layout with a spacious family room that flows seamlessly into a modern kitchen and adjacent dining area. The kitchen is fully appointed with a large island, quartz countertops, a single-bowl undermount sink, Aristokraft cabinetry, stainless steel GE appliances, and a stylish backsplash. Luxury vinyl flooring enhances the main level, complemented by custom UV-block window shades, upgraded dining light fixtures, accent walls, and smart Kasa switches. The coat closet has also been converted into an additional pantry with custom shelving for extra storage. Upstairs, the third level features a generous primary suite, a custom-built walk-in closet with shelving, accent wall, smart ceiling fan with light, custom closet paint, and UV-block window shades. The secondary bedroom includes a built-in closet with custom shelving, custom closet paint, and matching window shades. A loft area provides flexible space for a home office or lounge. The garage has been upgraded with an EV charging station, smudge-resistant waterproof painted walls, and custom wall shelving for added functionality. Additional highlights include LED lighting, modern two-panel interior doors with colonist trim, vinyl plank flooring in key areas, and a garage door opener. The home features advanced Smart Home Automation, including remote thermostat access, wireless touch entry, and a video doorbell. The community's homes are among the world's first to receive the internationally recognized Wi-Fi CERTIFIED designation, ensuring superior connectivity throughout the home. With numerous custom upgrades and modern smart-home features, this home offers a perfect blend of convenience, technology, and contemporary design.
Details
| MLS # | 12581758 |
|---|---|
| Listing Type | For Sale |
| Style | Condominium |
| HOA Dues | $210 |
| Sub-Type | Resale |
| Status | Active |
| Year | 2021 |
| Days On Site | 60 |
| Listing Provided By | Keller Williams Infinity | Sairavi Suribhotla |
Features
| Bed(s) | 2 |
|---|---|
| Bath(s) | 3 Total |
| SQ Feet | 1,764 |
| Garage | 2 |
| Basement | Y |
| Pool | Yes |
| Story(s) | 2 |
| Acreage | 8468.00 |
Interior
| Rooms Total | 8 |
|---|---|
| Cooling | Central Air |
| Heating | Natural Gas, Steam |
| Interior Features | Storage, Walk-In Closet(s) |
| Appliances | Range, Microwave, Dishwasher, Refrigerator, Disposal, Stainless Steel Appliance(s) |
| Laundry Features | Washer Hookup |
Exterior
| Roof | Asphalt |
|---|---|
| Foundation Details | Concrete Perimeter |
| Construction Materials | Vinyl Siding |
| Patio And Porch Features | Deck |
Parking
| Parking Features | Asphalt, Garage Door Opener, Yes, Garage Owned, Attached, Garage |
|---|---|
| Garage Spaces | 2 |
Utilities
| Sewer | Public Sewer |
|---|
Taxes
| Tax Year | 2025 |
|---|---|
| Tax Annual Amount | 7259 |
Area Information
| State | IL |
|---|---|
| County | Kendall |
| City | Oswego |
| Zip Code | 60543 |
| Area | Oswego |
| Community Name | Southbury |
| School District | Oswego High School |
| Elementary School | Southbury Elementary School |
| High School | Oswego High School |
| Listing VS Median (in Southbury) | |
Price: $375,000 low | high Med: $355,000 sqft: 1,764 low | high Med: 1,905 $ / sqft: $213 low | high Med: $188 On site: 60 low | high Med: 68.5 | |
Market Activity 60543
Request a showing
Request a showing
Contact
Learn More About This Property

| State | IL |
|---|---|
| County | Kendall |
| City | Oswego |
| Zip Code | 60543 |
| Area | Oswego |
| Community Name | Southbury |
| School District | Oswego High School |
| Elementary School | Southbury Elementary School |
| High School | Oswego High School |
| Listing VS Median (in Southbury) | |
Price: $375,000 low | high Med: $355,000 sqft: 1,764 low | high Med: 1,905 $ / sqft: $213 low | high Med: $188 On site: 60 low | high Med: 68.5 | |