310 S Michigan Avenue 1705,Chicago, IL 60604
Chicago, IL 60604






Description
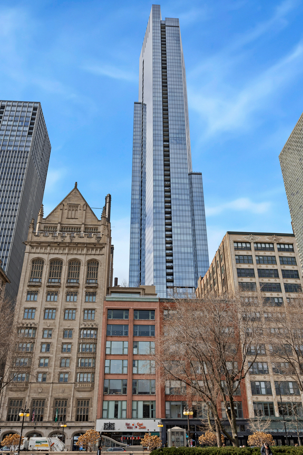
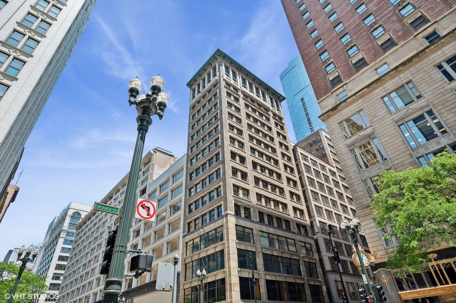
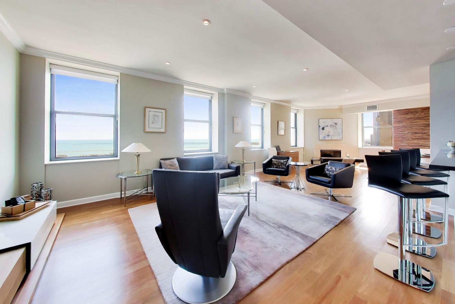
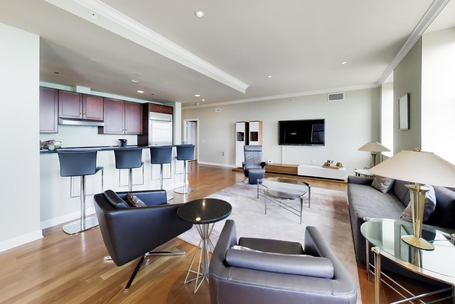
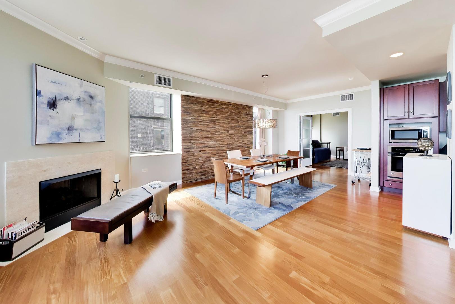
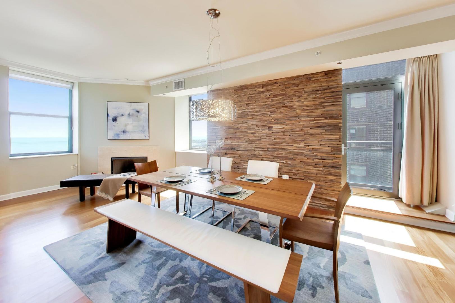
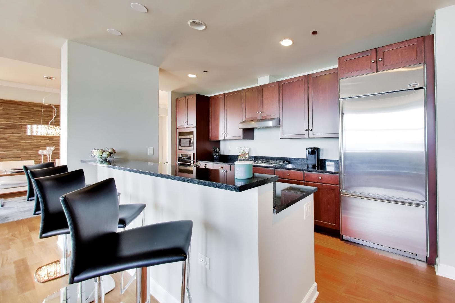
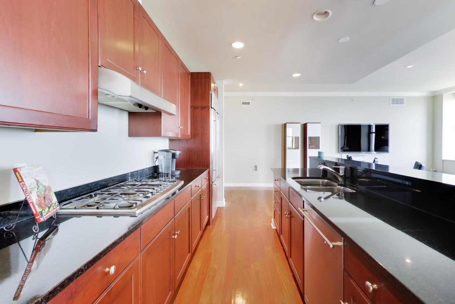
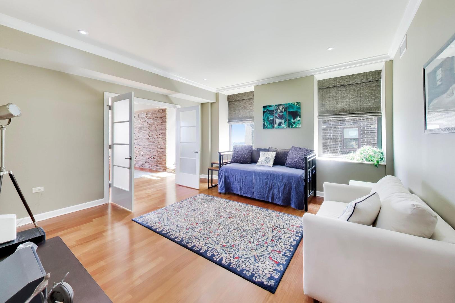
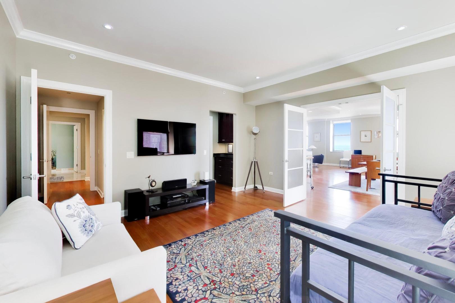
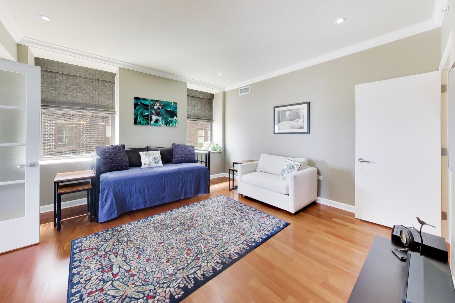
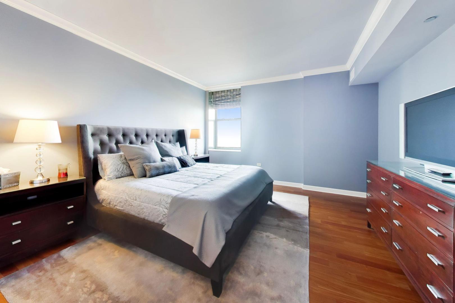
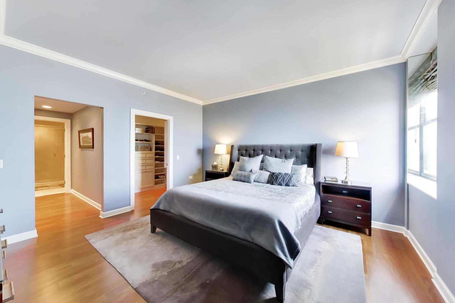
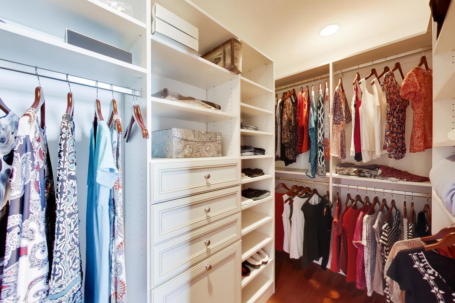
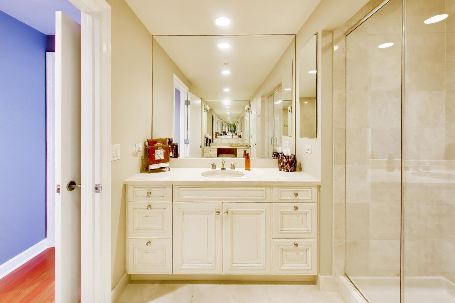
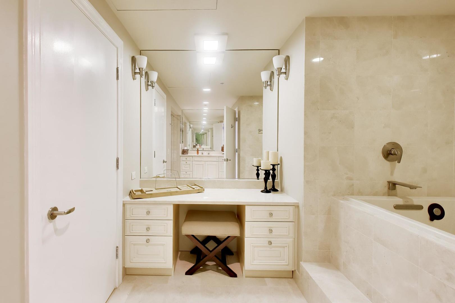
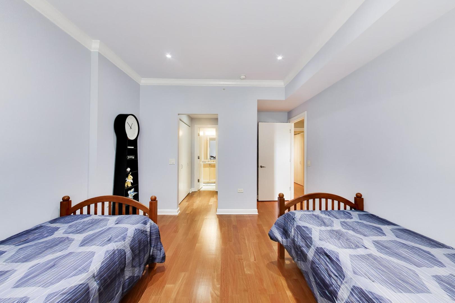
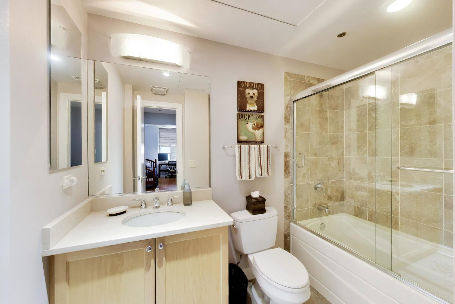
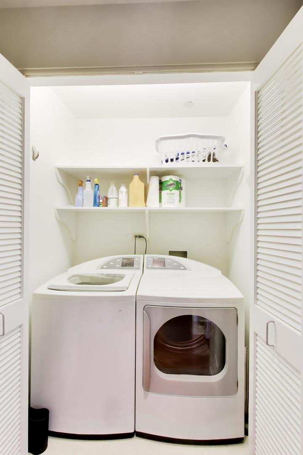
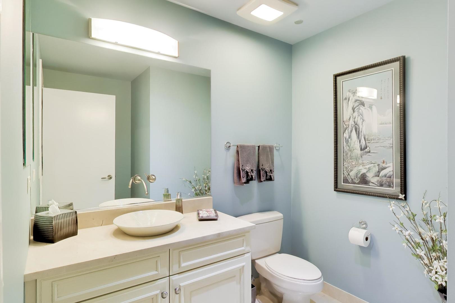
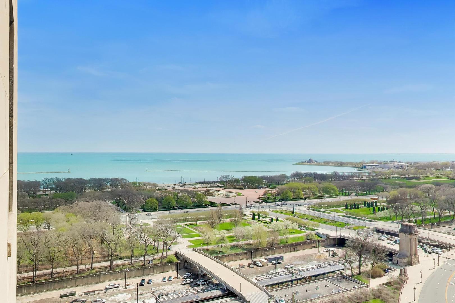
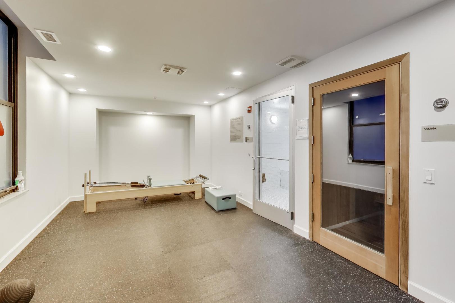
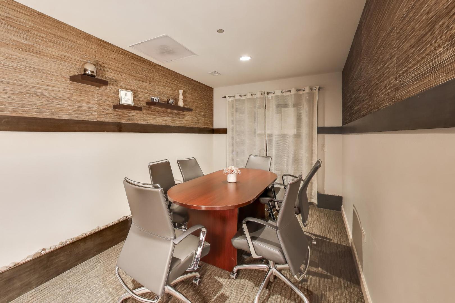
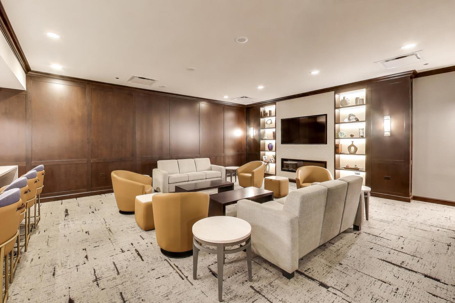
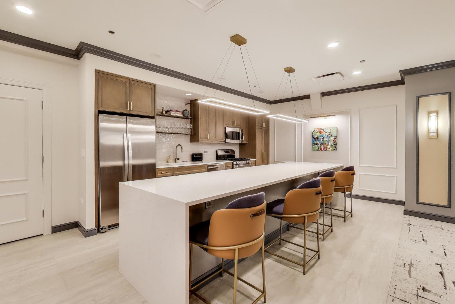
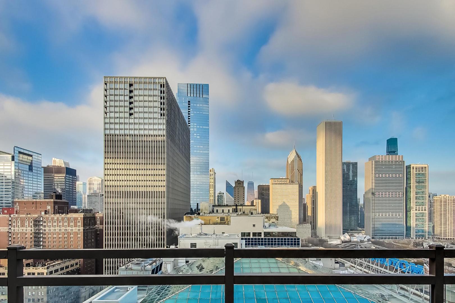
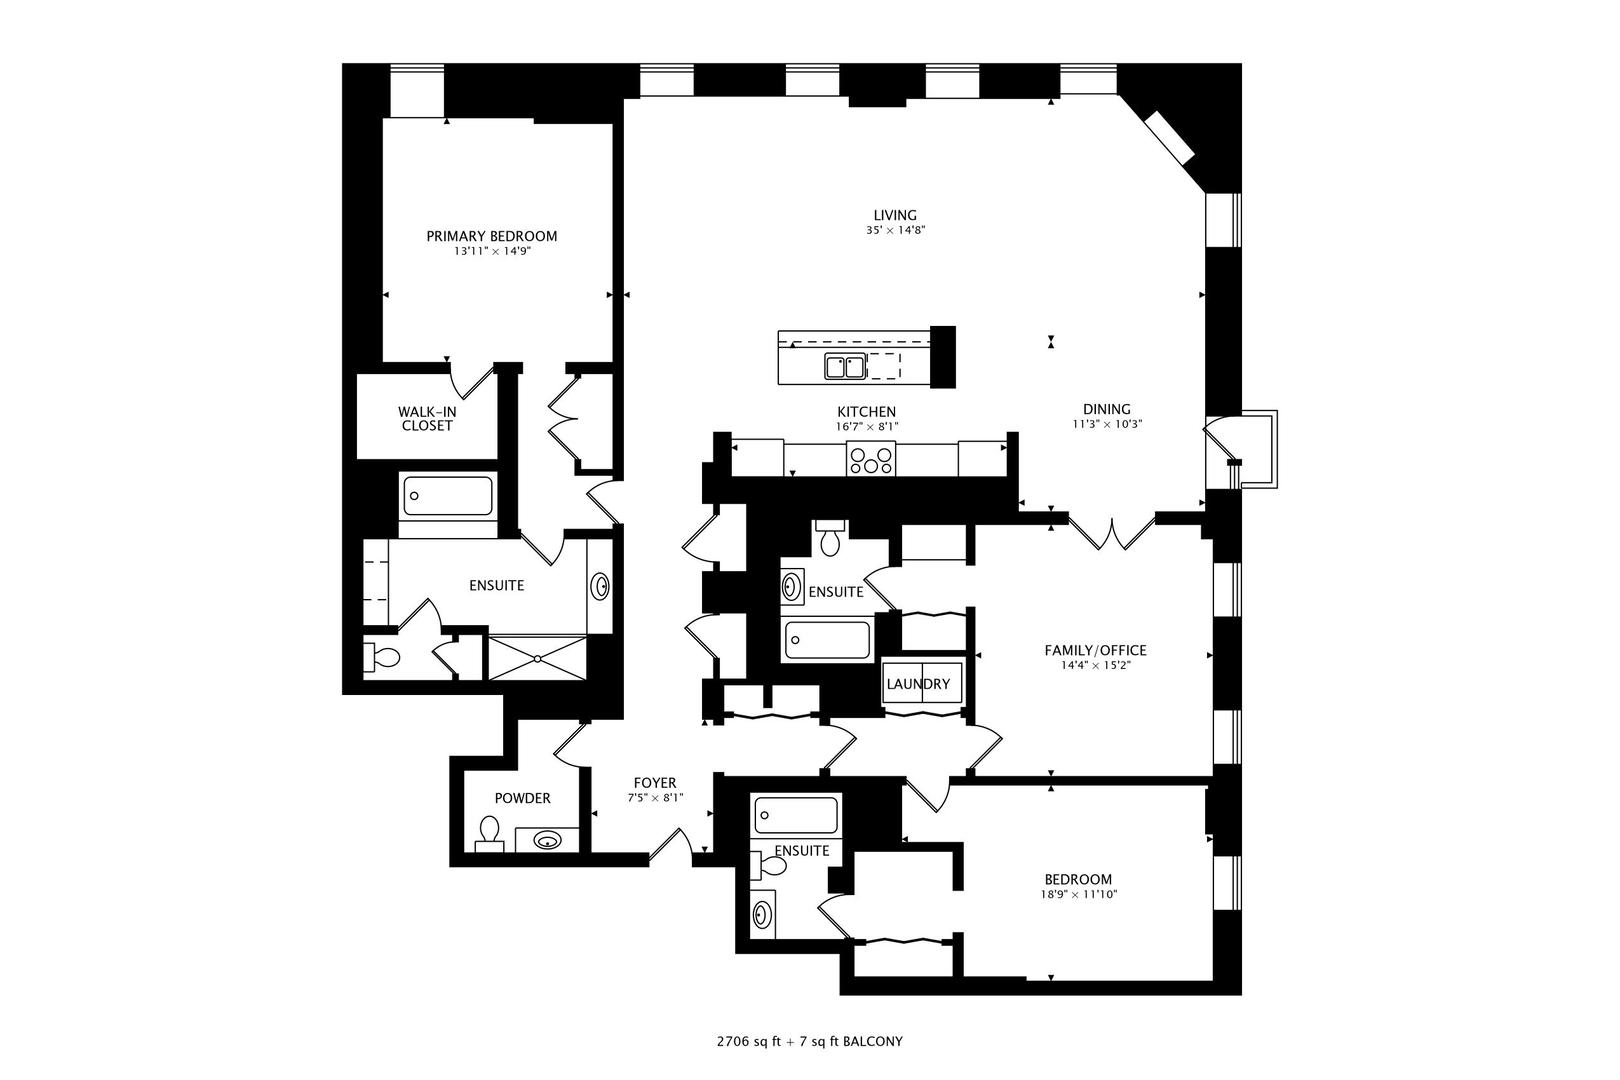
Welcome to the Historic Metropolitan Tower on Michigan Ave. Stunning SE corner inventory at 310 S Michigan just steps away from The Art Institute and the CSO! Ideal combination unit with SE corner views from 17th floor, over 2700 square feet with 3 bed/3.5 bath. Flooded with natural light, this home's 10 windows and Juliet balcony overlook Grant Park, Lake Michigan, and Museum Campus! Extremely rare floorplan in the building; smart & efficient with spectacular front living/dining room that is fantastic for entertaining! 3 large bedrooms each with ensuite bathrooms allowing for privacy and ample space for large furniture pieces. This home feels like a single-family property with spacious closets, pantry, fireplace, large dining room, and side-by-side laundry. Price includes two convenient storage cages on the same floor, approx 7/5/3 each. Additionally, homeowner has 2 side-by-side parking spots on the highly coveted 1st floor, with 1 included in the price and 2nd as an additional option. Common areas within the building include 24-hr maintenance + door staff, gym w/sauna/steam, recently renovated roof-top deck and duplex party room on 22nd-23rd floors, as well as children's playroom, business center, and bike storage. Value-driven HOA w/ water, trash, sewer, gas, heat, cable, and internet all included also allows for long-term rentals. Fiscally responsible building operations and maintenance has ensured no special assessments, none currently and none anticipated.
Details
| MLS # | 12621004 |
|---|---|
| Listing Type | For Sale |
| Style | Condominium |
| HOA Dues | $2,920 |
| Sub-Type | Resale |
| Status | Active |
| Year | 1924 |
| Days On Site | 130 |
| Listing Provided By | @properties Christie's International Real Estate | Michael Gentile |
Features
| Bed(s) | 3 |
|---|---|
| Bath(s) | 4 Total |
| SQ Feet | 2,706 |
| Garage | 2 |
| Story(s) | 28 |
| Water Front | Yes |
Interior
| Rooms Total | 6 |
|---|---|
| Cooling | Central Air |
| Heating | Natural Gas, Forced Air, Indv Controls |
| Interior Features | Dry Bar, Storage |
| Appliances | Range, Microwave, Dishwasher, Refrigerator, High End Refrigerator, Freezer, Washer, Dryer, Disposal, Stainless Steel Appliance(s) |
| Fireplaces Total | 1 |
| Fireplace Features | Gas Log, Gas Starter |
| Laundry Features | Washer Hookup, In Unit |
| Window Features | Blinds, Window Treatments |
Exterior
| Exterior Features | Balcony |
|---|---|
| Lot Features | Landscaped |
| Construction Materials | Brick, Limestone |
Parking
| Parking Features | Garage Door Opener, Heated Garage, Yes, Garage Owned, Attached, Garage |
|---|---|
| Garage Spaces | 2 |
Utilities
| Utilities | Cable Available |
|---|---|
| Sewer | Public Sewer |
| Electric | Circuit Breakers |
Location
| Community Features | Park |
|---|
Taxes
| Tax Year | 2024 |
|---|---|
| Tax Annual Amount | 23494.81 |
Area Information
| State | IL |
|---|---|
| County | Cook |
| City | Chicago |
| Zip Code | 60604 |
| Area | CHI Loop |
| School District | Phillips Academy High School |
| Elementary School | South Loop Elementary School |
| High School | Phillips Academy High School |
| Listing VS Median (in 60604) | |
Price: $1,295,000 low | high Med: $632,450 sqft: 2,706 low | high Med: 1,602 $ / sqft: $479 low | high Med: $389 On site: 130 low | high Med: 106.5 | |
Market Activity 60604
Request a showing
Request a showing
Contact
Learn More About This Property

| State | IL |
|---|---|
| County | Cook |
| City | Chicago |
| Zip Code | 60604 |
| Area | CHI Loop |
| School District | Phillips Academy High School |
| Elementary School | South Loop Elementary School |
| High School | Phillips Academy High School |
| Listing VS Median (in 60604) | |
Price: $1,295,000 low | high Med: $632,450 sqft: 2,706 low | high Med: 1,602 $ / sqft: $479 low | high Med: $389 On site: 130 low | high Med: 106.5 | |