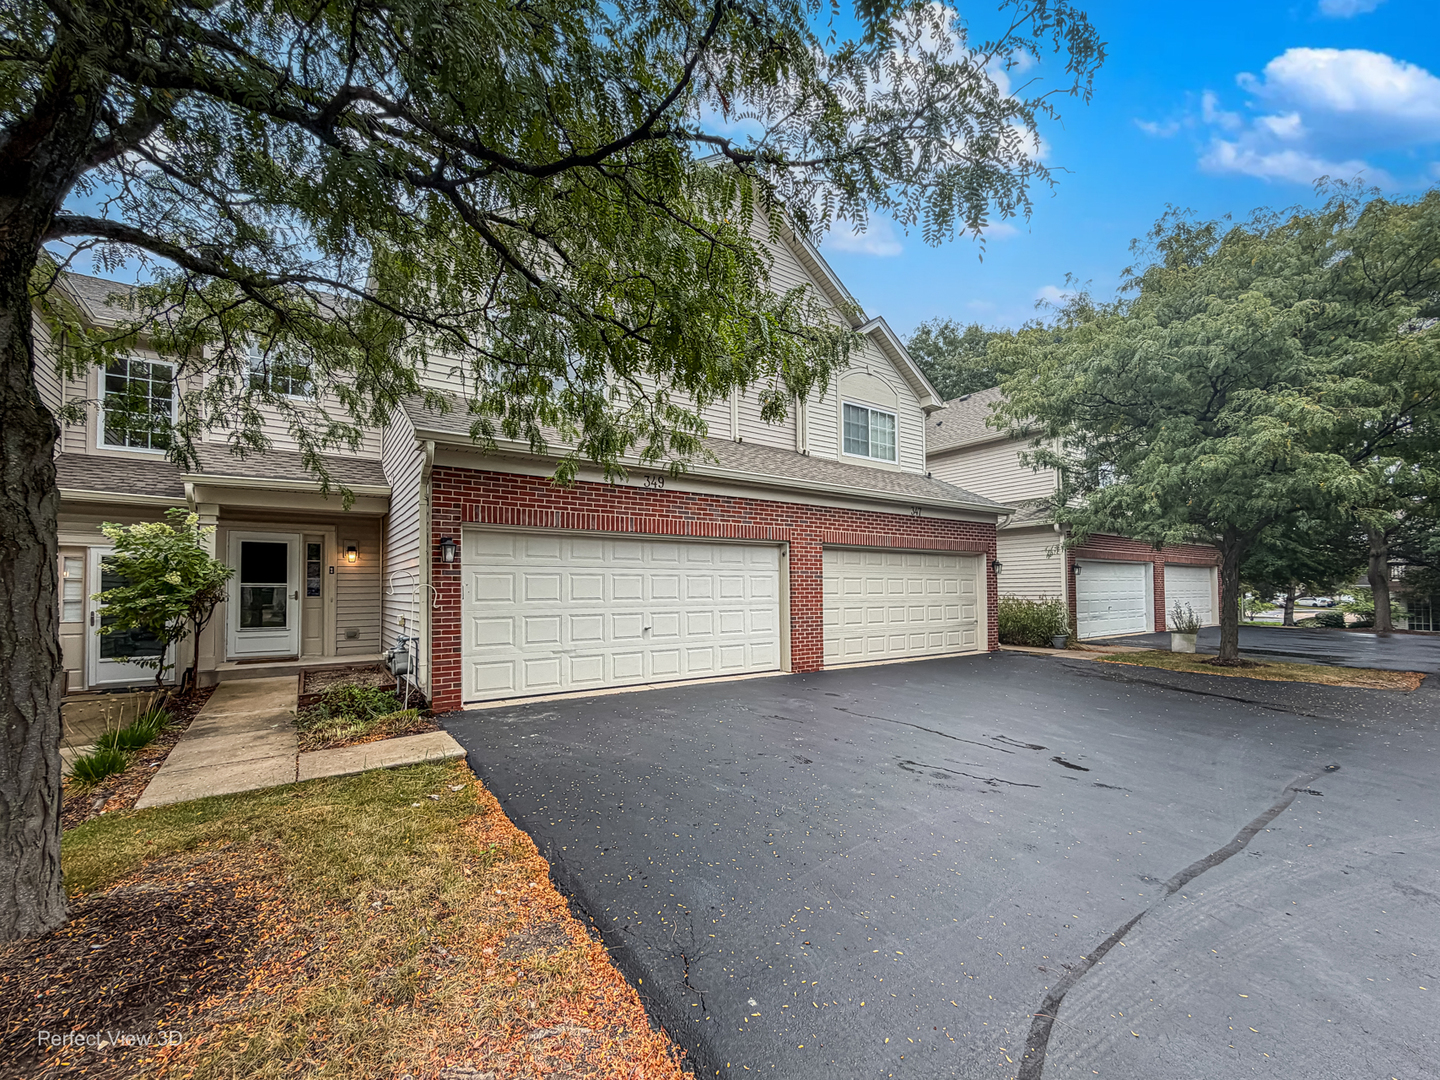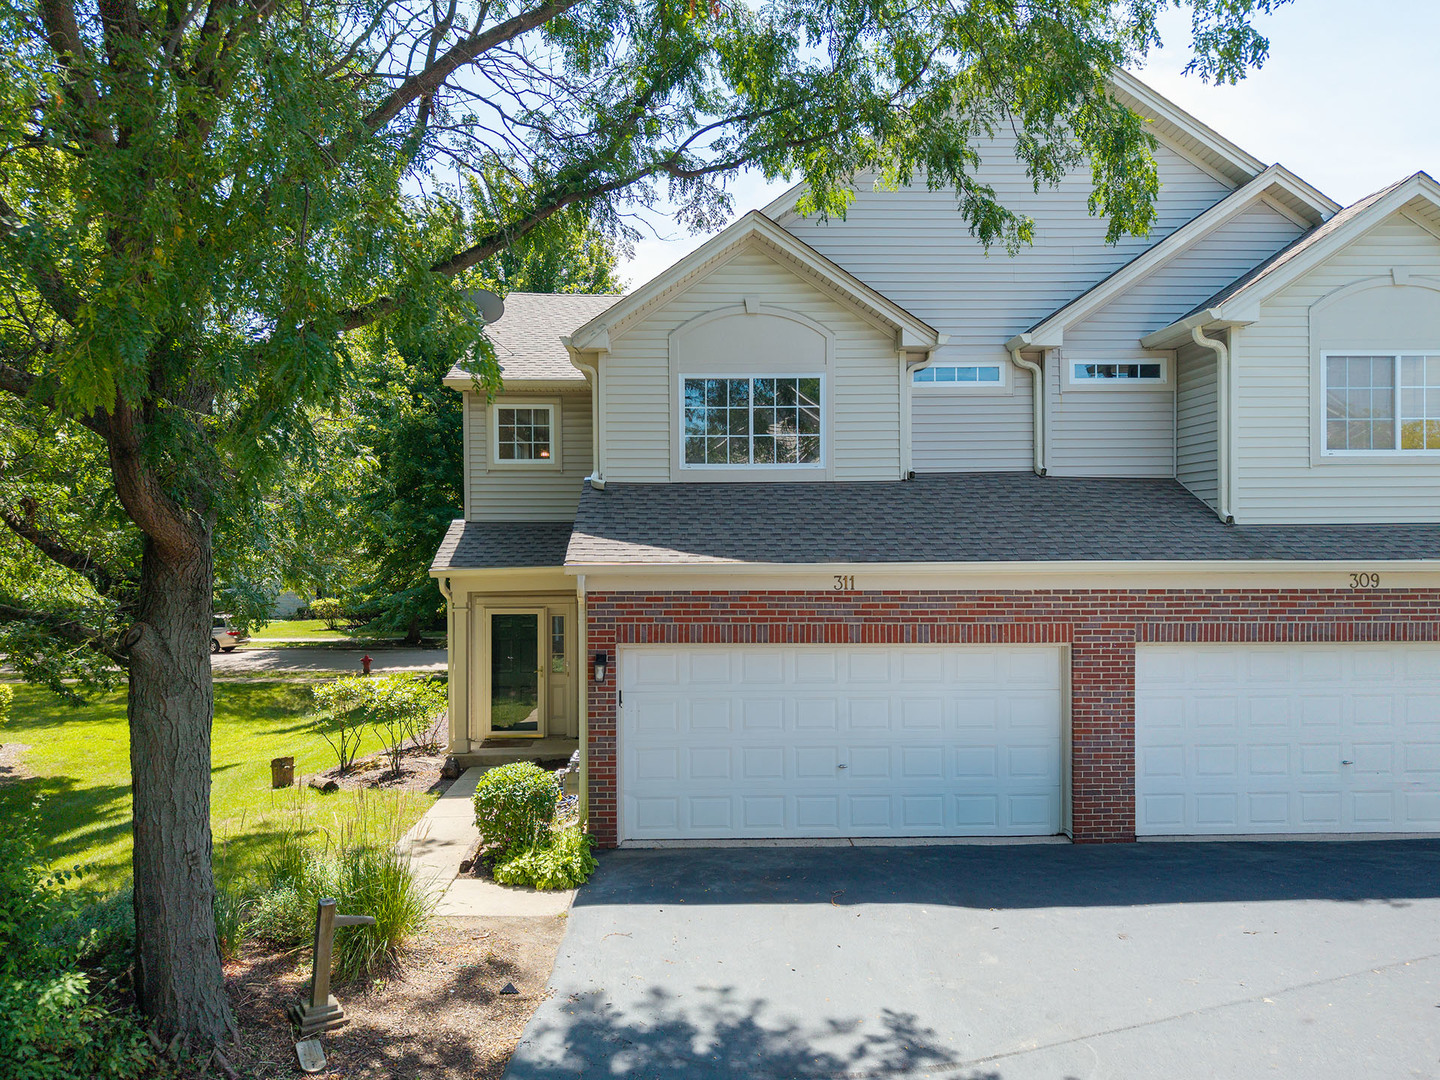
311 Abington Woods Drive,Aurora, IL 60502
Aurora, IL 60502

Description
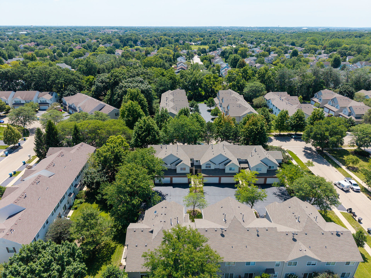
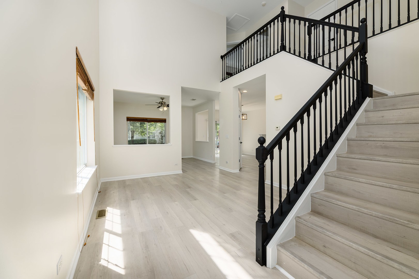
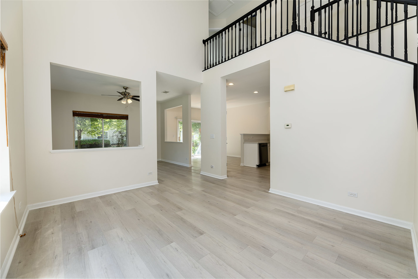
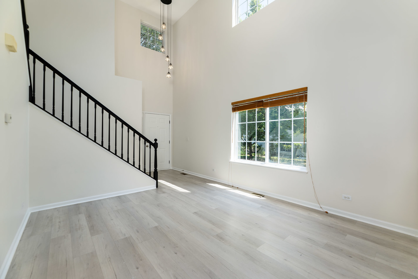
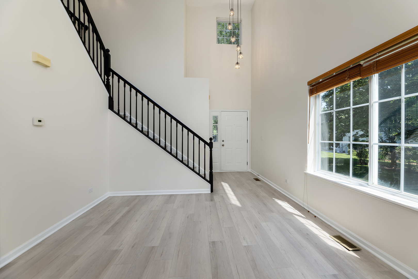
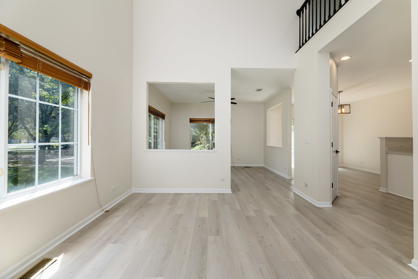
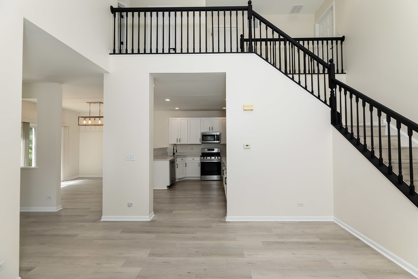
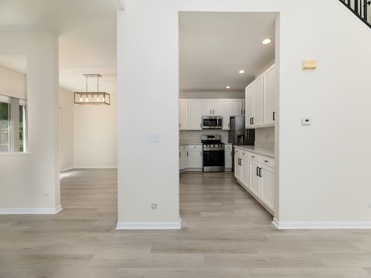
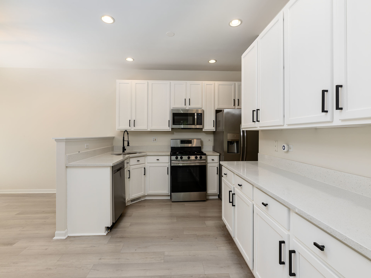
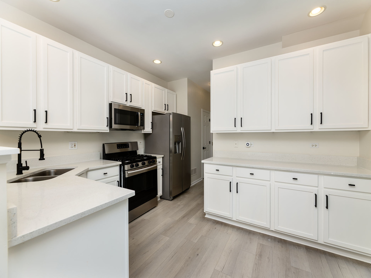
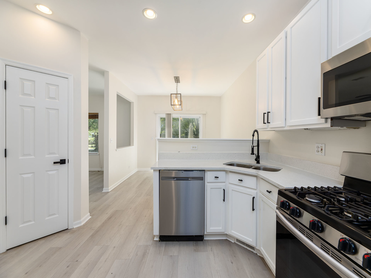
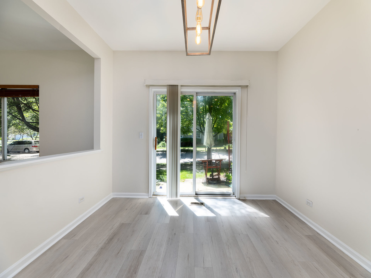
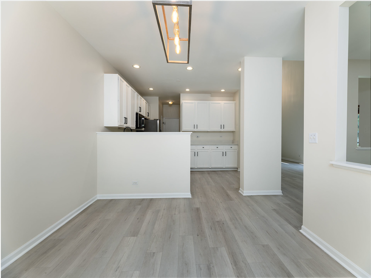
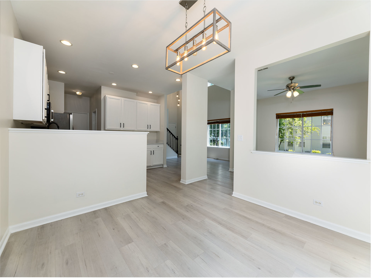
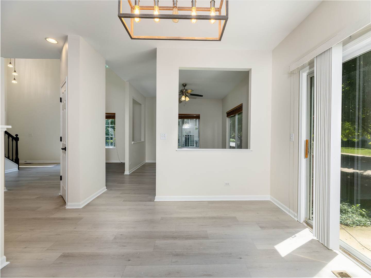
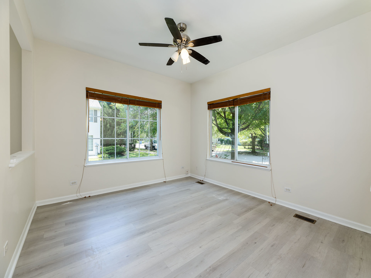
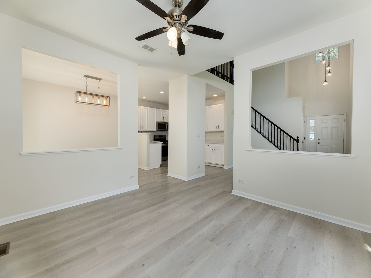
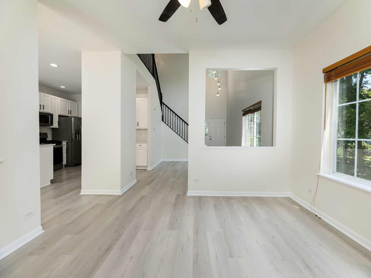
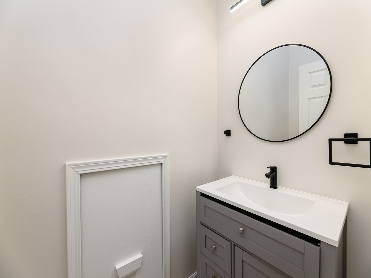
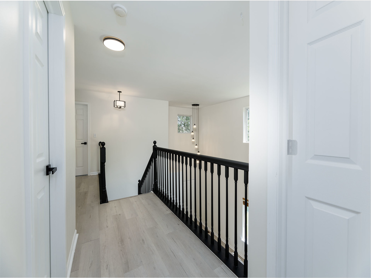
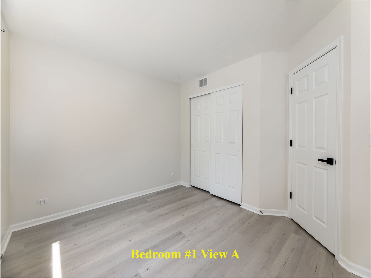
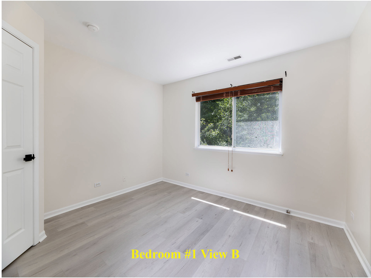
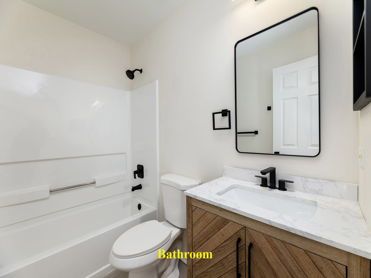
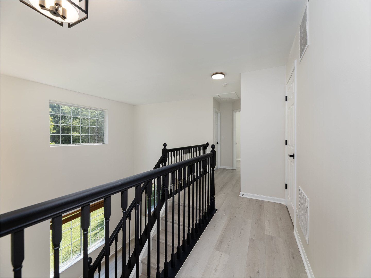
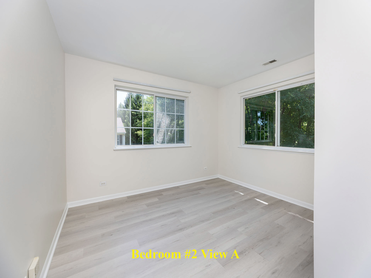
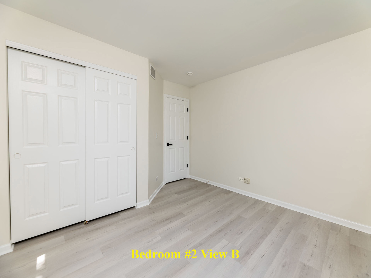
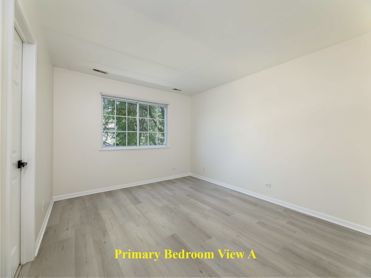
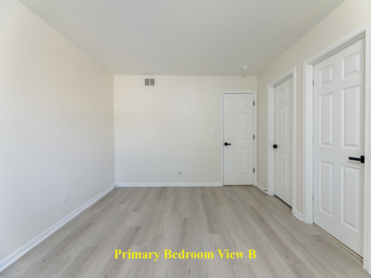
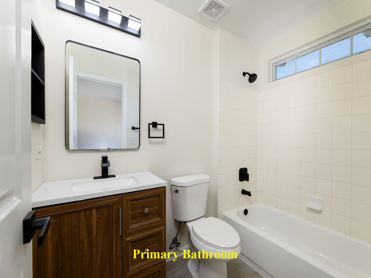
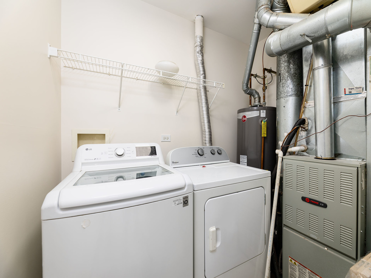
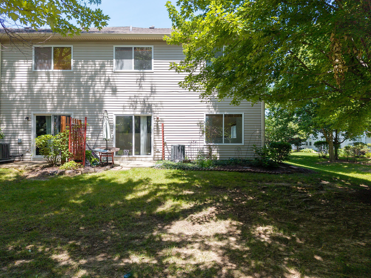
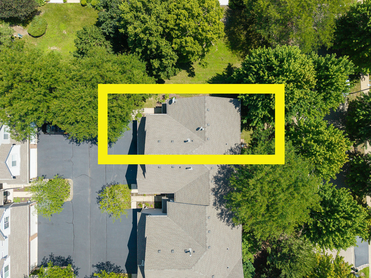
Welcome home to a rarely available, corner unit featuring 3 bedrooms and 2.5 bathrooms in the Abington Woods Subdivision! Step into an inviting living and dining room area accentuated with soaring ceilings, a magical staircase, luxury vinyl flooring, soothing wall colors and, more importantly, an abundance of natural sunlight that fills your home, and your heart, with sunshine throughout the day! Equally important, the floorplan is intelligently designed. The living room area opens up to a formal dining room, which then leads to a beautiful kitchen and breakfast nook overlooking a private yard. The kitchen features 42" white shaker style cabinets, a carefully curated quartz countertop piece and stainless-steel appliances. It is beautiful. Better yet, the breakfast nook is a perfect spot to enjoy that perfect meal: with your favorite people. And it then all opens up to the outside world. Just glide open the sliding glass door and unwind outside: in your little own world. Upstairs, the second level features three spacious bedrooms. Two of the three bedrooms are nestled between a common bathroom. Plus there is a third bedroom: a spacious primary suite! The primary suite features a well-appointed private bath and a large primary closet. Equally practical, there is a side-by-side washer-and-dryer on the second floor for that added convenience. This home is a perfect blend of comfort, style, and low-maintenance living. It is steps away from it all: trails, nature, minutes to shopping, dining, I-88, Route 59, the Metra train station and highly acclaimed District 204. It is perfect. And it is move-in ready. A true 10!
Details
| MLS # | 12724421 |
|---|---|
| Listing Type | For Sale |
| Style | Condominium |
| HOA Dues | $359 |
| Sub-Type | Resale |
| Status | Active Under Contract |
| Year | 2001 |
| Days On Site | 43 |
| Listing Provided By | Peter Drossos Real Estate | Peter Drossos |
Features
| Bed(s) | 3 |
|---|---|
| Bath(s) | 3 Total |
| SQ Feet | 1,698 |
| Garage | 2 |
| Story(s) | 2 |
| Acreage | 549727.00 |
Interior
| Rooms Total | 6 |
|---|---|
| Cooling | Central Air |
| Heating | Forced Air |
| Interior Features | Vaulted Ceiling(s), Open Floorplan, Quartz Counters |
| Appliances | Range, Microwave, Dishwasher |
| Fireplaces Total | 0 |
| Laundry Features | Upper Level, Washer Hookup, Gas Dryer Hookup |
| Window Features | Screens |
Exterior
| Roof | Asphalt |
|---|---|
| Foundation Details | Concrete Perimeter |
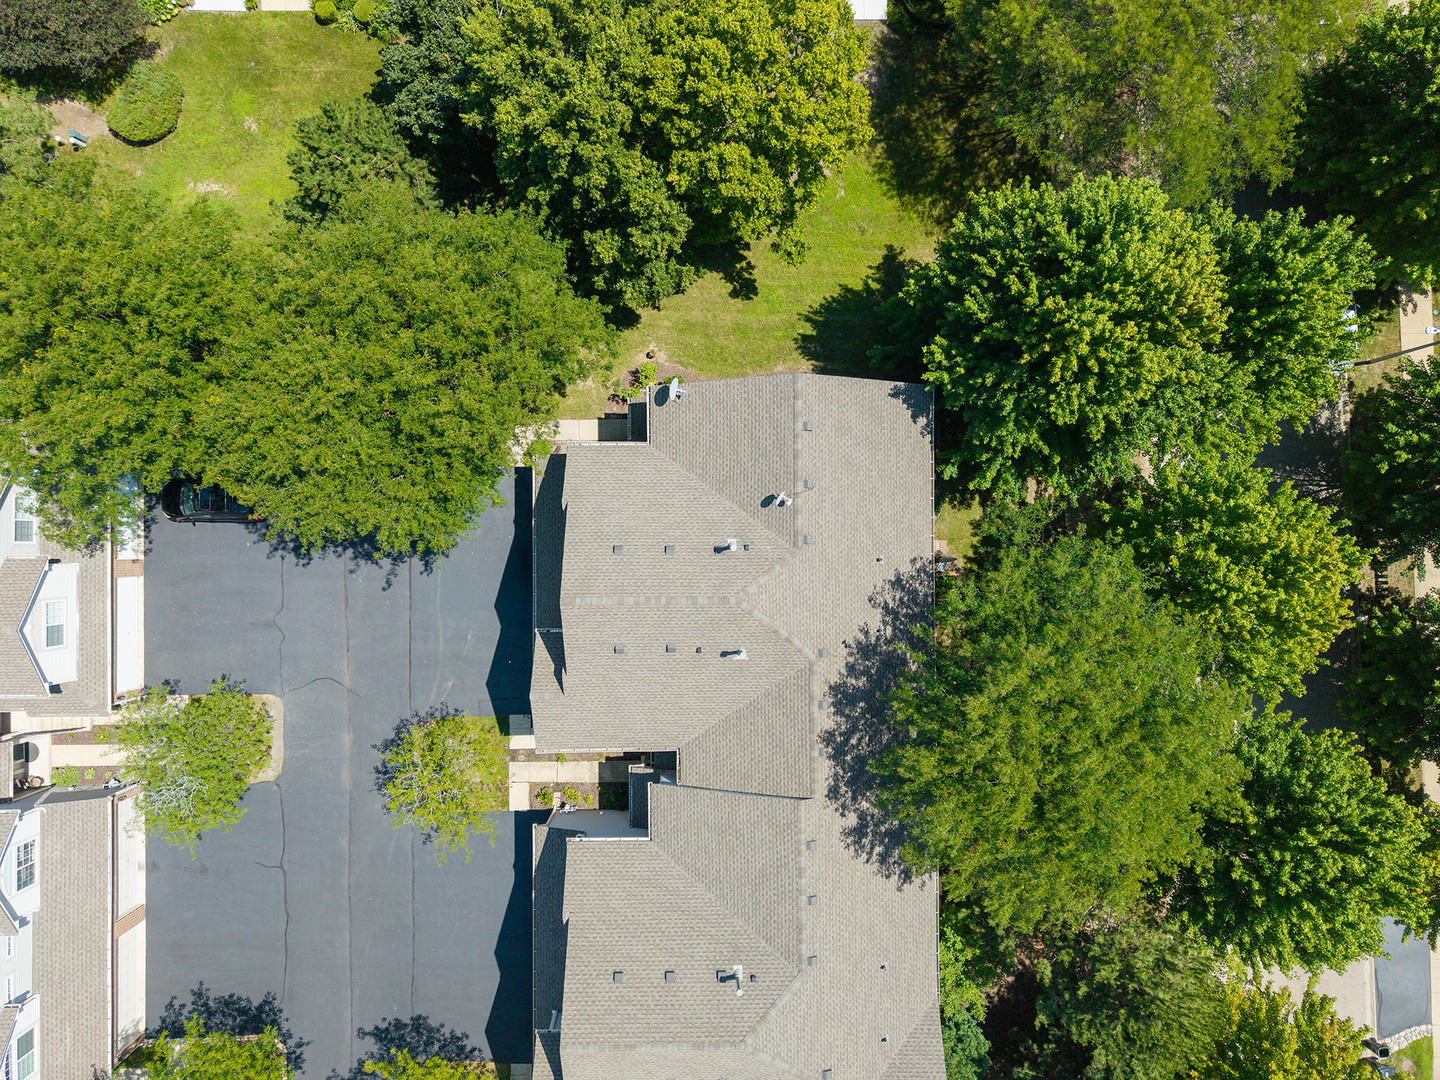
| Lot Features | Corner Lot, Cul-De-Sac, Mature Trees, Backs to Open Grnd |
| Construction Materials | Vinyl Siding, Brick |
| Patio And Porch Features | Deck |
Parking
| Parking Features | Asphalt, Garage Door Opener, Yes, Garage Owned, Attached, Unassigned, Additional Parking, Owned, Garage |
|---|---|
| Garage Spaces | 2 |
Utilities
| Sewer | Public Sewer |
|---|---|
| Electric | 100 Amp Service |
Location
| Community Features | Sidewalks, Street Lights |
|---|
Taxes
| Tax Year | 2025 |
|---|---|
| Tax Annual Amount | 6519.2 |
Area Information
| State | IL |
|---|---|
| County | DuPage |
| City | Aurora |
| Zip Code | 60502 |
| Area | Aurora | Eola |
| Listing VS Median (in 60502) | |
Price: $349,000 low | high Med: $365,000 sqft: 1,698 low | high Med: 1,556 $ / sqft: $206 low | high Med: $235 On site: 43 low | high Med: 20.5 | |
Market Activity 60502
Request a showing
Request a showing
Contact
Learn More About This Property

| State | IL |
|---|---|
| County | DuPage |
| City | Aurora |
| Zip Code | 60502 |
| Area | Aurora | Eola |
| Listing VS Median (in 60502) | |
Price: $349,000 low | high Med: $365,000 sqft: 1,698 low | high Med: 1,556 $ / sqft: $206 low | high Med: $235 On site: 43 low | high Med: 20.5 | |