In-Person: 09/19 12:00 PM - 2:00 PM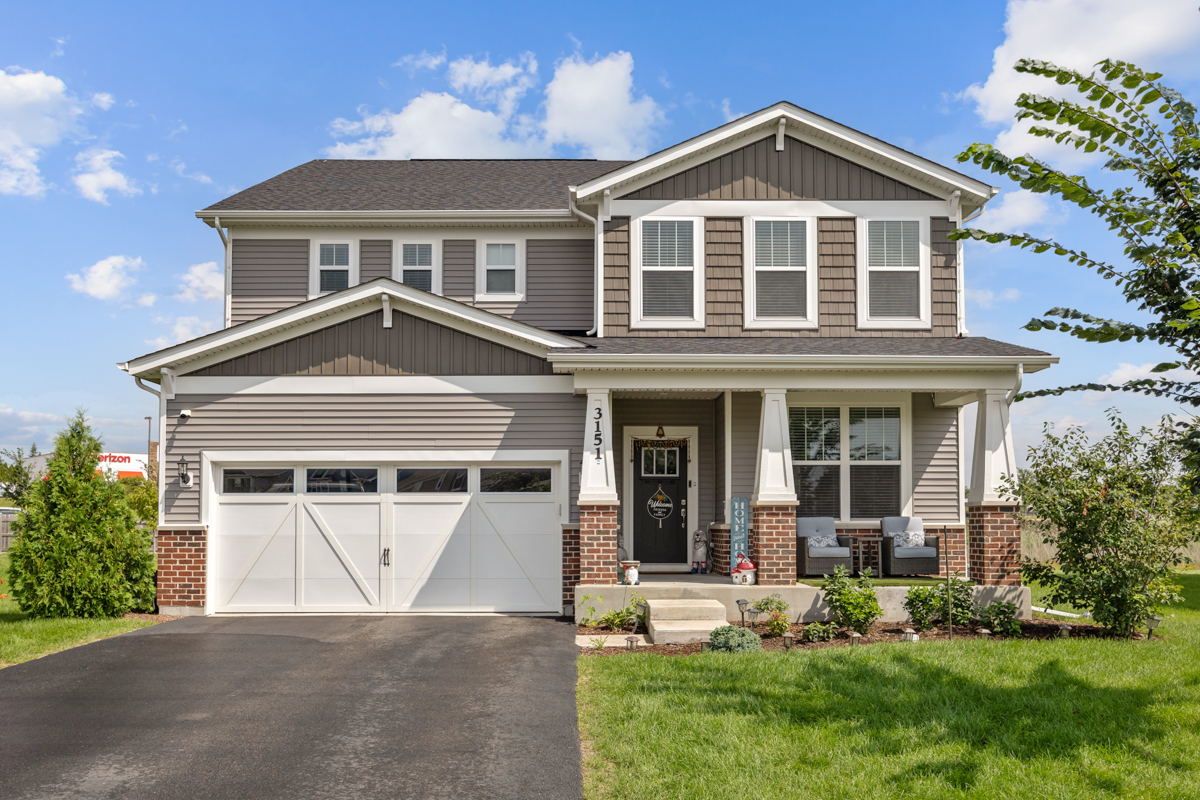

Description
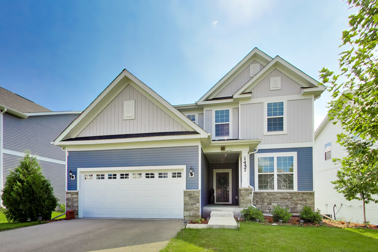
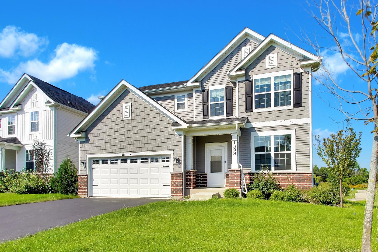
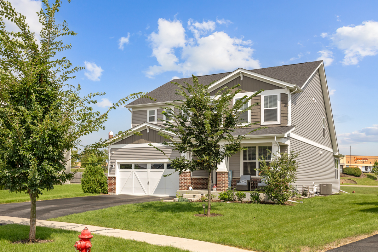
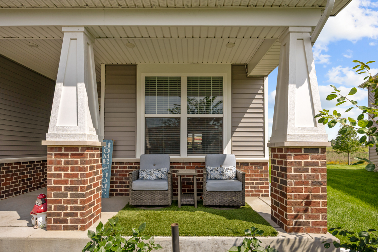
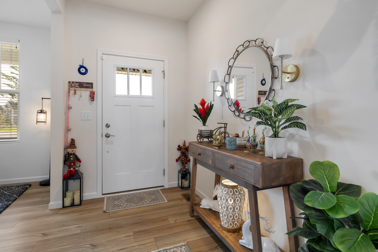
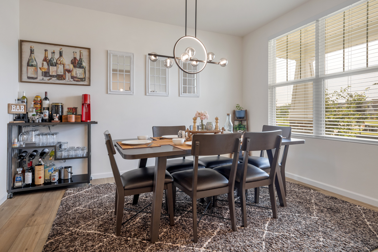
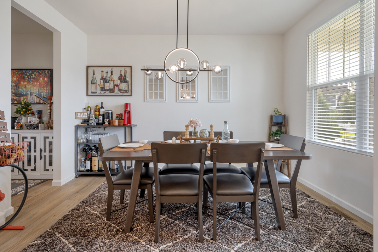
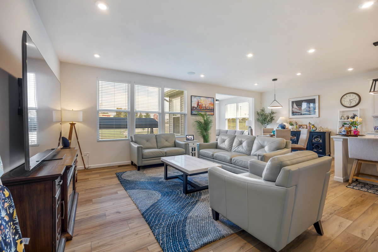
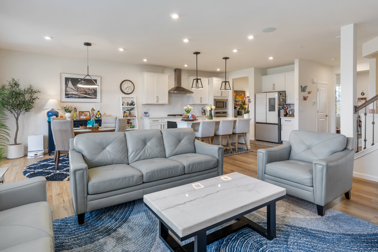
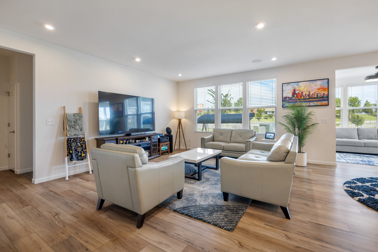
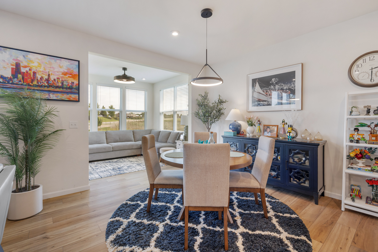
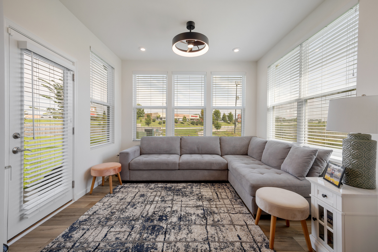
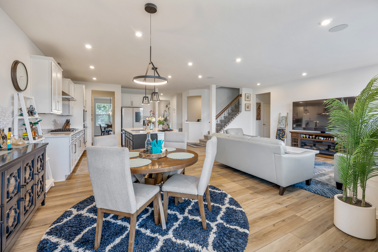
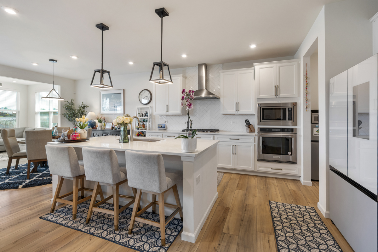
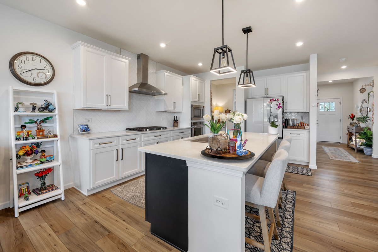
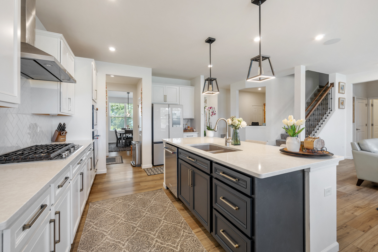
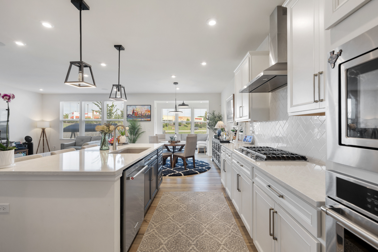
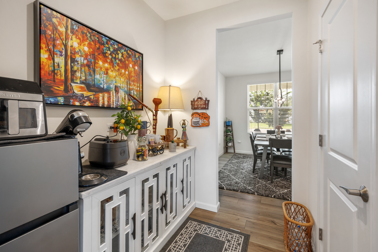
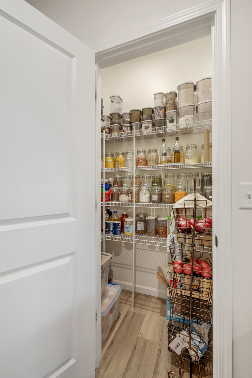
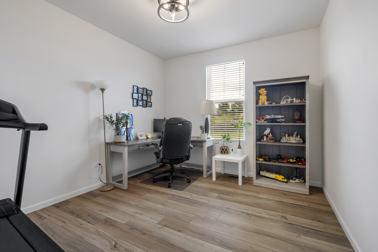
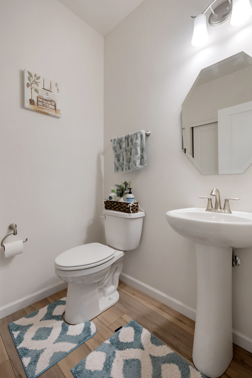
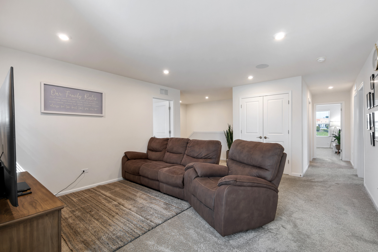
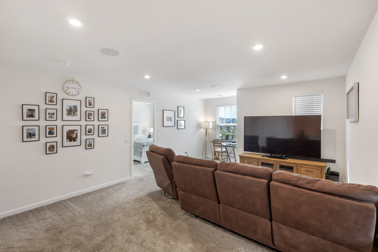
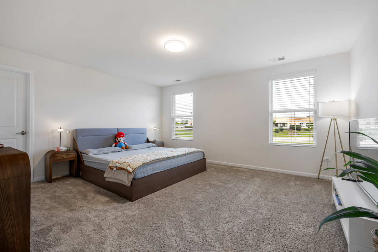
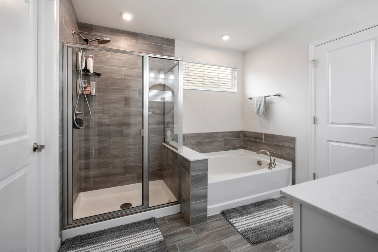
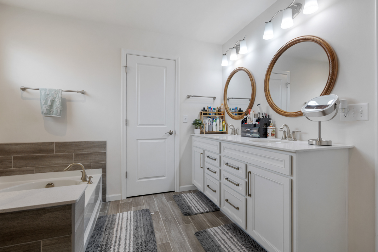
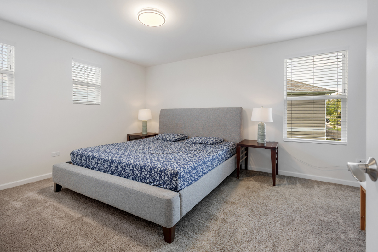
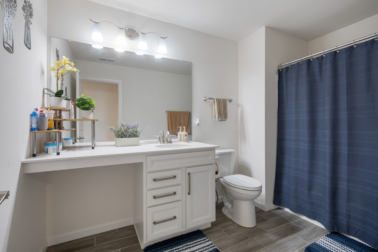
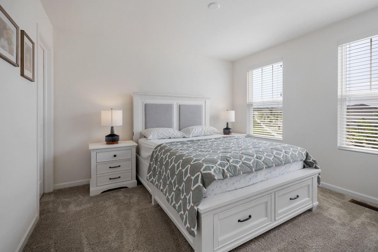
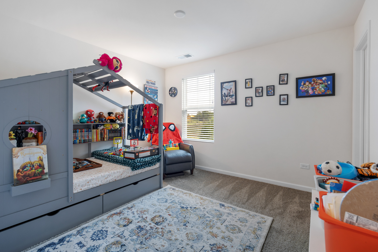
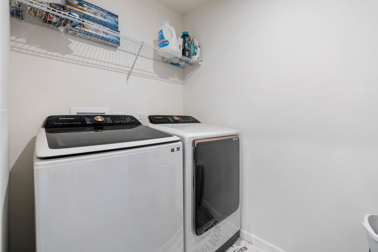
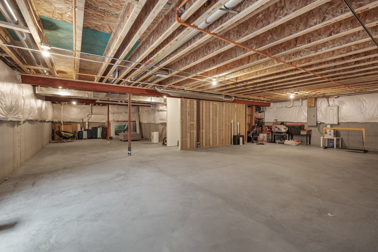
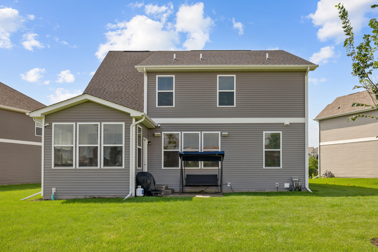
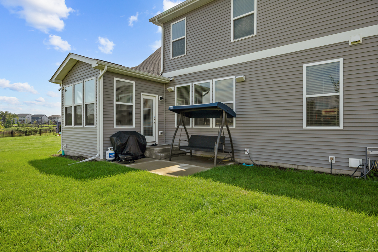
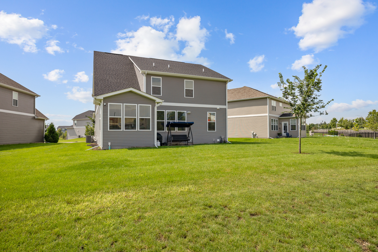
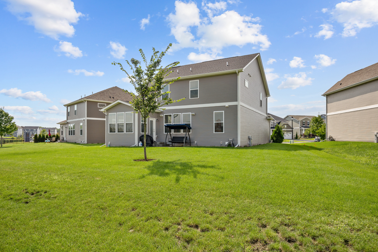
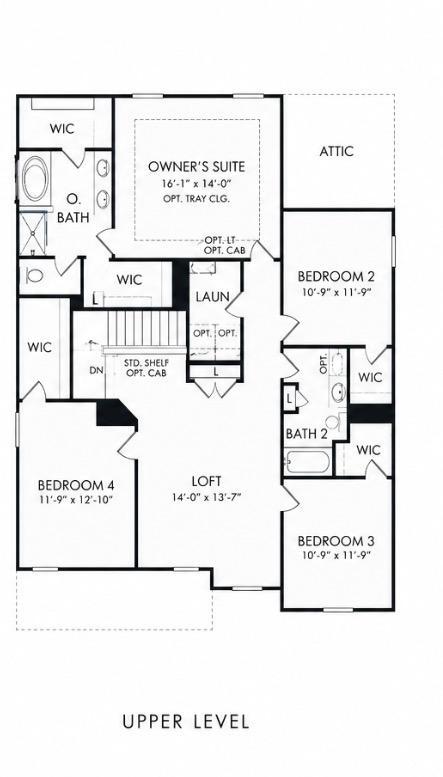
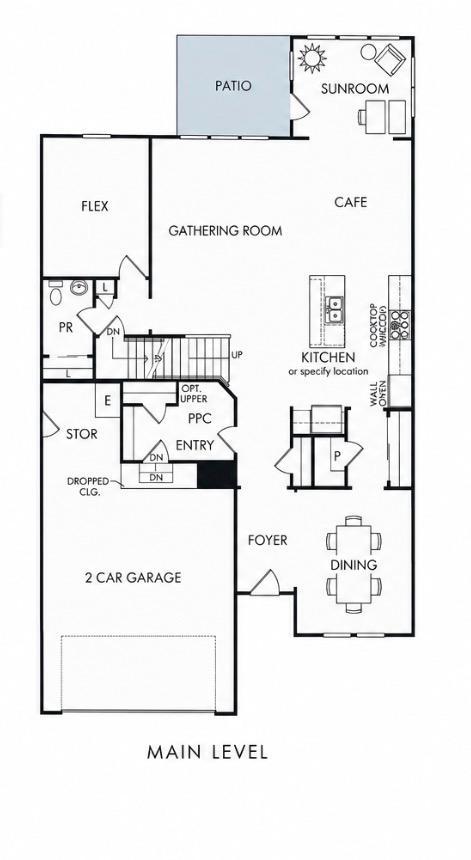
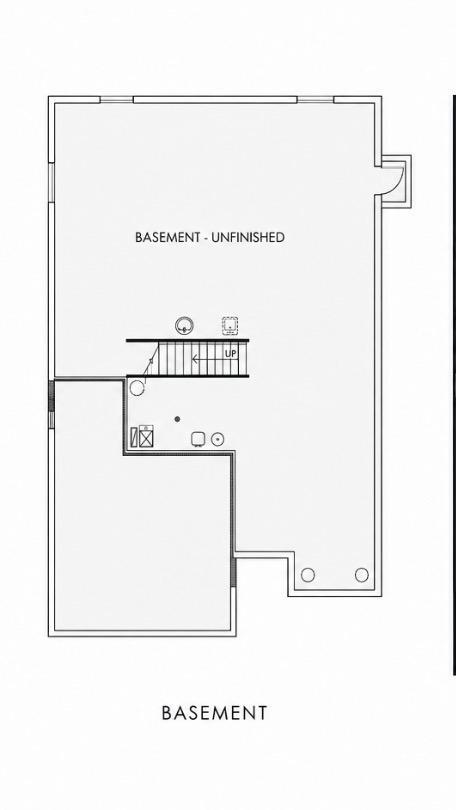
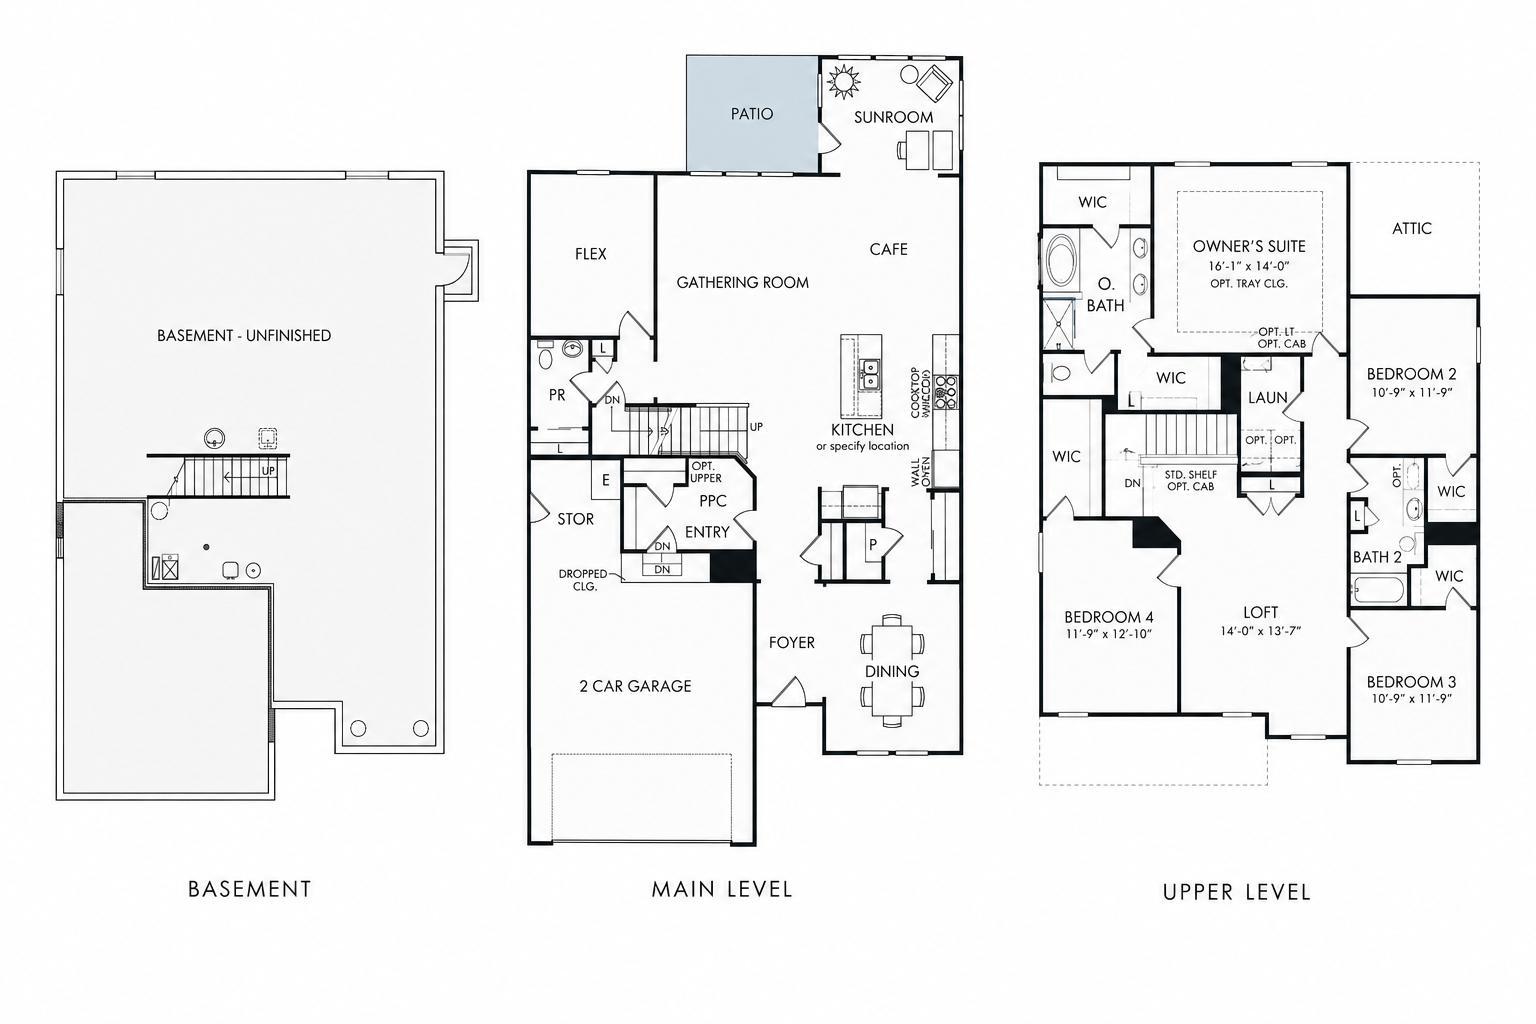
Better than brand-new construction, this impeccably maintained 2023 Continental layout from Pulte homes sits on one of Sheldon Woods' premier private lots, showcasing an upgraded brick elevation with a front sitting porch, columned garage door, and unmatched value compared to $750,000+ new builds. Inside, over $110,000 in top-tier Level 4 and Level 5 designer upgrades shines throughout a sun-drenched, open-concept floor plan designed for effortless living and entertaining. The chef's dream kitchen features a two-tone island with premium quartz, a patterned subway tile backsplash, high-end built-in appliances with an exterior exhaust, a massive walk-in pantry, and dedicated space for a hutch or butler's pantry. Sun streams into every corner, leading from the light-filled sunroom to a versatile main-level flex room adjacent to a powder bath with room to add a full shower. Upstairs, enjoy an expansive loft for family movie nights, a dedicated second-floor laundry with a large Samsung washer and dryer, and generously sized bedrooms each boasting a walk-in closet-headlined by a luxurious owner's suite with a Level 3 bath featuring a separate tub, full tile-surround shower, and double vanities. Complete with basement plumbing rough-ins and pristine finishes throughout, this turnkey home offers exceptional quality and space in top-rated School Districts 79 and 120.
Details
| MLS # | 12743133 |
|---|---|
| Listing Type | For Sale |
| Style | House |
| HOA Dues | $67 |
| Sub-Type | Resale |
| Status | Active |
| Year | 2023 |
| Days On Site | 19 |
| Listing Provided By | Property Economics Inc. | Abhijit Leekha |
Features
| Bed(s) | 4 |
|---|---|
| Bath(s) | 3 Total |
| SQ Feet | 2,992 |
| Garage | 2 |
| Basement | Y |
| Story(s) | 2 |
| Acreage | 0.21 |
Interior
| Rooms Total | 11 |
|---|---|
| Cooling | Central Air |
| Heating | Natural Gas, Forced Air |
| Interior Features | Walk-In Closet(s), Dining Combo, Pantry |
| Appliances | Range, Microwave, Dishwasher, Disposal |
| Laundry Features | Upper Level, Gas Dryer Hookup, In Unit |
| Window Features | Screens |
Exterior
| Exterior Features | Balcony |
|---|---|
| Roof | Asphalt |
| Foundation Details | Concrete Perimeter |
| Construction Materials | Vinyl Siding |
Parking
| Parking Features | Asphalt, Garage Door Opener, Yes, Garage Owned, Attached, Garage |
|---|---|
| Garage Spaces | 2 |
Utilities
| Sewer | Public Sewer |
|---|---|
| Electric | Circuit Breakers |
Location
| Community Features | Park, Curbs, Sidewalks, Street Lights, Street Paved |
|---|
Taxes
| Tax Year | 2025 |
|---|---|
| Tax Annual Amount | 15931 |
Area Information
| State | IL |
|---|---|
| County | Lake |
| City | Mundelein |
| Zip Code | 60060 |
| Area | Ivanhoe | Mundelein |
| Community Name | Sheldon Woods |
| School District | Mundelein Cons High School |
| Elementary School | Fremont Elementary School |
| High School | Mundelein Cons High School |
| Listing VS Median (in Sheldon Woods) | |
Price: $689,000 low | high Med: $639,000 sqft: 2,992 low | high Med: 2,872 $ / sqft: $230 low | high Med: $222 On site: 19 low | high Med: 6 | |
Market Activity 60060
Request a showing
Request a showing
Contact
Learn More About This Property

| Open House |
|---|
| In-Person 09/19 12:00 PM - 2:00 PM |
| State | IL |
|---|---|
| County | Lake |
| City | Mundelein |
| Zip Code | 60060 |
| Area | Ivanhoe | Mundelein |
| Community Name | Sheldon Woods |
| School District | Mundelein Cons High School |
| Elementary School | Fremont Elementary School |
| High School | Mundelein Cons High School |
| Listing VS Median (in Sheldon Woods) | |
Price: $689,000 low | high Med: $639,000 sqft: 2,992 low | high Med: 2,872 $ / sqft: $230 low | high Med: $222 On site: 19 low | high Med: 6 | |