New Listing
 In-Person: 09/27 1:00 PM - 2:30 PM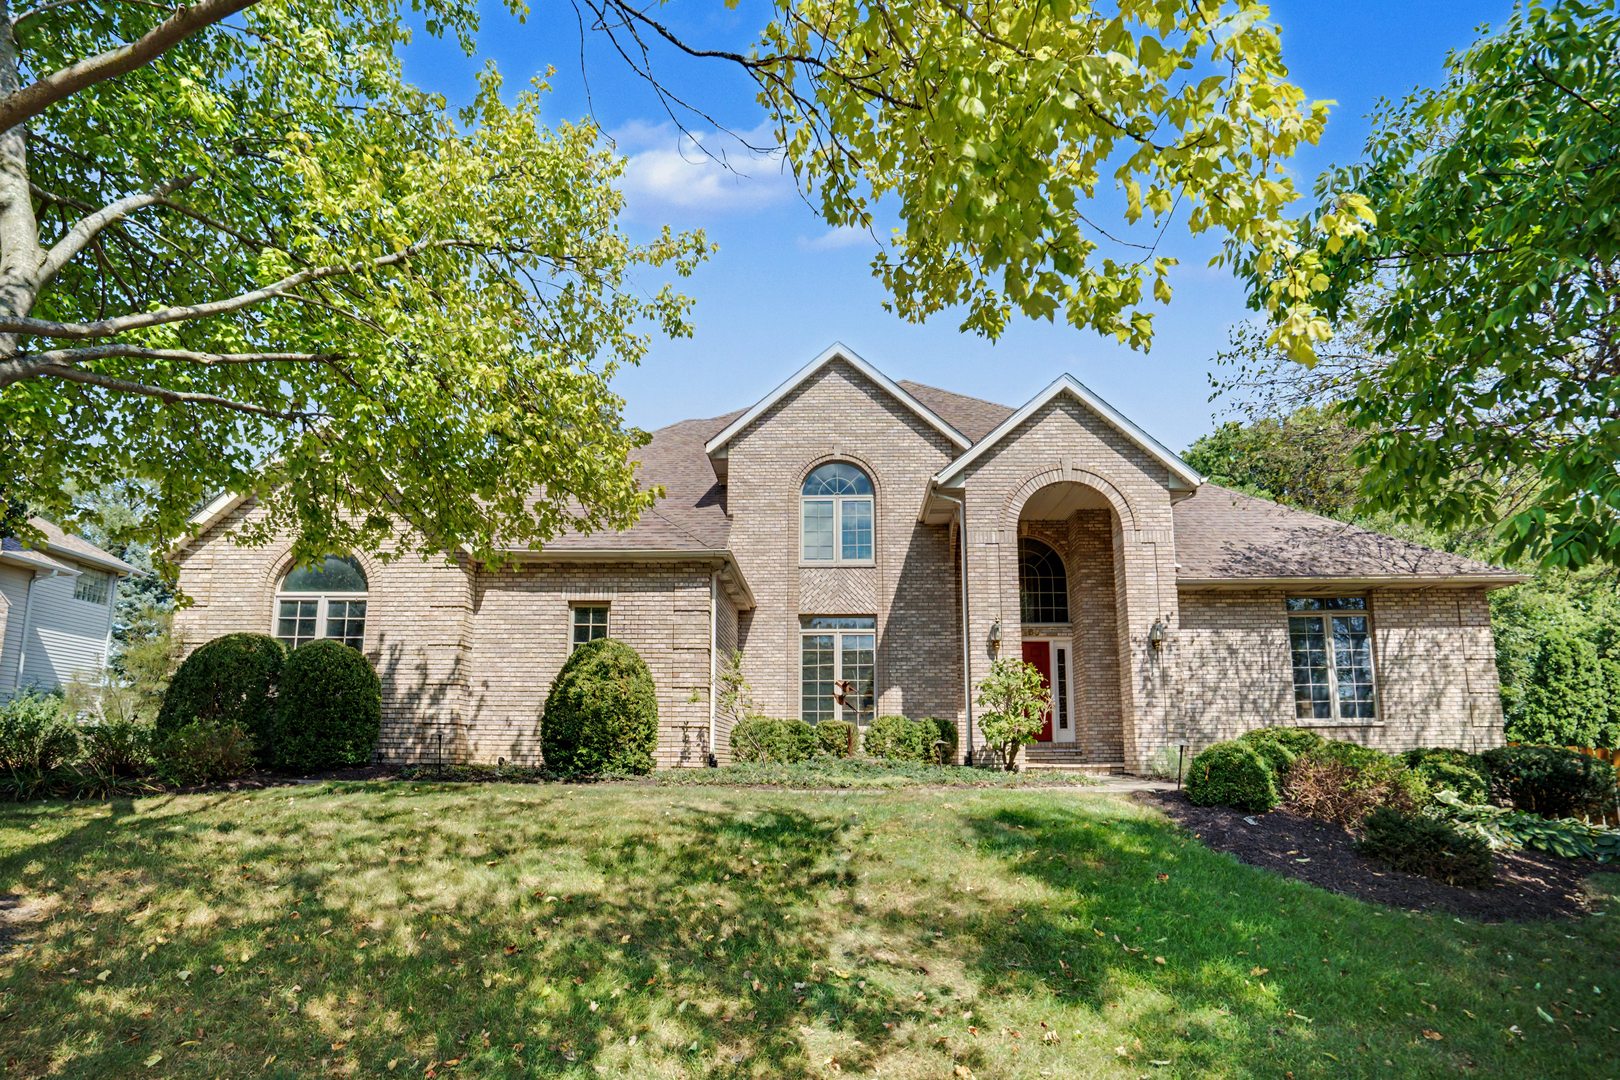
3160 Lundy Lane,Bettendorf, IA 52722
Bettendorf, IA 52722

Description
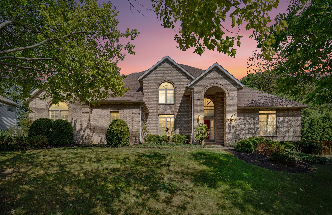
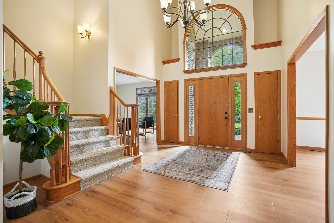
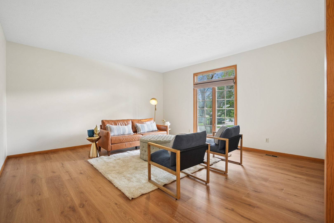
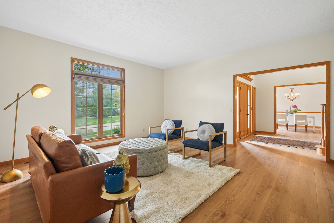
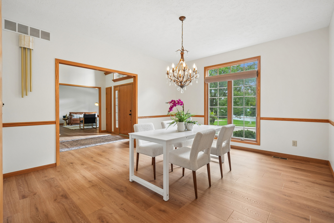
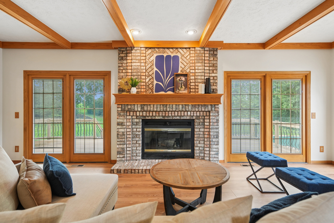
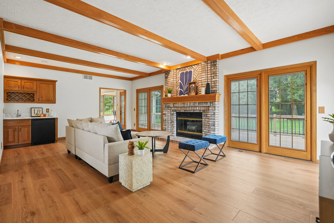
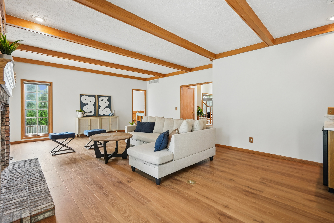
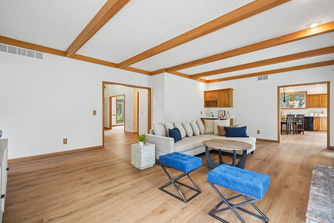
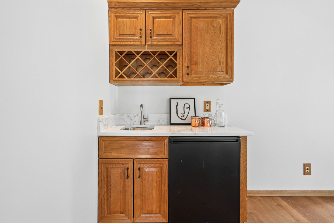
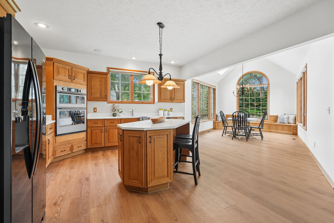
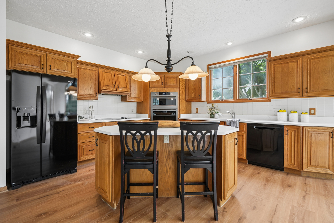
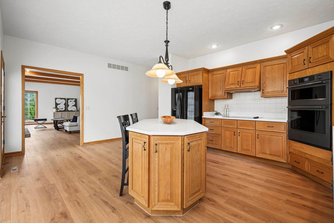
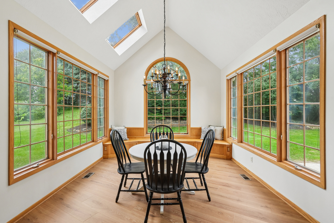
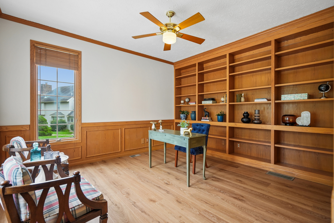
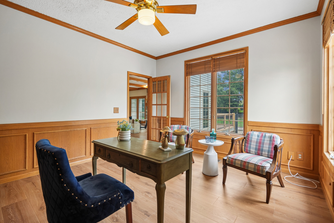
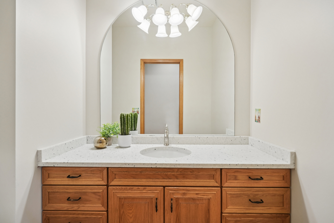
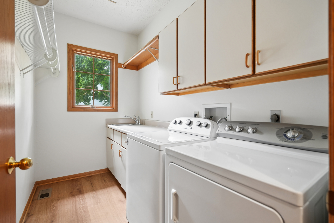
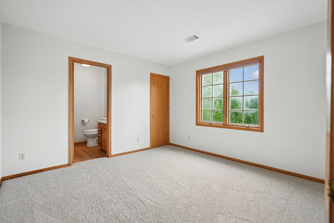
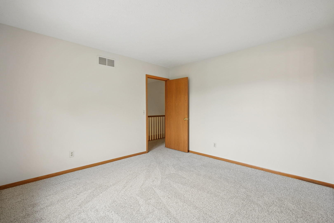
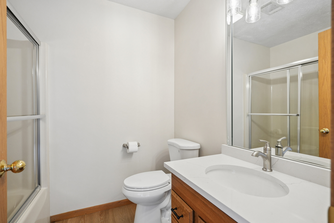
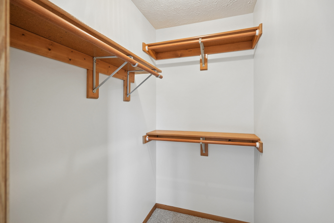
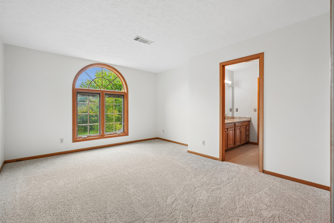
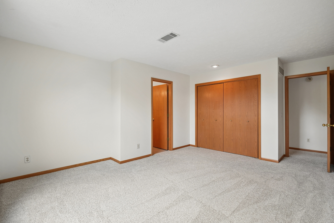
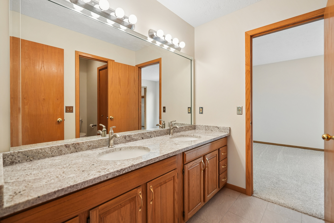
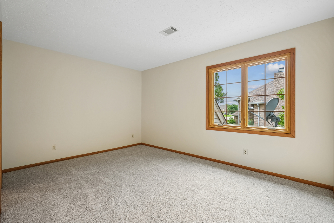
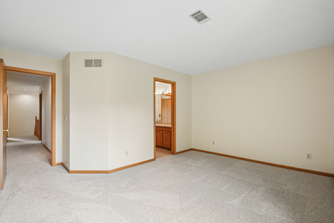
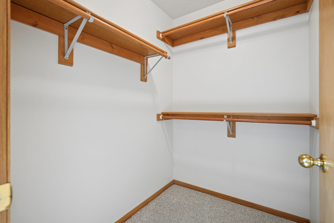
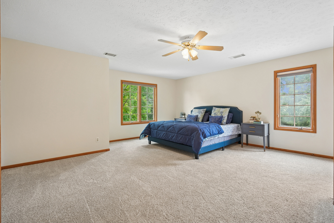
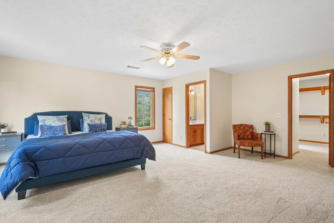
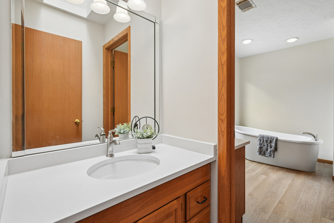
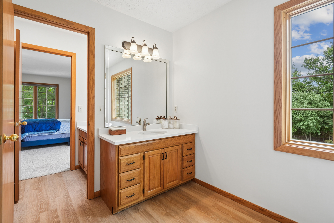
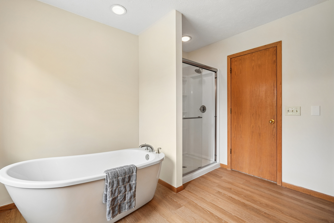
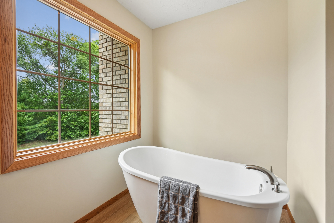
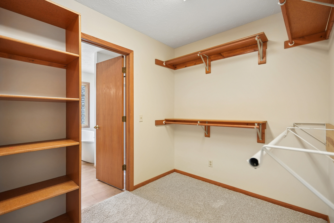
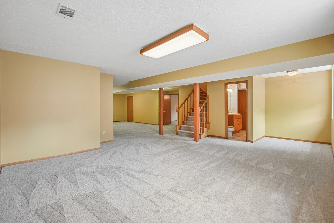
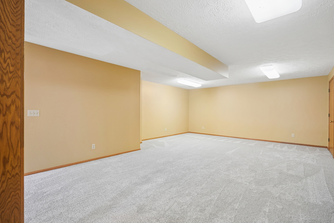
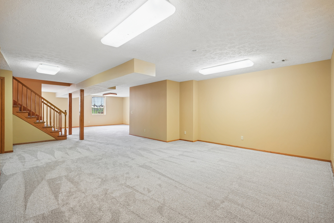
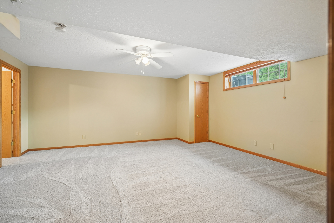
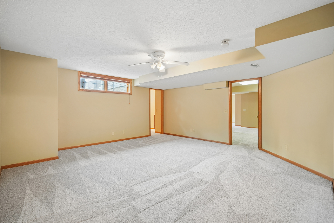
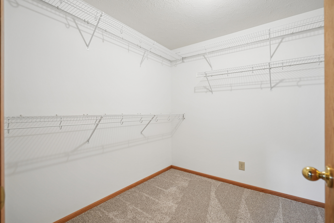
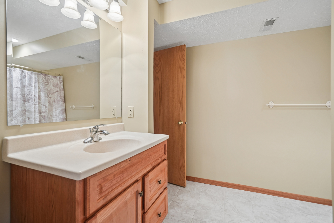
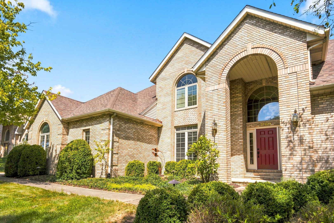
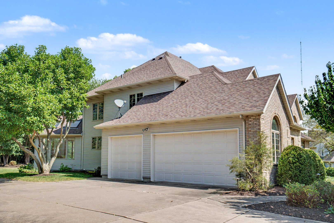
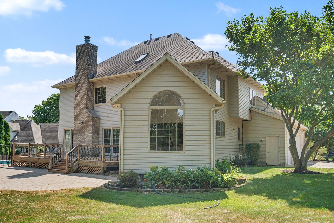
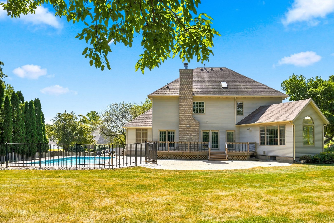
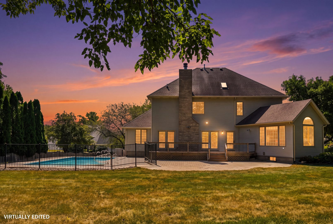
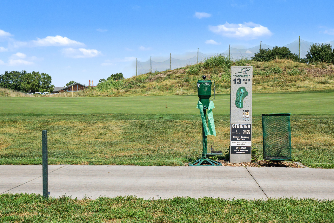
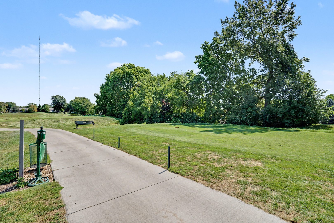
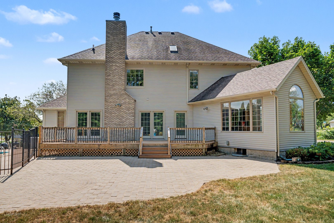
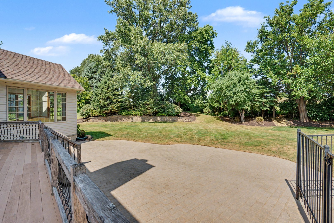
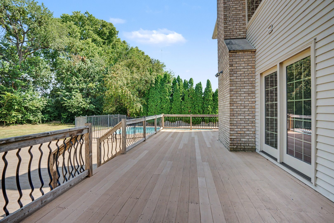
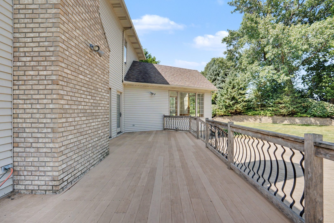
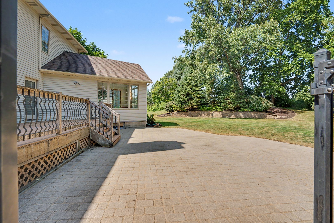
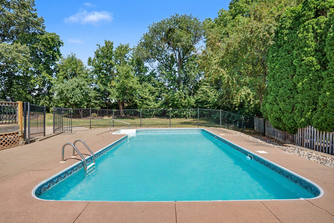
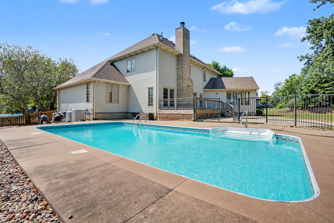
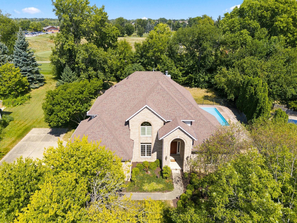
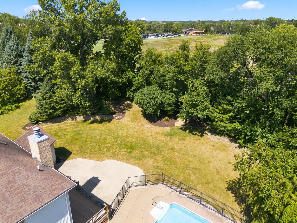
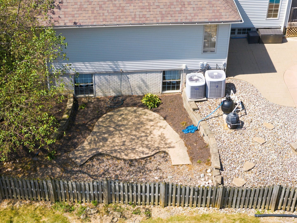
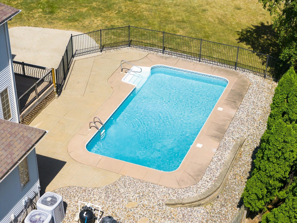
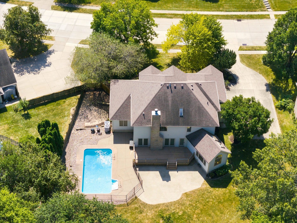
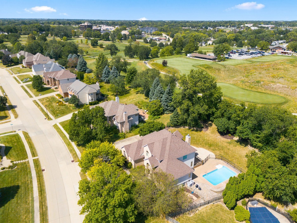
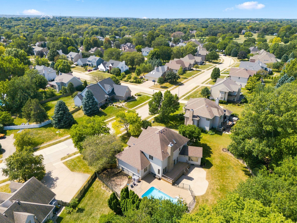
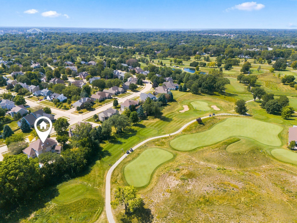
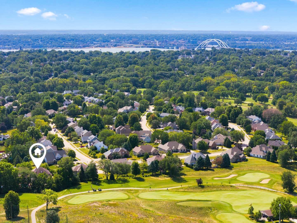
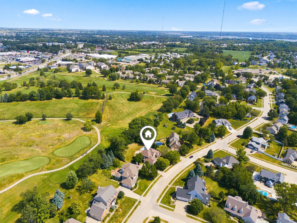
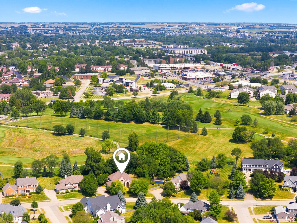
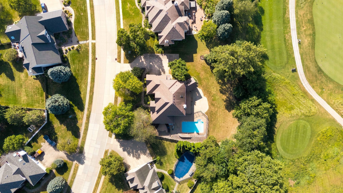
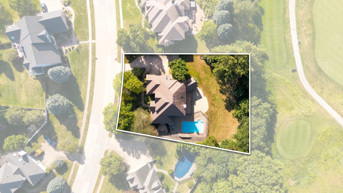
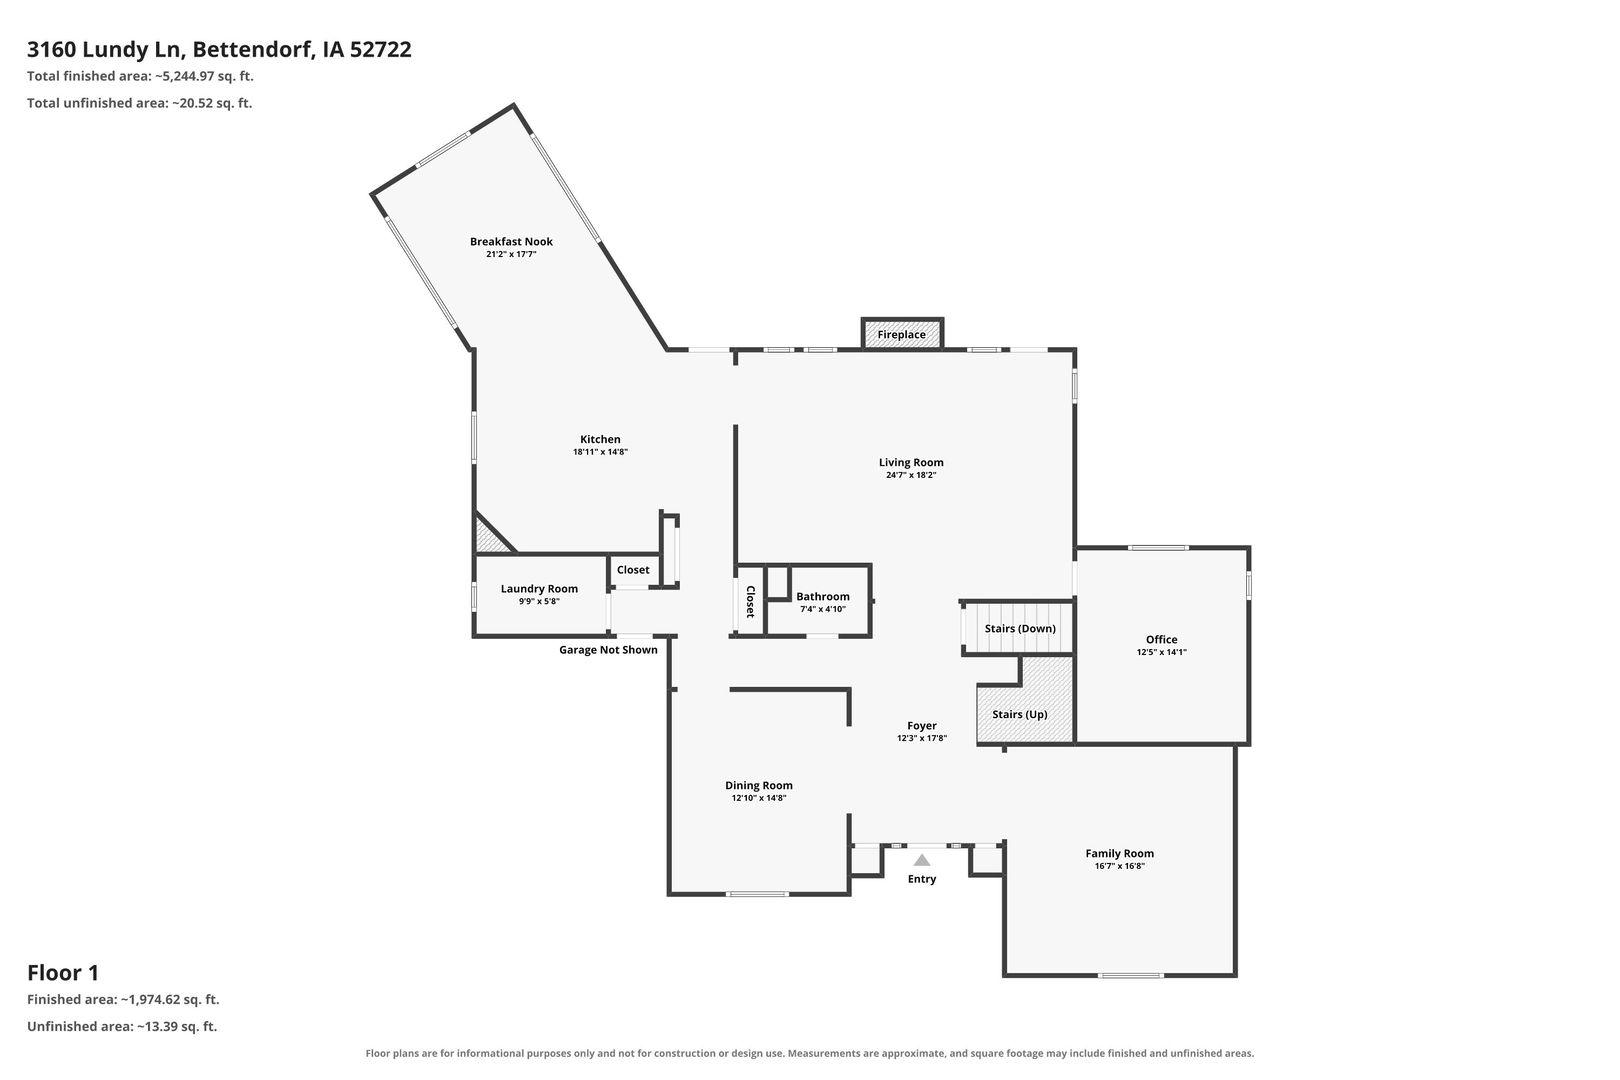
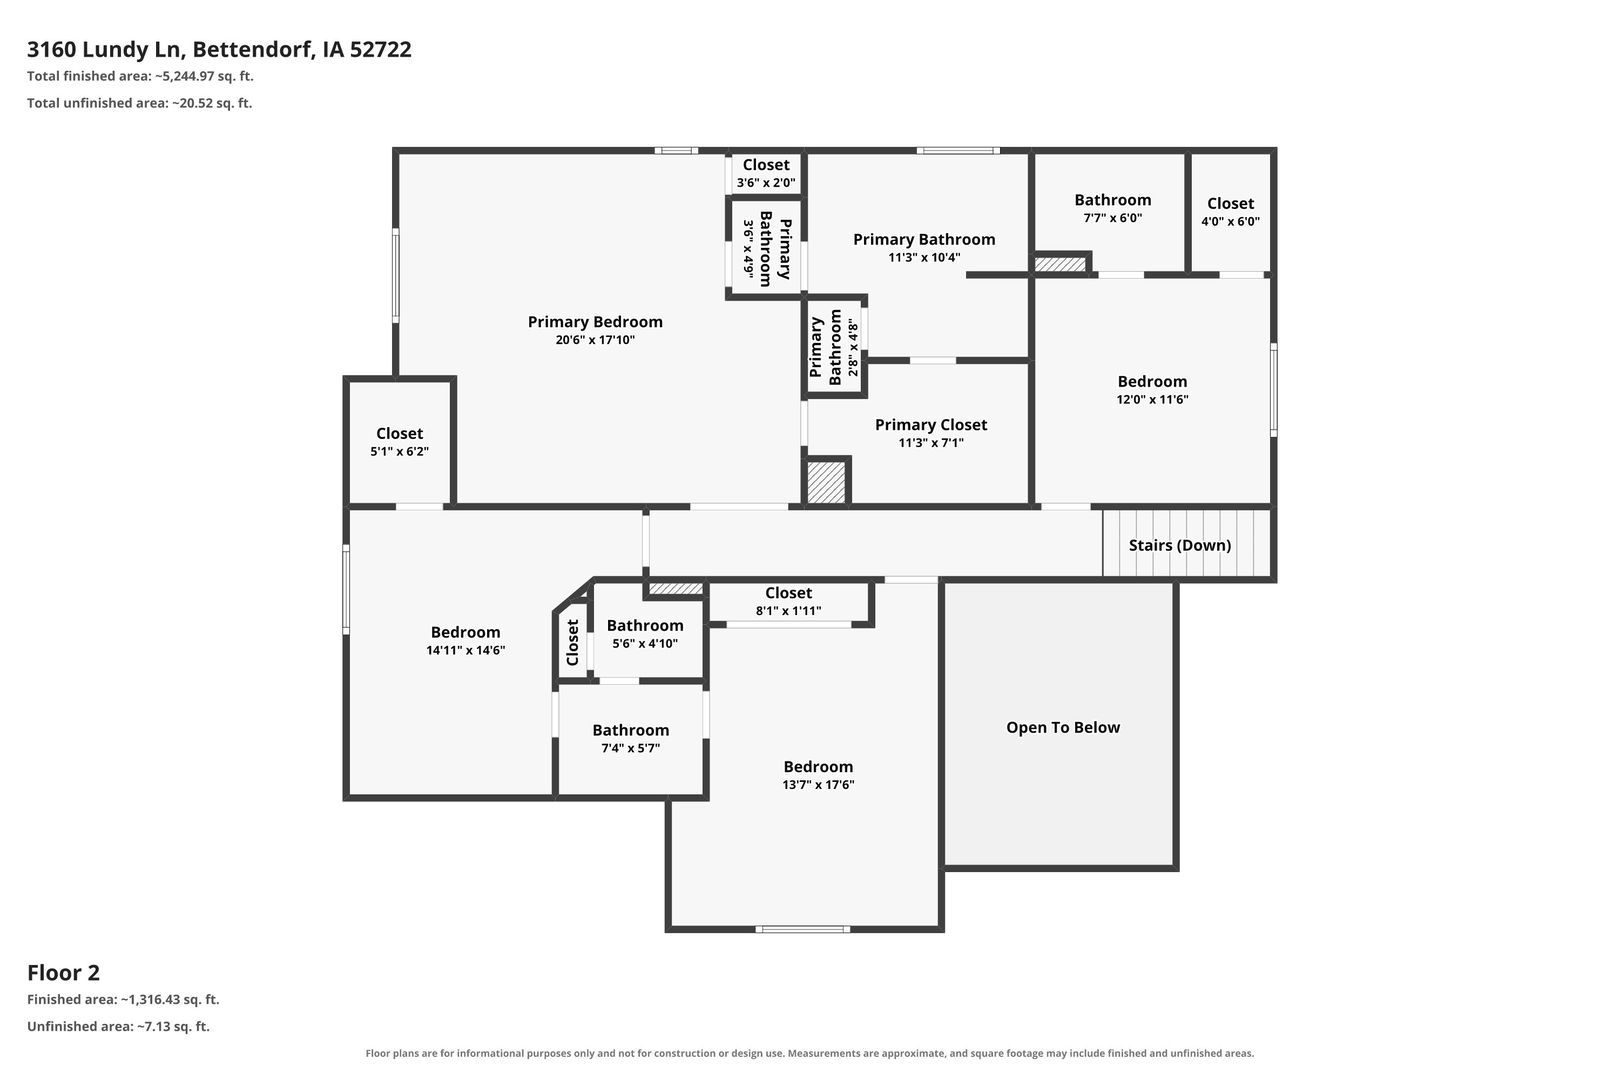
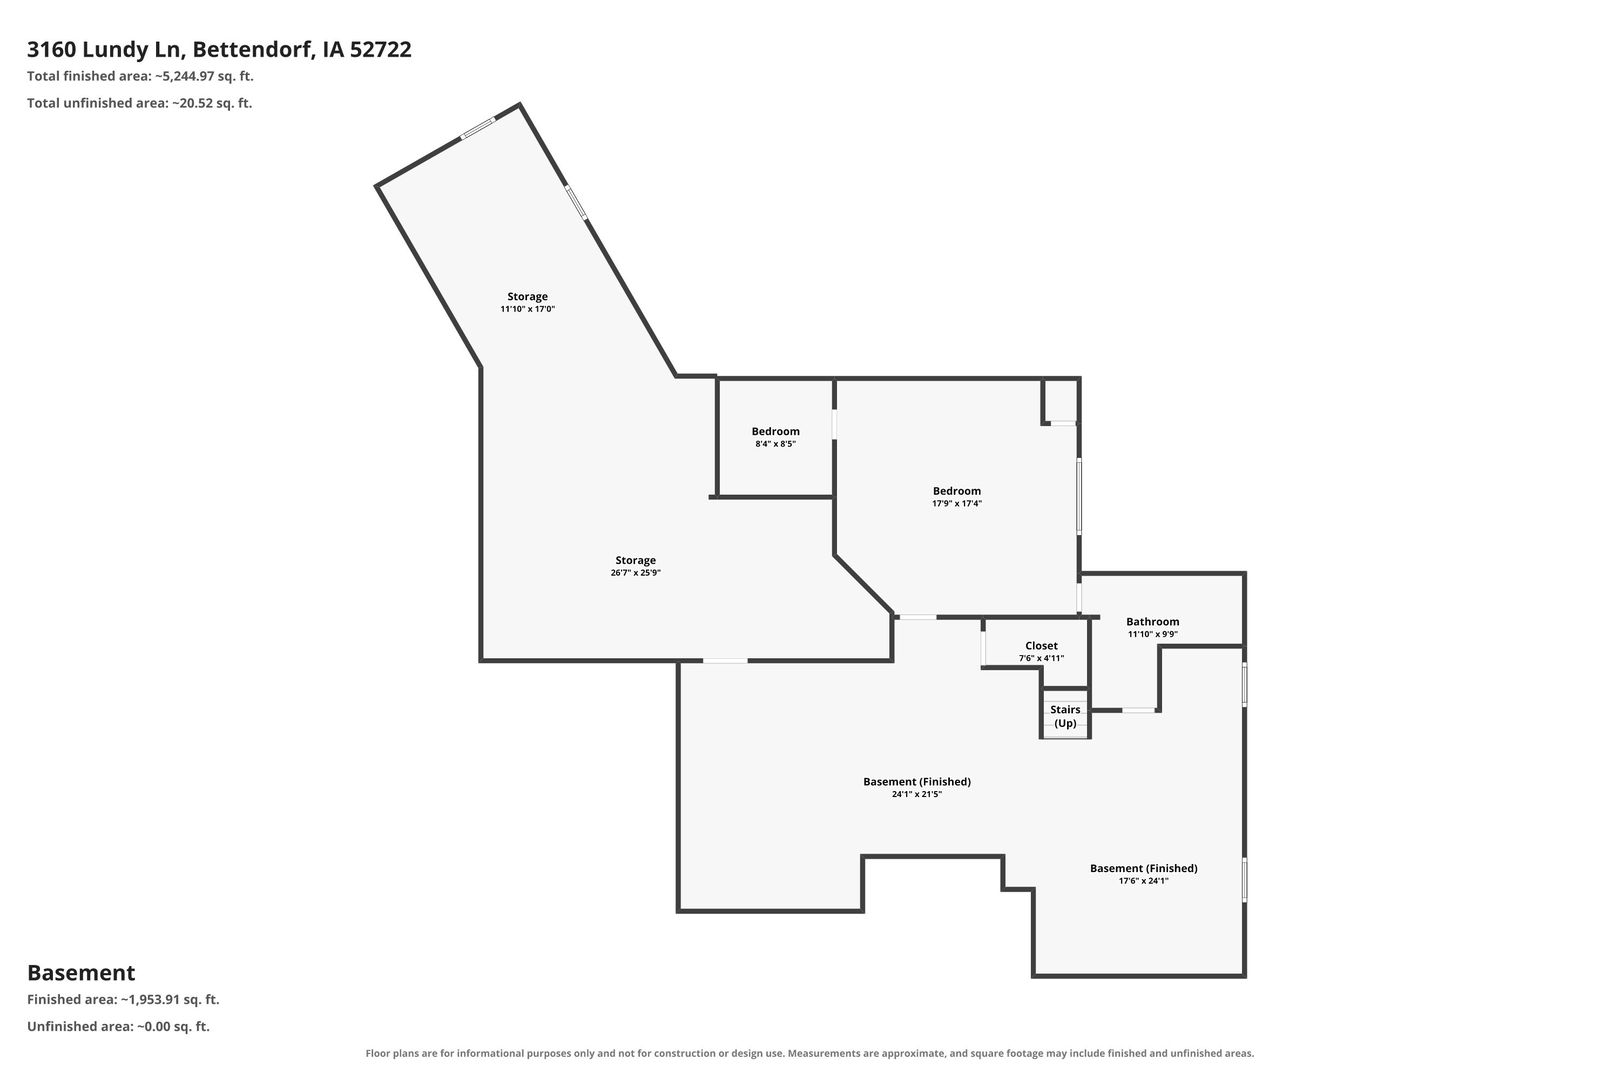
Space, architecture, outdoor living, and an incredible setting come together at 3160 Lundy Lane. Set on approximately half an acre, this brick 2 story makes an impression from the start with a dramatic 2 story foyer, soaring main level ceilings, and a 3 car garage. Inside, the great room draws the eye with exposed beams and a wood-burning fireplace with gas starter, while a wet bar with beverage refrigerator creates a natural extension of the living space. The open kitchen and dining area centers around a large island and quartz countertops, with new countertops carried throughout the home. A formal dining room, dedicated den or office, and main floor laundry with utility sink round out a main level designed with both gathering and everyday function in mind. Upstairs, all 4 bedrooms offer direct access to a bathroom. The primary suite features a walk in closet, two separate vanities, a soaking tub, and separate shower. A second bedroom includes its own dedicated bathroom, while the remaining two bedrooms share a Jack and Jill bath with dual vanities. The outdoor spaces are just as impressive. An inground pool with paved seating area is complemented by a deck and patio, creating multiple ways to enjoy the approximately half acre setting overlooking the 13th hole of Palmer Hills Golf Course. The finished lower level adds even more usable space with a full bathroom and nonconforming 5th bedroom. Located in the Pleasant Valley School District near schools, parks, bike paths, shopping, and dining, this is a home where the details, setting, and scale set it apart.
Details
| MLS # | 12649704 |
|---|---|
| Listing Type | For Sale |
| Style | House |
| Sub-Type | Resale |
| Status | Active |
| Year | 1991 |
| Days On Site | 1 |
| Listing Provided By | BUY SELL BUILD QC - Real Broker, LLC | Brad Boeye |
Features
| Bed(s) | 5 |
|---|---|
| Bath(s) | 5 Total |
| SQ Feet | 3,504 |
| Garage | 3 |
| Basement | Y |
| Pool | Yes |
| Story(s) | 2 |
| Acreage | 0.52 |
| Golf Course | Yes |
Interior
| Rooms Total | 12 |
|---|---|
| Cooling | Central Air |
| Heating | Forced Air |
| Interior Features | Wet Bar, Walk-In Closet(s), Bookcases, High Ceilings, Beamed Ceilings, Dining Combo, Separate Dining Room, Quartz Counters |
| Fireplaces Total | 1 |
| Laundry Features | Main Level, Sink |
Exterior
| Exterior Features | Lighting |
|---|---|
| Roof | Asphalt |
| Lot Features | On Golf Course, Landscaped, Other, Views |
| Construction Materials | Aluminum Siding, Brick |
| Patio And Porch Features | Deck, Patio |
| Fencing | Fenced |
Parking
| Parking Features | Yes, Garage Owned, Attached, Garage |
|---|---|
| Garage Spaces | 3 |
Utilities
| Sewer | Public Sewer |
|---|
Location
| Community Features | Park, Pool, Curbs, Sidewalks, Street Lights, Street Paved |
|---|
Taxes
| Tax Year | 2025 |
|---|---|
| Tax Annual Amount | 10770 |
Area Information
| State | IA |
|---|---|
| County | Scott |
| City | Bettendorf |
| Zip Code | 52722 |
| Area | Bettendorf |
| School District | Pv High School |
| High School | Pv High School |
| Listing VS Median (in 52722) | |
Price: $700,000 low | high Med: $339,832 sqft: 3,504 low | high Med: 1,227 $ / sqft: $200 low | high Med: $277 On site: 1 low | high Med: 82 | |
Market Activity 52722
Request a showing
Request a showing
Contact
Learn More About This Property

| Open House |
|---|
| In-Person 09/27 1:00 PM - 2:30 PM |
| State | IA |
|---|---|
| County | Scott |
| City | Bettendorf |
| Zip Code | 52722 |
| Area | Bettendorf |
| School District | Pv High School |
| High School | Pv High School |
| Listing VS Median (in 52722) | |
Price: $700,000 low | high Med: $339,832 sqft: 3,504 low | high Med: 1,227 $ / sqft: $200 low | high Med: $277 On site: 1 low | high Med: 82 | |